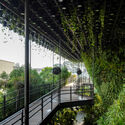
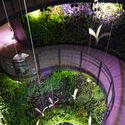
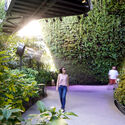
The SingaporePavilion for Expo 2020 Dubai illustrates the city's aspiration towards a sustainable future that merges architecture, nature, technology and culture. Under the title "Nature.Nurture.Future", the pavilion designed by WOHA Architects and landscape design practice Salad Dressing showcases a sample of Singapore's urban environment that epitomizes its City in Nature vision. The multi-layered green space creates a self-sufficient ecosystem highlighting ideas of sustainability and resilience through the marriage of technology and nature.
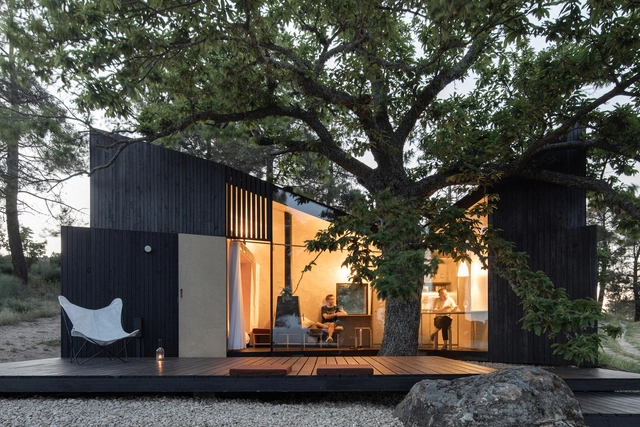
The results of the National Wood Architecture Award - PNAM’21 have been announced. In its sixth edition, the award recognized a winning project and two honorable mentions in “Sustainability and Circular Economy” and “Material Typology.” The main prize was awarded to Casa no Castanheiro, designed by architect João Mendes Ribeiro, located in Valeflor.
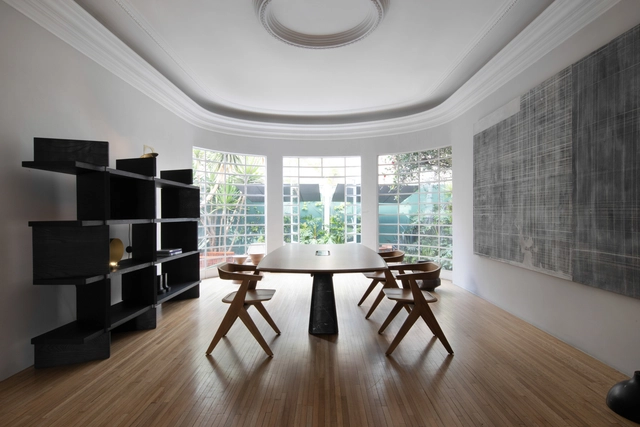
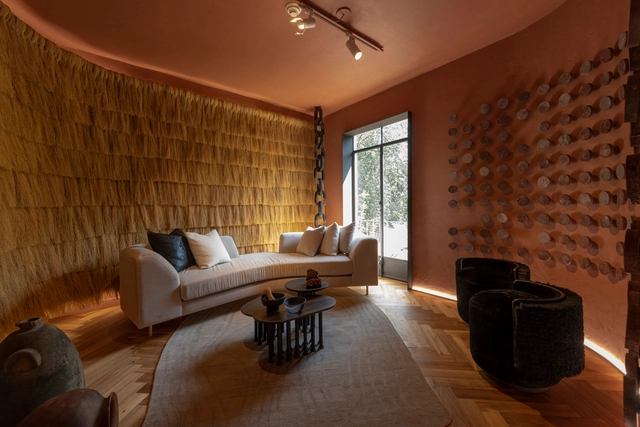
As part of a new initiative, ESRAWE is transforming its Mexico City showroom into a platform that promotes collaboration among the designers and creatives it works with. This inaugural exhibition seeks to capture the essence of the synergy that defines their working method, featuring iconic pieces from VISSIO, EWE, and Héctor Esrawe's own work, alongside high-design furniture from ESRAWE Studio and young designers like Manu Bañó. Additionally, they are presenting their partnership with Galería Arróniz, showcasing a selection of national and international artists. Read on to discover the full collections.
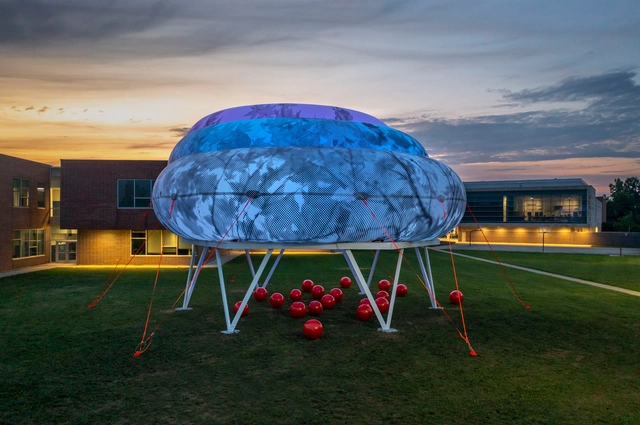
Ecosistema Urbano, one of the winners of the J. Irwin and Xenia S. Miller Prize, has proposed Cloudroom as part of the 2021 edition of Exhibit Columbus in Columbus, Indiana. The installation seeks to rethink public spaces for education by raising awareness about today's environmental challenges. Floating above a wooden structure on Central Middle School's lawn, this inflatable cloud creates a community space with a shaded microclimate for learning, playing, and sharing. By fostering new learning methodologies through direct experience, it offers a welcoming environment suitable for various activities bridging the school and public space.
An ecological approach and a social focus are the two pillars of Cloudroom, an installation designed in collaboration with the students and staff of Central Middle School. The project responds to the theme “NewMiddles: From Main Street To Megalopolis, What Is The Future of The Middle City?", proposed by curators Iker Gil and Mimi Zeiger.
Courtesy of Bucharest Studio's Big Fuse Valley Animation on Youtube
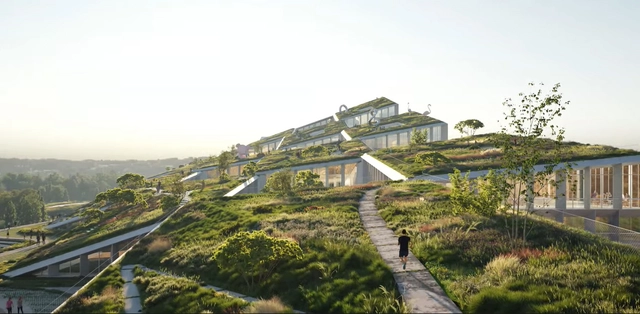
BIG has collaborated with global technology platform for luxury fashion Farfetch and Portuguese real estate developer Castro Group to create "Fuse Valley", a purpose-built urban fashion village on the slopes of the Leça River in Porto, Portugal. The platform's newly unveiled HQ will feature 12 uniquely-designed interconnected buildings that represent the different elements of the company’s organization. The project is set to break ground by early 2023, and open its doors in 2025.
The boundaries between different kinds of spaces are not as defined as they used to be. All around us, we are witnessing examples of blurred boundaries between private and public spaces, interiors and exteriors, and formal and informal spaces and so on.
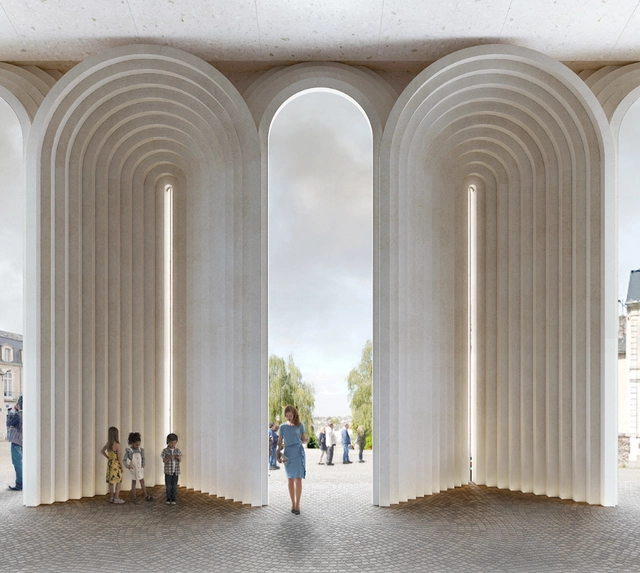
Kengo Kuma was asked to preserve the western portal of the Cathédrale Saint-Maurice in Angers, France, to protect 12th and 17th century polychromatic sculptures displayed within the historic structure. The proposed design creates a "harmonious dialogue" with a subtle contemporary arched intervention that preserves its medieval architectural heritage and pays tribute to the original builders' regulatory framework and unified proportions. Construction of the new arched portals have begun and are expected to be complete in 2024.
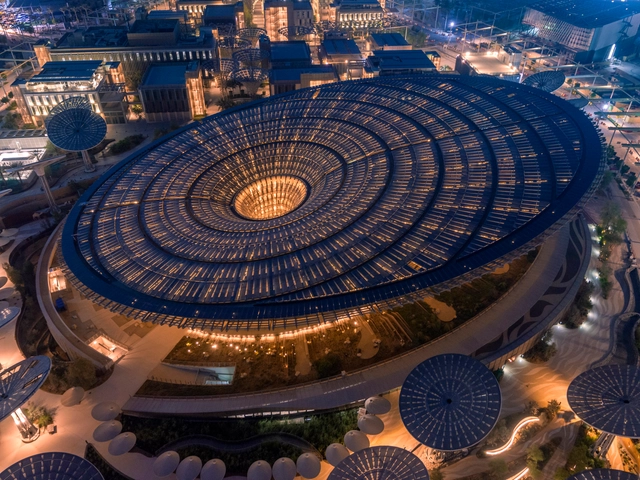
Expo 2020 Dubai's Sustainability Pavilion designed by Grimshaw Architects expresses the ethos of addressing the impact of human activities on the environment, acting as a catalyst for collective action. With sustainability as one of the three core themes of the Expo, the pavilion named Terra will become a platform for highlighting the urgency of the issue, sharing knowledge and exploring ideas while also providing visitors with n immersive experience. As one of the legacy buildings, the project is set to become a Science Centre after the event and aims to operate as an autonomous construction in terms of energy and water supply.
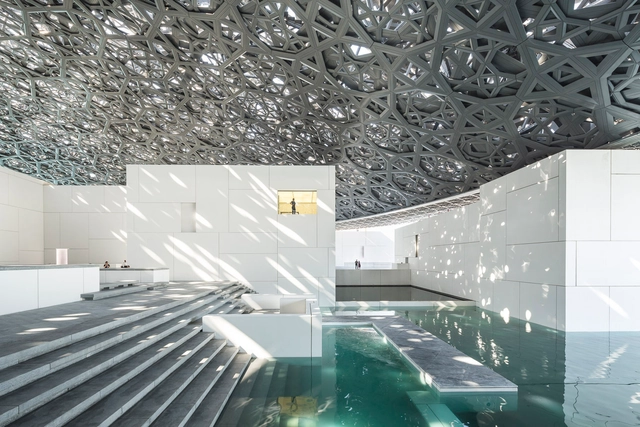
Abu Dhabi's history is tied to its development. As the capital and second most populated city of the United Arab Emirates, it has radically transformed in recent decades. Planned under the guidance of Sheikh Zayed by Japanese architect Katsuhiko Takahashi in 1967, Abu Dhabi has become an epicenter of cultural exchange and commercial activity. Between rapid development and urbanization, the city's architecture reflects global trends alongside new building methods.
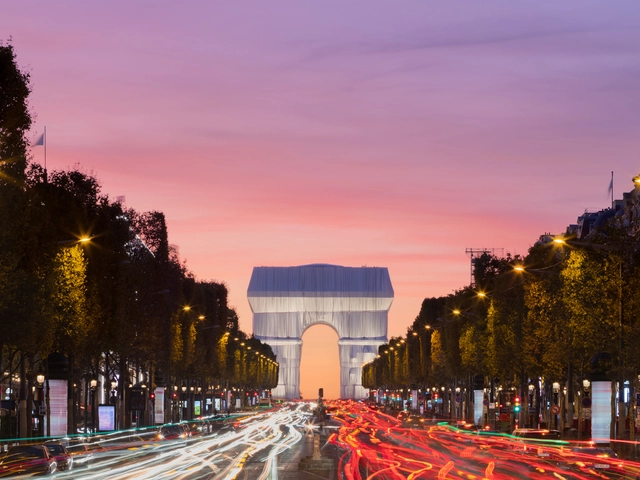
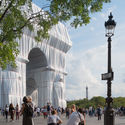
After almost 60 years of its initial ideation, Artists Christo and Jeanne-Claude’s temporary installation, the complete wrapping of L’Arc de Triomphe in Paris has opened to the public on September 18th, attracting thousands of tourists and locals. In this new photoseries, photographer Jared Chulski captures the wrapped monument, focusing on the details of the temporary intervention and how it compliments the city's urban fabric.
The Aga Khan Award for Architecture announced the Master Jury that will select the 2020-2022 cycle winners. The jury, among which are Anne Lacaton, Francis Kéré, Nader Tehrani, or Amale Andraos, will look for projects that respond to the cultural aspirations of their social context and show innovative use of local resources and building technologies. Founded in 1988 by Aga Khan IV, the award covering three-year cycles aims to highlight projects of relevance and positive impact for Islamic communities.
Edificio ZETA en Buenos Aires, diseñado por ODA. Image Cortesía de ODA
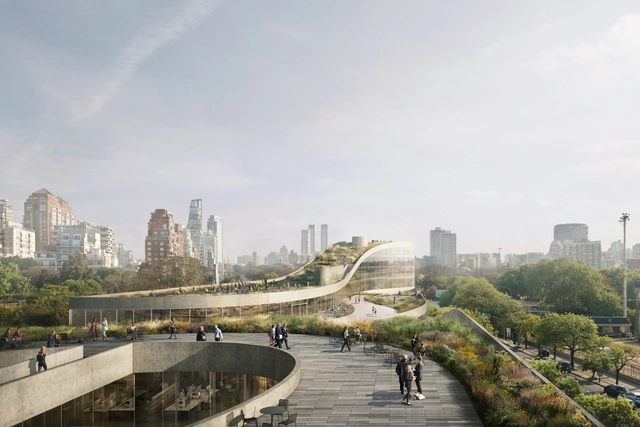
ODA, the New York-based architecture office, has recently unveiled its design for Paseo Gigena, a former parking lot that will be transformed into a mixed-use project and a public park in Buenos Aires. Around the same time, ODA has also announced the beginning of the construction phase of its first residential venture in the same city: The ZETA building.
Located in the Belgrano neighborhood, next to the modern structure of the University of Belgrano and facing the historic mansion that houses the Australian Embassy, the 126-unit project seeks to "reimagine the language of residential buildings in Buenos Aires", according to the architects.
Part of Shakúff’s new Bloom collection, the Bloom chandelier features bud-like glass pendants and a central adjustable reading light blossoming from an elegant brass rod. Image Courtesy of Shakúff
‘All of sudden, a robot is coming to my desk,’ says Shakúff founder and creative director Joseph Sidof. The video-equipped automaton can be virtually controlled by existing clients and potential new customers, allowing them to (carefully) navigate around the brand’s Brooklyn showroom and even ask for advice. This kind of robot is more usually on duty in hospitals, making it possible for family members to communicate with isolated Covid-19 patients. Sidof thought they might serve another useful purpose.
The “Faro Verde” Provincial Ideas Competition, organized by the College of Architects of the Province of Buenos Aires / District 8 (CAPBA) and promoted by BAHMS S.A. (a member of the Faro Verde Group), sought proposals for a new mixed-use building featuring housing, offices, retail, and parking in the city of Tandil, Buenos Aires Province, Argentina.
The jury awarded first prize to architects María Cristina Carasatorre and Luis Federico Risso, alongside collaborating architects Emilio Beilinson, Enrique Nakano, and Ms. María Sol Villaverde, with structural engineering consultation by engineer Alejandro Nico. Explore the project below.
México Territorio Creativo presents the program for the thirteenth edition of Design Week México under the motto: design is everything. It will take place from October 6 to 31 of this year, featuring traditional programming alongside the digital initiatives adopted in the previous edition. Additionally, all events will adhere to international and national guidelines, particularly the Mexico City government's health and safety measures, to protect the health of participants, attendees, and everyone who makes the 2021 lineup possible.
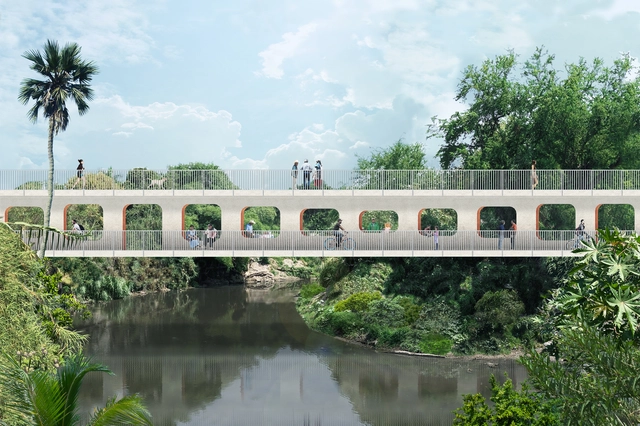
OMA New York has designed a new 145-meter pedestrian bridge over the Apatlaco River in Jojutla de Juárez, Mexico, as part of a larger reconstruction effort by Infonavit (National Workers’ Housing Fund Institute) following the 2017 earthquakes.
Zaha Hadid Architects has ranked first in a design competition for the redevelopment of the Vilniusrailway station complex and surrounding area in Lithuania, with its ‘Green Connect’ proposal. Generating an integrated transportation hub for the 21st century with new civic spaces enveloped by nature, ZHA’s project is aligned to the city’s ongoing sustainability agenda.
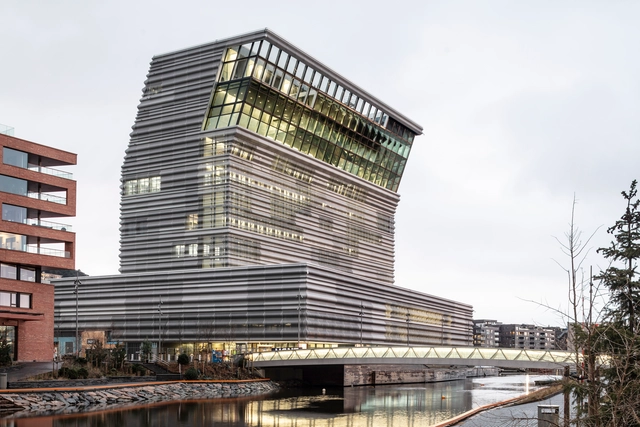
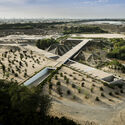
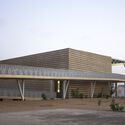
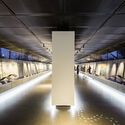
After being awarded with the top prize at the Munch Museum Competition in 2009, Spanish architecture firm Estudio Herreros has finally completed the construction of the museum and will open its doors on October 22, 2021. The long-awaited museum will showcase a rich collection of Norwegian heritage and culture and thousands of artworks by artist Edvard Munch, as well as present a contemporary museum concept that highlights architecture's urban role and historical responsibility of Oslo and the nation as a whole.
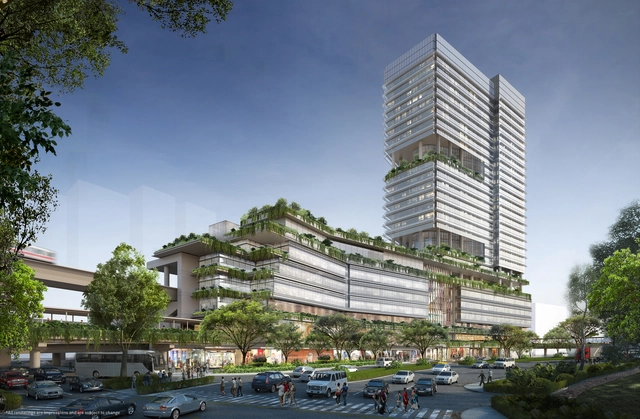
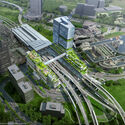
Aedas revealed the design for the Jurong East Integrated Transport Hub, a development merging work environment and recreation located within a vibrant commercial area outside of Singapore’s city centre. Featuring a transport interchange station and an office tower, together with community-oriented amenities, the project is designed as a catalyser for the emergence of a second financial district in the western part of the city.
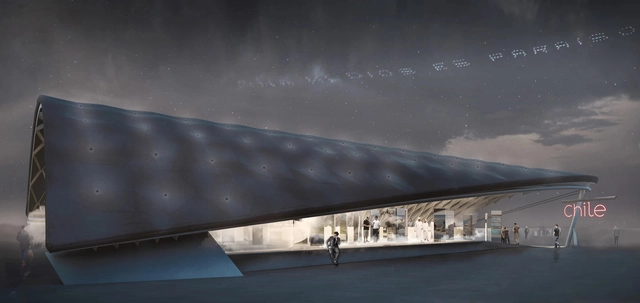
The proposal consisted of traveling a modular oak lamella shed to Dubai, originally built in Chile back in the mid-twentieth century. At the time of its official presentation in 2019, the architects defined the project as "a primitive mark on the ground, as nomadic tribes have done for centuries in this now globalized desert [Dubai]. This physical and cultural dimension is necessary to adapt the pavilion as a friendly and austere space."
From September 24 to 26, 2021, the seventh edition of Open House Madrid will take place. This international architecture festival offers free access to Madrid's architecture, featuring tours of more than 100 landmark buildings and spaces across the capital that are typically closed to the public. Under the theme "I don't even know where I live," the event aims to promote architectural culture, rediscover the city through its built environment, and provide an experience that helps people connect with and appreciate their surroundings.
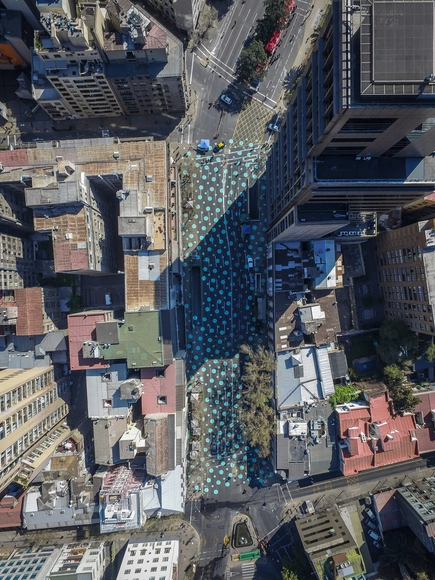
“Shared Streets” (Calles Compartidas), a project by the Chilean Urban Innovation Lab Ciudad Emergente, was recognized at the Scroll of Honour Awards for the urban impact of transforming certain streets in Santiago, Chile, into gathering spaces capable of significantly reducing the city’s carbon footprint. The UN-Habitat initiative seeks to encourage the work of those dedicated to innovation in sustainable urban development. In this edition, the 80 nominations were evaluated based on their response to the crisis caused by the pandemic and the theme of World Habitat Day 2021, “Accelerating urban action for a carbon-free world,” as well as their potential for replicability in different cities around the world. Below, discover the five winners that stood out for the resilience, sustainability, and inclusivity of their proposals.
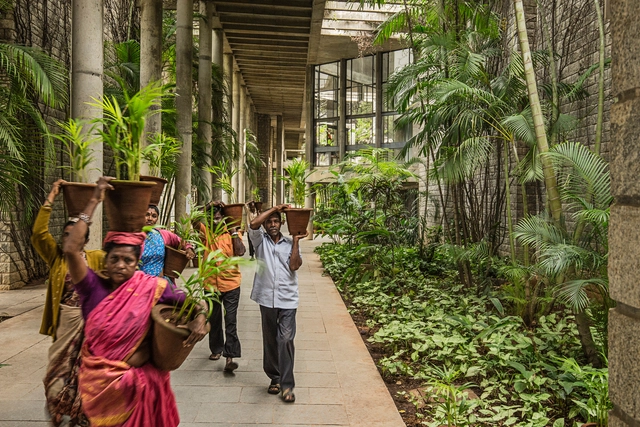
Indian Institute of Management, Bangalore, photo by Vinay Panjwani. Image Courtesy of Vitra Design Museum
The COVID-19 Pandemic is a disruptive moment for our world, and it’s poised to spur transformative shifts in design, from how we experience our homes and offices to the plans of our cities. The webcast series Design Disruption explores these shifts—and address issues like climate change, inequality, and the housing crisis— through chats with visionaries like architects, designers, planners and thinkers; putting forward creative solutions and reimagining the future of the built environment.
Paseo Gigena, diseñado por ODA. Image Cortesía de ODA
The old structure called Playa Gigena, in honor of the equestrian of the same name, located between the hippodrome and the Rosedal de Palermo in Buenos Aires, will now be converted by ODA into a Class A office building and a public park including cafes, restaurants, shops, and a covered parking lot. The partial demolition of the old parking lot has begun on June 28th.
Designed by the American architecture office ODA, the next Paseo Gigena will be the firm's first mixed-use project in the city of Buenos Aires city. The team involved in the process also includes the participation of Aisenson studio, Inscape Landscape, Coinsa, and the developer BSD Investments, to which the government has granted the concession of the property known as Ámbito Gigena, for a period of 15 years.








.jpg?1632815641 "© Lucian R, courtesy of BIG – Bjarke Ingels Group")

.jpg?1632815654 "© Lucian R, courtesy of BIG – Bjarke Ingels Group")
.jpg?1632815638 "© Lucian R, courtesy of BIG – Bjarke Ingels Group")

















.jpg?1632473481&format=webp&width=640&height=580)
.jpg?1632473680 "© Negativ")
.jpg?1632473515 "© Negativ")
.jpg?1632473524 "© Frontop")
.jpg?1632473481)