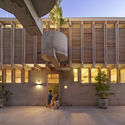
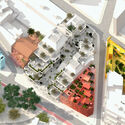
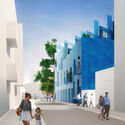
MVRDV, together with Spanish practice GRAS Reynés Arquitectos, is transforming the iconic El Terreno neighbourhood in Palma, Mallorca, into a vibrant residential area, through renovations and new additions. After decades of decline, a series of neighbouring plots in Plaza Gomila are to be redeveloped through a public-private venture, with the aim of restoring the essence of the bohemian neighbourhood. Each executed in a different colour and material, the seven diverse buildings form a recognisable district with a variety of typologies.
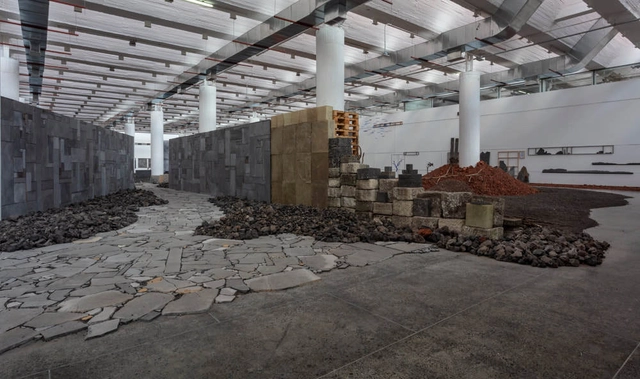
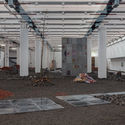
Mexican artist Perla Krauze presents the exhibition “NONSITE: el Pedregal revisitado” at the Museo Universitario de Ciencias y Artes (MUCA Campus), located at UNAM's Faculty of Architecture in Mexico City. The large-scale installation explores the Pedregal area in southern Mexico City, which is home to several archaeological sites, including the oldest ruins in the Valley of Mexico, Cuicuilco and Copilco. Its topography was shaped around 1,700 years ago when the Xitle volcano erupted, spreading vast fields of lava and forcing the local population to flee.
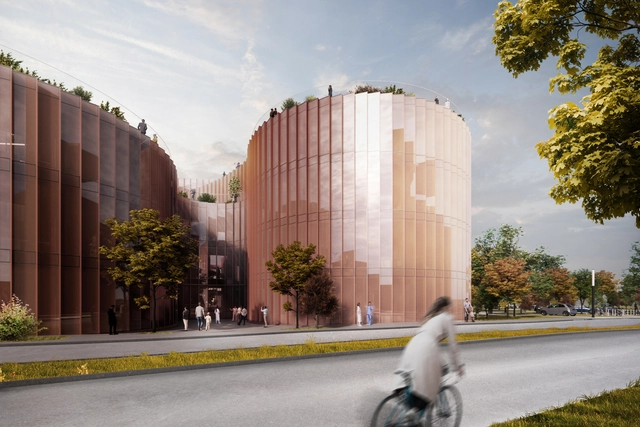
Bjarke Ingels Group has unveiled the design of a new Neuroscience Center building that will bring together psychiatry and neuroscience under one roof, combining research and treatment of physical and mental brain diseases, spinal cord, and nervous systems. The 20,000 sqm facility, which will be a part of the Aarhus University Hospital in Denmark, translates the "gyrification of the human brain" in a spatially-efficient structure that creates synergies between the different disciplines within the hospital.
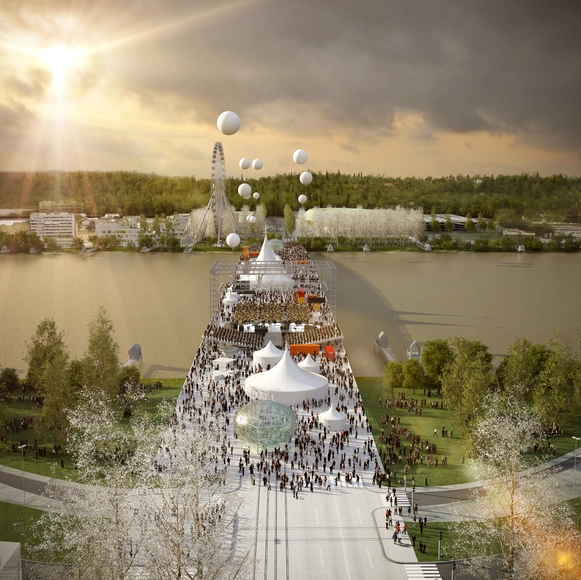
Construction is underway for OMA’s Simone-Veil Bridge in Bordeaux, with the first elements of the metal framework installed on the right bank of the Garonne river. Spanning 548 metres, the sixth bridge across the Garonne will connect the municipalities Floirac and Bègles and provide the city with a new public space, thus framing the bridge as a contemporary boulevard. Designed as a continuous surface extended to landscaped public spaces on each bank, the 44-metre bridge will accommodate cars, public transport, bicycles, with the largest surface dedicated to pedestrians. When completed, the project will become the first bridge in OMA’s body of work.
For the third time since its founding in 2002, Colombia will host the Latin American Social Workshop of Architecture Students under the name 'Tejiendo Paisajes: TSL Manizales 2022', marking the event's first edition since the start of the pandemic.
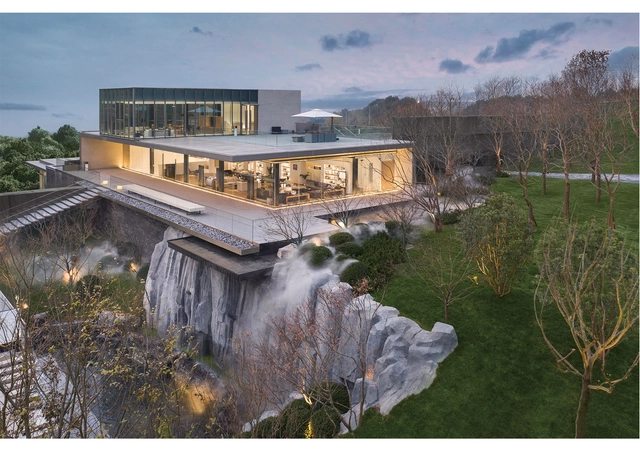
Chongqing GREENTOWN COLLECTION Sales Center. Image Courtesy of goa
The registration for the international ICONIC AWARDS 2022: Innovative Architecture is on. The awards of the German Design Council honour the best achievements in architecture, pioneering interior and product design, outstanding communication concepts and particularly innovative materials. The winners will be honoured at a festive awards ceremony on 4 October 2022 at the Pinakothek der Moderne and will have the opportunity to network internationally.
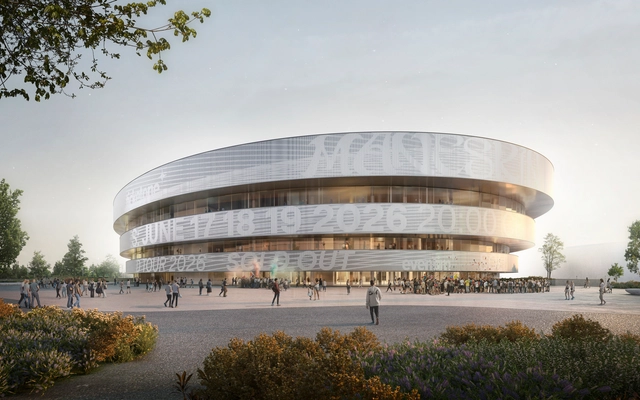
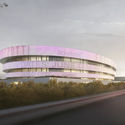
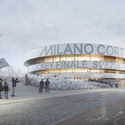
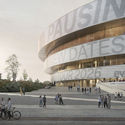
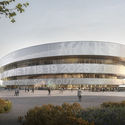
David Chipperfield Architects Berlin and Arup have unveiled the design of the 2026 Winter Olympic Games arena. The structure will sit in the core of Milano Santa Giulia, a new urban district currently under redevelopment in the south-east of Milan. The new arena will house sports and cultural events with up to 16,000 visitors, and offer individuals of all demographics a vast outdoor area that promotes social gatherings and recreational activities.
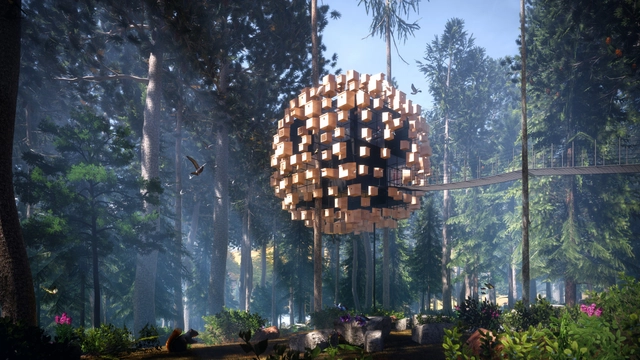
BIG revealed the design for a treetop hotel room wrapped in 350 bird houses created for the Treehotel in Lapland, Sweden. Designed in collaboration with ornithologist Ulf Ohman, the 34 square-metre Biosphere room seeks to enhance the surrounding biosphere by providing a habitat for local birds while allowing guests to be immersed in the surrounding forest. The project is the latest addition to the hotel's series of individually designed rooms created by some of Scandinavia's most renowned architects, such as Snøhetta, Rintala Eggerstsson, and Tham & Videgard.
In the VIP lounge at Hamburg Airport, BoConcept’s swivel function Ogi chairs are used to create comfortable grouped seating areas under acoustic-friendly lamps. Image Courtesy of BoConcept
When it comes to the shaping of public spaces, an airport lounge provides glorious scope for the flexing of design muscles. When a space serves a broad spectrum of tastes and types, what guides the aesthetic? When hundreds of people tread its floors daily, what materials will withstand the wear and tear? And what furnishing and effects does the space require in the first place? Are people using it to fuel up on food before a flight, or as a temporary office? Are they making a library of the space or a crêche; are they catching 40 winks or drinking towards an airborne stupor?
As part of a major initiative to modernise schools and educational facilities in the city of Düsseldorf, the Friedrich-Rückert grammar school renovation represents a first step towards the future. In addition to renovating the interior of the school, much work was done to make the exterior of the aging building look more modern, inspiring and inviting. The new 3,000 m2 facade made of glassfibre reinforced concrete panels from Rieder bridges the architectural gap to the here and now. The innovative concrete is a symbolic step towards sustainability, fit for a modern school building. The new texture twine was also used for the first time in this project for the colour-matched formed parts, skilfully highlighting the building envelope.
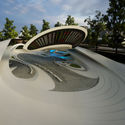
Zaha Hadid Architects - ZHA has unveiled a virtual "libertarian micro-nation" in the metaverse titled The Liberland Metaverse, where residents can buy vacant plots centered around a curated urban core, and access them as avatars. The community features hyper-realistic districts that encourage urban self-governance and zones where the absence of urban planning "allows for a spontaneous order via a free-wheeling discovery process".
The United Nations Educational, Scientific, and Cultural Organization (UNESCO) has expressed concern over the damage caused to historic landmarks in Ukraine and called for the protection of its cultural heritage. At the same time, the organization has taken action within its capabilities to help safeguard the endangered sites. Ukraine is home to seven World Heritage sites, including the 11th-century Saint-Sophia Cathedral and the entire ensemble of the Historic Centre of Lviv. In addition, several sites in the recently damaged cities of Kharkiv and Chernihiv were on the tentative list for potential nomination to World Heritage status.
A recent survey made by our development team revealed that one out of four architects and designers identifies working conditions as their biggest frustration at the workplace. If architecture has been pushed to open and become more proactive, propositive, and inclusive, then finding your dream job should not be that hard either.
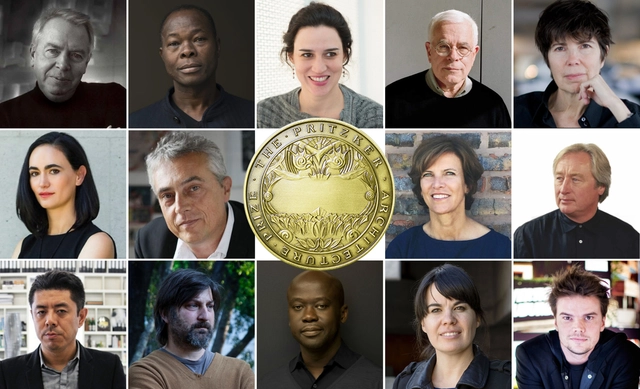
As part of our yearly tradition, we have asked our readers who should win the 2022 Pritzker Prize, the most important award in the field of architecture.
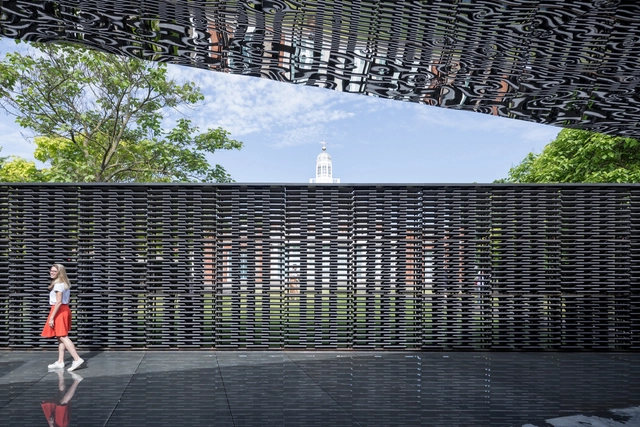
The Metropolitan Museum of Art in New York has selected Mexican architect Frida Escobedo to design the new $500 million modern and contemporary art wing. The Met does not have, until now, a thematic area that would house pieces corresponding to this temporality in art.
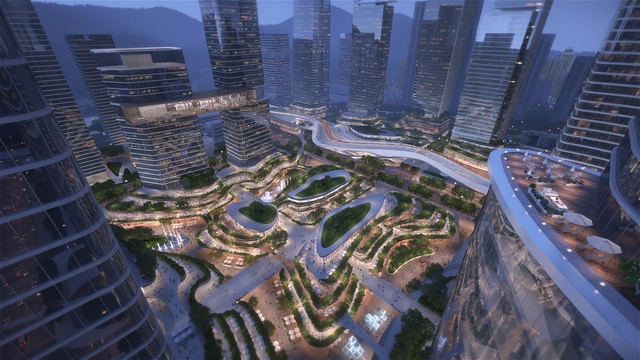
Aedas has won an international competition to design Shenzhen's new Qingshuihe Comprehensive Transportation Hub in a joint venture with China Railway Siyuan Survey and Design Group Co., LTD and Shenzhen Urban Transport Planning Center Co., LTD. The master plan draws inspiration from the natural environment of the area, integrating nature and water elements into the high-density city to build a unique new emblem for Qingshuihe. The underground compact hub releases large above-ground spaces which will feature urban terraces, offices, five-star hotels, first-rate apartments, science and technology exhibition halls, and other facilities.
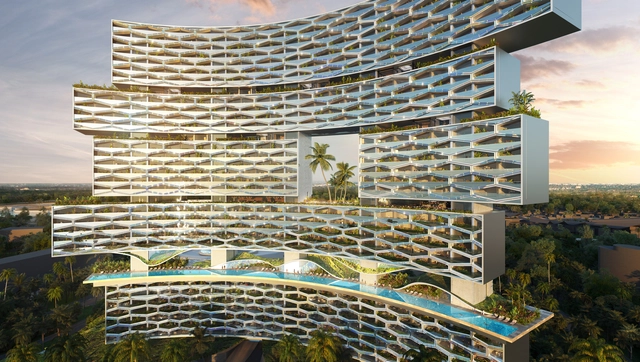
Büro Ole Scheeren has revealed the design for a tropical resort complex in Sanya, one of China’s most popular holiday destinations. The project establishes a strong connection with its natural environment, amplifying the presence of lush greenery. The stacked volumes create a curved façade embracing the ocean and amplifying the panorama, while the offsets and openings create the opportunity for natural plantings throughout the building, bringing to life a version of the hanging gardens.
A recent study revealed that, since 2014, marine heatwaves have become “the new normal.” The climate crisis is no longer a concern for the distant future. Extreme events are increasingly common; one only has to follow the news. While it may seem that public officials are being caught off guard, scientists have long warned of the need to focus on sustainable development.
Good examples are still few and far between, but they do exist. At COP26, a comprehensive guide featuring proven strategies to achieve urban cooling was launched.
Students at Tunghai University in Taiwan have designed a type of artificial coral reef. The proposed structure is made of 3D-printed eco-friendly ceramic to help revitalize urban rivers.
While natural corals are irreplaceable and essential to ocean health, this 3D-printed structure has a specific mission: to provide shelter for aquatic organisms. This alone can help sustain various species.
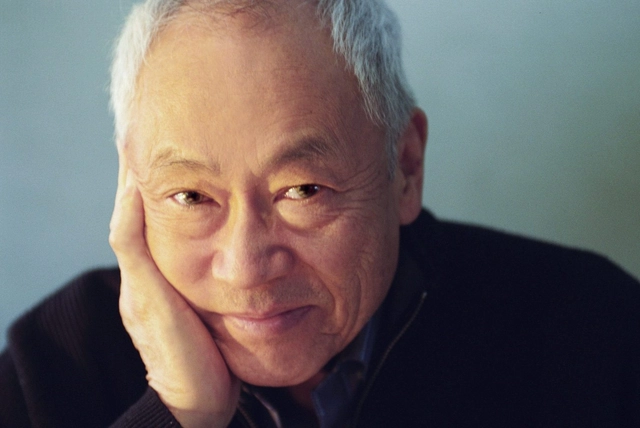
American architect Gyo Obata, FAIA, co-founder of renowned architecture firm HOK, has passed away on March 8 at the age of 99. The news was announced by the office through a statement, honoring the architect's legacy and highlighting his holistic approach which "helped drive HOK’s ongoing expansion into new specialty practices, market sectors and geographic regions".
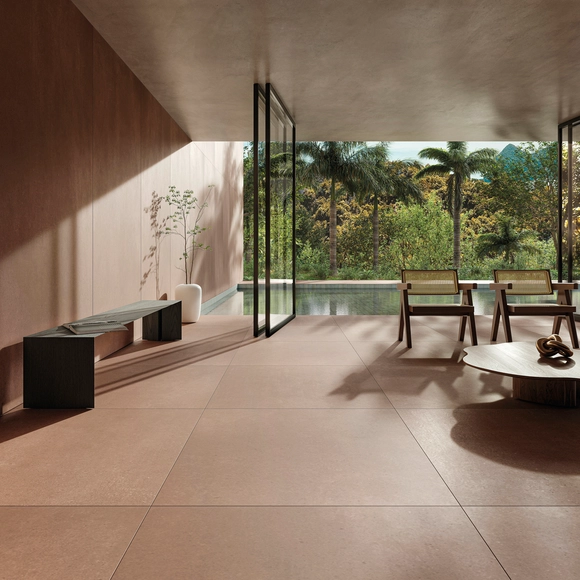
Linha Oh!Take "Cliff". Image Cortesia de Portobello
Portobello has just launched the Soma line, co-created with architect Paulo Mendes da Rocha; Oh!Take and its complement, Soul, designed by Ruy Ohtake; and Shibori, developed with Italian designer Paola Navone. These products are part of the 2022 Unlimited Dreams collection, launched simultaneously at Expo Revestir and in Portobello Shop stores across Brazil in early March.
'Future Cites' exhibition was recently inaugurated at the Future Design Arts Centre in Chengdu, examining how the work of Zaha Hadid Architects has redefined urban landscapes around the world. The monographic show highlights the trends and innovations shaping contemporary urbanism and traces the ideas and concepts that defined ZHA's body of work. The exhibition displays the office's ongoing research and various urban design approaches, presented through visualizations, architectural models and video projections.
Mies Crown Hall Americas Prize announced the full list of jurors for its fourth edition, chaired by Sandra Barclay of Barclay and Crousse Architecture, and just released the nominated projects comprising 200 built works in North and South America, for MCHAP 2022 and 50 projects for MCHAP.emerge 2022.
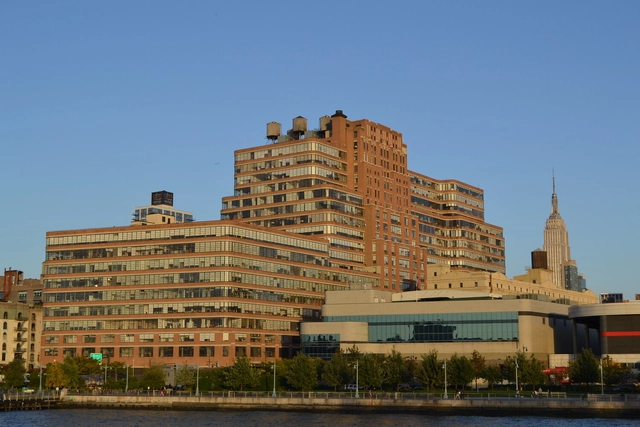
David Adjaye Associates has been commissioned to design an exhibition with rare and previously unreleased work of Jean-Michel Basquiat, to be hosted at the Starrett-Lehigh Building in West Chelsea, New York. "Jean-Michel Basquiat: King Pleasure" is the first show organized by the artist's family after his death and will feature over 200 paintings, drawings and artefacts, together with recreations of Basquiat's New York art studio and the Michael Todd VIP Room of the Palladium nightclub, for which the artist created two paintings.






.jpg?1647508251 "Courtesy of BIG - Bjark Ingels Group")
.jpg?1647508241 "Courtesy of BIG - Bjark Ingels Group")










.jpg?1647330953&format=webp&width=640&height=580)

.jpg?1647330953 "© Mytaverse")
.jpg?1647330909 "© Mytaverse")
.jpg?1647330953)