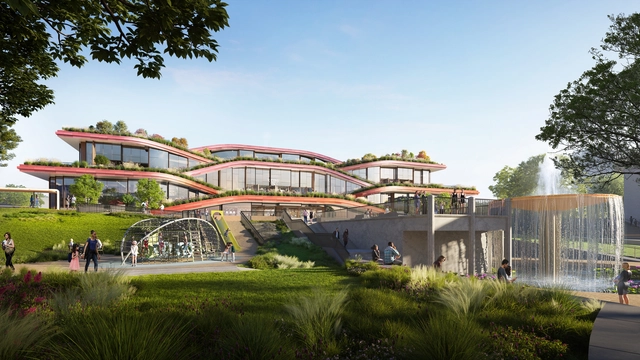
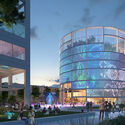
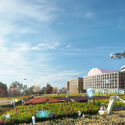
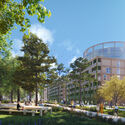
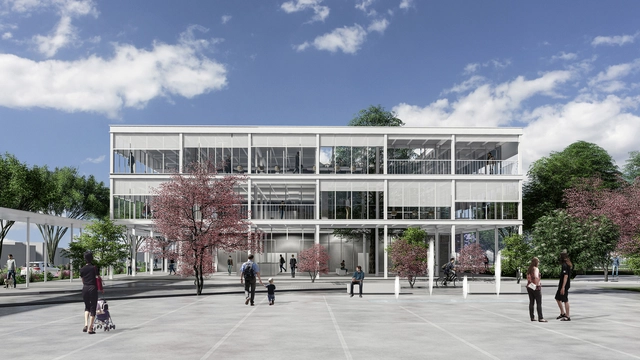
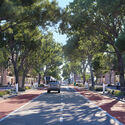
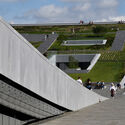
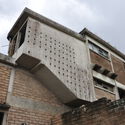
RAMA Estudio has won a competition organized by the Ecuadorian Ministry of Urban Development and Housing (Miduvi) to transform public buildings into social housing. "Casa Cevallos" seeks to give a new face to the Miduvi Tungurahua building, located in front of the Cevallos Park in Ambato, Ecuador, incorporating 16 apartments for 45 inhabitants through 7 adaptable typologies.
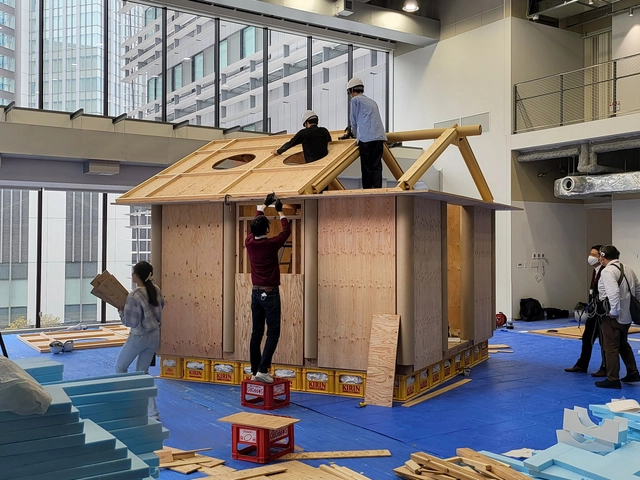
Shigeru Ban Architects, in collaboration with Voluntary Architects’ Network, has developed an improved version of the temporary housing developed to help those affected by the recent Turkey-Syria earthquake. The new prototype represents an upgrade of the paper tube system deployed in northwestern Turkey after the 1999 earthquake. This new version takes into consideration matters of efficiency and the need to minimize construction time on site.
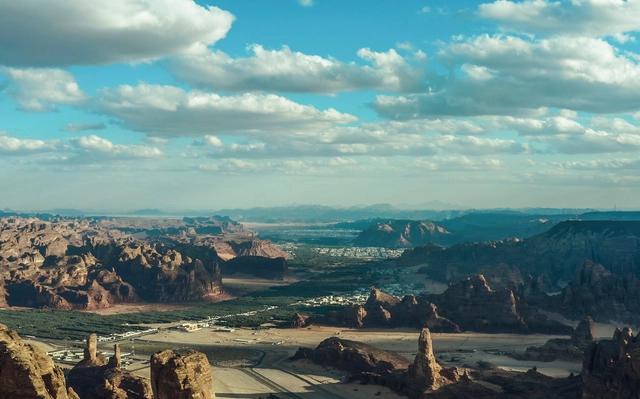
AlUla Oasis. Image Courtesy of Royal Commission of AlUla
The Centre Pompidou is an arts and culture institution that has been present in Paris since the late 1970s. It houses the Public Information Library, the largest museum for modern art in Europe, and a center for musical research. This month, the institution signed a partnership agreement to create a museum of contemporary art in Saudi Arabia with the Royal Commission of AlUla (RCU). Additionally, the establishment signed a similar partnership agreement to develop a modern and contemporary museum in Seoul, South Korea, with the Hanwha Culture Foundation.
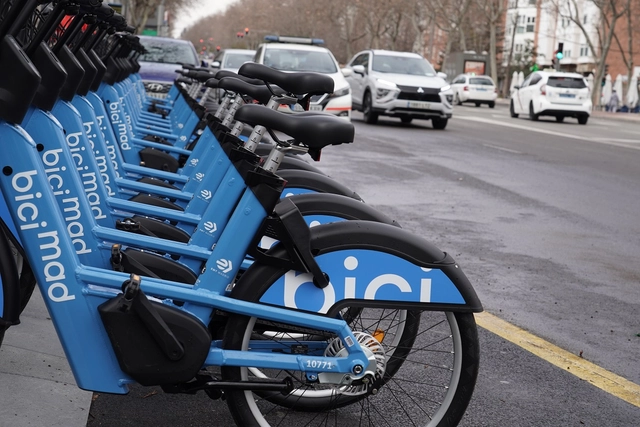
The new bike fleet is being gradually rolled out. Photo: Madrid City Council
The Madrid City Council aims to encourage bicycle use as a means of transportation. To this end, the city has operated BiciMAD since 2014—a public bike-sharing system integrated into the Spanish capital's transit network. Now, the program will be free for trips of up to 30 minutes.
Pre-assembled, the panels are removable. Image: Sun-Ways
Solar energy is one of the fastest-growing energy sources in the world. Going beyond rooftop installations or large power plants, various innovations are emerging to harness the power of sunlight. One such recent initiative is being developed by startup Sun-Ways, which will install removable solar panels along railway tracks in Switzerland.
Heatherwick Studio has revealed their first public library design, planned for Howard County Libraries in Maryland, United States. The building will serve as a community center and was designed to reflect the changing and complex role of libraries within cities. The program expands beyond book lending services, providing spaces for cultural events, collective learning, workshops and lending of objects of use. Construction is expected to begin in 2024, and the library is scheduled to open to the public in 2027.
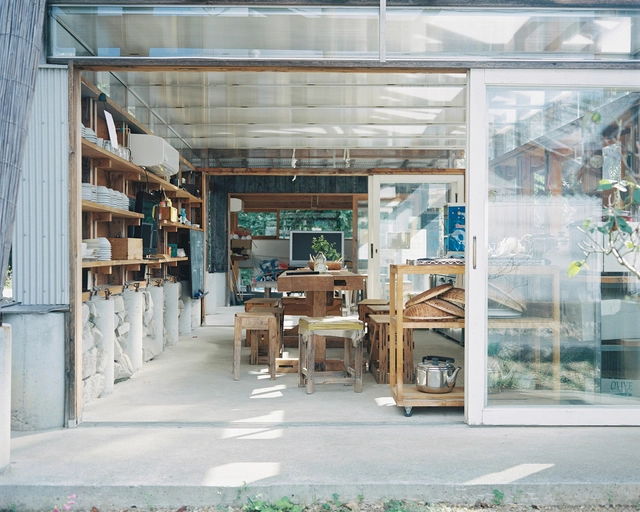
A place where “to create” and “to use” are united as one, Umaki Camp. Image Courtesy of dot architects, Yuma Harada
Japan's Pavilion has announced its exhibition “Architecture, a place to be loved – when architecture is seen as a living creature” curated by Maki Onishi, for the 18thInternational Architecture Exhibition – La Biennale di Venezia. Centered around our post-pandemic reality of faceless developments taking over cities globally, the intervention's main question explores how people can once more find amazement in architecture and joy in shared physical spaces.
Primer Premio. Image Cortesía de FARO Arquitectura
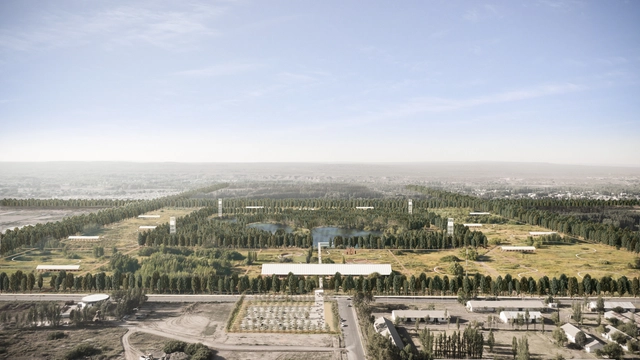
The Government of the Province of Neuquén, along with Region 1 of the Neuquén Association of Architects (CAN) and the Argentine Federation of Architects' Organizations (FADEA), launched a national competition for ideas and preliminary designs for the Neuquén Memory and Identity Park. The park will be developed on a four-lot federal plot belonging to the Argentine National Army in this region of Argentine Patagonia.
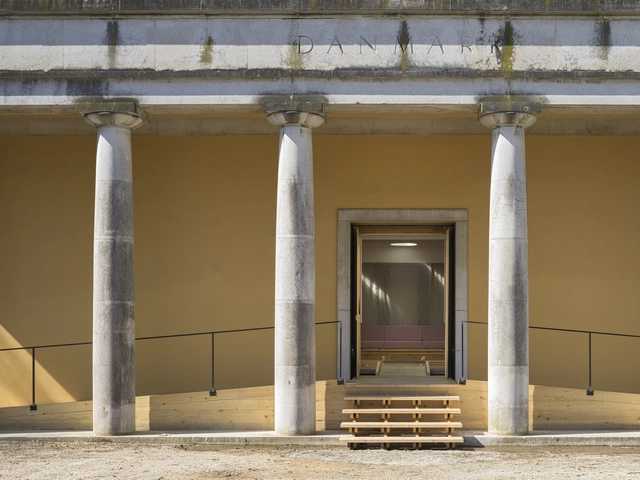
The Danish Pavilion has announced Josephine Michau as the curator of the exhibition “Coastal Imaginaries” to represent Denmark at the 18th International Architecture Exhibition – La Biennale di Venezia. The exhibition highlights nature-based design solutions to alleviate global challenges like rising sea levels and storm floods. The team behind the exhibition represents a collaboration between the landscape architectural firm Schønherr and researchers, artists, Danish trade organizations, and scientific institutions. The selected subject aligns with the biennale’s overarching theme of Laboratory of the Future, running from May 20th to November 26th, 2023, in the Giardini, at the Arsenale, and at various locations around Venice.
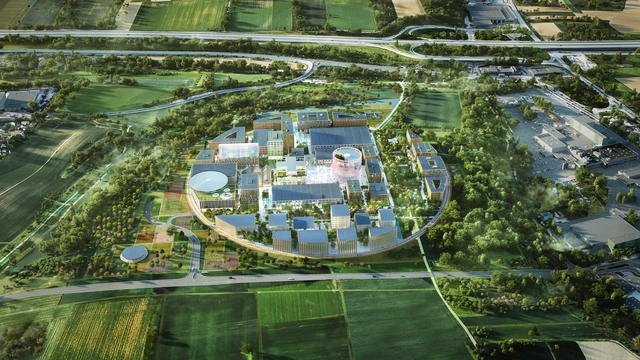
Innovation Park Artificial Intelligence Campus. Image Courtesy of MVRDV
MVRDV has won a competition to design the Innovation Park Artificial Intelligence (IPAI) Campus in Heilbronn,Germany. The campus will be transformed into a world-leading site for developing AI technologies. The design will include a variety of business campus laboratories, a startup innovation center, housing, a communication center, and many amenities, such as a restaurant and a kindergarten. Moreover, the scheme also embeds interactive touchpoints for curious visitors to see the development of these world-changing technologies firsthand and interact with the minds behind their creations.
Organized by the College of Architects of the Province of Córdoba (CAPC) and sponsored by the Argentine Federation of Architects' Associations (FADEA), the Provincial Ideas Competition was held for Freyre Central Park, located on the former grounds of the Argentine Central Railway in the town of Freyre, Córdoba, Argentina.
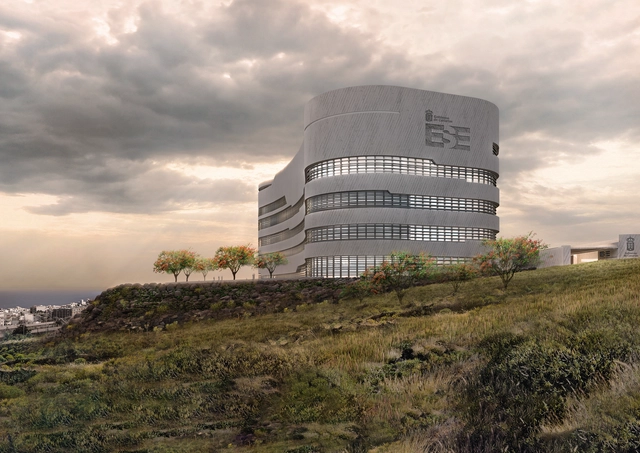
In 2021, Spanish architect Fernando Menis won the public competition to build the two Essential Services Buildings (ESE) of the Canary Islands, to be located on each of the archipelago's largest islands, Santa Cruz de Tenerife and Gran Canaria. By implementing a project focused not only on operational safety but also on hyperconnectivity, functional flexibility, worker well-being, and environmental regeneration, the Government of the Canary Islands aims to enhance public safety, risk prevention, and emergency management to address potential natural hazards, climate change, and other threats such as pandemics, cyberattacks, or terrorism.
Menis's proposal, which features two identical yet autonomous buildings, is expected to achieve greater economic sustainability through lower long-term maintenance and operating costs. Energy-efficient and adaptable to external factors, the Essential Services Buildings (ESE) will provide citizen services year-round.
Larnaca Masterplan. Image Courtesy of Foster + Partners
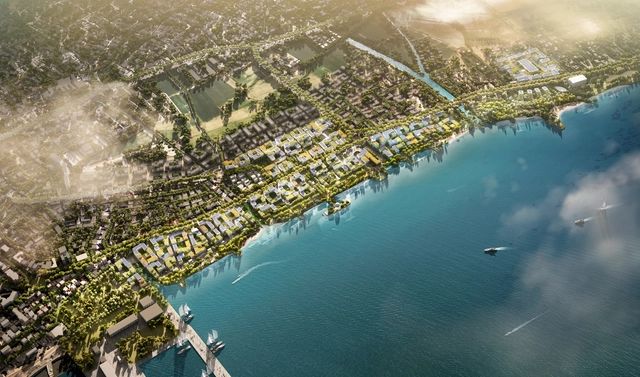
Foster + Partners, working in collaboration with Petrolina Group, has revealed the design of a new master plan to transform the seafront of Larnaca, Cyprus, into a sustainable and enjoyable area for the city residents, future generations, and new visitors. The resort town of Larnaca aims to redesign one of its main arteries, the Larnaca-Dhekelia Road, to become more pedestrian-friendly, along with its seafront. Foster’s proposal aims to enhance the land’s ecological value and to double the length of the waterfront accessible to the public.
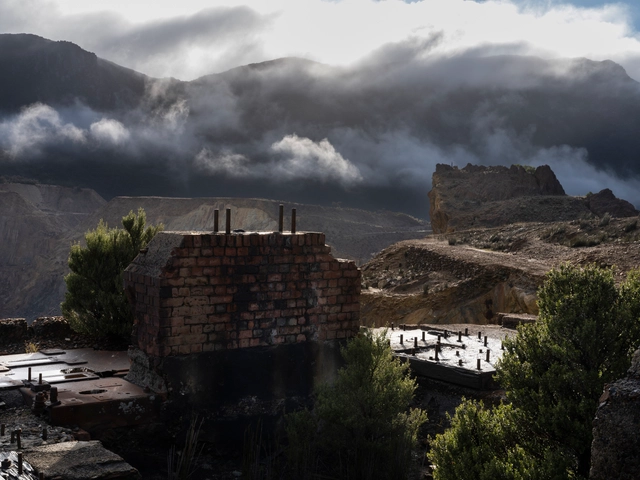
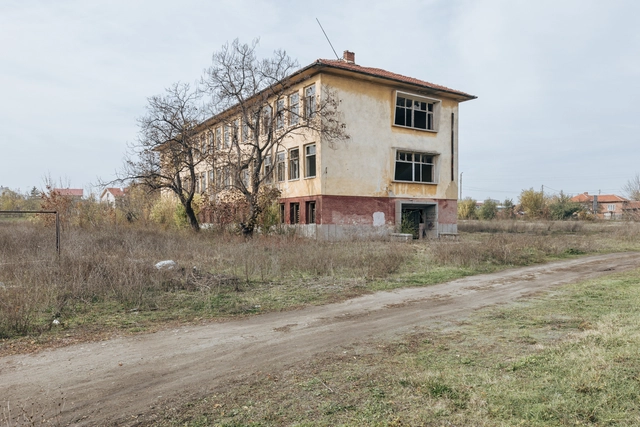
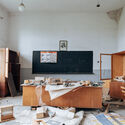
For the 18th International Architecture Exhibition of La Biennale di Venezia, the Bulgarian Pavilion will present the exhibition titled “Education is the movement from darkness to light.” Curators Boris Tikvarski, Bojidara Valkova, and Mariya Gyaurova, joined by Belgian photographer Alexander Dumarey, have chosen to focus the exhibition on the subject of depopulation, urban decline, and rural flight, expressed through the image of abandoned schools present in the country. The project was selected following a national competition organized by The Ministry of Culture, The Chamber of Architects in Bulgaria, and the Union of Architects.
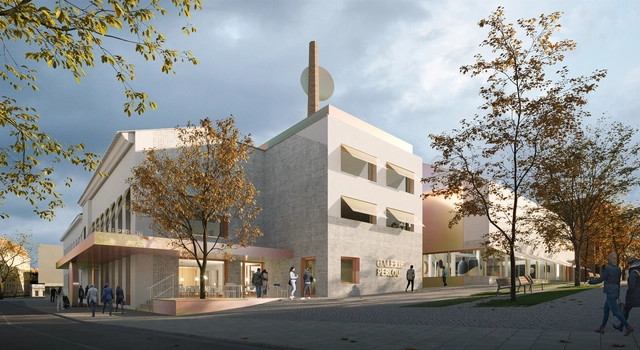
Pearl Gallery Renders. Image Courtesy of CHYBIK + KRISTOF
CHYBIK + KRISTOF architecture studio has been announced as the competition winners for a new cultural landmark that will transform and re-activate public space in Ústí nad Orlicí, Czech Republic. This former textile factory will be converted into a multifunctional cultural hub available to the public. The newly revitalized building will contribute to the existing cultural infrastructure, located near the main square of the city.
In 2018, the Bureau International des Expositions (BIE) announced that the Japanese city of Osaka won the bid to host the 2025 World Expo, an event expected to draw millions of visitors. The event will open on April 13, 2025, and close on October 13, 2025. This will be Japan’s second time hosting the event, as another World Expo was held in Osaka in 1970. The official theme for this edition is “Designing Future Society for Our Lives.” Architect Sou Fujimoto has been chosen as the Expo Site Design Producer of the event, becoming responsible for designing the master plan and directing the designers of the participating countries. As of March 24, 2023, 153 countries and regions and 8 international organizations have officially confirmed their participation in Expo 2025 Osaka, Kansai, Japan.
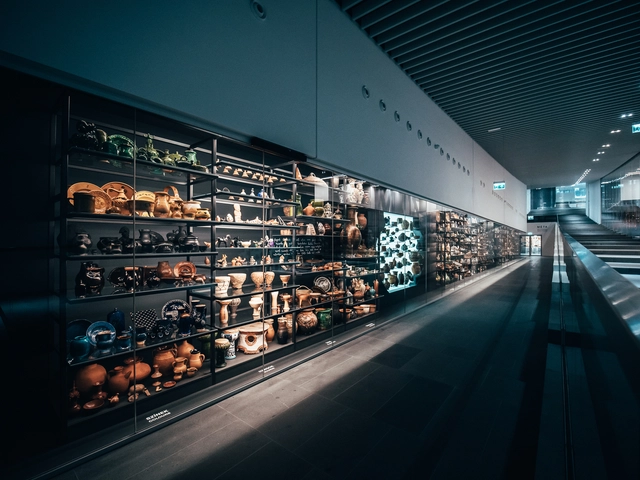
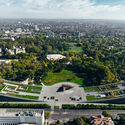
At this year’s Venice Architecture Biennale 2023, the Hungarian Pavilion focuses on a new museum building in Budapest, the Museum of Ethnography. The Museum was designed by Marcel Ferencz (Napur Architect) and completed in 2022 as one of Europe’s most notable cultural and urban development programs, the Liget Budapest Project. The exhibition in Venice, titled "Reziduum – The Frequency of Architecture" and curated by Mária Kondor-Szilágyi, will present the museum's collection through the digital medium. A short animated film titled Ethnozoom and an interactive computer program, the MotifCreator, will allow visitors to become familiar with Hungarian traditions and create their own motif compositions, thus contributing to worldwide community creation. The Hungarian Pavilion will showcase works by architect Marcel Ferencz, architect and composer Péter Mátrai, architect Judit Z. Halmágyi and light designer Ferenc Haász.
Prime Seafood Palace / Omar Gandhi Architect. Image Courtesy of Omar Gandhi Architect
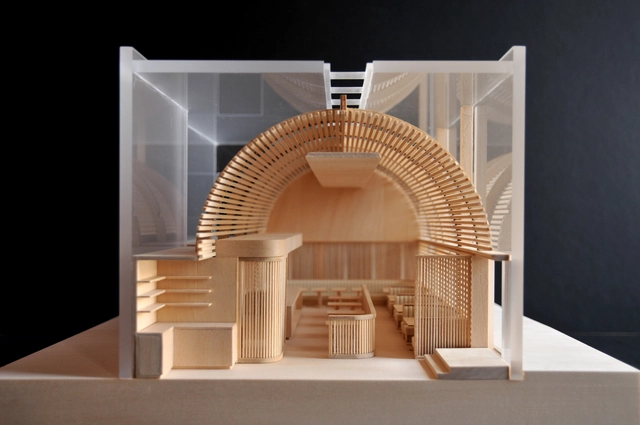
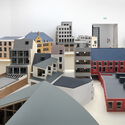
Ambitious and diverse, models are representative tools non-exclusive to architects. Peculiar fascination with miniatures – and what they tell us about our larger world- extends to all ages, cultures, and purposes. From scaled temples of clay from 200 B.C. found in Mexico, ceramic models carried during medieval Islamic journeys, Victorian doll houses, and LEGOS, models are more than baby buildings. Miniatures unveil the essentials, explain much larger concepts, contain intimate and historical data, and invite us to challenge our known selves and perspective.
Photo via São Paulo State Secretariat for the Environment, Infrastructure and Logistics
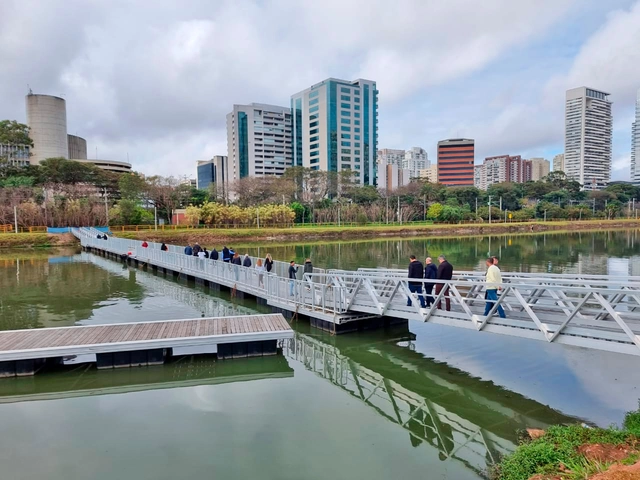
Located in one of the most urbanized areas of São Paulo, the Bruno Covas Novo Rio Pinheiros Park will be the city's largest linear park, running along the entire west bank of the river. Opened in 2022, the first 8.2-kilometer (5.1-mile) section features various attractions, such as bike paths, playgrounds, picnic areas, and trails. However, people living next to the river are often unaware that the area is open to the public and that they can use the space, despite frequently crossing the bridges over it.
https://www.archdaily.com/1135863/sao-paulos-newest-park-on-the-banks-of-the-pinheiros-river-presents-accessibility-challenges-for-those-arriving-on-footArchDaily Team
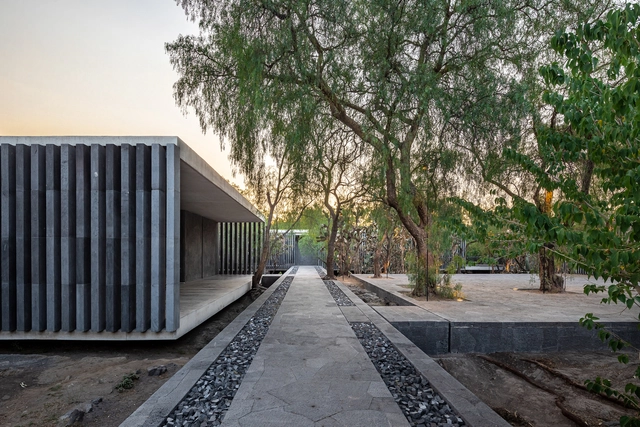
The remodeling and expansion of the Anahuacalli Museum in Mexico City by Taller | Mauricio Rocha is the 2023 recipient of the Mies Crown Hall Americas Prize (MCHAP), the biennial prize that recognizes a built work in the Americas that best embodies architectural excellence. The winner announcement was made by MCHAP Director Dirk Denison and Jury Chair Sandra Barclay at the MCHAP Symposium and Gala Awards Benefit Dinner that took place in Chicago at S. R. Crown Hall on the Illinois Institute of Technology’s historic Mies campus this Friday, March 24, 2023.
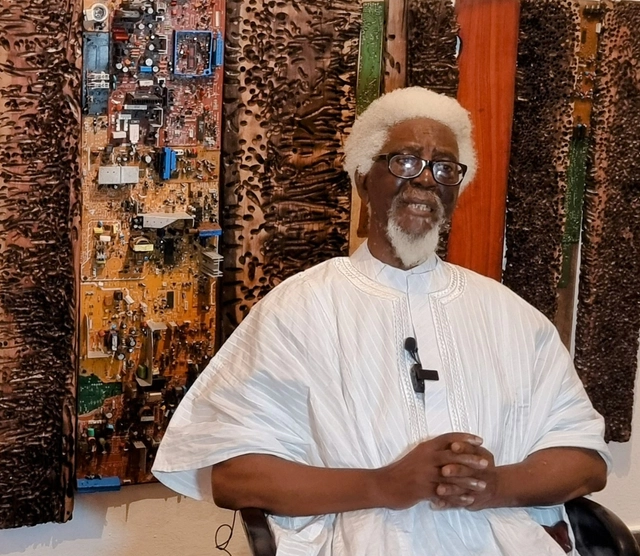
Demas Nwoko. Image Courtesy of La Biennale di Venezia
Nigerian-born artist, designer, and architect Demas Nwoko is the recipient of the Golden Lion for Lifetime Achievement of the 18th International Architecture Exhibition of La Biennale di Venezia entitled The Laboratory of the Future. The decision was taken at the recommendation of the exhibition curator, Lesley Lokko, and was approved by La Biennale’s Board of Directors chaired by Roberto Cicutto. The awards ceremony will be part of the inauguration of the 18th Exhibition and will be held on May 20th, 2023, at Ca’Giustinian, the headquarters of La Biennale di Venezia.
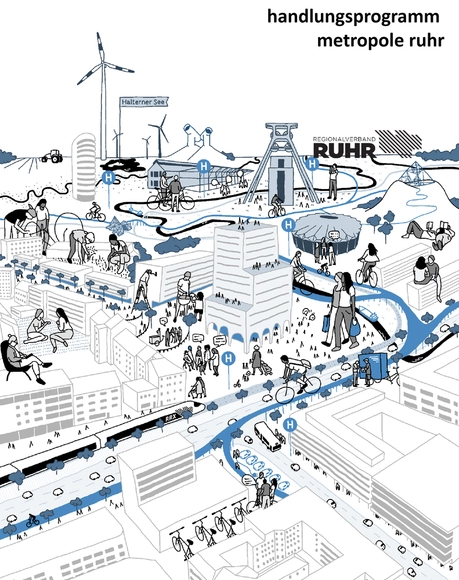
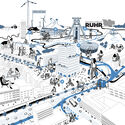
Action program Metropolis Ruhr. Image Courtesy of berchtoldkrass
The Republic of Kosovo will present Transcendent Locality at the 2023 Venice Architecture Biennale, exploring the significant role migration plays in the social development of Kosovo. The pavilion also dives into the migratory process and its different phases, including returning home after migration: temporary, seasonal, or permanent. However, at its core, it celebrates the connections to the Homeland and its relationship to the Host Land. The Pavilion poses that trans locality, connected to more than one place simultaneously, has become a prevalent model of life. In fact, maintaining the connections between the Host land and Homeland should become a form of communication, transfer of knowledge, information, and material and immaterial goods.