1. ArchDaily
  2. Indonesia

Indonesia

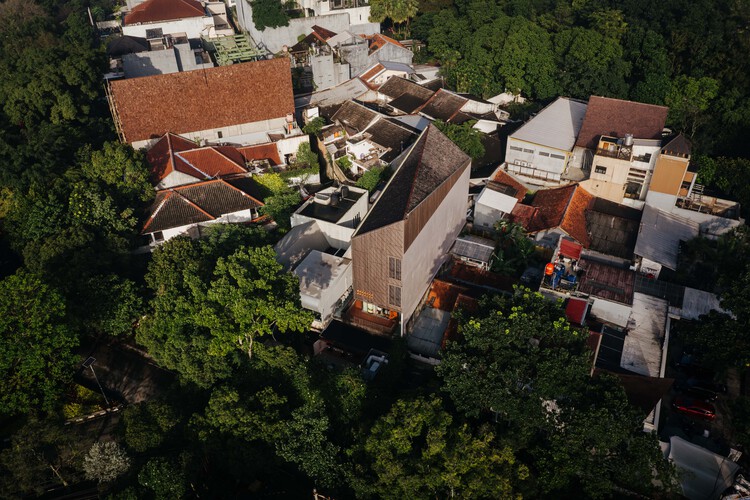
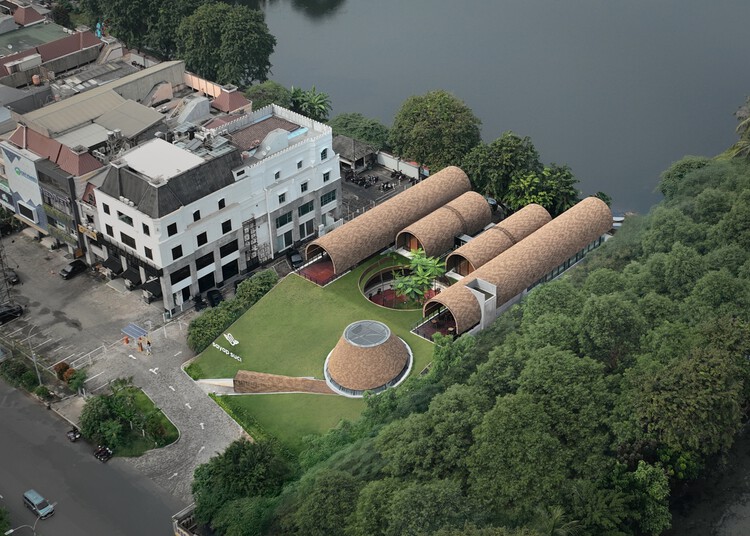
Mankind Studios / Studio Kota
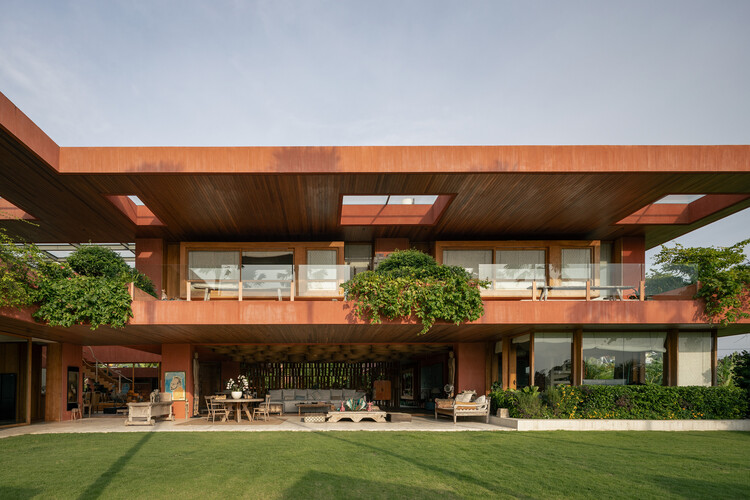
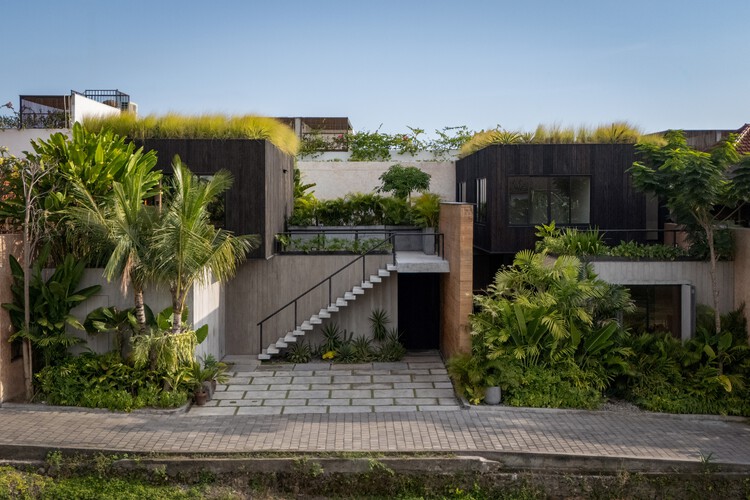

Mankind Studios / Studio Kota - Commercial ArchitectureMankind Studios / Studio Kota - Interior Photography, Commercial Architecture, ChairMankind Studios / Studio Kota - Interior Photography, Commercial Architecture, Chair, CountertopMankind Studios / Studio Kota - Exterior Photography, Commercial ArchitectureMankind Studios / Studio Kota - More Images+ 32
  • Architects: Studio Kota
  • Area Area of this architecture project Area:  637 m²
  • Year Completion year of this architecture project Year:  2025

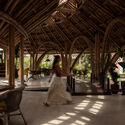

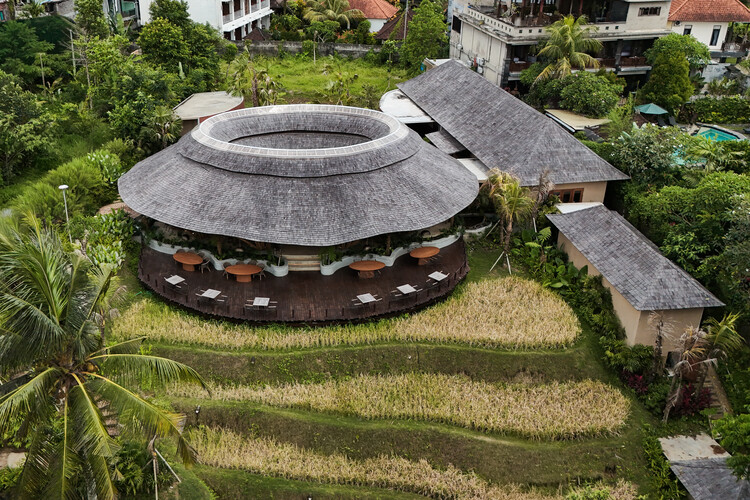
Juna Ubud Restaurant / Pablo Luna Studio

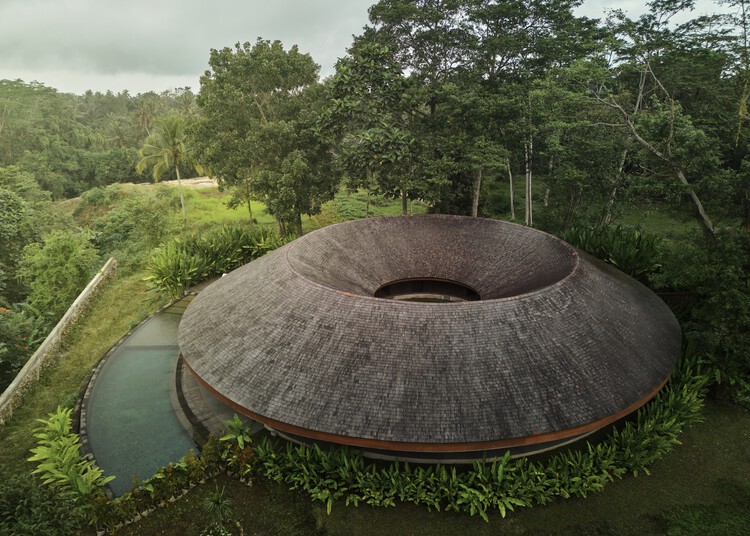
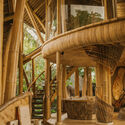
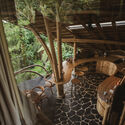
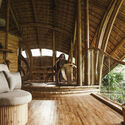
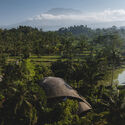
Juna Ubud Restaurant / Pablo Luna Studio - Interior Photography, Restaurants & Bars, ColumnJuna Ubud Restaurant / Pablo Luna Studio - Interior Photography, Restaurants & Bars, Beam, ChairJuna Ubud Restaurant / Pablo Luna Studio - Interior Photography, Restaurants & BarsJuna Ubud Restaurant / Pablo Luna Studio - Restaurants & BarsJuna Ubud Restaurant / Pablo Luna Studio - More Images+ 17

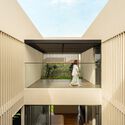
Syncube House / Gets Architects

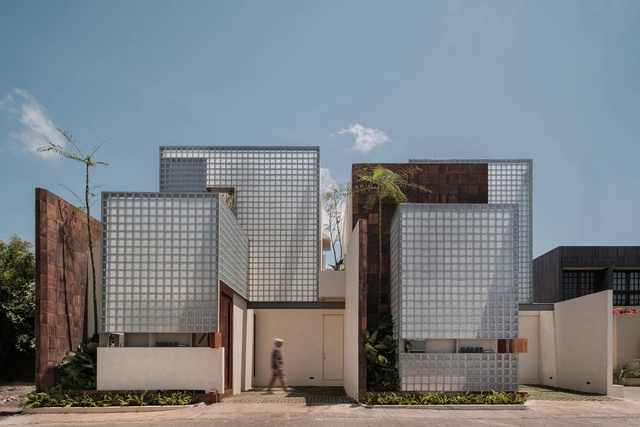
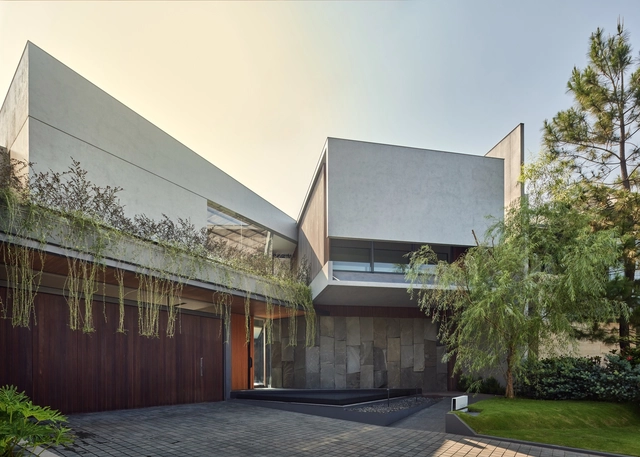
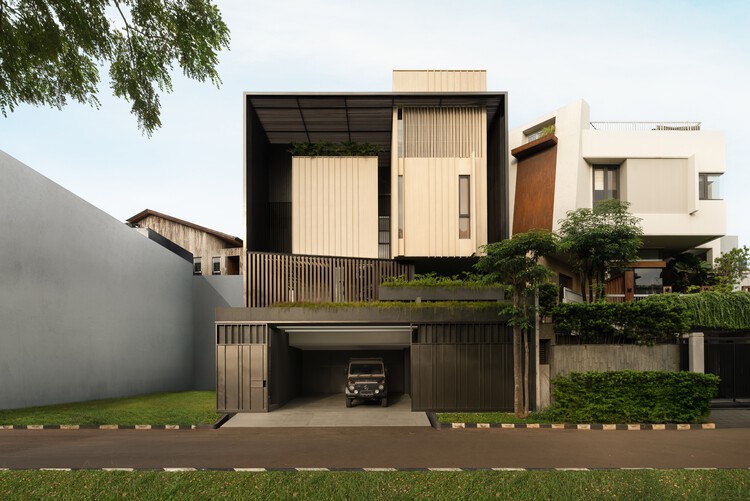
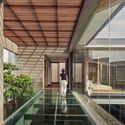
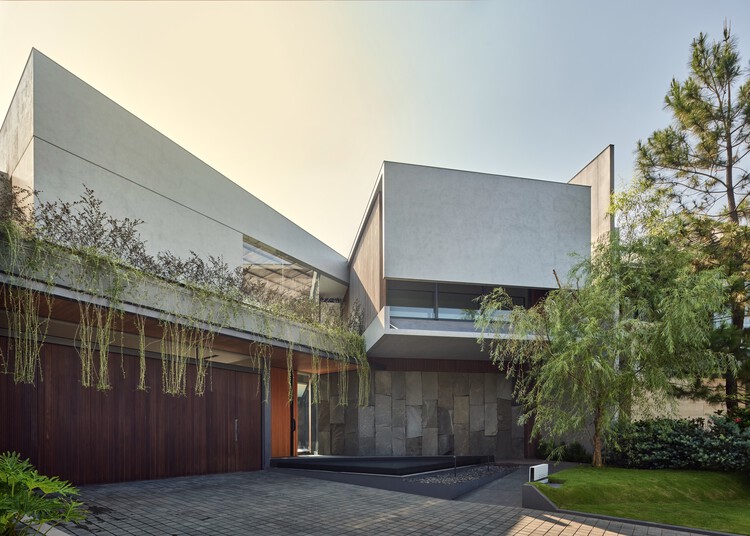
Syncube House / Gets Architects - Exterior Photography, Houses, Courtyard, BalconySyncube House / Gets Architects - HousesSyncube House / Gets Architects - HousesSyncube House / Gets Architects - Interior Photography, Houses, ChairSyncube House / Gets Architects - More Images+ 29

•
Kecamatan Kembangan, Indonesia
  • Architects: Gets Architects
  • Area Area of this architecture project Area:  840 m²
  • Year Completion year of this architecture project Year:  2024
  • Manufacturers Brands with products used in this architecture project
    Manufacturers:  Lutron, Simon, Toto, Daikin

Nenek Coco Villa / Sukyf & Architects

Nenek Coco Villa / Sukyf & Architects - HousesNenek Coco Villa / Sukyf & Architects - HousesNenek Coco Villa / Sukyf & Architects - HousesNenek Coco Villa / Sukyf & Architects - HousesNenek Coco Villa / Sukyf & Architects - More Images+ 14

  • Architects: Sukyf & Architects
  • Area Area of this architecture project Area:  2252 m²
  • Year Completion year of this architecture project Year:  2023
  • Manufacturers Brands with products used in this architecture project
    Manufacturers:  Demix

3+2+1 Villa / K-Thengono Design Studio

3+2+1 Villa  / K-Thengono Design Studio - Hospitality Architecture3+2+1 Villa  / K-Thengono Design Studio - Hospitality Architecture3+2+1 Villa  / K-Thengono Design Studio - Interior Photography, Hospitality Architecture, Courtyard3+2+1 Villa  / K-Thengono Design Studio - Interior Photography, Hospitality Architecture, Stairs3+2+1 Villa  / K-Thengono Design Studio - More Images+ 25

Nyrenstone Estate / Alexis Dornier

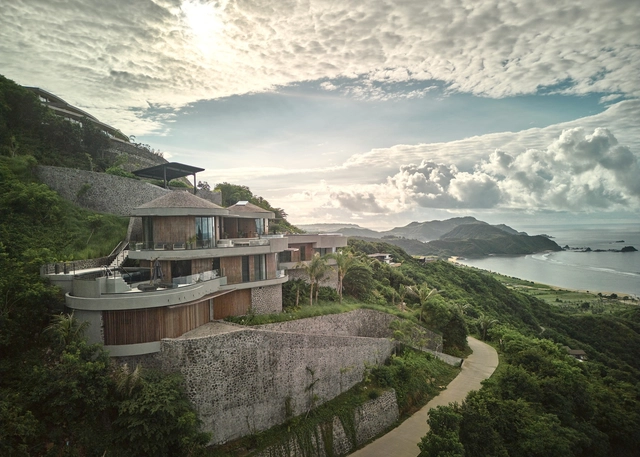
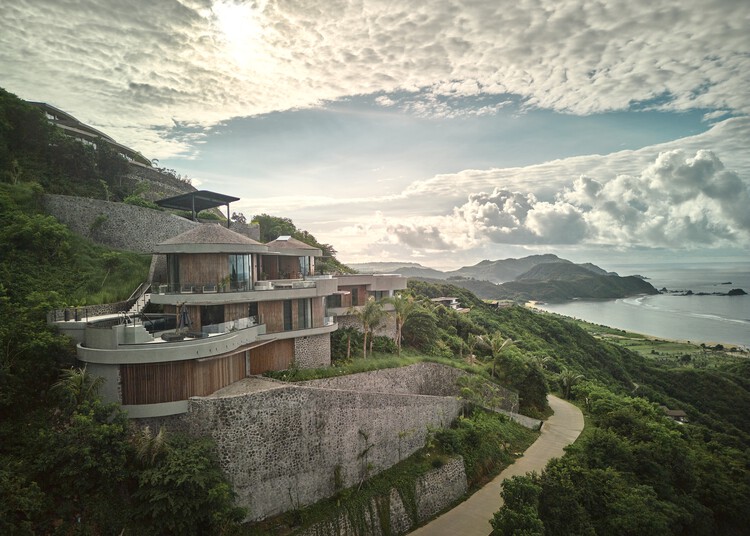
Nyrenstone Estate / Alexis Dornier - HousesNyrenstone Estate / Alexis Dornier - HousesNyrenstone Estate / Alexis Dornier - HousesNyrenstone Estate / Alexis Dornier - Interior Photography, Houses, CoastNyrenstone Estate / Alexis Dornier - More Images+ 28

•
Praya Barat, Indonesia

Tanatap Frame Garden / RAD+ar (Research Artistic Design + architecture)

Tanatap Frame Garden / RAD+ar (Research Artistic Design + architecture) - Exterior Photography, Gallery, Garden, Facade, ForestTanatap Frame Garden / RAD+ar (Research Artistic Design + architecture) - Exterior Photography, Gallery, Garden, FacadeTanatap Frame Garden / RAD+ar (Research Artistic Design + architecture) - Interior Photography, Gallery, GardenTanatap Frame Garden / RAD+ar (Research Artistic Design + architecture) - Exterior Photography, Gallery, FacadeTanatap Frame Garden / RAD+ar (Research Artistic Design + architecture) - More Images+ 19

Lattice Creative Garden / RAD+ar (Research Artistic Design + architecture)

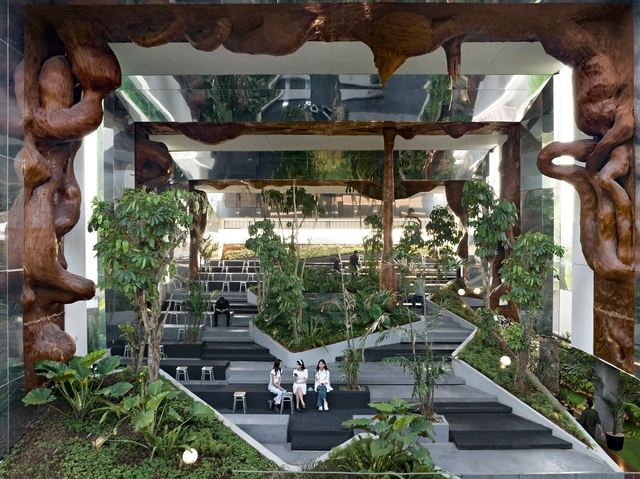
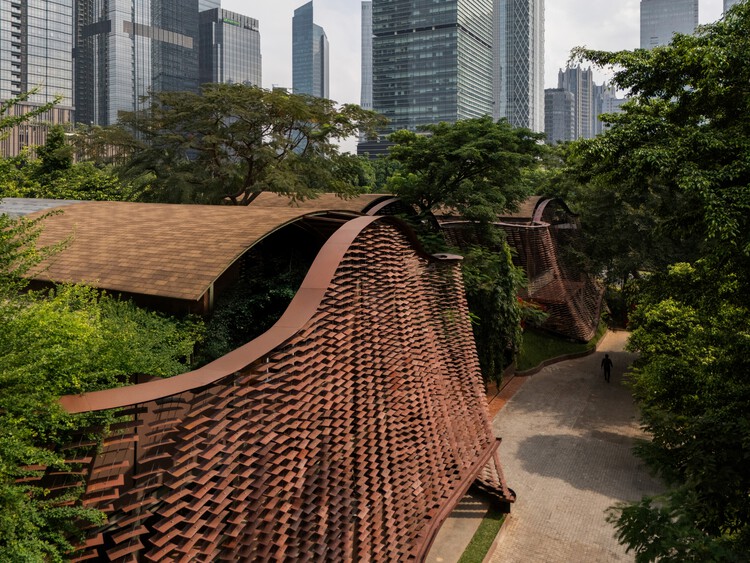
Lattice Creative Garden / RAD+ar (Research Artistic Design + architecture) - Exterior Photography, Commercial Architecture, GardenLattice Creative Garden / RAD+ar (Research Artistic Design + architecture) - Commercial ArchitectureLattice Creative Garden / RAD+ar (Research Artistic Design + architecture) - Commercial ArchitectureLattice Creative Garden / RAD+ar (Research Artistic Design + architecture) - Exterior Photography, Commercial Architecture, CityscapeLattice Creative Garden / RAD+ar (Research Artistic Design + architecture) - More Images+ 23

Villa Omah Prana Payangan / Alexis Dornier

Villa Omah Prana Payangan / Alexis Dornier - Exterior Photography, Residential Architecture, GardenVilla Omah Prana Payangan / Alexis Dornier - Residential ArchitectureVilla Omah Prana Payangan / Alexis Dornier - Residential ArchitectureVilla Omah Prana Payangan / Alexis Dornier - Residential ArchitectureVilla Omah Prana Payangan / Alexis Dornier - More Images+ 19

  • Architects: Alexis Dornier
  • Area Area of this architecture project Area:  475 m²
  • Year Completion year of this architecture project Year:  2022

Villa Sipat & Sauh / Arkana Architects

Villa Sipat & Sauh / Arkana Architects - Exterior Photography, HousesVilla Sipat & Sauh / Arkana Architects - HousesVilla Sipat & Sauh / Arkana Architects - Interior Photography, Houses, Stairs, BeamVilla Sipat & Sauh / Arkana Architects - Interior Photography, HousesVilla Sipat & Sauh / Arkana Architects - More Images+ 26

  • Architects: Arkana Architects
  • Area Area of this architecture project Area:  250 m²
  • Year Completion year of this architecture project Year:  2025
  • Manufacturers Brands with products used in this architecture project
    Manufacturers:  Toto

BaleBio / Cave Urban

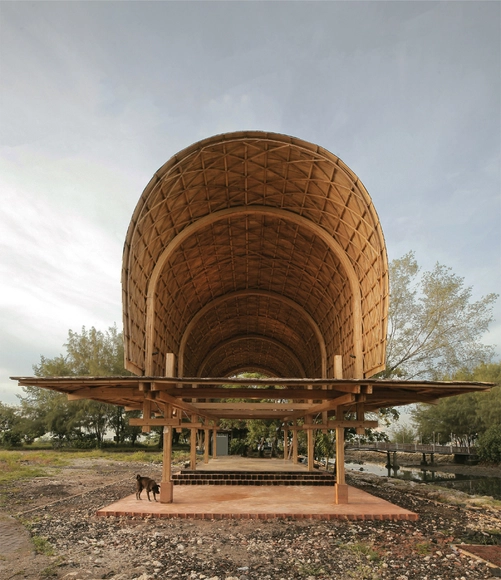
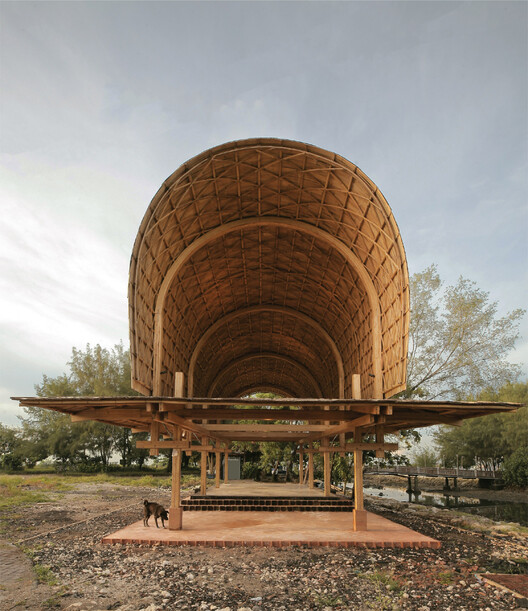
BaleBio / Cave Urban - Exterior Photography, Community BaleBio / Cave Urban - Community BaleBio / Cave Urban - Interior Photography, Community , Beam, ColumnBaleBio / Cave Urban - Community BaleBio / Cave Urban - More Images+ 27

  • Architects: Cave Urban
  • Area Area of this architecture project Area:  84 m²
  • Year Completion year of this architecture project Year:  2025
  • Manufacturers Brands with products used in this architecture project
    Manufacturers:  Rothoblaas, Bamboo Pure, Bhoomi, Indobamboo, Kaltimber

10º House / STUDIE

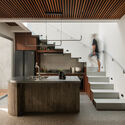
10º House / STUDIE - Exterior Photography, Houses10º House / STUDIE - Interior Photography, Houses, Kitchen, Stairs, Countertop10º House / STUDIE - Interior Photography, Houses, Beam10º House / STUDIE - Interior Photography, Houses, Stairs10º House / STUDIE - More Images+ 10

•
Jakarta, Indonesia
  • Architects: STUDIE
  • Area Area of this architecture project Area:  170 m²
  • Year Completion year of this architecture project Year:  2024
  • Manufacturers Brands with products used in this architecture project
    Manufacturers:  Toto

Loka Meru Ballroom / andramatin

Loka Meru Ballroom  / andramatin - Commercial ArchitectureLoka Meru Ballroom  / andramatin - Commercial ArchitectureLoka Meru Ballroom  / andramatin - Commercial ArchitectureLoka Meru Ballroom  / andramatin - Commercial ArchitectureLoka Meru Ballroom  / andramatin - More Images+ 14

  • Architects: andramatin
  • Area Area of this architecture project Area:  750 m²
  • Year Completion year of this architecture project Year:  2022
  • Manufacturers Brands with products used in this architecture project
    Manufacturers:  Woodlam Indonesia

Coconut Wellness Garden / RAD+ar (Research Artistic Design + architecture)

Hideout Flow / Pablo Luna Studio

Hideout Flow / Pablo Luna Studio - LodgingHideout Flow / Pablo Luna Studio - Interior Photography, LodgingHideout Flow / Pablo Luna Studio - Interior Photography, LodgingHideout Flow / Pablo Luna Studio - LodgingHideout Flow / Pablo Luna Studio - More Images+ 19

  • Architects: Pablo Luna Studio
  • Area Area of this architecture project Area:  190 m²
  • Year Completion year of this architecture project Year:  2025

Atarashii House / Rakta Studio

Atarashii House / Rakta Studio - Exterior Photography, Sustainability, CourtyardAtarashii House / Rakta Studio - SustainabilityAtarashii House / Rakta Studio - SustainabilityAtarashii House / Rakta Studio - SustainabilityAtarashii House / Rakta Studio - More Images+ 19

  • Architects: Rakta Studio
  • Area Area of this architecture project Area:  1000 m²
  • Year Completion year of this architecture project Year:  2025
  • Manufacturers Brands with products used in this architecture project
    Manufacturers:  JUNG, Toto, Blanco, Kaii Living – Wood working, Kohler, +3

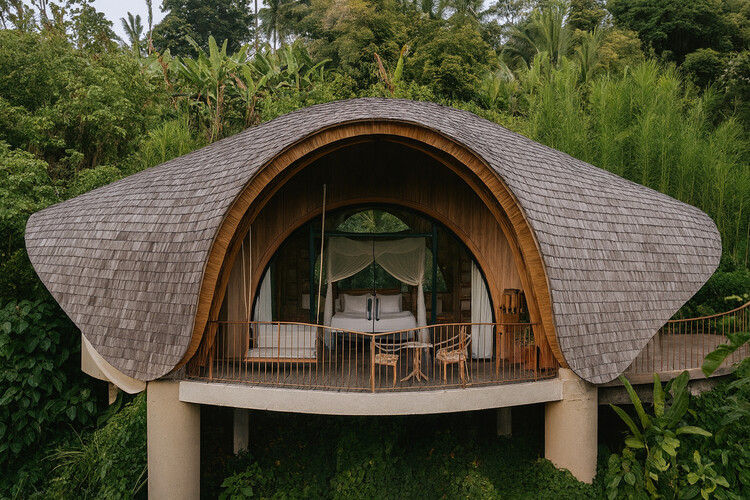
Belalu Dome Villa / Pablo Luna Studio

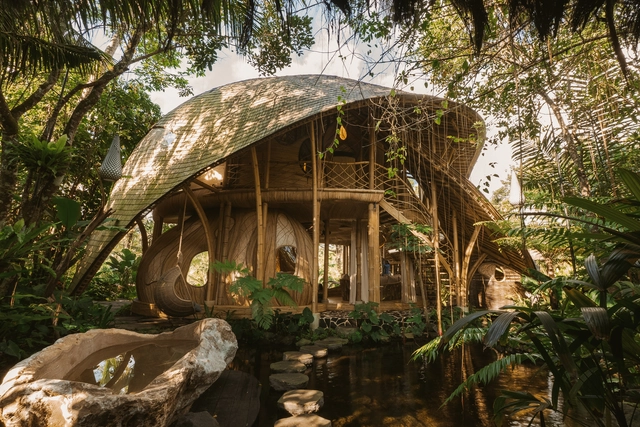
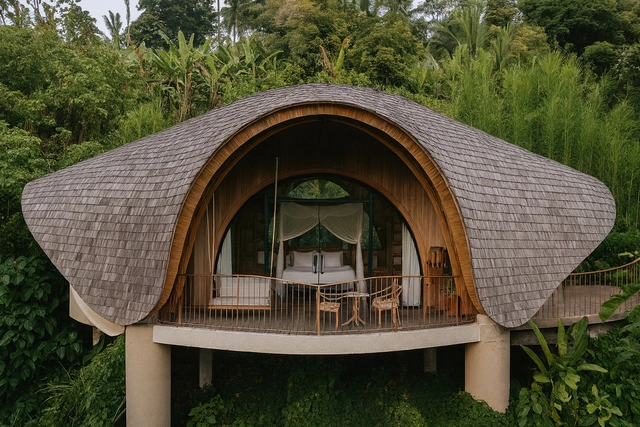
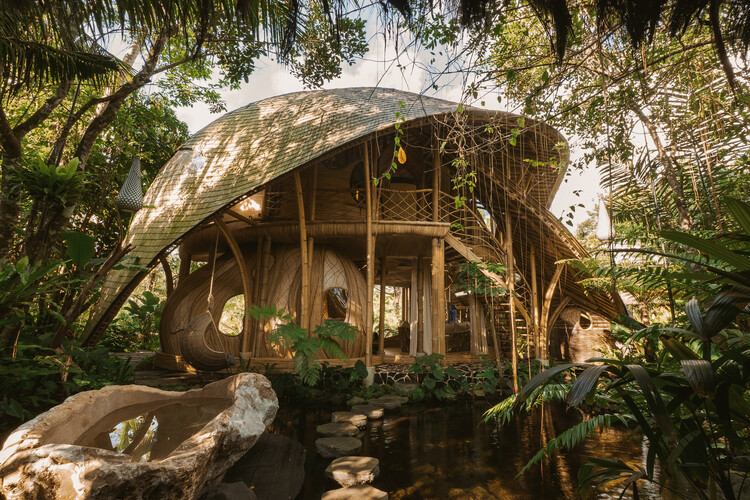
Belalu Dome Villa / Pablo Luna Studio - Hospitality ArchitectureBelalu Dome Villa / Pablo Luna Studio - Interior Photography, Hospitality ArchitectureBelalu Dome Villa / Pablo Luna Studio - Hospitality ArchitectureBelalu Dome Villa / Pablo Luna Studio - Hospitality ArchitectureBelalu Dome Villa / Pablo Luna Studio - More Images+ 12

  • Architects: Pablo Luna Studio
  • Area Area of this architecture project Area:  80 m²
  • Year Completion year of this architecture project Year:  2025

Shelters on Slope (SS) Garden / RAD+ar (Research Artistic Design + architecture)

Shelters on Slope (SS) Garden / RAD+ar (Research Artistic Design + architecture) - Interior Photography, Community Shelters on Slope (SS) Garden / RAD+ar (Research Artistic Design + architecture) - Interior Photography, Community Shelters on Slope (SS) Garden / RAD+ar (Research Artistic Design + architecture) - Community Shelters on Slope (SS) Garden / RAD+ar (Research Artistic Design + architecture) - Community Shelters on Slope (SS) Garden / RAD+ar (Research Artistic Design + architecture) - More Images+ 30