1. ArchDaily
  2. India

India

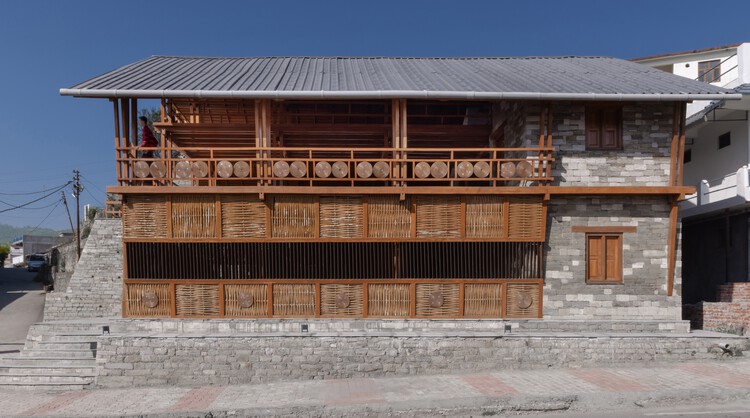
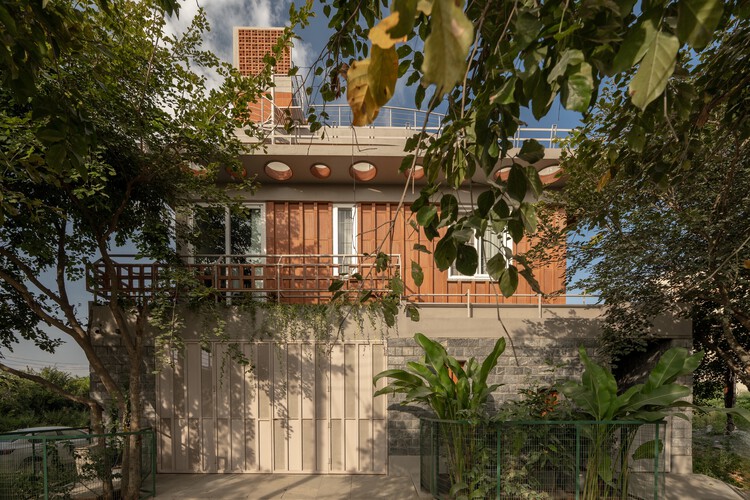
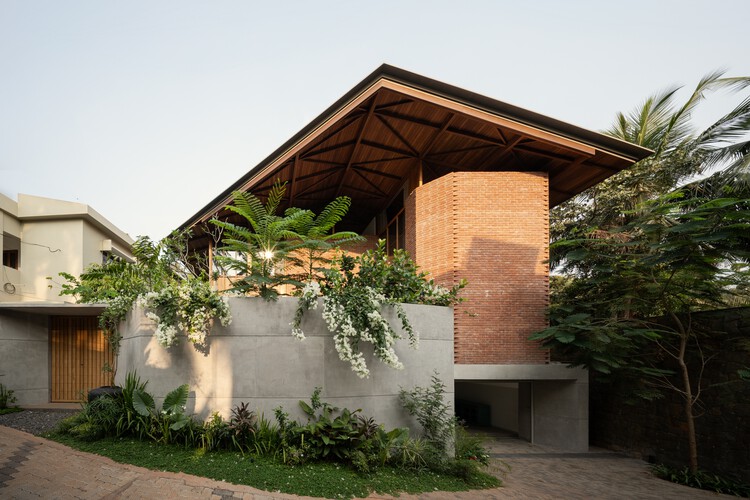
Kripanilay Farmhouse / HabitArt Architecture Studio
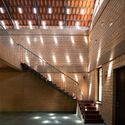
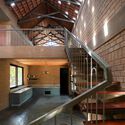
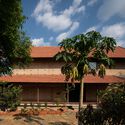
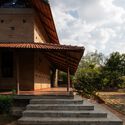
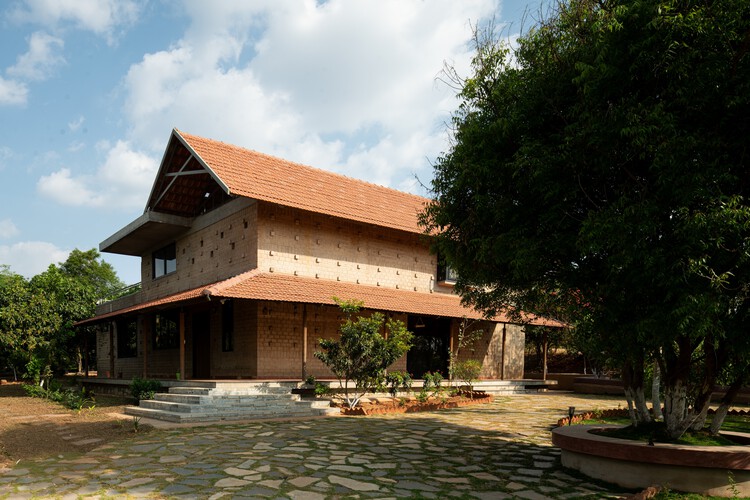
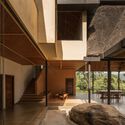
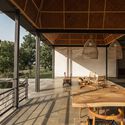
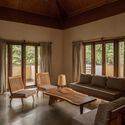
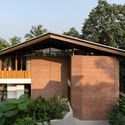
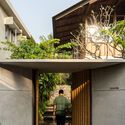
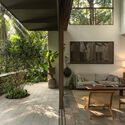
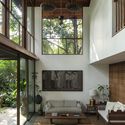
Kripanilay Farmhouse / HabitArt Architecture Studio - SustainabilityKripanilay Farmhouse / HabitArt Architecture Studio - Interior Photography, Sustainability, Kitchen, BeamKripanilay Farmhouse / HabitArt Architecture Studio - Exterior Photography, SustainabilityKripanilay Farmhouse / HabitArt Architecture Studio - SustainabilityKripanilay Farmhouse / HabitArt Architecture Studio - More Images+ 21
•
Shoolagiri, India

Serenity / ma+rs

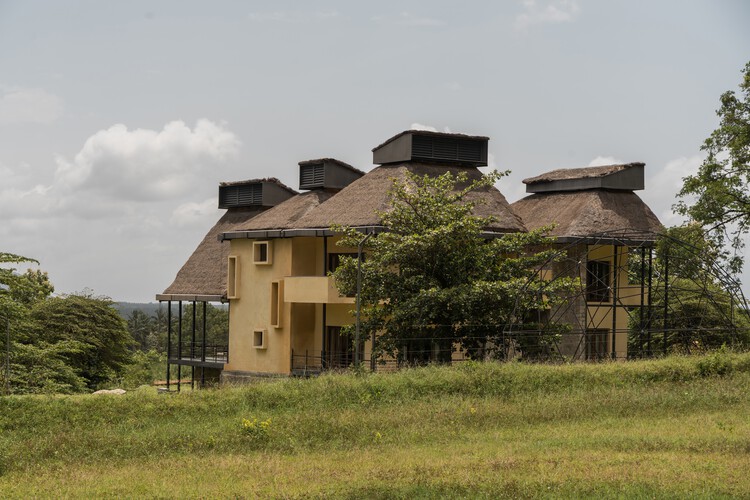
Serenity / ma+rs - LodgingSerenity / ma+rs - Interior Photography, Lodging, BeamSerenity / ma+rs - Interior Photography, Lodging, Lighting, ChairSerenity / ma+rs - Interior Photography, Lodging, BeamSerenity / ma+rs - More Images+ 29

•
Pollachi, India

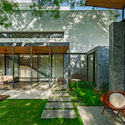
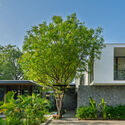
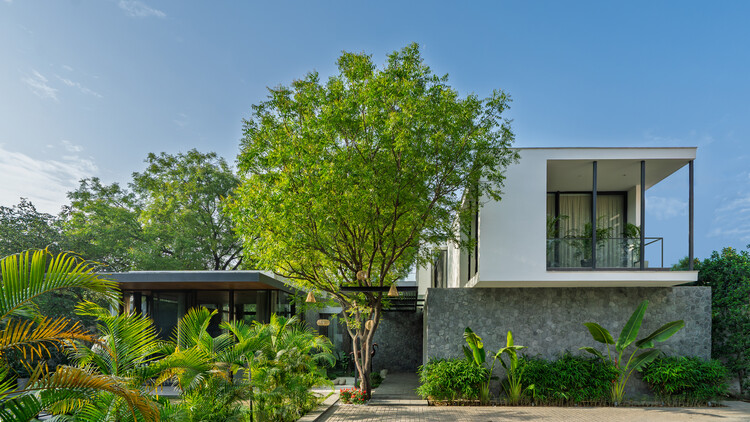
Neem Tree House / DADA Partners

Neem Tree House / DADA Partners - HousesNeem Tree House / DADA Partners - HousesNeem Tree House / DADA Partners - Exterior Photography, Houses, GardenNeem Tree House / DADA Partners - HousesNeem Tree House / DADA Partners - More Images+ 13

•
New Delhi, India
  • Architects: DADA Partners
  • Area Area of this architecture project Area:  9000 ft²
  • Year Completion year of this architecture project Year:  2026
  • Manufacturers Brands with products used in this architecture project
    Manufacturers:  Formforge , IDUS

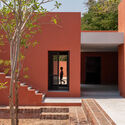
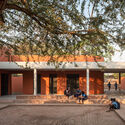
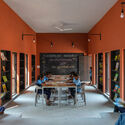
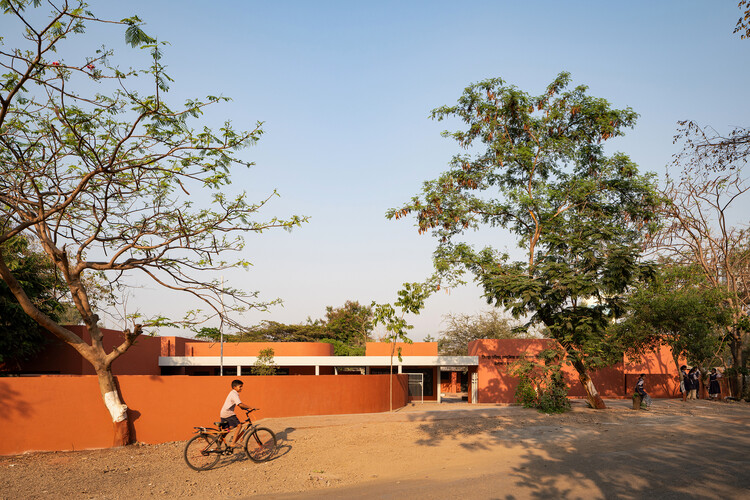
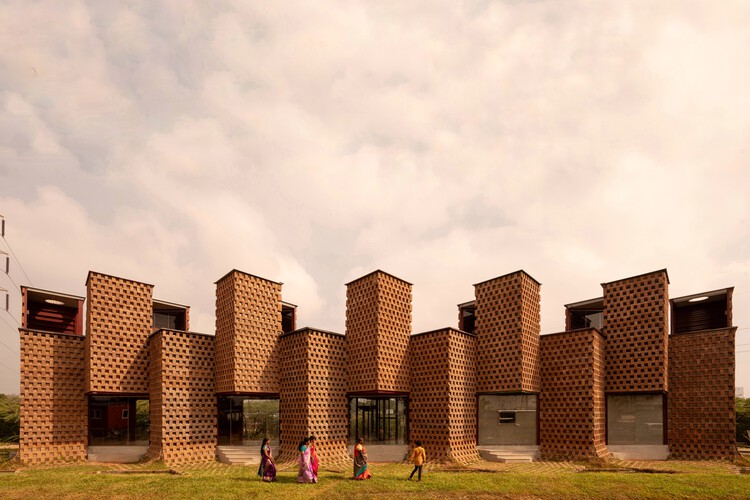
Belgaon Dhaga School / pk_iNCEPTiON

Belgaon Dhaga School / pk_iNCEPTiON - Exterior Photography, Schools Belgaon Dhaga School / pk_iNCEPTiON - Interior Photography, Schools , CourtyardBelgaon Dhaga School / pk_iNCEPTiON - Exterior Photography, Schools Belgaon Dhaga School / pk_iNCEPTiON - Interior Photography, Schools Belgaon Dhaga School / pk_iNCEPTiON - More Images+ 29

•
Nashik, India
  • Architects: pk_iNCEPTiON
  • Area Area of this architecture project Area:  1050 m²
  • Year Completion year of this architecture project Year:  2025

Louvered House / i2a Architects Studio

Louvered House / i2a Architects Studio - Interior Photography, HousesLouvered House / i2a Architects Studio - Interior Photography, HousesLouvered House / i2a Architects Studio - Interior Photography, Houses, Bedroom, BedLouvered House / i2a Architects Studio - Interior Photography, Houses, Lighting, ChairLouvered House / i2a Architects Studio - More Images+ 19

•
Thrissur, India

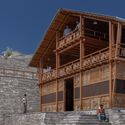
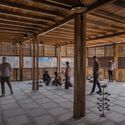
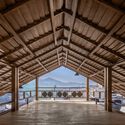
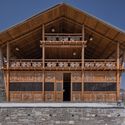
Champawat Market Plaza / Compartment S4

Champawat Market Plaza / Compartment S4 - Exterior Photography, Market, BeamChampawat Market Plaza / Compartment S4 - Interior Photography, Market, Beam, ColumnChampawat Market Plaza / Compartment S4 - MarketChampawat Market Plaza / Compartment S4 - MarketChampawat Market Plaza / Compartment S4 - More Images+ 31

•
Champawat, India
  • Architects: Compartment S4
  • Area Area of this architecture project Area:  250 m²
  • Year Completion year of this architecture project Year:  2025

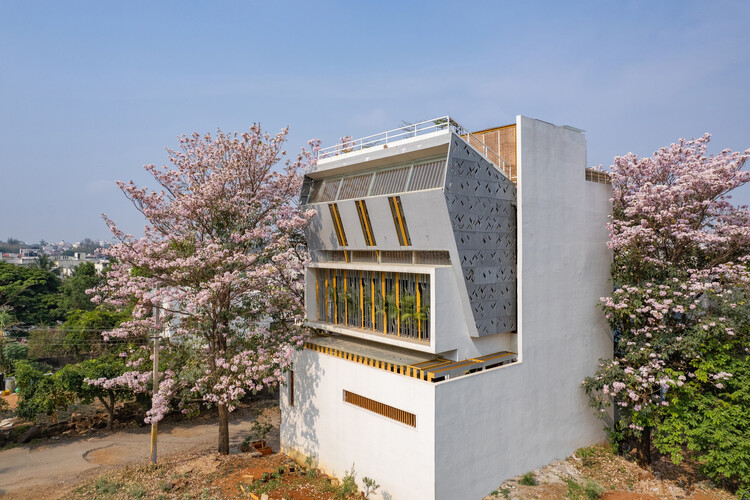
The Blooming Haus / Studio WhiteScape

The Blooming Haus / Studio WhiteScape - Exterior Photography, Houses, BalconyThe Blooming Haus / Studio WhiteScape - Interior Photography, Houses, LightingThe Blooming Haus / Studio WhiteScape - Interior Photography, Houses, Kitchen, Countertop, Lighting, Table, ChairThe Blooming Haus / Studio WhiteScape - Exterior Photography, Houses, StairsThe Blooming Haus / Studio WhiteScape - More Images+ 32

•
Bengaluru, India
  • Architects: Studio WhiteScape
  • Area Area of this architecture project Area:  5000 ft²
  • Year Completion year of this architecture project Year:  2025
  • Manufacturers Brands with products used in this architecture project
    Manufacturers:  Kohler

The German Pavilion at the Kerala Literature Festival 2026 / The Purple Ink Studio

The German Pavilion at the Kerala Literature Festival 2026 / The Purple Ink Studio - Exterior Photography, Pavilion, BeamThe German Pavilion at the Kerala Literature Festival 2026 / The Purple Ink Studio - PavilionThe German Pavilion at the Kerala Literature Festival 2026 / The Purple Ink Studio - Interior Photography, Pavilion, BeamThe German Pavilion at the Kerala Literature Festival 2026 / The Purple Ink Studio - Interior Photography, Pavilion, StairsThe German Pavilion at the Kerala Literature Festival 2026 / The Purple Ink Studio - More Images+ 11

•
Bengaluru, India

The Brick House / Studio VDGA

The Brick House / Studio VDGA - Interior Photography, Houses, StairsThe Brick House / Studio VDGA - Interior Photography, Houses, Lighting, TableThe Brick House / Studio VDGA - Interior Photography, Houses, Bedroom, Lighting, ChairThe Brick House / Studio VDGA - HousesThe Brick House / Studio VDGA - More Images+ 28

•
Pune, India
  • Architects: Studio VDGA
  • Area Area of this architecture project Area:  4500 m²
  • Year Completion year of this architecture project Year:  2025
  • Manufacturers Brands with products used in this architecture project
    Manufacturers:  Grohe, Daikin

Taliru House / Wright Inspires

Taliru House / Wright Inspires - Interior Photography, Houses, BeamTaliru House / Wright Inspires - Interior Photography, Houses, Bedroom, Beam, Lighting, Table, ChairTaliru House / Wright Inspires - Interior Photography, Houses, Stairs, Handrail, BeamTaliru House / Wright Inspires - Interior Photography, Houses, Beam, StairsTaliru House / Wright Inspires - More Images+ 20

•
Bengaluru, India
  • Architects: Wright Inspires
  • Area Area of this architecture project Area:  3581 ft²
  • Year Completion year of this architecture project Year:  2025
  • Manufacturers Brands with products used in this architecture project
    Manufacturers:  Kohler, Jaquar

Sunrise Garden Restaurant / M9 Design Studio

Sunrise Garden Restaurant / M9 Design Studio - Exterior Photography, Restaurants & Bars, Garden, BalconySunrise Garden Restaurant / M9 Design Studio - Interior Photography, Restaurants & Bars, Garden, ChairSunrise Garden Restaurant / M9 Design Studio - Interior Photography, Restaurants & BarsSunrise Garden Restaurant / M9 Design Studio - Exterior Photography, Restaurants & Bars, ChairSunrise Garden Restaurant / M9 Design Studio - More Images+ 18

  • Architects: M9 Design Studio
  • Area Area of this architecture project Area:  830 m²
  • Year Completion year of this architecture project Year:  2025
  • Manufacturers Brands with products used in this architecture project
    Manufacturers:  Ikea picture frames, Jindal Steel, Pasolite LED lights, Ultratech Cement

PBR House / Studio Saransh

PBR House / Studio Saransh - Exterior Photography, HousesPBR House / Studio Saransh - Interior Photography, Houses, Stairs, HandrailPBR House / Studio Saransh - Interior Photography, Houses, Lighting, ChairPBR House / Studio Saransh - HousesPBR House / Studio Saransh - More Images+ 27

•
Vapi, India
  • Architects: Studio Saransh
  • Area Area of this architecture project Area:  1300 ft²
  • Year Completion year of this architecture project Year:  2024

Jali House / Studio VDGA

Jali House / Studio VDGA - Interior Photography, Houses, StairsJali House / Studio VDGA - Interior Photography, Houses, Courtyard, StairsJali House / Studio VDGA - HousesJali House / Studio VDGA - Interior Photography, Houses, ChairJali House / Studio VDGA - More Images+ 13

•
Pune, India
  • Architects: Studio VDGA
  • Year Completion year of this architecture project Year:  2025

Convention Center IIT Hyderabad / IITH Campus Design Team of the University of Tokyo + NIHON SEKKEI + APL design workshop

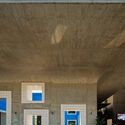
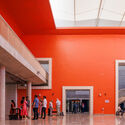

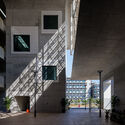
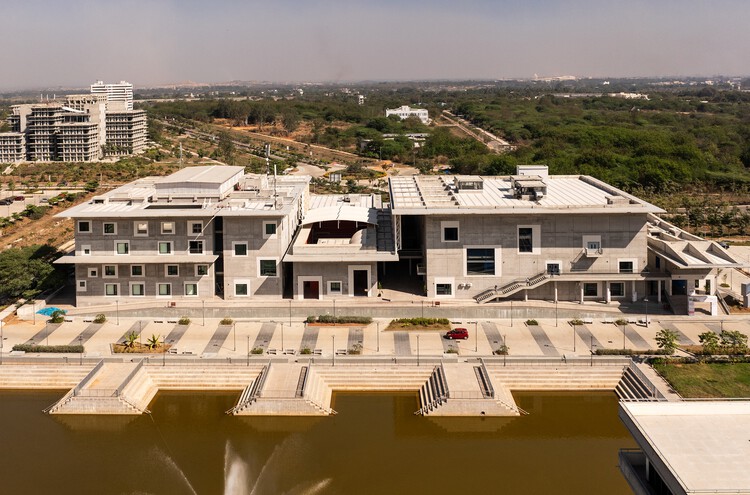
Convention Center IIT Hyderabad / IITH Campus Design Team of the University of Tokyo + NIHON SEKKEI + APL design workshop - Interior Photography, Educational Architecture, ColumnConvention Center IIT Hyderabad / IITH Campus Design Team of the University of Tokyo + NIHON SEKKEI + APL design workshop - Interior Photography, Educational ArchitectureConvention Center IIT Hyderabad / IITH Campus Design Team of the University of Tokyo + NIHON SEKKEI + APL design workshop - Exterior Photography, Educational Architecture, CourtyardConvention Center IIT Hyderabad / IITH Campus Design Team of the University of Tokyo + NIHON SEKKEI + APL design workshop - Interior Photography, Educational ArchitectureConvention Center IIT Hyderabad / IITH Campus Design Team of the University of Tokyo + NIHON SEKKEI + APL design workshop - More Images+ 32

Petti Restaurant / Wallmakers

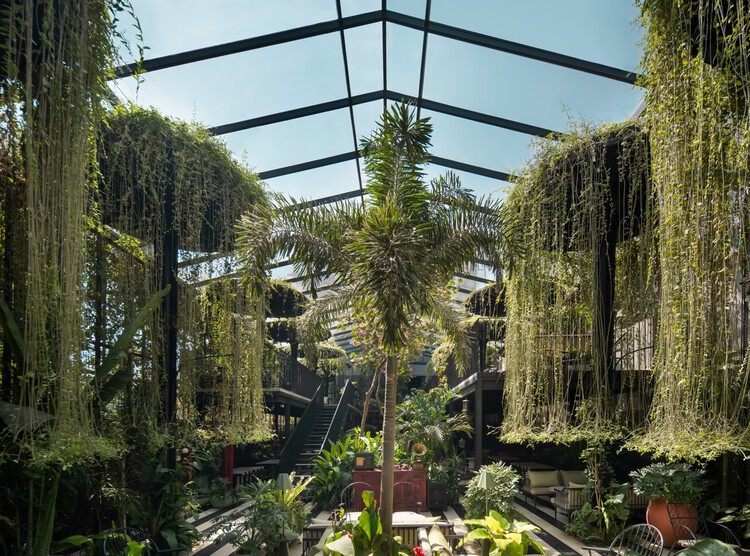
Petti Restaurant / Wallmakers - RestaurantPetti Restaurant / Wallmakers - Exterior Photography, RestaurantPetti Restaurant / Wallmakers - RestaurantPetti Restaurant / Wallmakers - RestaurantPetti Restaurant / Wallmakers - More Images+ 21

•
Tamil Nadu, India

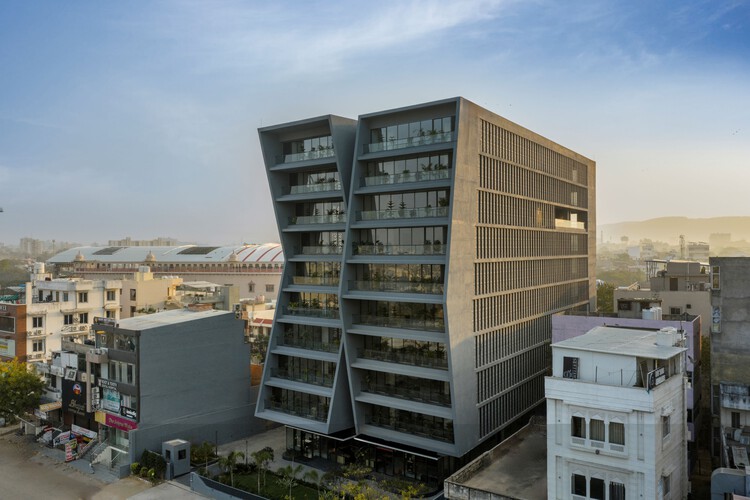
Magnus Office / Sanjay Puri Architects

Magnus Office / Sanjay Puri Architects - Institutional BuildingsMagnus Office / Sanjay Puri Architects - Exterior Photography, Institutional BuildingsMagnus Office / Sanjay Puri Architects - Exterior Photography, Institutional BuildingsMagnus Office / Sanjay Puri Architects - Exterior Photography, Institutional BuildingsMagnus Office / Sanjay Puri Architects - More Images+ 23

Soil Stories Pavilion / Magicline Studio

Soil Stories Pavilion / Magicline Studio - Exterior Photography, Educational Architecture, GardenSoil Stories Pavilion / Magicline Studio - Interior Photography, Educational Architecture, BeamSoil Stories Pavilion / Magicline Studio - Interior Photography, Educational ArchitectureSoil Stories Pavilion / Magicline Studio - Exterior Photography, Educational Architecture, GardenSoil Stories Pavilion / Magicline Studio - More Images+ 21

  • Architects: Magicline Studio
  • Area Area of this architecture project Area:  321 m²
  • Year Completion year of this architecture project Year:  2025
  • Manufacturers Brands with products used in this architecture project
    Manufacturers:  Essco sanitarwares, Wigwam Plywood, onduline sheet

Ananda House / Thought Parallels

Ananda House / Thought Parallels - Exterior Photography, Houses, BalconyAnanda House / Thought Parallels - Exterior Photography, HousesAnanda House / Thought Parallels - Interior Photography, Houses, ChairAnanda House / Thought Parallels - Interior Photography, Houses, ChairAnanda House / Thought Parallels - More Images+ 25

•
Kerala, India
  • Architects: Thought Parallels
  • Area Area of this architecture project Area:  3000 ft²
  • Year Completion year of this architecture project Year:  2026
  • Manufacturers Brands with products used in this architecture project
    Manufacturers:  Gessi