1. ArchDaily
  2. China

China

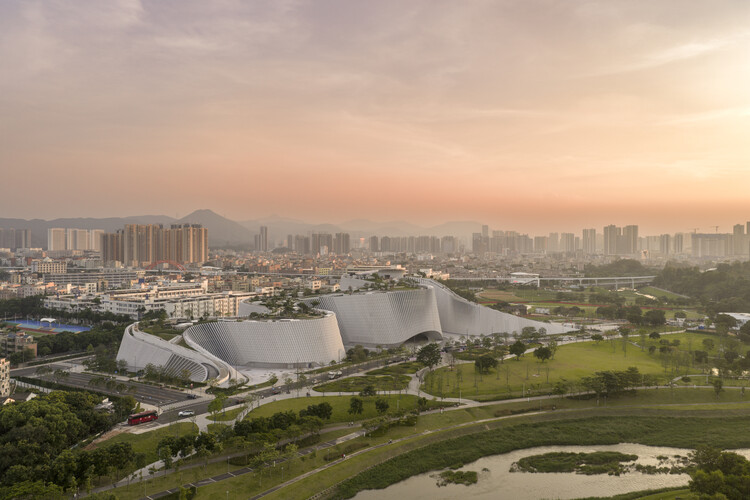
Shenzhen Natural History Museum / 3XN + B+H Architects + ZHUBO Design

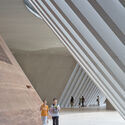
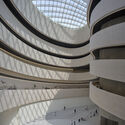
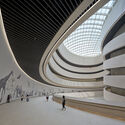
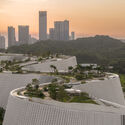
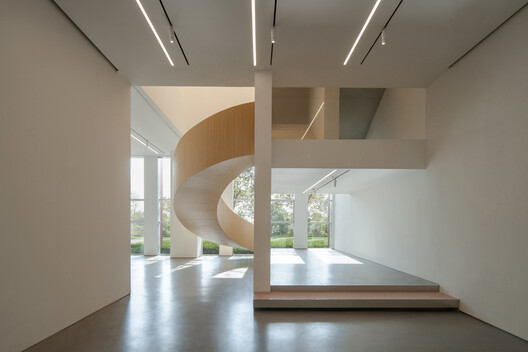
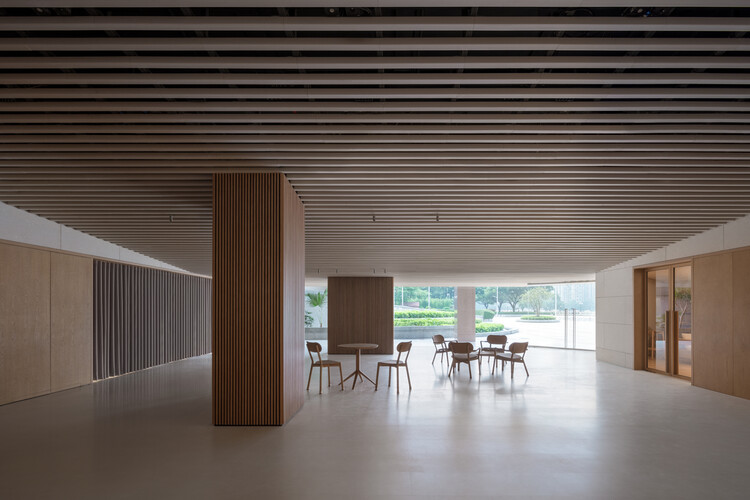
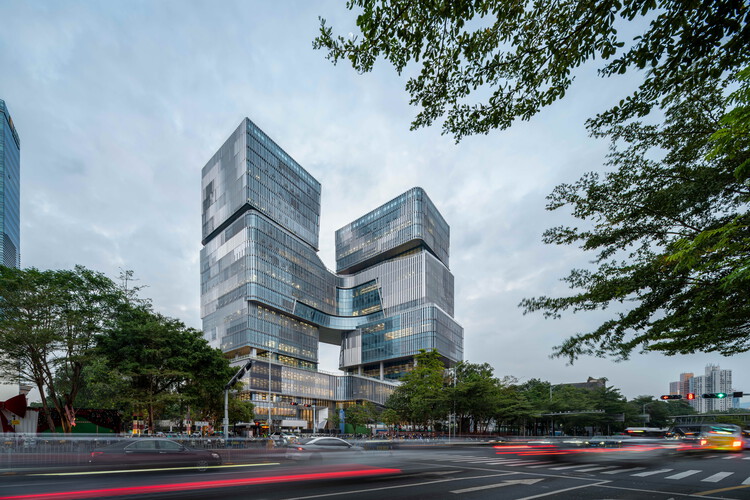
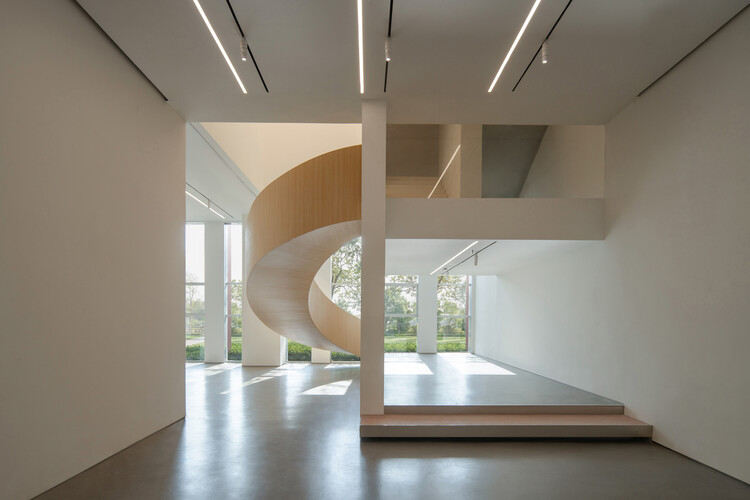
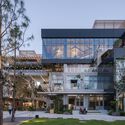
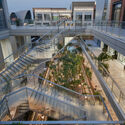
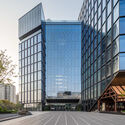
Shenzhen Natural History Museum / 3XN + B+H Architects + ZHUBO Design - Interior Photography, Museum, StairsShenzhen Natural History Museum / 3XN + B+H Architects + ZHUBO Design - MuseumShenzhen Natural History Museum / 3XN + B+H Architects + ZHUBO Design - MuseumShenzhen Natural History Museum / 3XN + B+H Architects + ZHUBO Design - Exterior Photography, Museum, CityscapeShenzhen Natural History Museum / 3XN + B+H Architects + ZHUBO Design - More Images+ 8

•
Shenzhen, China

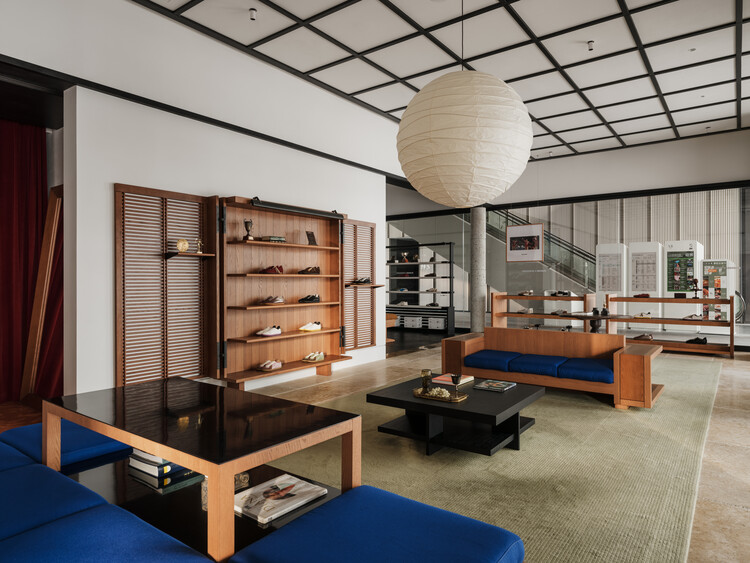
Dynaudio Lounge / cold lab

Dynaudio Lounge / cold lab - Interior Photography, Interior Design, KitchenDynaudio Lounge / cold lab - Interior DesignDynaudio Lounge / cold lab - Interior DesignDynaudio Lounge / cold lab - Interior DesignDynaudio Lounge / cold lab - More Images+ 28

  • Architects: cold lab
  • Area Area of this architecture project Area:  480 m²
  • Year Completion year of this architecture project Year:  2025
  • Manufacturers Brands with products used in this architecture project
    Manufacturers:  Ishinomaki Laboratory, Karimoku, Kvadrat

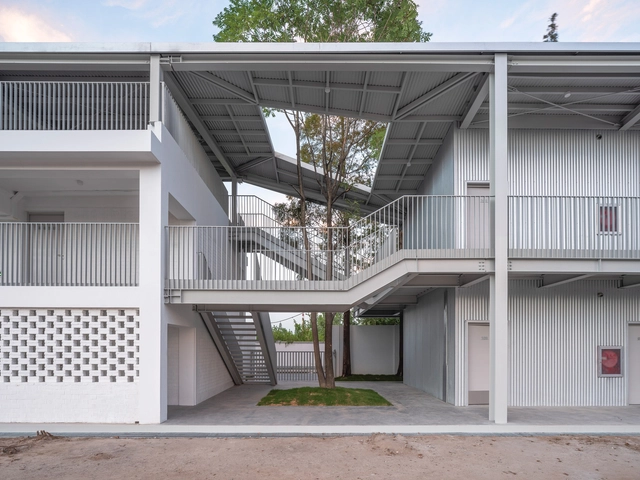
Temporary Office Building on Guangde Road for Civil Service Dock Land Base / Atelier Z+
Temporary Office Building on Guangde Road for Civil Service Dock Land Base / Atelier Z+ - Exterior Photography, Office Buildings, FacadeTemporary Office Building on Guangde Road for Civil Service Dock Land Base / Atelier Z+ - Office BuildingsTemporary Office Building on Guangde Road for Civil Service Dock Land Base / Atelier Z+ - Office BuildingsTemporary Office Building on Guangde Road for Civil Service Dock Land Base / Atelier Z+ - Office BuildingsTemporary Office Building on Guangde Road for Civil Service Dock Land Base / Atelier Z+ - More Images+ 38
  • Architects: Atelier Z+
  • Area Area of this architecture project Area:  1465 m²
  • Year Completion year of this architecture project Year:  2020

Luxe Lakes CPI Island / Vari Architects

Luxe Lakes CPI Island / Vari Architects - Retail Luxe Lakes CPI Island / Vari Architects - Exterior Photography, Retail , Garden, FacadeLuxe Lakes CPI Island / Vari Architects - Exterior Photography, Retail , FacadeLuxe Lakes CPI Island / Vari Architects - Exterior Photography, Retail Luxe Lakes CPI Island / Vari Architects - More Images+ 48

•
Chengdu, China

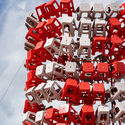
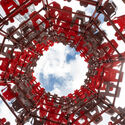
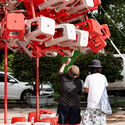
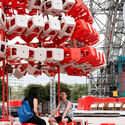
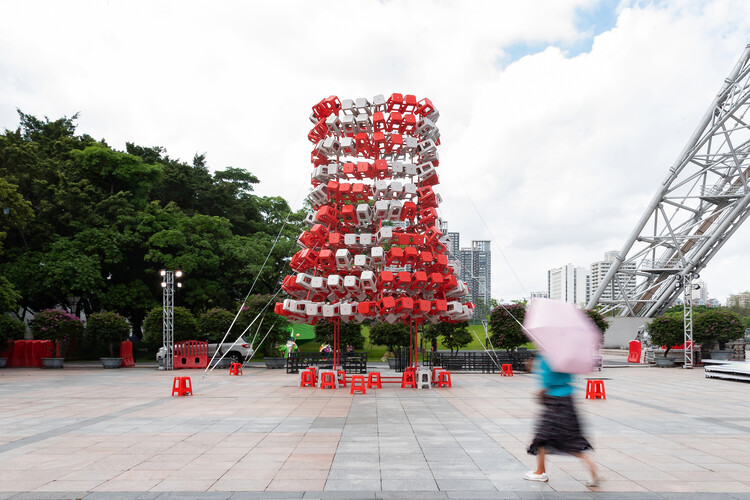
Stool Tower / 1Y Architects

Stool Tower / 1Y Architects - Installations & StructuresStool Tower / 1Y Architects - Installations & StructuresStool Tower / 1Y Architects - Interior Photography, Installations & StructuresStool Tower / 1Y Architects - Drawings, Installations & StructuresStool Tower / 1Y Architects - More Images+ 12

  • Architects: 1Y Architects
  • Area Area of this architecture project Area:  36 m²
  • Year Completion year of this architecture project Year:  2027

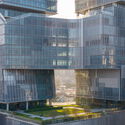
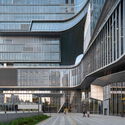
Shanghai Midea Global Innovation Park / Atelier Ma_BIAD

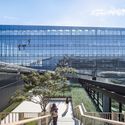
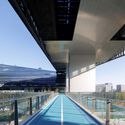
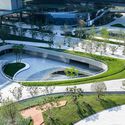
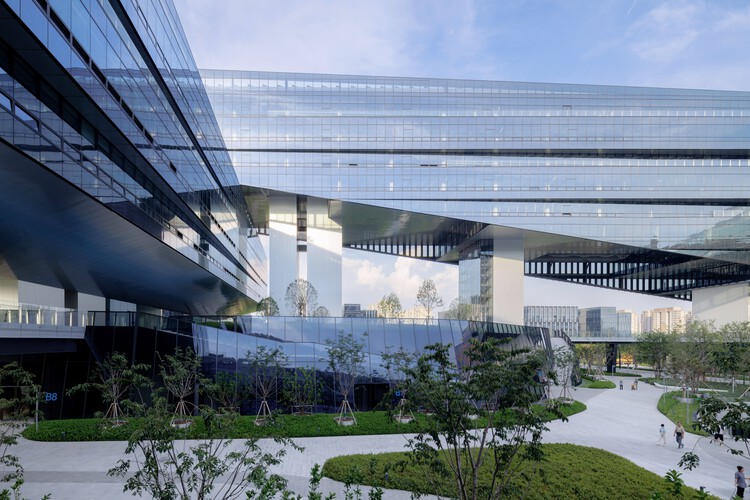
Shanghai Midea Global Innovation Park  / Atelier Ma_BIAD - Exterior Photography, Office BuildingsShanghai Midea Global Innovation Park  / Atelier Ma_BIAD - Office BuildingsShanghai Midea Global Innovation Park  / Atelier Ma_BIAD - Office BuildingsShanghai Midea Global Innovation Park  / Atelier Ma_BIAD - Exterior Photography, Office BuildingsShanghai Midea Global Innovation Park  / Atelier Ma_BIAD - More Images+ 43

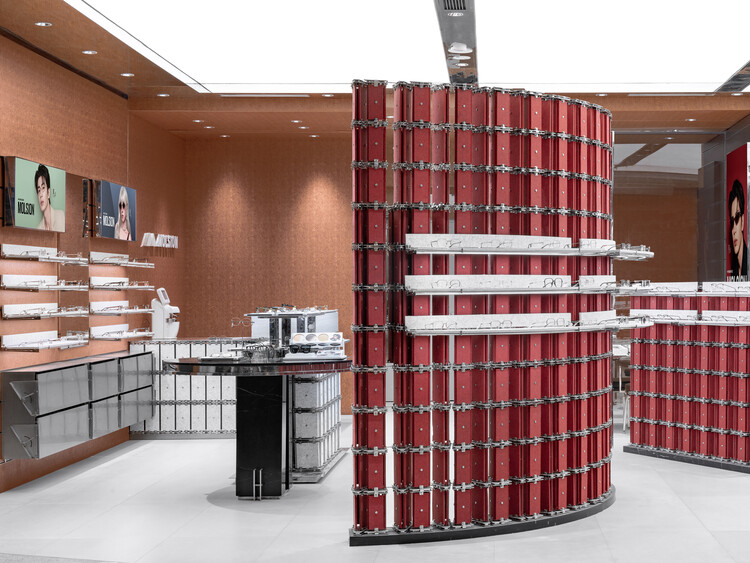
MOLSION Concept Store / Some Thoughts

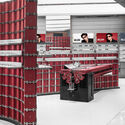
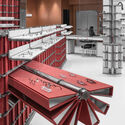
MOLSION Concept Store / Some Thoughts - Interior Photography, Retail InteriorsMOLSION Concept Store / Some Thoughts - Interior Photography, Retail InteriorsMOLSION Concept Store / Some Thoughts - Retail InteriorsMOLSION Concept Store / Some Thoughts - Retail InteriorsMOLSION Concept Store / Some Thoughts - More Images+ 24

  • Architects: Some Thoughts
  • Area Area of this architecture project Area:  98 m²
  • Year Completion year of this architecture project Year:  2024

Luohu Library and Youth Activity Center / Shenzhen Huahui Design + iDEA

Luohu Library and Youth Activity Center  / Shenzhen Huahui Design + iDEA - Exterior Photography, Youth Center, CityscapeLuohu Library and Youth Activity Center  / Shenzhen Huahui Design + iDEA - Exterior Photography, Youth Center, CityscapeLuohu Library and Youth Activity Center  / Shenzhen Huahui Design + iDEA - Youth CenterLuohu Library and Youth Activity Center  / Shenzhen Huahui Design + iDEA - Interior Photography, Youth Center, StairsLuohu Library and Youth Activity Center  / Shenzhen Huahui Design + iDEA - More Images+ 45

The Nanshan Affiliated School of Beijing Normal University / Z&Z STUDIO

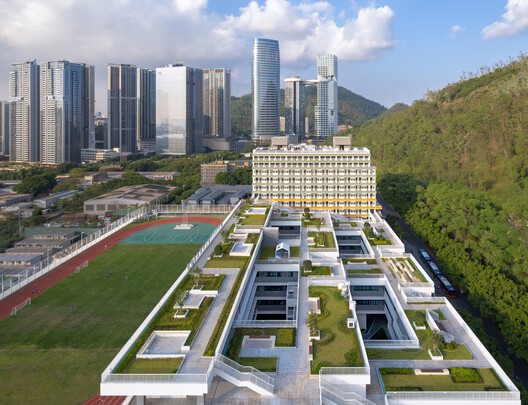
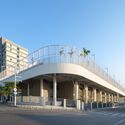
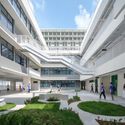
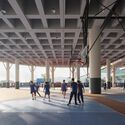
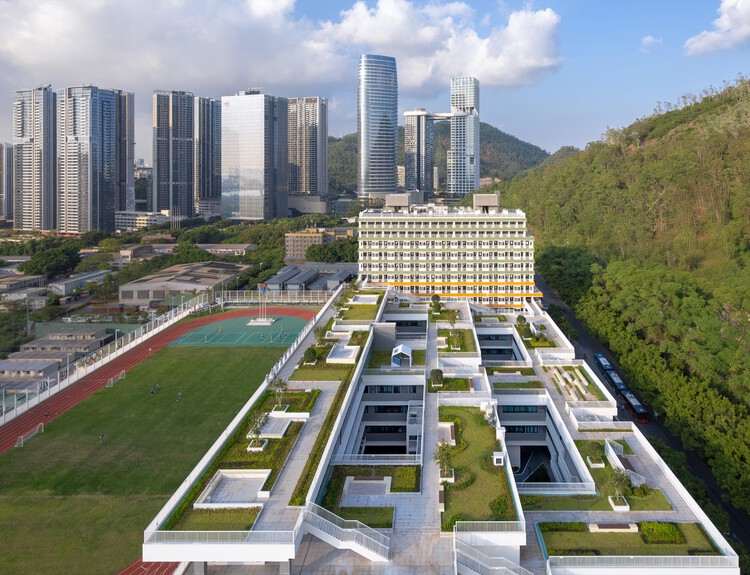
The Nanshan Affiliated School of Beijing Normal University / Z&Z STUDIO - Exterior Photography, High School, CityscapeThe Nanshan Affiliated School of Beijing Normal University / Z&Z STUDIO - Exterior Photography, High School, FenceThe Nanshan Affiliated School of Beijing Normal University / Z&Z STUDIO - High SchoolThe Nanshan Affiliated School of Beijing Normal University / Z&Z STUDIO - Interior Photography, High School, ColumnThe Nanshan Affiliated School of Beijing Normal University / Z&Z STUDIO - More Images+ 20

•
Shenzhen, China
  • Architects: Z&Z STUDIO
  • Area Area of this architecture project Area:  46447 m²
  • Year Completion year of this architecture project Year:  2025

D+dd Friendship Bay Store / Sò Studio

D+dd Friendship Bay Store / Sò Studio - Exterior Photography, Retail InteriorsD+dd Friendship Bay Store / Sò Studio - Interior Photography, Retail Interiors, Column, BeamD+dd Friendship Bay Store / Sò Studio - Retail InteriorsD+dd Friendship Bay Store / Sò Studio - Retail InteriorsD+dd Friendship Bay Store / Sò Studio - More Images+ 24

•
Qinhuangdao, China
  • Architects: Sò Studio
  • Area Area of this architecture project Area:  38 m²
  • Year Completion year of this architecture project Year:  2025

Hangzhou LOFT49 Regeneration / line+ studio

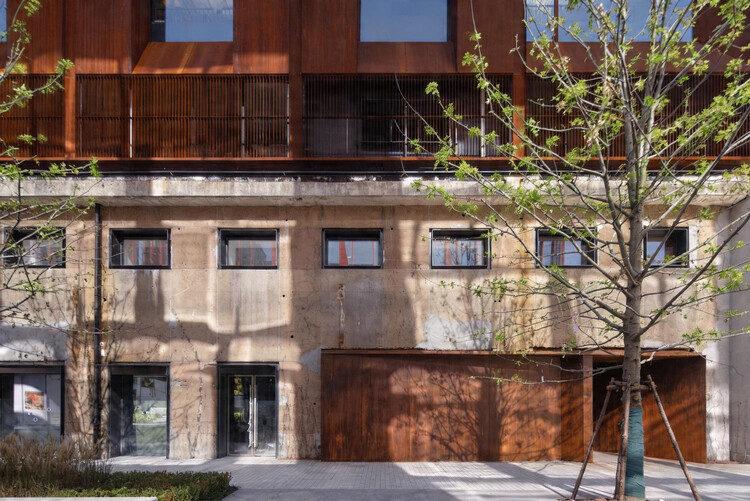
Hangzhou LOFT49 Regeneration / line+ studio - Exterior Photography, RenovationHangzhou LOFT49 Regeneration / line+ studio - Exterior Photography, Renovation, FacadeHangzhou LOFT49 Regeneration / line+ studio - Exterior Photography, RenovationHangzhou LOFT49 Regeneration / line+ studio - Interior Photography, Renovation, StairsHangzhou LOFT49 Regeneration / line+ studio - More Images+ 51

  • Architects: line+ studio
  • Area Area of this architecture project Area:  95901 m²
  • Year Completion year of this architecture project Year:  2025

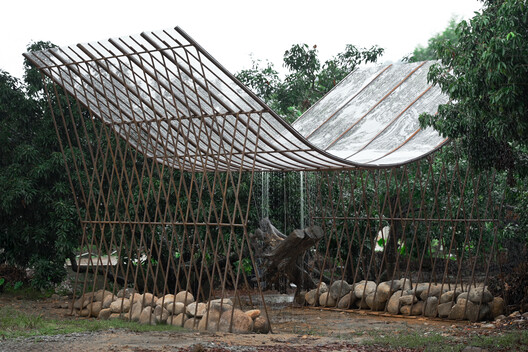
Deadwood Hut / Insight Architects

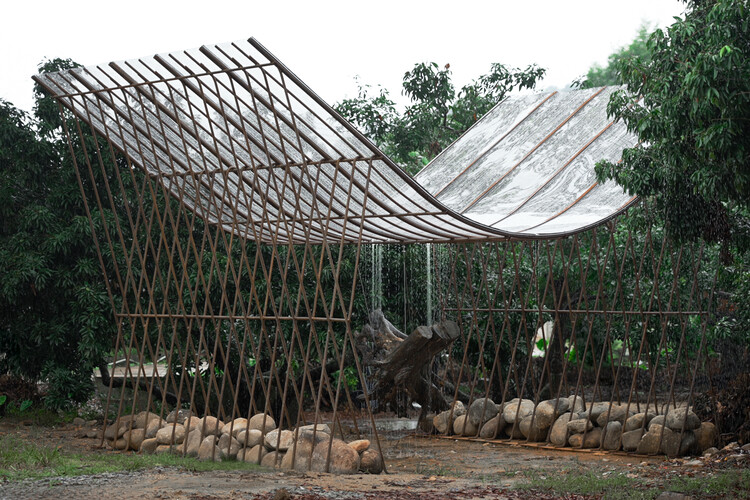
Deadwood Hut / Insight Architects - Exterior Photography, Installations & StructuresDeadwood Hut / Insight Architects - Exterior Photography, Installations & Structures, GardenDeadwood Hut / Insight Architects - Installations & StructuresDeadwood Hut / Insight Architects - Installations & StructuresDeadwood Hut / Insight Architects - More Images+ 23

  • Architects: Insight Architects
  • Area Area of this architecture project Area:  20 m²
  • Year Completion year of this architecture project Year:  2025

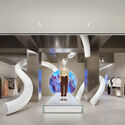
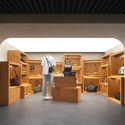
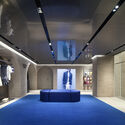
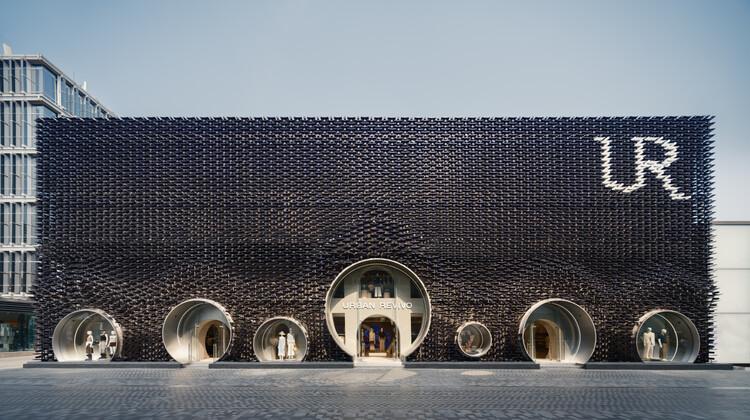
Urban Revivo Sanlitun Flagship Store / MVRDV

Urban Revivo Sanlitun Flagship Store / MVRDV - Exterior Photography, Retail Urban Revivo Sanlitun Flagship Store / MVRDV - Interior Photography, Retail Urban Revivo Sanlitun Flagship Store / MVRDV - Interior Photography, Retail Urban Revivo Sanlitun Flagship Store / MVRDV - Interior Photography, Retail Urban Revivo Sanlitun Flagship Store / MVRDV - More Images+ 42

•
Beijing, China
  • Architects: MVRDV
  • Area Area of this architecture project Area:  4120 m²
  • Year Completion year of this architecture project Year:  2026

REDGE Contemporary Art Center / Atelier Meadow

REDGE Contemporary Art Center  / Atelier Meadow - Interior Photography, Cultural Interiors, Stairs, HandrailREDGE Contemporary Art Center  / Atelier Meadow - Interior Photography, Cultural Interiors, ColumnREDGE Contemporary Art Center  / Atelier Meadow - Cultural InteriorsREDGE Contemporary Art Center  / Atelier Meadow - Cultural InteriorsREDGE Contemporary Art Center  / Atelier Meadow - More Images+ 44

  • Architects: Atelier Meadow
  • Area Area of this architecture project Area:  4000 m²
  • Year Completion year of this architecture project Year:  2026
  • Manufacturers Brands with products used in this architecture project
    Manufacturers:  Living Divani

Sugar House + / Atelier Guo

Sugar House + / Atelier Guo - Installations & StructuresSugar House + / Atelier Guo - Installations & StructuresSugar House + / Atelier Guo - Interior Photography, Installations & Structures, Beam, ChairSugar House + / Atelier Guo - Installations & StructuresSugar House + / Atelier Guo - More Images+ 46

  • Architects: Atelier Guo
  • Area Area of this architecture project Area:  100 m²
  • Year Completion year of this architecture project Year:  2024

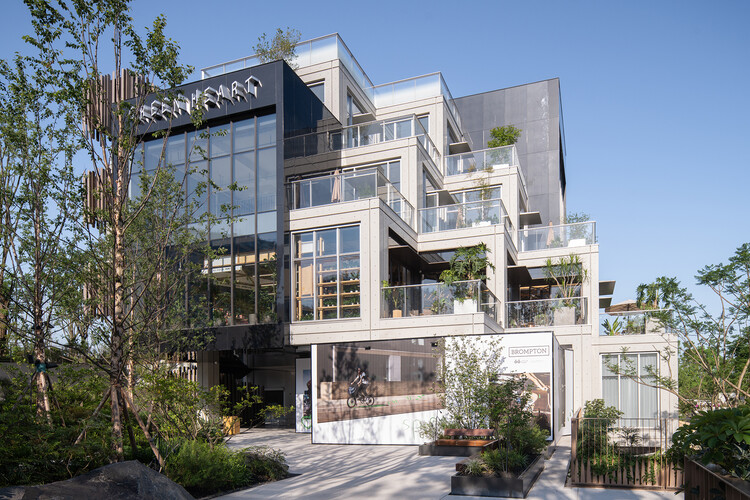
Green Heart Commercial Complex & A4X Art Center / E PLUS DESIGN

Green Heart Commercial Complex & A4X Art Center / E PLUS DESIGN - Retail Green Heart Commercial Complex & A4X Art Center / E PLUS DESIGN - Retail Green Heart Commercial Complex & A4X Art Center / E PLUS DESIGN - Exterior Photography, Retail , BalconyGreen Heart Commercial Complex & A4X Art Center / E PLUS DESIGN - Retail Green Heart Commercial Complex & A4X Art Center / E PLUS DESIGN - More Images+ 43

•
Chongqing, China
  • Architects: E PLUS DESIGN
  • Area Area of this architecture project Area:  22535 m²
  • Year Completion year of this architecture project Year:  2025

Tiansong Headquarters / ZIAD

Audio available

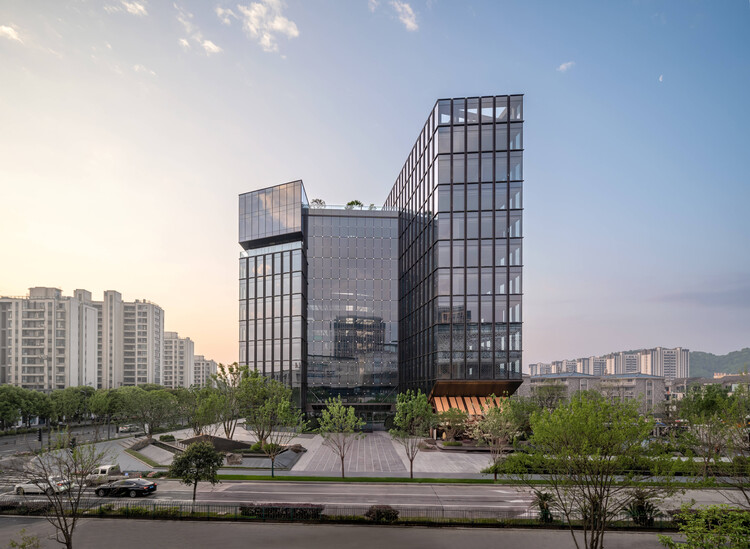
Tiansong Headquarters / ZIAD - Exterior Photography, Office Buildings, CityscapeTiansong Headquarters / ZIAD - Exterior Photography, Office BuildingsTiansong Headquarters / ZIAD - Exterior Photography, Office BuildingsTiansong Headquarters / ZIAD - Interior Photography, Office Buildings, Balcony, StairsTiansong Headquarters / ZIAD - More Images+ 34

PANE Shenzhen Bay New Concept Store / say architects

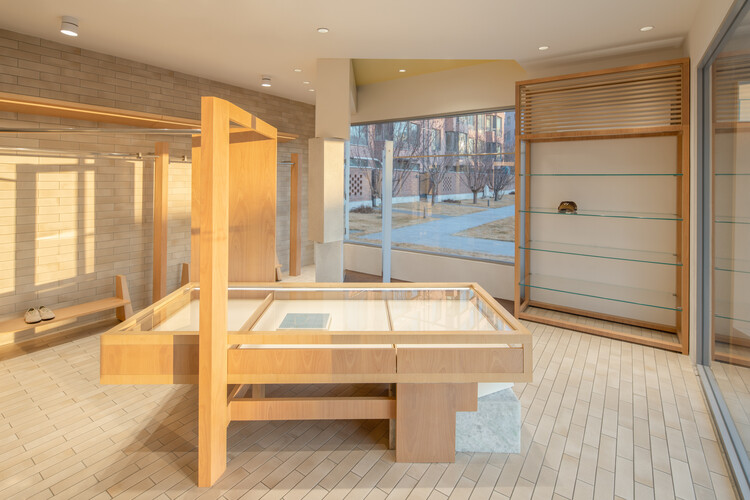
PANE Shenzhen Bay New Concept Store / say architects - Interior Photography, Retail InteriorsPANE Shenzhen Bay New Concept Store / say architects - Retail InteriorsPANE Shenzhen Bay New Concept Store / say architects - Retail InteriorsPANE Shenzhen Bay New Concept Store / say architects - Interior Photography, Retail InteriorsPANE Shenzhen Bay New Concept Store / say architects - More Images+ 17

  • Interior Designers: say architects
  • Area Area of this architecture project Area:  140 m²
  • Year Completion year of this architecture project Year:  2026
  • Manufacturers Brands with products used in this architecture project
    Manufacturers:  Nanjing Kuangda Decoration Engineering Co., Ltd.