1. ArchDaily
  2. China

China

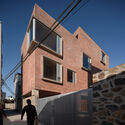
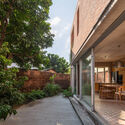
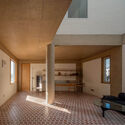
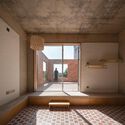
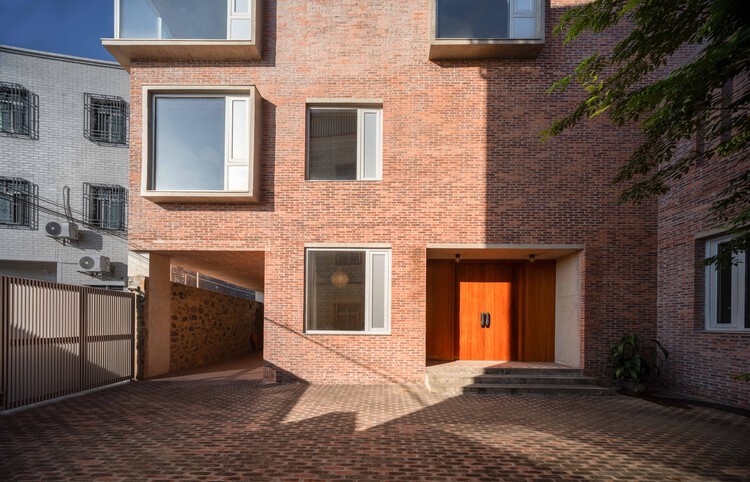
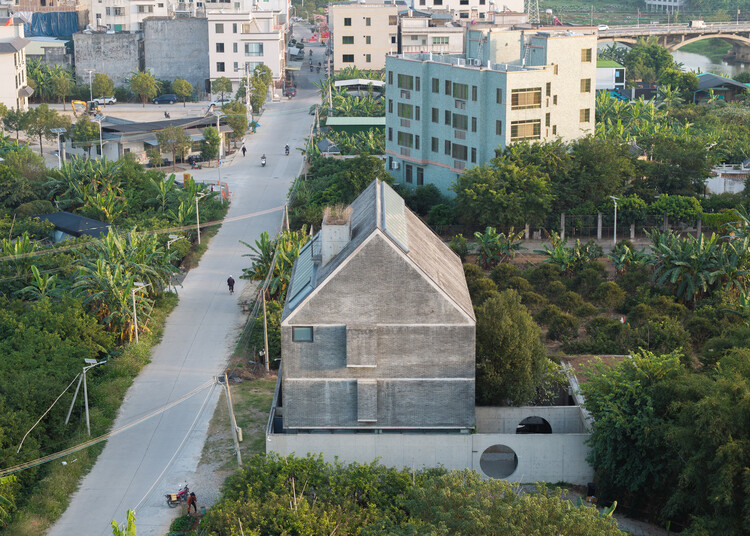
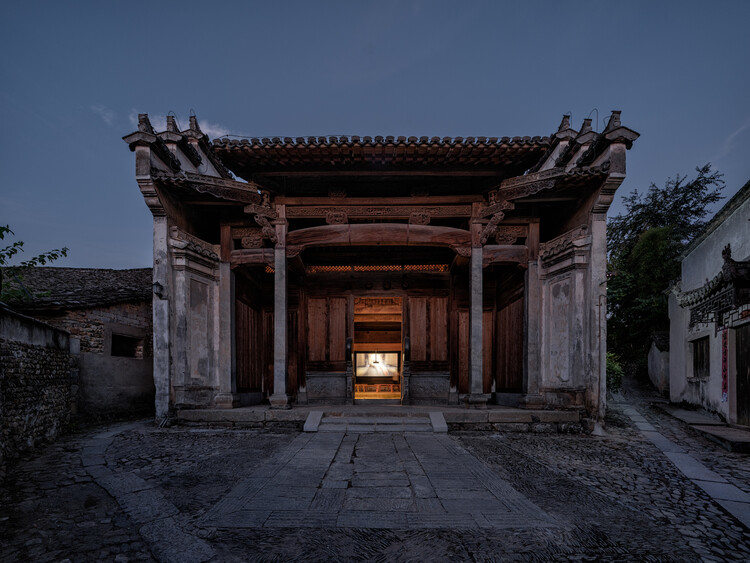
Guangdong Brick House / WUWU Atelier, ADINJU


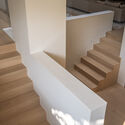
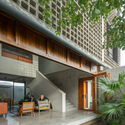
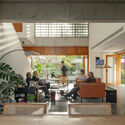
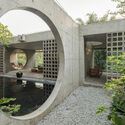
Guangdong Brick House / WUWU Atelier, ADINJU - Exterior Photography, HousesGuangdong Brick House / WUWU Atelier, ADINJU - Exterior Photography, Houses, DoorGuangdong Brick House / WUWU Atelier, ADINJU - Interior Photography, HousesGuangdong Brick House / WUWU Atelier, ADINJU - Interior Photography, Houses, BathroomGuangdong Brick House / WUWU Atelier, ADINJU - More Images+ 34

•
Heyuan, China
  • Area Area of this architecture project Area:  440 m²
  • Year Completion year of this architecture project Year:  2025


YOUWEI Xinle Road Concept Store / say architects

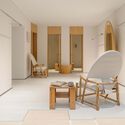
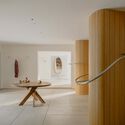
YOUWEI Xinle Road Concept Store / say architects - Retail InteriorsYOUWEI Xinle Road Concept Store / say architects - Interior Photography, Retail Interiors, Lighting, ChairYOUWEI Xinle Road Concept Store / say architects - Interior Photography, Retail InteriorsYOUWEI Xinle Road Concept Store / say architects - Retail InteriorsYOUWEI Xinle Road Concept Store / say architects - More Images+ 17

  • Interior Designers: say architects
  • Area Area of this architecture project Area:  247 m²
  • Year Completion year of this architecture project Year:  2025
  • Manufacturers Brands with products used in this architecture project
    Manufacturers:  LuosLab, Maison Wave

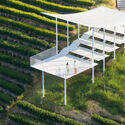
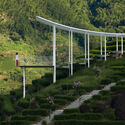
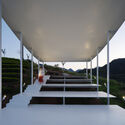
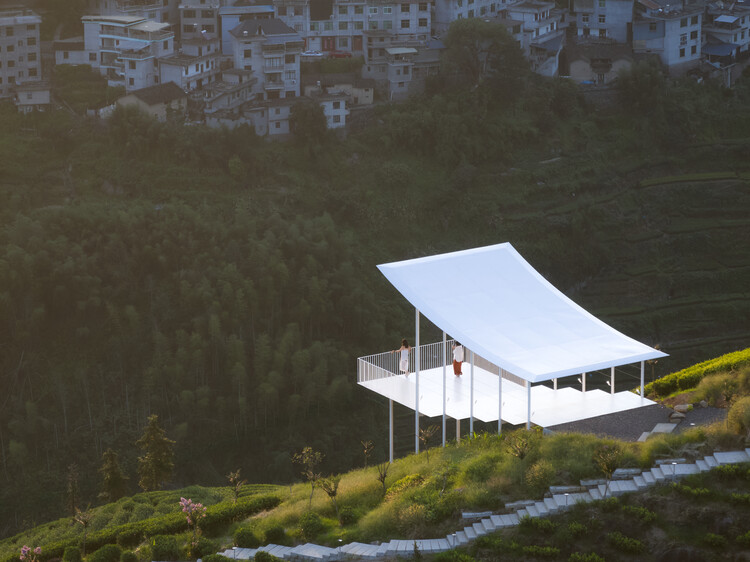
Floating Pavilion / Studio RE+N
Floating Pavilion / Studio RE+N - Installations & StructuresFloating Pavilion / Studio RE+N - Installations & StructuresFloating Pavilion / Studio RE+N - Installations & StructuresFloating Pavilion / Studio RE+N - Installations & StructuresFloating Pavilion / Studio RE+N - More Images+ 24
  • Architects: Studio RE+N
  • Area Area of this architecture project Area:  85 m²
  • Year Completion year of this architecture project Year:  2025

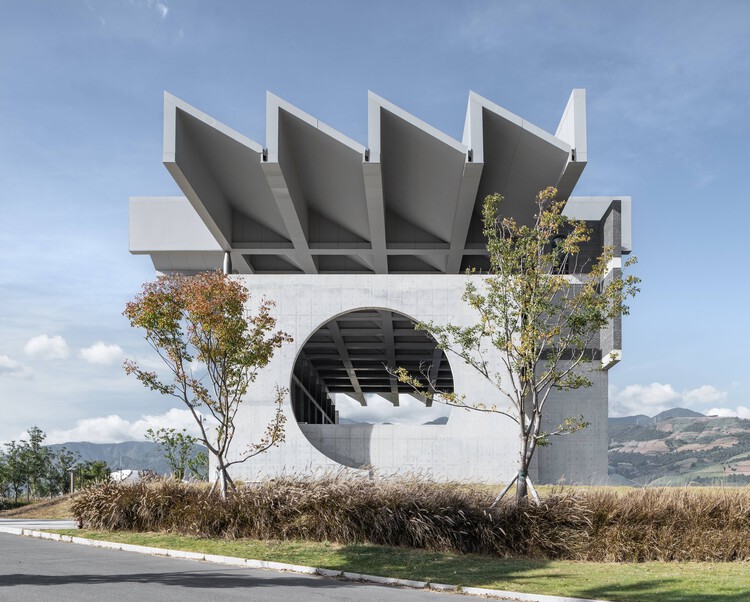
Xichang Jianchuan Film Museum Complex - Documentary Film Museum / Tanghua Architects & Associates

Xichang Jianchuan Film Museum Complex - Documentary Film Museum / Tanghua Architects & Associates - Exterior Photography, Museums & Exhibit Xichang Jianchuan Film Museum Complex - Documentary Film Museum / Tanghua Architects & Associates - Exterior Photography, Museums & Exhibit Xichang Jianchuan Film Museum Complex - Documentary Film Museum / Tanghua Architects & Associates - Museums & Exhibit Xichang Jianchuan Film Museum Complex - Documentary Film Museum / Tanghua Architects & Associates - Museums & Exhibit Xichang Jianchuan Film Museum Complex - Documentary Film Museum / Tanghua Architects & Associates - More Images+ 35

•
Liangshan Yi Autonomous Prefecture, China

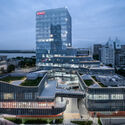
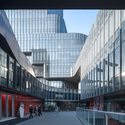
Shanghai Panlong Tiandi / BWSS

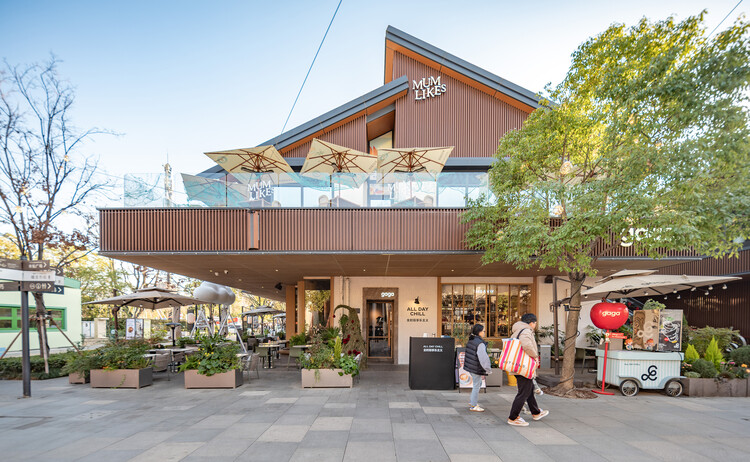
Shanghai Panlong Tiandi / BWSS - Commercial ArchitectureShanghai Panlong Tiandi / BWSS - Exterior Photography, Commercial ArchitectureShanghai Panlong Tiandi / BWSS - Exterior Photography, Commercial ArchitectureShanghai Panlong Tiandi / BWSS - Commercial ArchitectureShanghai Panlong Tiandi / BWSS - More Images+ 44

  • Area Area of this architecture project Area:  49695 m²
  • Year Completion year of this architecture project Year:  2023
  • Manufacturers Brands with products used in this architecture project
    Manufacturers:  Sto

House of Porous / MAT Office

House of Porous / MAT Office - Interior Photography, Houses, Stairs, BalconyHouse of Porous / MAT Office - Interior Photography, Houses, KitchenHouse of Porous / MAT Office - HousesHouse of Porous / MAT Office - Exterior Photography, Houses, BalconyHouse of Porous / MAT Office - More Images+ 29

•
Beijing, China
  • Architects: MAT Office
  • Area Area of this architecture project Area:  600 m²
  • Year Completion year of this architecture project Year:  2023

Xikoucuò Dwelling / Atelier ALL

Xikoucuò Dwelling / Atelier ALL - Interior Photography, Houses, Courtyard, BalconyXikoucuò Dwelling / Atelier ALL - Interior Photography, HousesXikoucuò Dwelling / Atelier ALL - HousesXikoucuò Dwelling / Atelier ALL - HousesXikoucuò Dwelling / Atelier ALL - More Images+ 36

•
Chaozhou, China
  • Architects: Atelier ALL
  • Area Area of this architecture project Area:  686 m²
  • Year Completion year of this architecture project Year:  2022

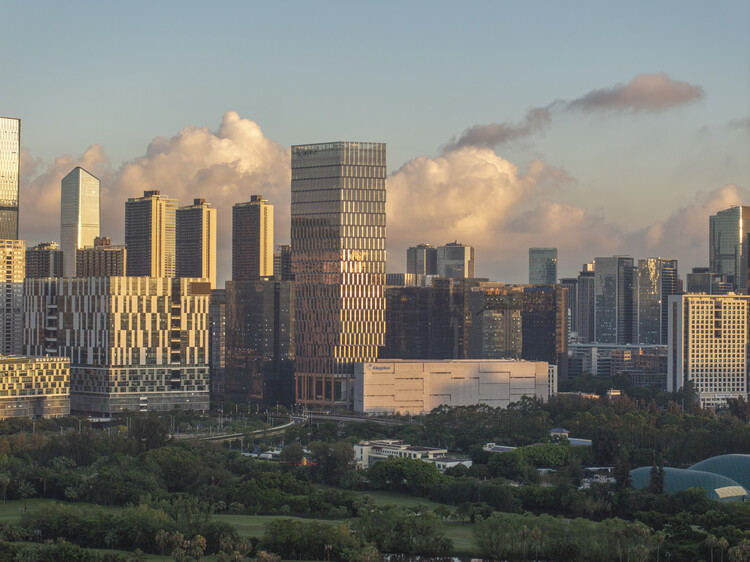
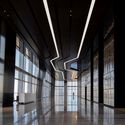
Kingdee Cloud Tower / HENN

Kingdee Cloud Tower / HENN - Exterior Photography, Skyscrapers, CityscapeKingdee Cloud Tower / HENN - Exterior Photography, Skyscrapers, CityscapeKingdee Cloud Tower / HENN - Exterior Photography, Skyscrapers, GardenKingdee Cloud Tower / HENN - Exterior Photography, Skyscrapers, CityscapeKingdee Cloud Tower / HENN - More Images+ 14

•
Shen Zhen Shi, China
  • Architects: HENN
  • Area Area of this architecture project Area:  98800 m²
  • Year Completion year of this architecture project Year:  2025

Chenhu Wetland Art Center / TAO (Trace Architecture Office)

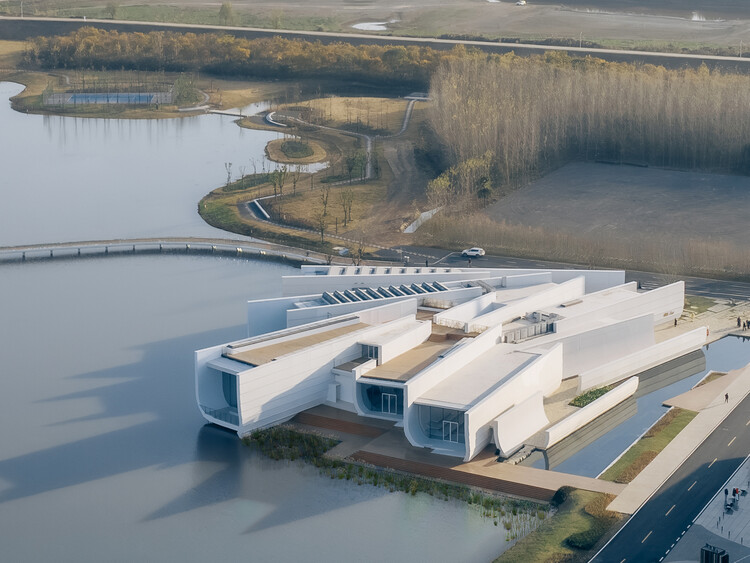
Chenhu Wetland Art Center  / TAO (Trace Architecture Office) - Interior Photography, GalleryChenhu Wetland Art Center  / TAO (Trace Architecture Office) - Interior Photography, GalleryChenhu Wetland Art Center  / TAO (Trace Architecture Office) - GalleryChenhu Wetland Art Center  / TAO (Trace Architecture Office) - GalleryChenhu Wetland Art Center  / TAO (Trace Architecture Office) - More Images+ 65

•
Wuhan, China

Village Cinema / Atelier Guo

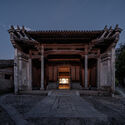
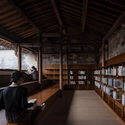
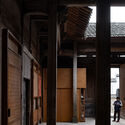
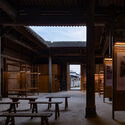
Village Cinema / Atelier Guo - Exterior Photography, Adaptive Reuse, Courtyard, ColumnVillage Cinema / Atelier Guo - Interior Photography, Adaptive Reuse, BeamVillage Cinema / Atelier Guo - Interior Photography, Adaptive Reuse, Column, BeamVillage Cinema / Atelier Guo - Interior Photography, Adaptive Reuse, Column, BeamVillage Cinema / Atelier Guo - More Images+ 41

  • Architects: Atelier Guo
  • Area Area of this architecture project Area:  323 m²
  • Year Completion year of this architecture project Year:  2025

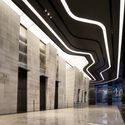
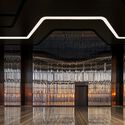
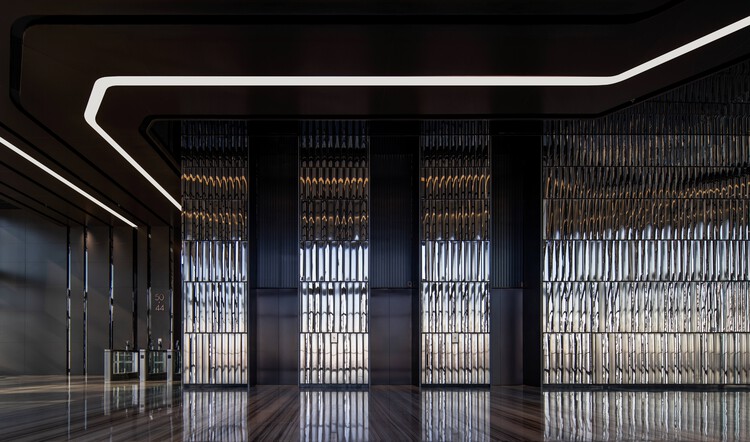
Jinan Ping An Financial Center Interior Design / Nikken Sekkei

Jinan Ping An Financial Center Interior Design / Nikken Sekkei - Offices InteriorsJinan Ping An Financial Center Interior Design / Nikken Sekkei - Interior Photography, Offices InteriorsJinan Ping An Financial Center Interior Design / Nikken Sekkei - Offices InteriorsJinan Ping An Financial Center Interior Design / Nikken Sekkei - Exterior Photography, Offices InteriorsJinan Ping An Financial Center Interior Design / Nikken Sekkei - More Images+ 10

  • Architects: Nikken Sekkei
  • Area Area of this architecture project Area:  226000 m²
  • Year Completion year of this architecture project Year:  2024

Yuanfeng Road Fire Station / genarchitects

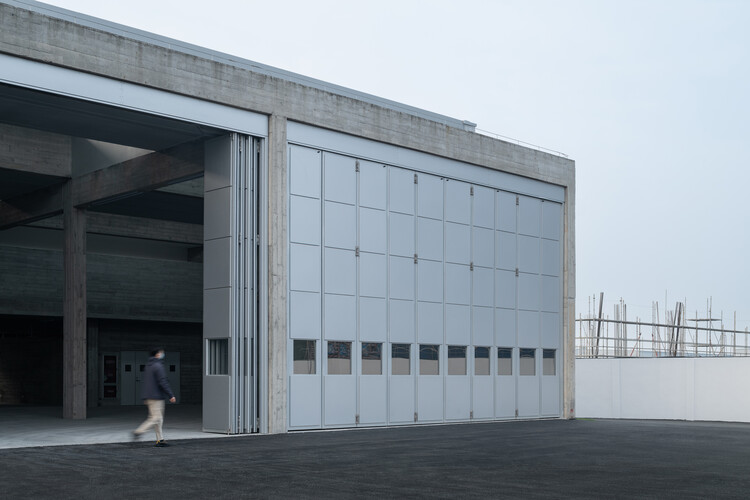
Yuanfeng Road Fire Station / genarchitects - Exterior Photography, Fire StationYuanfeng Road Fire Station / genarchitects - Fire StationYuanfeng Road Fire Station / genarchitects - Fire StationYuanfeng Road Fire Station / genarchitects - Fire StationYuanfeng Road Fire Station / genarchitects - More Images+ 34

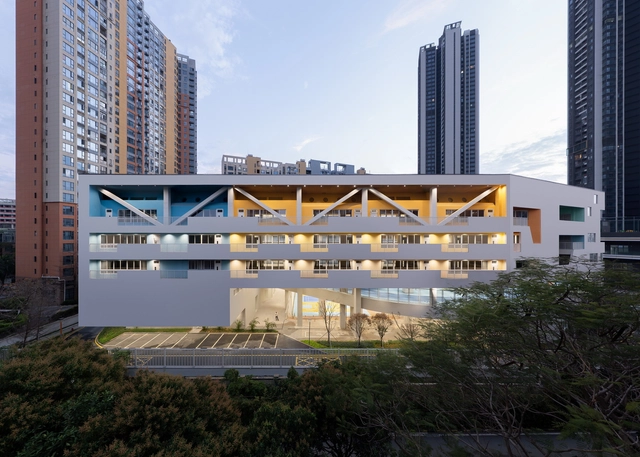
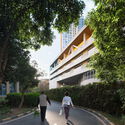
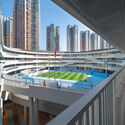
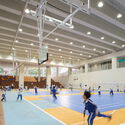
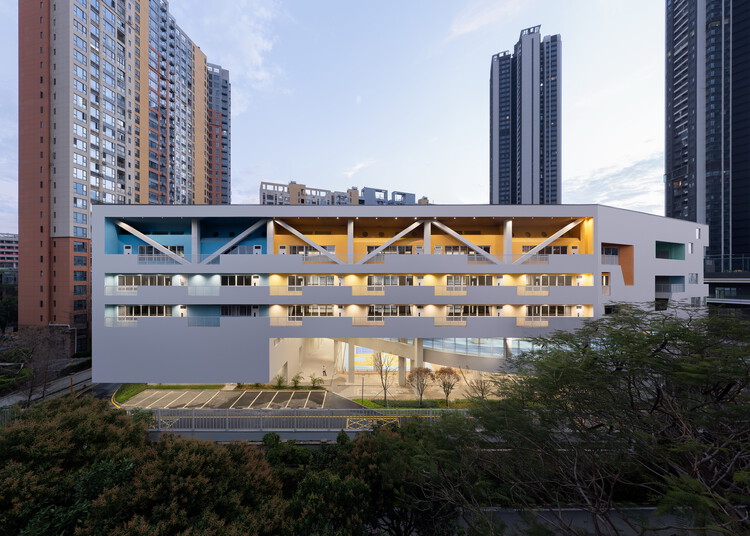
Weiwu School / MENG YAN | URBANUS

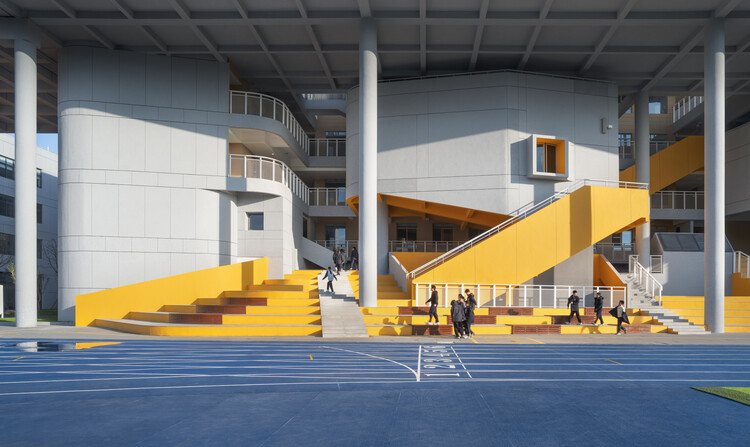
Weiwu School / MENG YAN | URBANUS - Exterior Photography, Schools , FacadeWeiwu School / MENG YAN | URBANUS - Exterior Photography, Schools , CityscapeWeiwu School / MENG YAN | URBANUS - Interior Photography, Schools Weiwu School / MENG YAN | URBANUS - Interior Photography, Schools Weiwu School / MENG YAN | URBANUS - More Images+ 21

•
Shenzhen, China

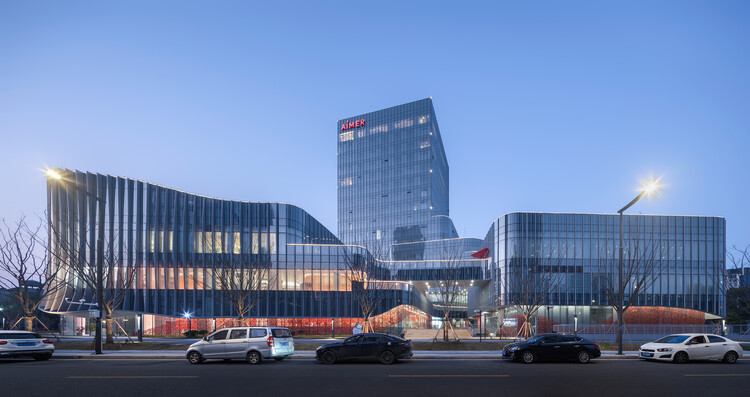
Aimer Suzhou Headquarters / Crossboundaries

Aimer Suzhou Headquarters / Crossboundaries - Exterior Photography, Office Buildings, CityscapeAimer Suzhou Headquarters / Crossboundaries - Office BuildingsAimer Suzhou Headquarters / Crossboundaries - Office BuildingsAimer Suzhou Headquarters / Crossboundaries - Interior Photography, Office BuildingsAimer Suzhou Headquarters / Crossboundaries - More Images+ 40

  • Architects: Crossboundaries
  • Area Area of this architecture project Area:  41062 m²
  • Year Completion year of this architecture project Year:  2025

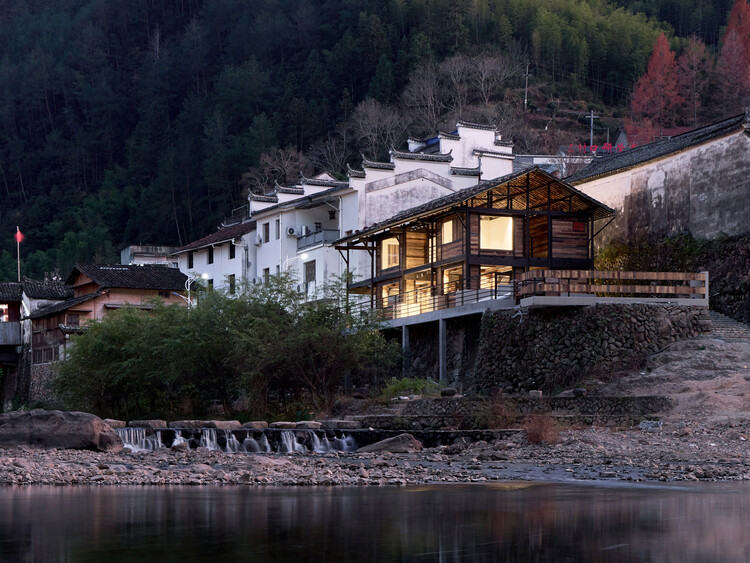
Renovation of the Old Riverside House / Ref Architects + 0.5m Studio

Renovation of the Old Riverside House / Ref Architects + 0.5m Studio - Exterior Photography, Coffee Shop Interiors, BalconyRenovation of the Old Riverside House / Ref Architects + 0.5m Studio - Interior Photography, Coffee Shop InteriorsRenovation of the Old Riverside House / Ref Architects + 0.5m Studio - Interior Photography, Coffee Shop Interiors, BeamRenovation of the Old Riverside House / Ref Architects + 0.5m Studio - Exterior Photography, Coffee Shop Interiors, BeamRenovation of the Old Riverside House / Ref Architects + 0.5m Studio - More Images+ 31


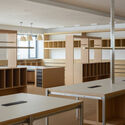
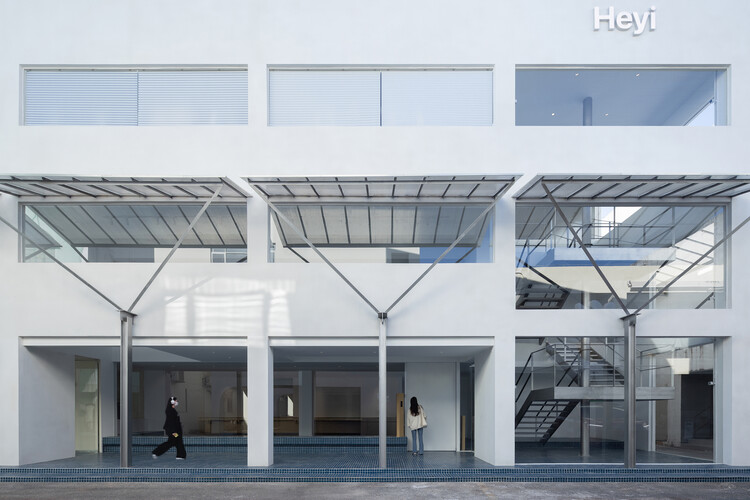
Heyi office / DPAA Design

Heyi office / DPAA Design - Exterior Photography, Offices InteriorsHeyi office / DPAA Design - Offices InteriorsHeyi office / DPAA Design - Offices InteriorsHeyi office / DPAA Design - Interior Photography, Offices Interiors, Lighting, Table, ChairHeyi office / DPAA Design - More Images+ 20

  • Architects: DPAA Design
  • Area Area of this architecture project Area:  2000 m²
  • Year Completion year of this architecture project Year:  2025

Kangsheng Road Education Complex / SEU-ARCH + ZRADI + UA GROUP

Kangsheng Road Education Complex / SEU-ARCH + ZRADI + UA GROUP - Exterior Photography, Educational Architecture, CityscapeKangsheng Road Education Complex / SEU-ARCH + ZRADI + UA GROUP - Exterior Photography, Educational ArchitectureKangsheng Road Education Complex / SEU-ARCH + ZRADI + UA GROUP - Educational ArchitectureKangsheng Road Education Complex / SEU-ARCH + ZRADI + UA GROUP - Interior Photography, Educational ArchitectureKangsheng Road Education Complex / SEU-ARCH + ZRADI + UA GROUP - More Images+ 35

PARENTS’ House / YES.ARCH

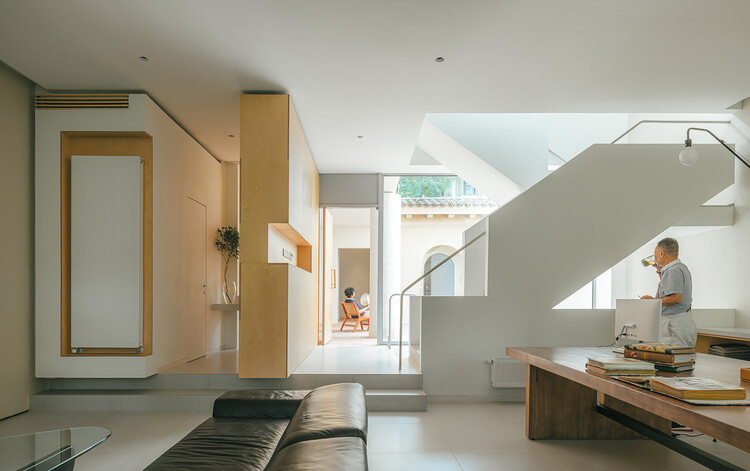
PARENTS’ House / YES.ARCH - Interior Photography, House Interiors, Balcony, StairsPARENTS’ House / YES.ARCH - House InteriorsPARENTS’ House / YES.ARCH - Interior Photography, House InteriorsPARENTS’ House / YES.ARCH - Interior Photography, House Interiors, Kitchen, Countertop, Lighting, ChairPARENTS’ House / YES.ARCH - More Images+ 33

  • Architects: YES.ARCH
  • Area Area of this architecture project Area:  350 m²
  • Year Completion year of this architecture project Year:  2023
  • Manufacturers Brands with products used in this architecture project
    Manufacturers:  Rilang Doors and Windows, SKK, Sidong