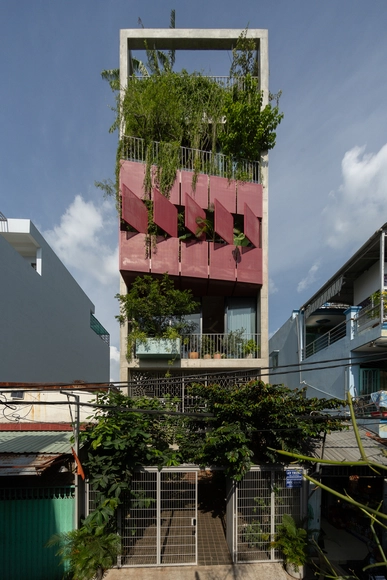
Ho Chi Minh City: The Latest Architecture and News
Timeless House / KAA DESIGN + H2
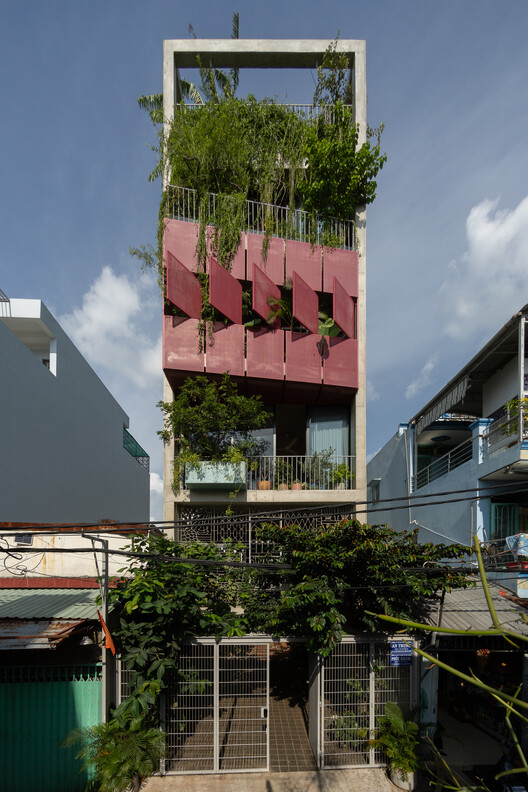
https://www.archdaily.com/1034924/timeless-house-kaa-design-plus-h2Miwa Negoro
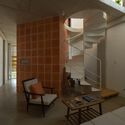
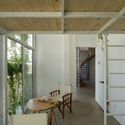
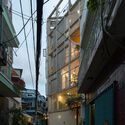
Gia Dinh House / G+architects
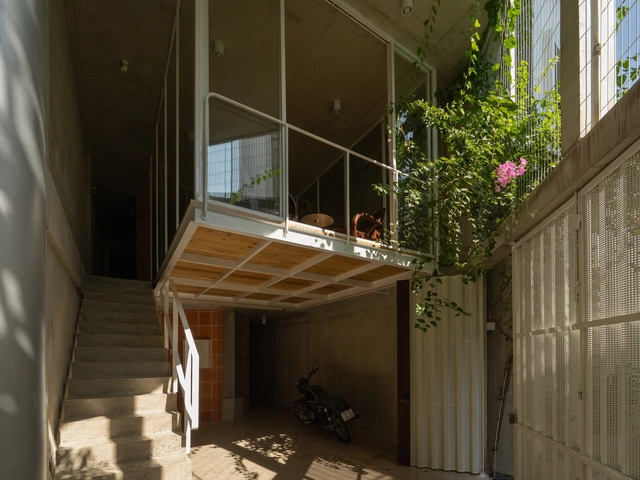

-
Architects: G+architects
- Year: 2025
-
Professionals: Nam Kha Co., Quoc Huy Mechanical, Hoang Phi
https://www.archdaily.com/1034442/gia-dinh-house-g-plus-architectsPilar Caballero
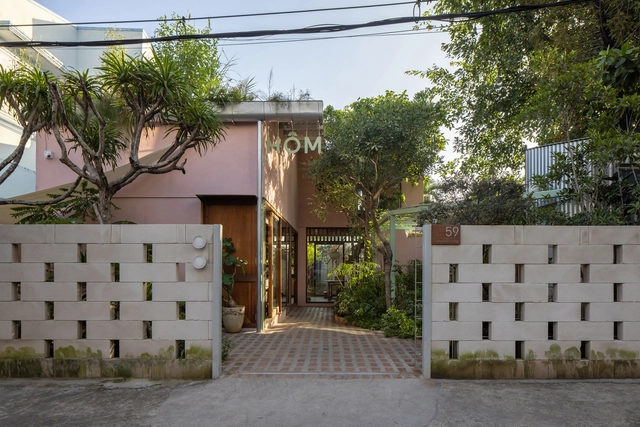
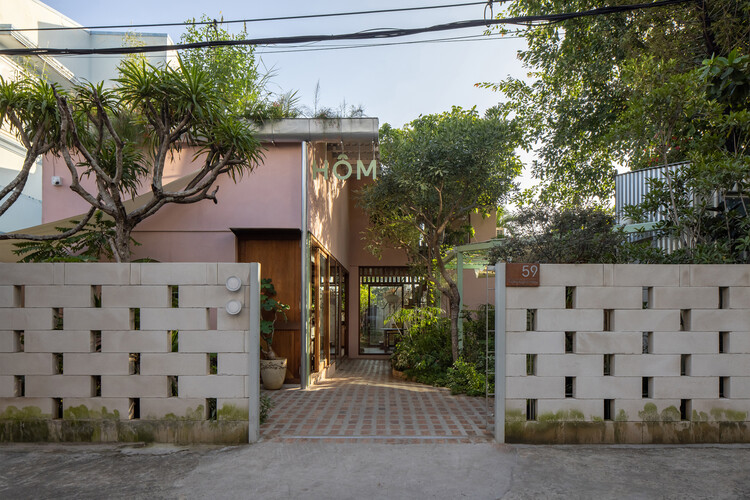
Cafe HOM / Nhabe Scholae
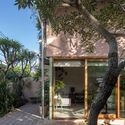
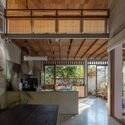
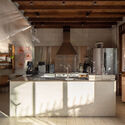
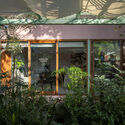
-
Architects: Nhabe Scholae
- Area: 160 m²
- Year: 2025
https://www.archdaily.com/1033848/cafe-hom-nhabe-scholaeMiwa Negoro
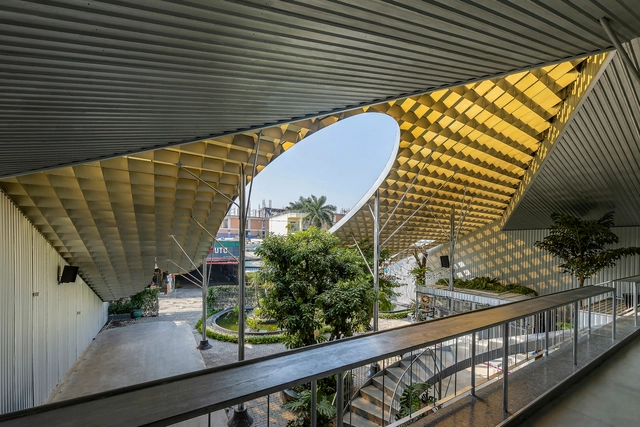
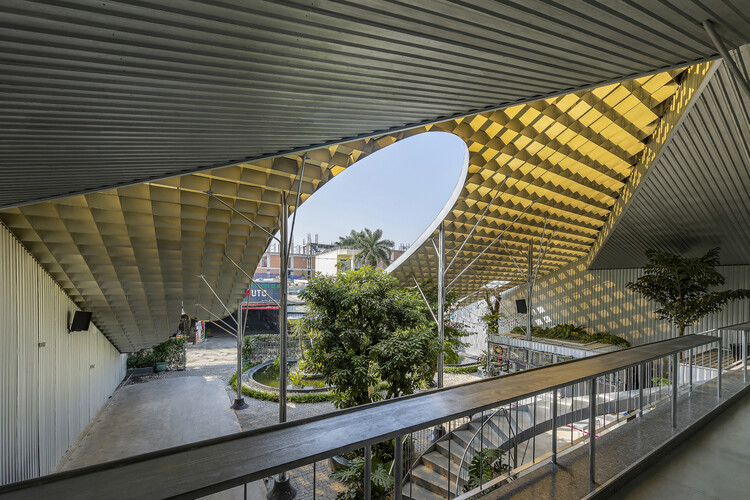
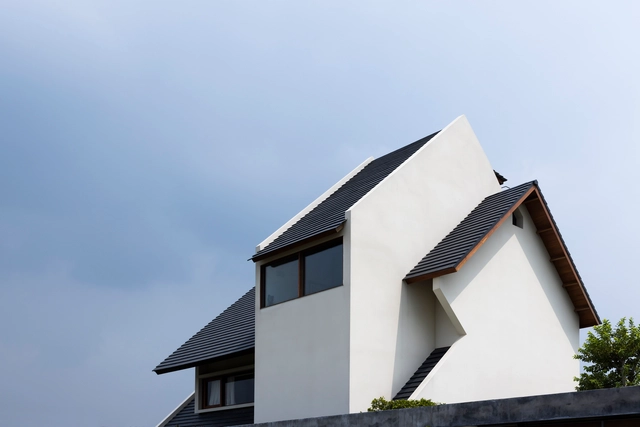
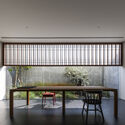
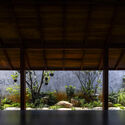
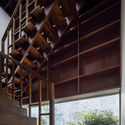
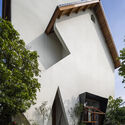
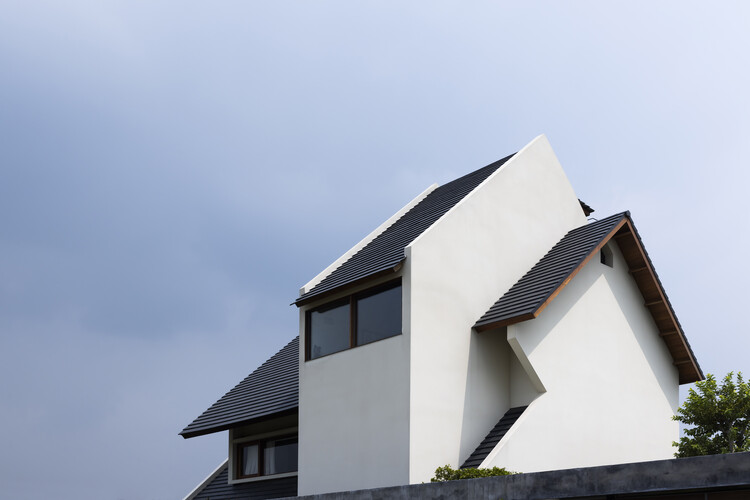
Black Cube House / MM++ architects
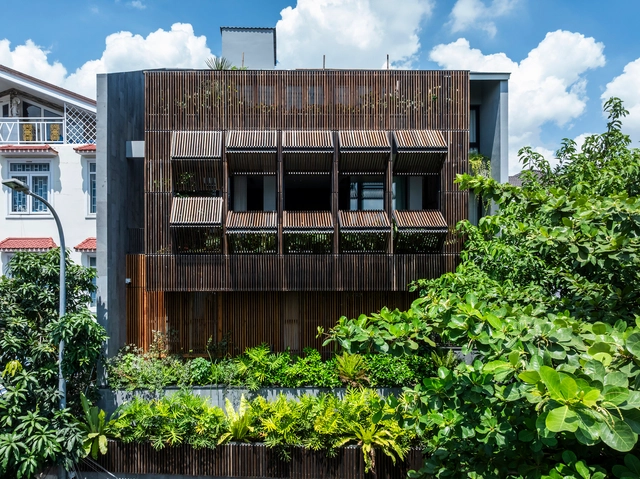


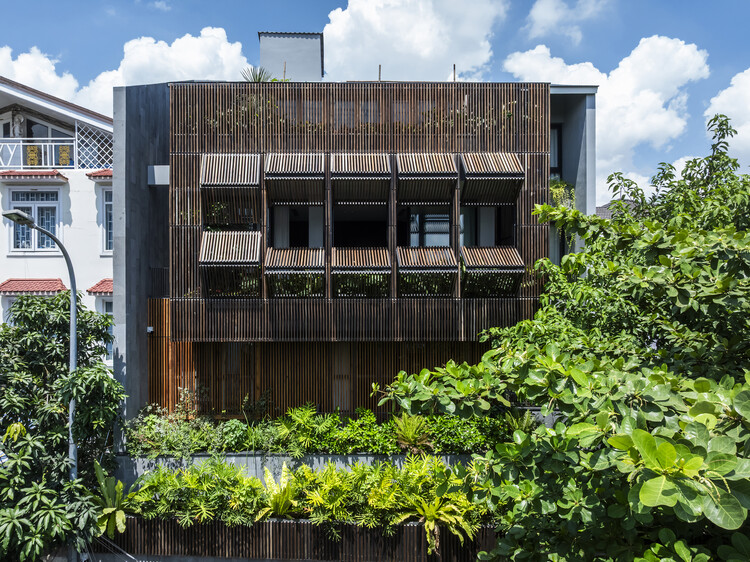
https://www.archdaily.com/1032329/black-cube-house-mm-plus-plus-architectsMiwa Negoro
The Jungle Residence / ROOM+ Design & Build
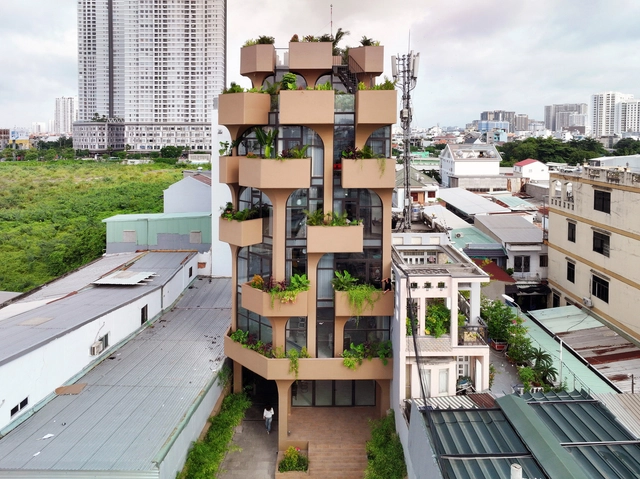
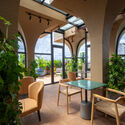
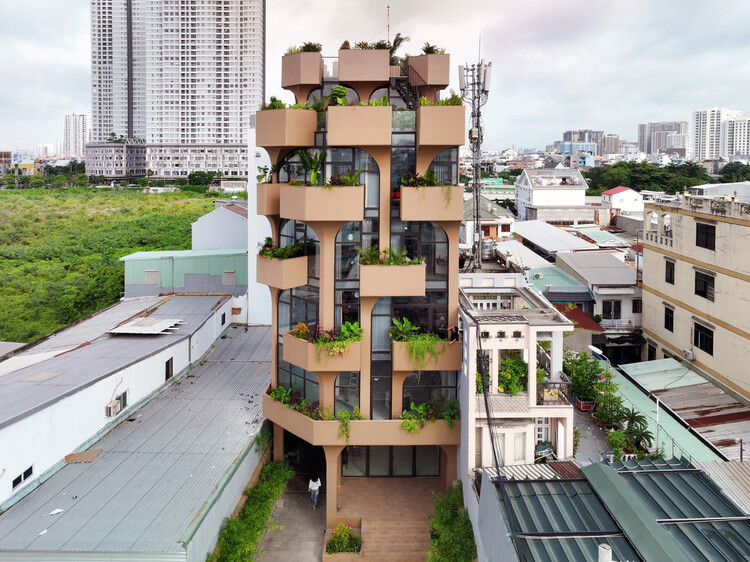
-
Architects: ROOM+ Design & Build
- Area: 1350 m²
- Year: 2025
https://www.archdaily.com/1032246/the-jungle-residence-room-plus-design-and-buildMiwa Negoro
Bung Rieng House / Atelier tho.A
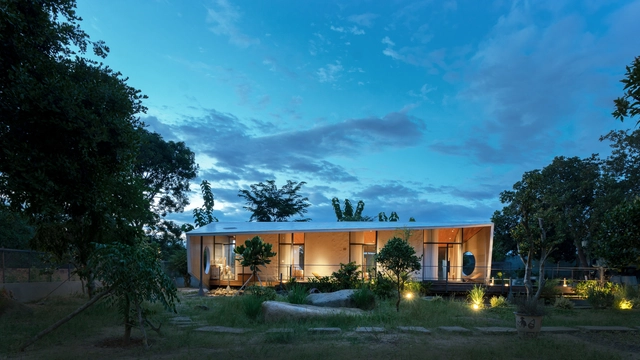
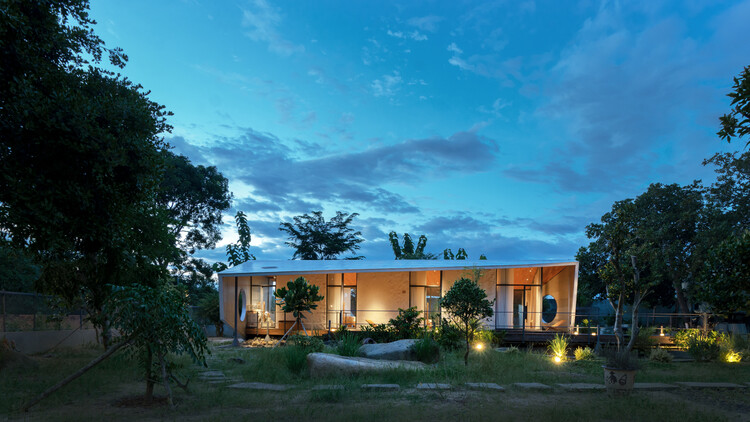
https://www.archdaily.com/1031857/bung-rieng-house-atelier-thMiwa Negoro
Dwelling in Transition: Reimagining Affordable and Social Housing Across Scales and Systems
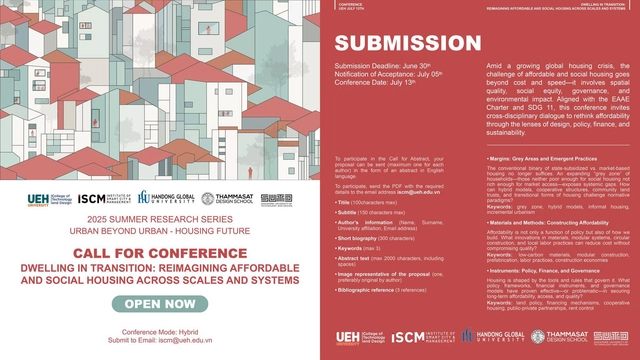
In the face of the global housing crisis, the challenges of affordable and social housing go far beyond construction cost and speed—they encompass spatial quality, social equity, governance mechanisms, and environmental impact. Directly addressing these complexities, this July, the Institute of Smart City and Management - University of Economics Ho Chi Minh City (UEH - ISCM), in collaboration with partners from Korea, Singapore, and Thailand, will host the International Conference Dwelling in Transition: Reimagining Affordable and Social Housing across Scales and Systems.
The conference will be a multidisciplinary and cross-sectoral platform for professionals to come together, share knowledge, and rethink the meaning of "affordability" through lenses of design, policymaking, finance, and sustainability. With new definitions, models, and theoretical frameworks built upon expert research, this event aims to reshape housing paradigms to better suit today's economic and social realities.
Main Topics:
🏠 Margins: Grey Areas and Emergent Practices
🏠 Materials and Methods: Constructing Affordability
🏠 Instruments: Policy, Finance, and Governance
The conference also welcomes papers exploring topics related to design, planning, technology, finance, impact measurement, community engagement, sustainability and livability.
☀️Submission Guidelines: Please send a single PDF file including all required information to iscm@ueh.edu.vn, cc to haihln@ueh.edu.vn by 8:00 PM (GMT+7:00) | June 30, 2025.
Submission must include:
1. Title (max. 100 characters)
2. Subtitle (max. 150 characters)
3. Author Information (full name, affiliation, email)
4. Short Bio (max. 300 characters)
5. Keywords (max. 3)
6. Abstract (max. 2000 characters, including spaces)
7. Representative Image (1 image, preferably original work by the author)
8. 3 References
https://www.archdaily.com/1031684/dwelling-in-transition-reimagining-affordable-and-social-housing-across-scales-and-systemsRene Submissions
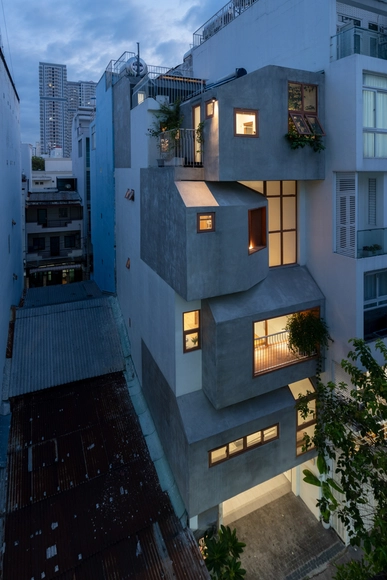
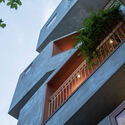
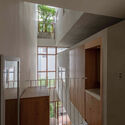
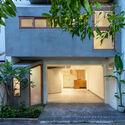
TiTi’s House / NAQI & Partners

-
Architects: NAQI & Partners
- Area: 50 m²
- Year: 2025
https://www.archdaily.com/1031602/titis-house-naqi-and-partnersValeria Silva
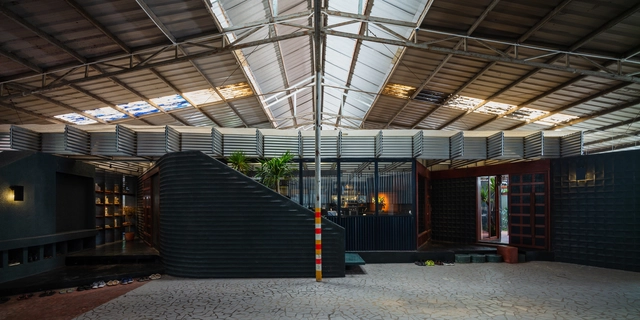
Office of tho.A / Atelier tho.A



-
Architects: Atelier tho.A
- Area: 500 m²
- Year: 2021
https://www.archdaily.com/1031319/office-of-th-atelier-thMiwa Negoro
Dom-Ino Hub / Atelier tho.A
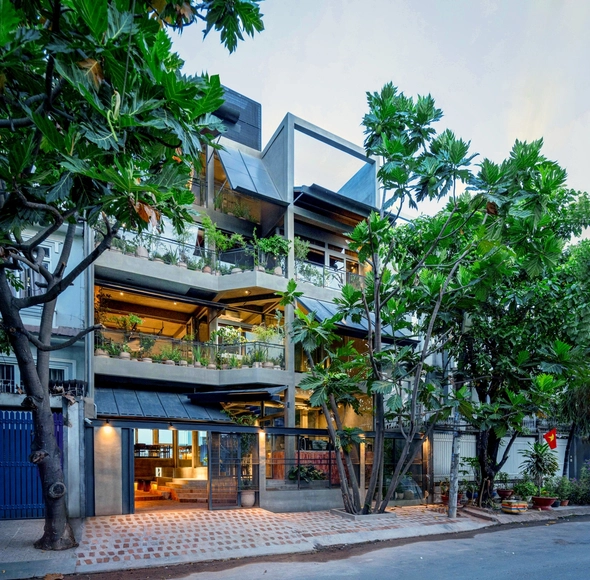




-
Architects: Atelier tho.A
- Area: 620 m²
- Year: 2025
https://www.archdaily.com/1031103/dom-ino-atelier-thomas-pucher-and-brambergerMiwa Negoro
Jinjee House / Tad.atelier
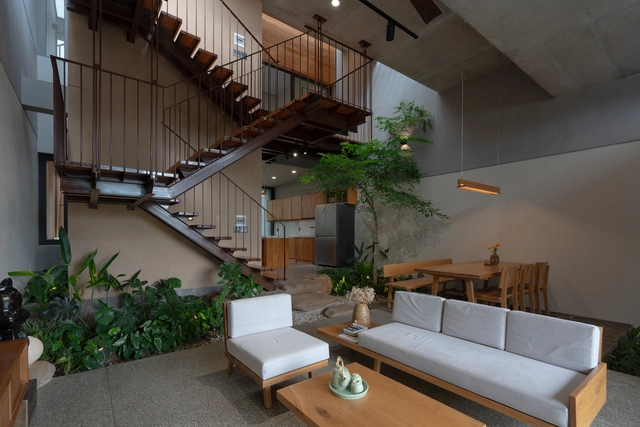
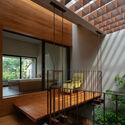
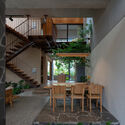

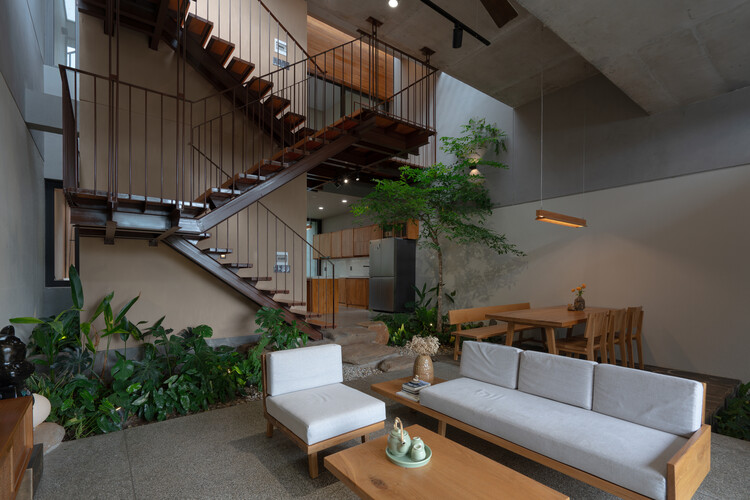
-
Architects: Tad.atelier
- Area: 160 m²
- Year: 2024
https://www.archdaily.com/1030875/jinjee-house-tatelierValeria Silva
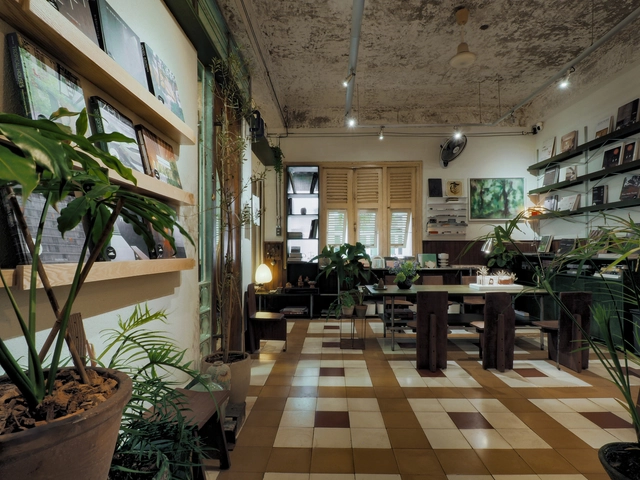
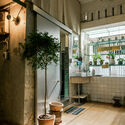
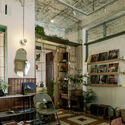

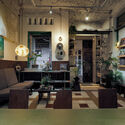

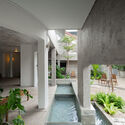
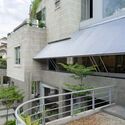
A Collage of Outcasts Coffee Shop and Office / 324PRAXIS
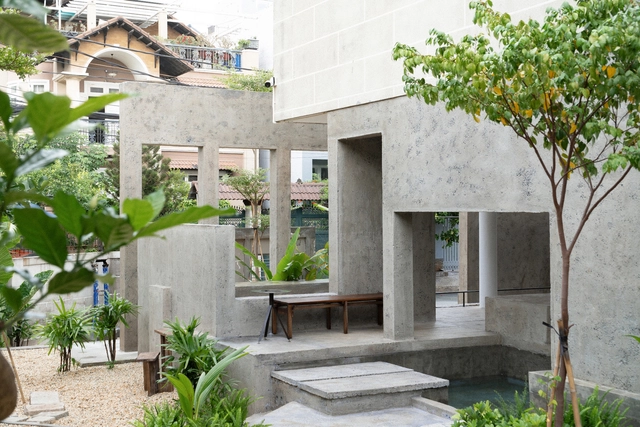



-
Architects: 324PRAXIS
- Area: 810 m²
- Year: 2024
-
Professionals: Trung Long Company, lam.weaving space
https://www.archdaily.com/1024452/a-collage-of-outcasts-coffee-shop-and-office-324praxisMiwa Negoro
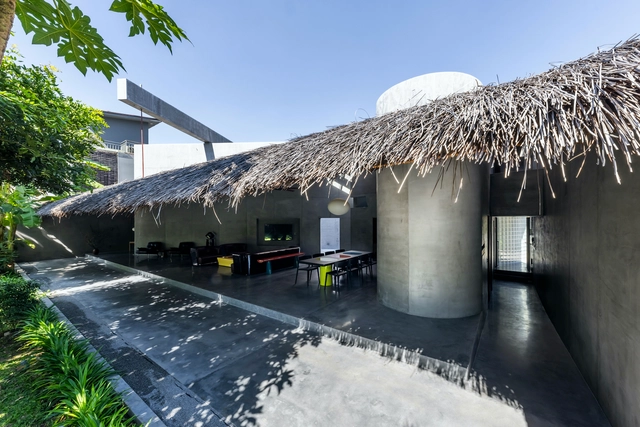
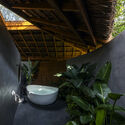
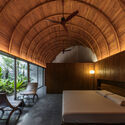
THU House / KIENTRUC O


-
Architects: KIENTRUC O
- Area: 413 m²
- Year: 2006
-
Manufacturers: Daikin, Dulux ICI Paint, Philip
https://www.archdaily.com/1024395/thu-house-kientruc-oMiwa Negoro
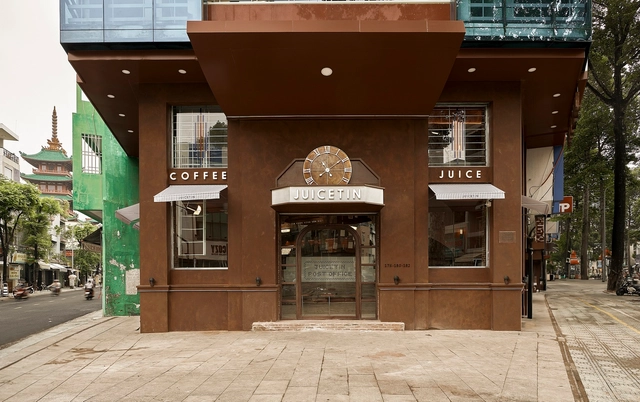
JUICETIN Café / KSOUL Studio


-
Architects: KSOUL Studio
- Area: 149 m²
- Year: 2024
-
Manufacturers: Dulux
https://www.archdaily.com/1020463/juicetin-cafe-ksoul-studioHana Abdel
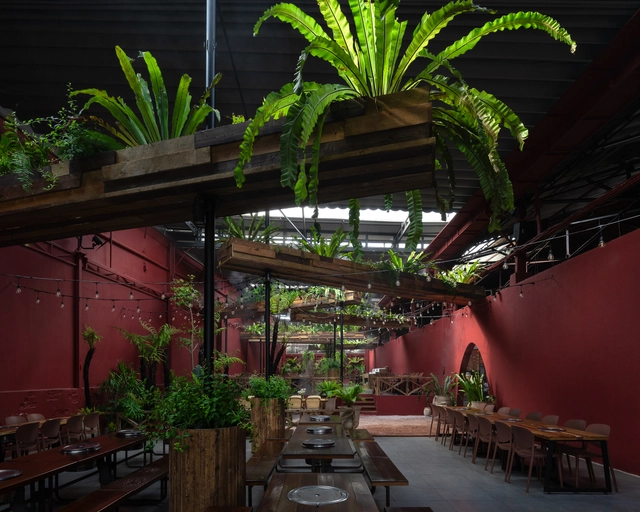
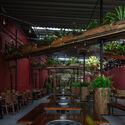
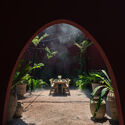
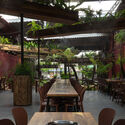
Tropical Forest Restaurant / Human+ Architects


-
Architects: Human+ Architects
- Area: 580 m²
- Year: 2024
https://www.archdaily.com/1017802/tropical-forest-restaurant-human-plus-architectsAndreas Luco