1. ArchDaily
  2. Ho Chi Minh City

Ho Chi Minh City: The Latest Architecture and News

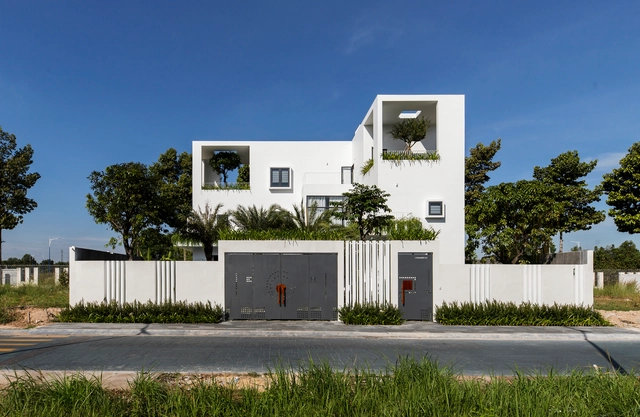
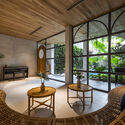
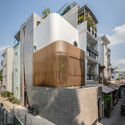
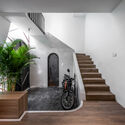
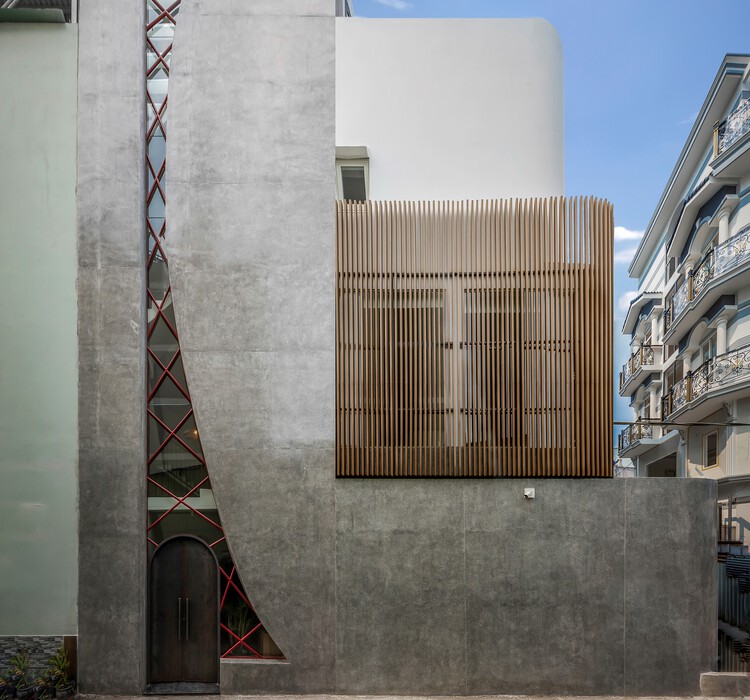
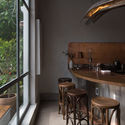
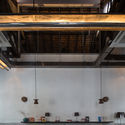
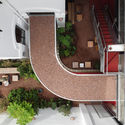
Villa Connect / Story Architecture

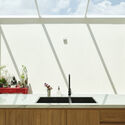
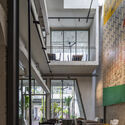
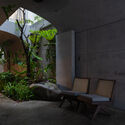
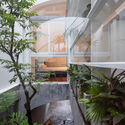
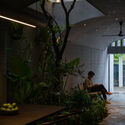
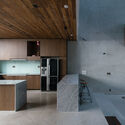
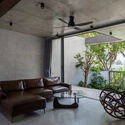
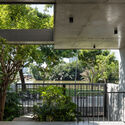
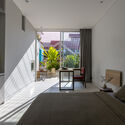
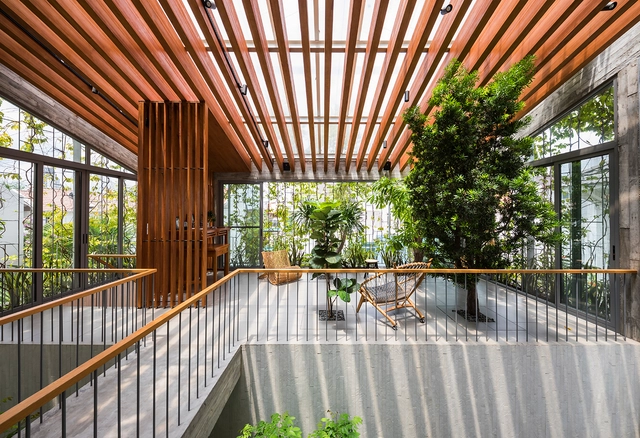
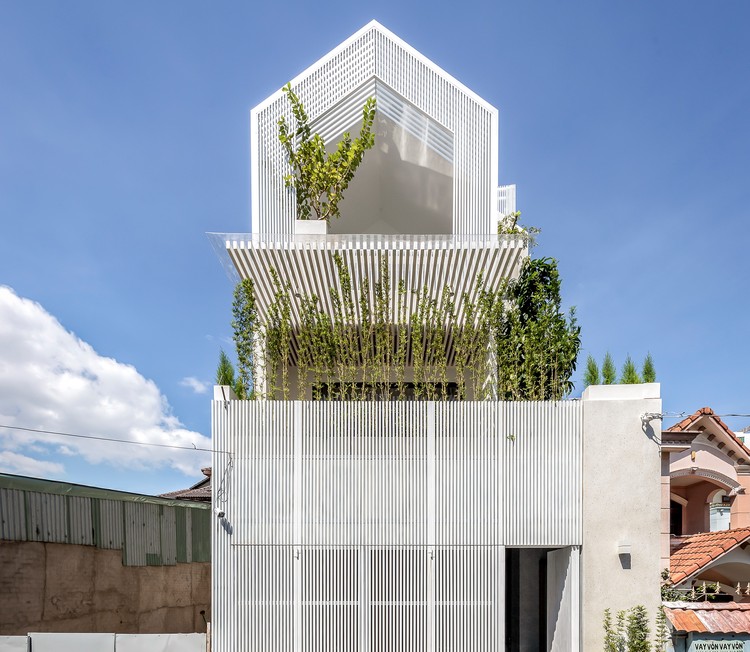
Villa Connect / Story Architecture - Exterior Photography, Houses, FacadeVilla Connect / Story Architecture - Interior Photography, Houses, Kitchen, Table, CountertopVilla Connect / Story Architecture - Interior Photography, Houses, Facade, LightingVilla Connect / Story Architecture - Exterior Photography, Houses, FacadeVilla Connect / Story Architecture - More Images+ 24

•
Ho Chi Minh City, Vietnam
  • Architects: Story Architecture
  • Area Area of this architecture project Area:  525 m²
  • Year Completion year of this architecture project Year:  2022

Glass Brick Townhouse / ZenVillas Vietnam

Glass Brick Townhouse / ZenVillas Vietnam - Exterior Photography, Houses, Facade, Door
© Minq Bui

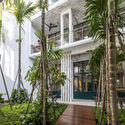
Glass Brick Townhouse / ZenVillas Vietnam - Exterior Photography, Houses, FacadeGlass Brick Townhouse / ZenVillas Vietnam - Interior Photography, Houses, LightingGlass Brick Townhouse / ZenVillas Vietnam - Interior Photography, Houses, FacadeGlass Brick Townhouse / ZenVillas Vietnam - Interior Photography, Houses, Facade, DoorGlass Brick Townhouse / ZenVillas Vietnam - More Images+ 30

•
Ho Chi Minh City, Vietnam
  • Architects: ZenVillas Vietnam
  • Area Area of this architecture project Area:  180 m²
  • Year Completion year of this architecture project Year:  2022
  • Manufacturers Brands with products used in this architecture project
    Manufacturers:  An Cuong, INAX, Jotun, Panasonic, Vietceramics, +1

Katinat Coffee Binh Phu / Module K

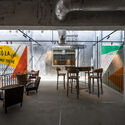
Katinat Coffee Binh Phu / Module K - Interior Photography, Coffee Shop, Kitchen, CountertopKatinat Coffee Binh Phu / Module K - Interior Photography, Coffee ShopKatinat Coffee Binh Phu / Module K - Interior Photography, Coffee Shop, FacadeKatinat Coffee Binh Phu / Module K - Interior Photography, Coffee Shop, Door, Facade, Chair, TableKatinat Coffee Binh Phu / Module K - More Images+ 12

•
Ho Chi Minh City, Vietnam
  • Architects: Module K
  • Area Area of this architecture project Area:  500 m²
  • Year Completion year of this architecture project Year:  2022

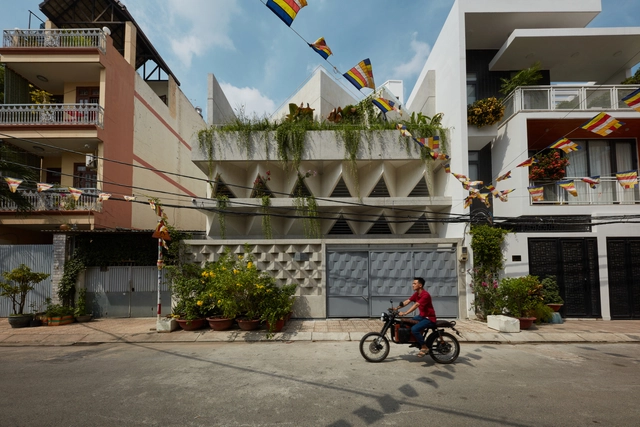
House of Triangles / Khuon Studio

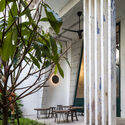
House of Triangles / Khuon Studio - Interior Photography, Houses, Table, ChairHouse of Triangles / Khuon Studio - Interior Photography, Houses, Kitchen, Countertop, Table, Chair, SinkHouse of Triangles / Khuon Studio - Exterior Photography, Houses, Facade, Fence, Handrail, Door, ChairHouse of Triangles / Khuon Studio - Interior Photography, Houses, Facade, Chair, TableHouse of Triangles / Khuon Studio - More Images+ 23

•
Ho Chi Minh City, Vietnam
  • Architects: Khuon Studio
  • Area Area of this architecture project Area:  380 m²
  • Year Completion year of this architecture project Year:  2022
  • Manufacturers Brands with products used in this architecture project
    Manufacturers:  Toto, Dulux

Lam House / MM++ architects

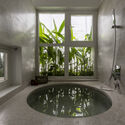
Lam House / MM++ architects - Interior Photography, Houses, Table, ChairLam House / MM++ architects - Interior Photography, Houses, Bathtub, ChairLam House / MM++ architects - Interior Photography, Houses, Kitchen, CountertopLam House / MM++ architects - Interior Photography, Houses, Facade, LightingLam House / MM++ architects - More Images+ 15

•
Ho Chi Minh City, Vietnam
  • Architects: MM++ architects
  • Area Area of this architecture project Area:  181 m²
  • Year Completion year of this architecture project Year:  2022
  • Manufacturers Brands with products used in this architecture project
    Manufacturers:  Kohler, Daikin

The Cocoa Project Café / T3 Architects

The Cocoa Project Café / T3 Architects - Exterior Photography, Coffee Shop, Garden, FacadeThe Cocoa Project Café / T3 Architects - Interior Photography, Coffee Shop, Beam, Table, ChairThe Cocoa Project Café / T3 Architects - Interior Photography, Coffee Shop, Garden, Facade, BenchThe Cocoa Project Café / T3 Architects - Interior Photography, Coffee Shop, Facade, Table, Chair, LightingThe Cocoa Project Café / T3 Architects - More Images+ 35

•
Ho Chi Minh City, Vietnam

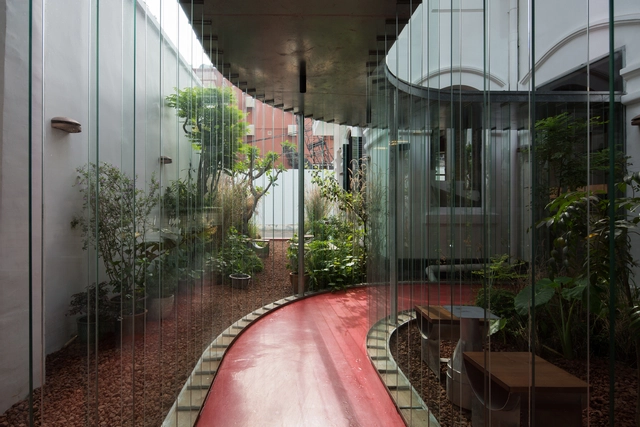
TQ House / MDarchitects

TQ House / MDarchitects - Exterior Photography, Houses, Garden, FacadeTQ House / MDarchitects - Interior Photography, Houses, Garden, FacadeTQ House / MDarchitects - Interior Photography, Houses, Garden, Facade, Handrail, LightingTQ House / MDarchitects - Exterior Photography, Houses, Garden, Facade, ArchTQ House / MDarchitects - More Images+ 22

•
Ho Chi Minh City, Vietnam
  • Architects: MDarchitects
  • Area Area of this architecture project Area:  300 m²
  • Year Completion year of this architecture project Year:  2021
  • Manufacturers Brands with products used in this architecture project
    Manufacturers:  Toto, Hafele

NPK Micro Town House / MM++ architects

NPK Micro Town House / MM++ architects - Exterior Photography, Houses, Facade, Balcony
© Oki Hiroyuki

NPK Micro Town House / MM++ architects - Exterior Photography, Houses, Facade, BalconyNPK Micro Town House / MM++ architects - Interior Photography, Houses, Lighting, TableNPK Micro Town House / MM++ architects - Interior Photography, Houses, BeamNPK Micro Town House / MM++ architects - Interior Photography, Houses, Door, Facade, Arch, Column, BalconyNPK Micro Town House / MM++ architects - More Images+ 16

•
Ho Chi Minh City, Vietnam
  • Architects: MM++ architects
  • Area Area of this architecture project Area:  37 m²
  • Year Completion year of this architecture project Year:  2022
  • Manufacturers Brands with products used in this architecture project
    Manufacturers:  Daikin

K House / rear studio

 K House / rear studio - Interior Photography, Houses
Courtesy of rear studio

 K House / rear studio - Exterior Photography, Houses K House / rear studio - Interior Photography, Houses K House / rear studio - Interior Photography, Houses K House / rear studio - Interior Photography, Houses K House / rear studio - More Images+ 23

•
Ho Chi Minh City, Vietnam
  • Architects: rear studio
  • Area Area of this architecture project Area:  204 m²
  • Year Completion year of this architecture project Year:  2021
  • Manufacturers Brands with products used in this architecture project
    Manufacturers:  Luu’s Atelier, Ori Lighting
  • Professionals: Nguyen Hung Cons

Sake House / G+ Architects

Sake House / G+ Architects - Interior Photography, Houses, Stairs
© Quang Tran

Sake House / G+ Architects - Interior Photography, Houses, FacadeSake House / G+ Architects - Interior Photography, Houses, Stairs, HandrailSake House / G+ Architects - Interior Photography, HousesSake House / G+ Architects - Exterior Photography, HousesSake House / G+ Architects - More Images+ 13

•
Ho Chi Minh City, Vietnam
  • Architects: G+ Architects
  • Area Area of this architecture project Area:  120 m²
  • Year Completion year of this architecture project Year:  2020
  • Manufacturers Brands with products used in this architecture project
    Manufacturers:  An Cuong, TOA, Vietceramics

Concrete Waves / G8A Architecture & Urban Planning

Concrete Waves / G8A Architecture & Urban Planning - BuildingsConcrete Waves / G8A Architecture & Urban Planning - Exterior Photography, Buildings, FacadeConcrete Waves / G8A Architecture & Urban Planning - Interior Photography, BuildingsConcrete Waves / G8A Architecture & Urban Planning - Interior Photography, BuildingsConcrete Waves / G8A Architecture & Urban Planning - More Images+ 9

•
Ho Chi Minh City, Vietnam
  • Area Area of this architecture project Area:  31000 m²
  • Year Completion year of this architecture project Year:  2019
  • Manufacturers Brands with products used in this architecture project
    Manufacturers:  Ashita Wood, Decocrete, Graphenstone, Hisung, IBS Stone, +5
  • Professionals: G8A Architects

District 7 House / H.a Architects

District 7 House / H.a Architects - Interior Photography, Houses, Stairs, Facade, HandrailDistrict 7 House / H.a Architects - Interior Photography, Houses, Kitchen, Countertop, Chair, TableDistrict 7 House / H.a Architects - Interior Photography, Houses, LightingDistrict 7 House / H.a Architects - Exterior Photography, Houses, FenceDistrict 7 House / H.a Architects - More Images+ 28

•
Ho Chi Minh City, Vietnam
  • Architects: H.a
  • Area Area of this architecture project Area:  140 m²
  • Year Completion year of this architecture project Year:  2020
  • Manufacturers Brands with products used in this architecture project
    Manufacturers:  AutoDesk, Toto
  • Professionals: Minh Lam Coltd, H.2

Nhaso 27 House / dmarchitects

Nhaso 27 House / dmarchitects - Exterior Photography, Renovation
© Paul Phan

Nhaso 27 House / dmarchitects - Exterior Photography, RenovationNhaso 27 House / dmarchitects - Interior Photography, Renovation, ChairNhaso 27 House / dmarchitects - Interior Photography, Renovation, Bathroom, BathtubNhaso 27 House / dmarchitects - Interior Photography, RenovationNhaso 27 House / dmarchitects - More Images+ 32

•
Ho Chi Minh City, Vietnam
  • Architects: dmarchitects
  • Area Area of this architecture project Area:  270 m²
  • Year Completion year of this architecture project Year:  2021

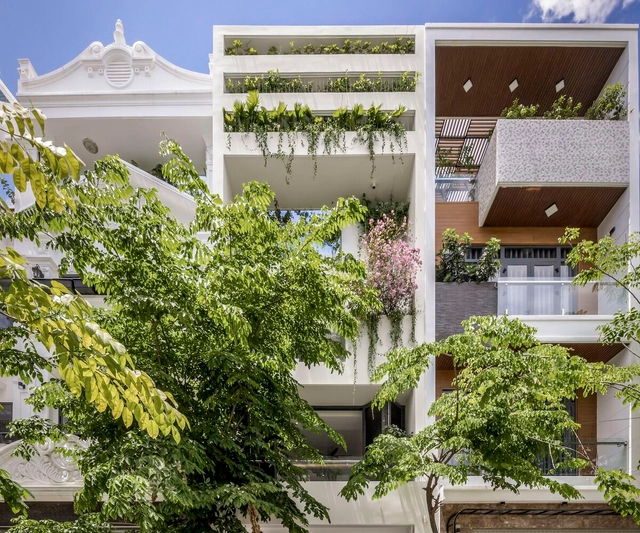
Stepping Park House / VTN Architects

Stepping Park House / VTN Architects - Houses, Garden, Facade, ArchStepping Park House / VTN Architects - Houses, Deck, Facade, Stairs, BeamStepping Park House / VTN Architects - Houses, Garden, Facade, Beam, Fence, Handrail, Balcony, LightingStepping Park House / VTN Architects - Houses, Garden, Facade, BeamStepping Park House / VTN Architects - More Images+ 17

•
Ho Chi Minh City, Vietnam
  • Architects: VTN Architects
  • Area Area of this architecture project Area:  252 m²
  • Year Completion year of this architecture project Year:  2018

City Oasis Apartments / K.A Studio

City Oasis Apartments / K.A Studio - Exterior Photography, LodgingCity Oasis Apartments / K.A Studio - Exterior Photography, LodgingCity Oasis Apartments / K.A Studio - Interior Photography, Lodging, TableCity Oasis Apartments / K.A Studio - Exterior Photography, LodgingCity Oasis Apartments / K.A Studio - More Images+ 30

•
Ho Chi Minh City, Vietnam
  • Architects: K.A Studio
  • Area Area of this architecture project Area:  330 m²
  • Year Completion year of this architecture project Year:  2020
  • Manufacturers Brands with products used in this architecture project
    Manufacturers:  Duravit, Boen Flooring VietNam – HTSG, Damsan, Hafele, LYK, +2

Alone House / Story Architecture

Alone House / Story Architecture - Exterior Photography, Houses, Facade
© Minq Bui

Alone House / Story Architecture - Exterior Photography, Houses, FacadeAlone House / Story Architecture - Interior Photography, Houses, StairsAlone House / Story Architecture - Interior Photography, Houses, FacadeAlone House / Story Architecture - Exterior Photography, Houses, FacadeAlone House / Story Architecture - More Images+ 34

•
Ho Chi Minh City, Vietnam
  • Architects: Story Architecture
  • Area Area of this architecture project Area:  48 m²
  • Year Completion year of this architecture project Year:  2021
  • Manufacturers Brands with products used in this architecture project
    Manufacturers:  Dulux, Eurowindow, Kohler, Rita Vo

Villa City / Story Architecture

Villa City / Story Architecture - Exterior Photography, Houses, Door
© Minq Bui

Villa City / Story Architecture - Interior Photography, Houses, FacadeVilla City / Story Architecture - Interior Photography, Houses, FacadeVilla City / Story Architecture - Interior Photography, Houses, Stairs, Table, Lighting, Chair, CountertopVilla City / Story Architecture - Interior Photography, Houses, FacadeVilla City / Story Architecture - More Images+ 27

•
Ho Chi Minh City, Vietnam
  • Architects: Story Architecture
  • Area Area of this architecture project Area:  117 m²
  • Year Completion year of this architecture project Year:  2021
  • Manufacturers Brands with products used in this architecture project
    Manufacturers:  Toto, Dulux
  • Professionals: KT Décor

Okkio Duy Tan Caffe / sgnhA

Okkio Duy Tan Caffe / sgnhA - Exterior Photography, RenovationOkkio Duy Tan Caffe / sgnhA - Interior Photography, Renovation, Kitchen, Table, Chair, CountertopOkkio Duy Tan Caffe / sgnhA - Interior Photography, Renovation, Kitchen, BeamOkkio Duy Tan Caffe / sgnhA - Interior Photography, RenovationOkkio Duy Tan Caffe / sgnhA - More Images+ 32

  • Architects: sgnhA
  • Area Area of this architecture project Area:  280 m²
  • Year Completion year of this architecture project Year:  2020
  • Manufacturers Brands with products used in this architecture project
    Manufacturers:  AutoDesk, Adobe Systems Incorporated, COTTO, Cat Van Loi, Daikin, +6