1. ArchDaily
  2. Buenos Aires

Buenos Aires: The Latest Architecture and News

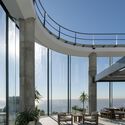
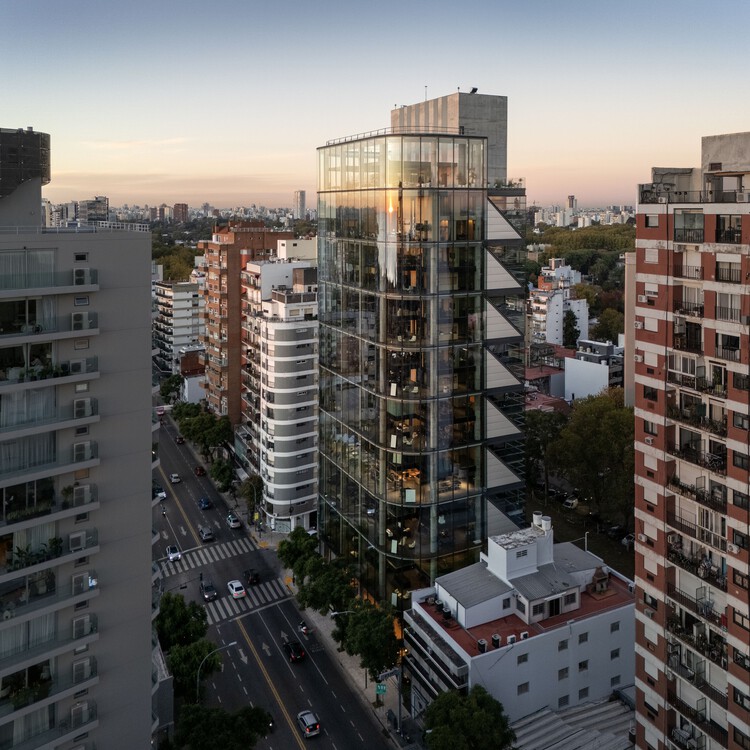
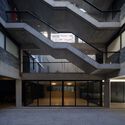
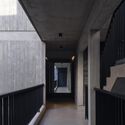
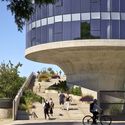
VILO Tower / Rafael Viñoly Architects

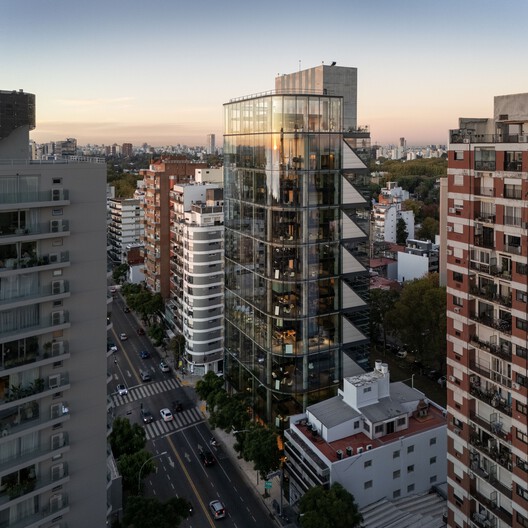
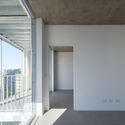
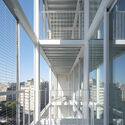
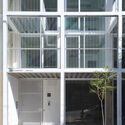
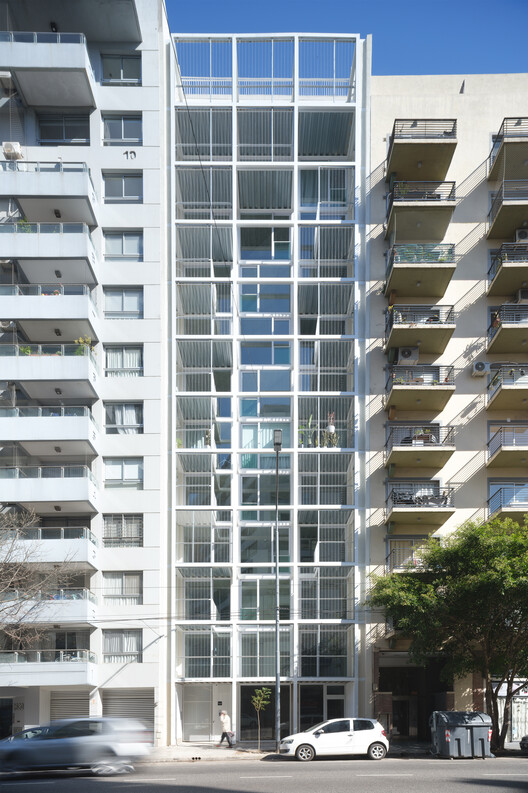
VILO Tower / Rafael Viñoly Architects - Exterior Photography, Office Buildings, BalconyVILO Tower / Rafael Viñoly Architects - Exterior Photography, Office BuildingsVILO Tower / Rafael Viñoly Architects - Office BuildingsVILO Tower / Rafael Viñoly Architects - Exterior Photography, Office Buildings, Column, Stairs, BalconyVILO Tower / Rafael Viñoly Architects - More Images+ 19

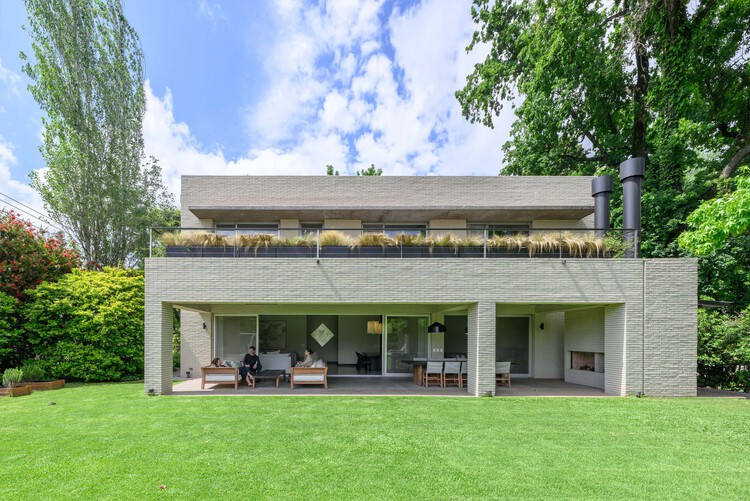
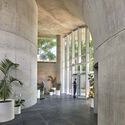
House in Escobar / Pedro Ignacio Yáñez + Norberto Nenninger + Paola Salaberri

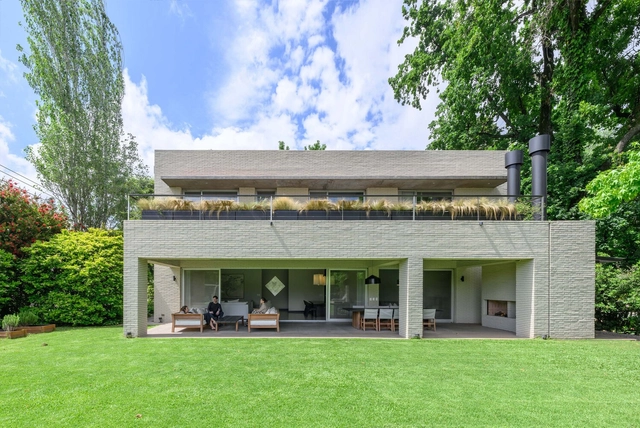
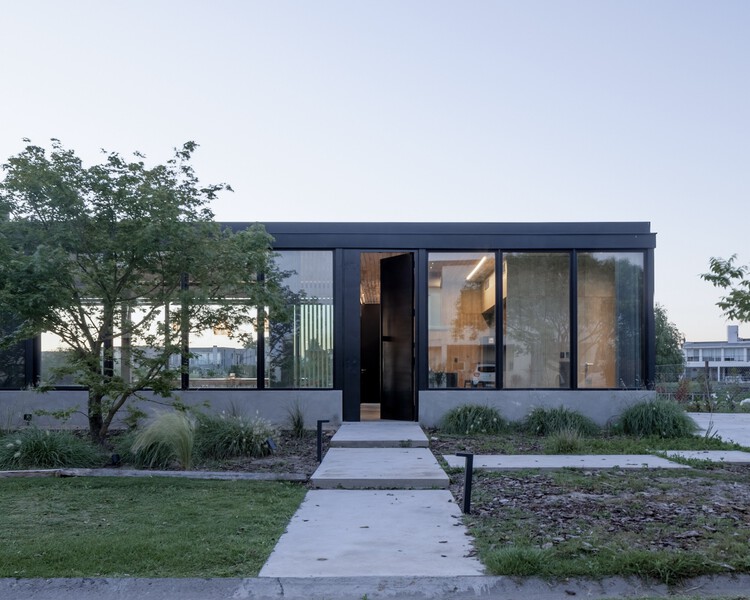
House in Escobar / Pedro Ignacio Yáñez + Norberto Nenninger + Paola Salaberri - HousesHouse in Escobar / Pedro Ignacio Yáñez + Norberto Nenninger + Paola Salaberri - Exterior Photography, Houses, Courtyard, DoorHouse in Escobar / Pedro Ignacio Yáñez + Norberto Nenninger + Paola Salaberri - Exterior Photography, HousesHouse in Escobar / Pedro Ignacio Yáñez + Norberto Nenninger + Paola Salaberri - HousesHouse in Escobar / Pedro Ignacio Yáñez + Norberto Nenninger + Paola Salaberri - More Images+ 21

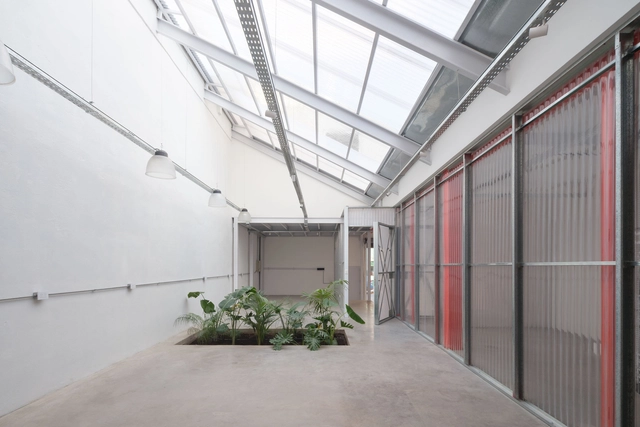
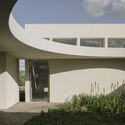
Housing and Workshop Renovation in Caldas / Juan Liniado

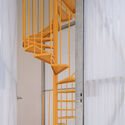
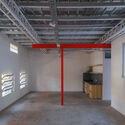
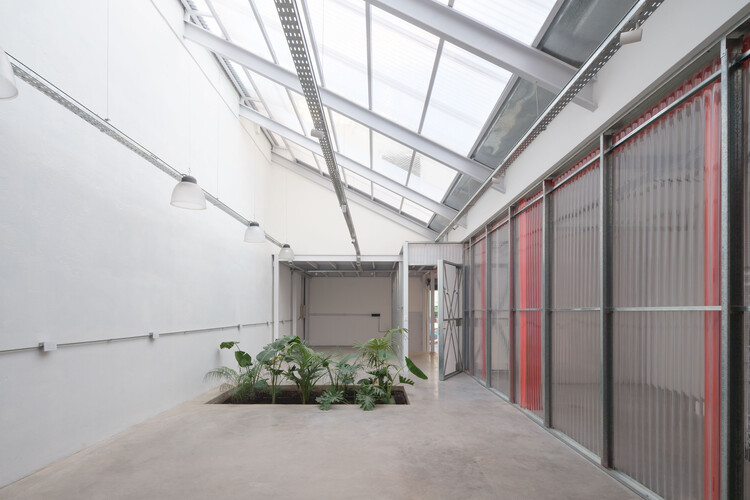
Housing and Workshop Renovation in Caldas / Juan Liniado - Interior Photography, Adaptive Reuse, DoorHousing and Workshop Renovation in Caldas / Juan Liniado - Interior Photography, Adaptive Reuse, Beam, ColumnHousing and Workshop Renovation in Caldas / Juan Liniado - Adaptive ReuseHousing and Workshop Renovation in Caldas / Juan Liniado - Interior Photography, Adaptive Reuse, BeamHousing and Workshop Renovation in Caldas / Juan Liniado - More Images+ 23

  • Architects: Juan Liniado
  • Area Area of this architecture project Area:  405 m²
  • Year Completion year of this architecture project Year:  2025

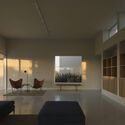
Po-Yo House / MMCV

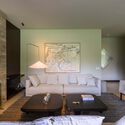
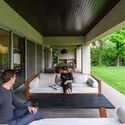
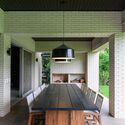
Po-Yo House / MMCV - Interior Photography, Houses, Door, LightingPo-Yo House / MMCV - Interior Photography, HousesPo-Yo House / MMCV - HousesPo-Yo House / MMCV - HousesPo-Yo House / MMCV - More Images+ 20

•
Buenos Aires, Argentina
  • Architects: MMCV
  • Area Area of this architecture project Area:  250 m²
  • Year Completion year of this architecture project Year:  2023
  • Manufacturers Brands with products used in this architecture project
    Manufacturers:  SBG

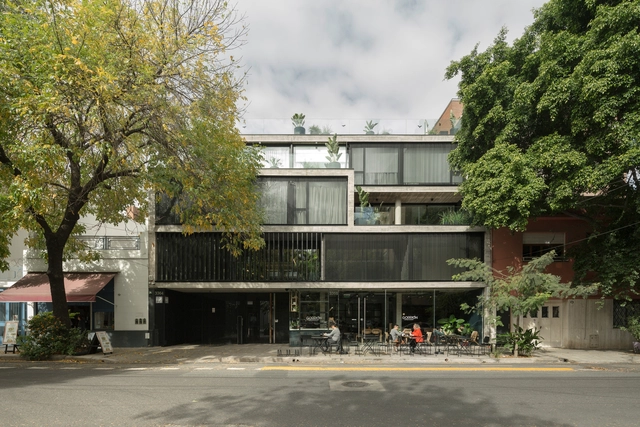
Asunción 4125 Multifunctional Building / MMCV

Asunción 4125 Multifunctional Building / MMCV - Exterior Photography, Mixed Use Architecture, BalconyAsunción 4125 Multifunctional Building / MMCV - Mixed Use ArchitectureAsunción 4125 Multifunctional Building / MMCV - Interior Photography, Mixed Use Architecture, ChairAsunción 4125 Multifunctional Building / MMCV - Interior Photography, Mixed Use Architecture, Kitchen, Stairs, Lighting, ChairAsunción 4125 Multifunctional Building / MMCV - More Images+ 30

  • Architects: MMCV
  • Area Area of this architecture project Area:  716 m²
  • Year Completion year of this architecture project Year:  2022
  • Manufacturers Brands with products used in this architecture project
    Manufacturers:  CAVATORI MARMOLES, Huup, SBG

Collective Housing Building 2636 flats / A3 Luppi Ugalde Winter

Collective Housing Building 2636 flats / A3 Luppi Ugalde Winter - ApartmentsCollective Housing Building 2636 flats / A3 Luppi Ugalde Winter - ApartmentsCollective Housing Building 2636 flats / A3 Luppi Ugalde Winter - ApartmentsCollective Housing Building 2636 flats / A3 Luppi Ugalde Winter - Interior Photography, Apartments, BalconyCollective Housing Building 2636 flats / A3 Luppi Ugalde Winter - More Images+ 24

•
Buenos Aires, Argentina

Newbery Urban Homes / Dieguez Fridman

Newbery Urban Homes / Dieguez Fridman - Exterior Photography, Apartments, Courtyard, BalconyNewbery Urban Homes / Dieguez Fridman - ApartmentsNewbery Urban Homes / Dieguez Fridman - Interior Photography, Apartments, StairsNewbery Urban Homes / Dieguez Fridman - ApartmentsNewbery Urban Homes / Dieguez Fridman - More Images+ 21

•
Buenos Aires, Argentina
  • Architects: Dieguez Fridman
  • Area Area of this architecture project Area:  2200 m²
  • Year Completion year of this architecture project Year:  2021

Decent Proposal: New Suburbs

Fleeing the metropolis: a new rurality? What lies between the shantytown and the gated community? Remote work and sociability.

S House / Rubén Valdemarín + Siuk Studio

S House / Rubén Valdemarín + Siuk Studio - Interior Photography, Renovation, Table, Chair, LightingS House / Rubén Valdemarín + Siuk Studio - Interior Photography, Renovation, PatioS House / Rubén Valdemarín + Siuk Studio - RenovationS House / Rubén Valdemarín + Siuk Studio - Interior Photography, Renovation, Kitchen, Beam, ChairS House / Rubén Valdemarín + Siuk Studio - More Images+ 12

•
Buenos Aires, Argentina
  • Area Area of this architecture project Area:  500 m²
  • Year Completion year of this architecture project Year:  2023
  • Manufacturers Brands with products used in this architecture project
    Manufacturers:  Agüero, Aldacour, Ara Desing, Ascolta, Awanay, +17

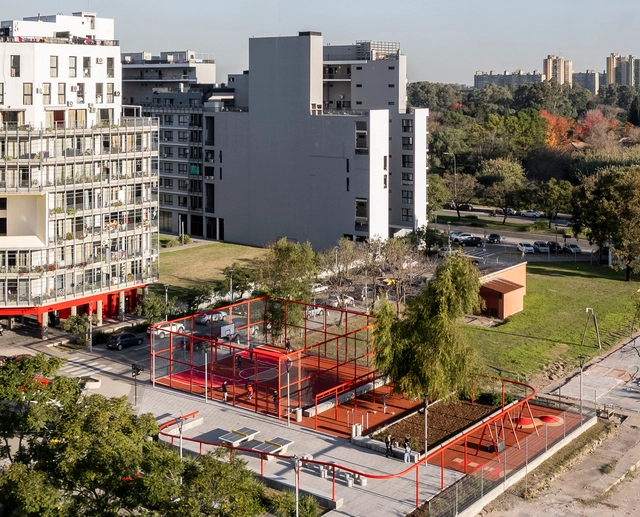
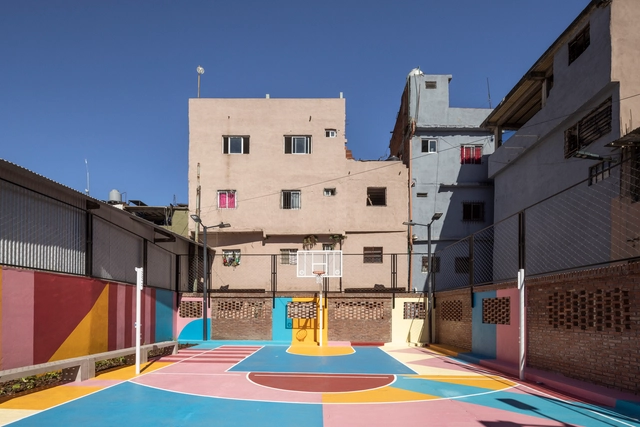
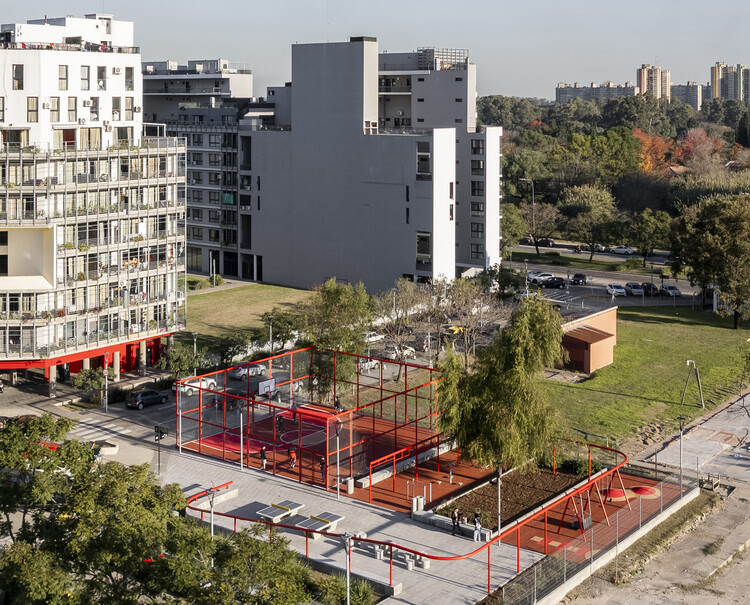
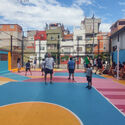
Olympic Neighborhood Square / Región Austral + CEEU

Olympic Neighborhood Square / Región Austral + CEEU - Exterior Photography, Community , Facade, BalconyOlympic Neighborhood Square / Región Austral + CEEU - Exterior Photography, Community , StairsOlympic Neighborhood Square / Región Austral + CEEU - Exterior Photography, Community Olympic Neighborhood Square / Región Austral + CEEU - Exterior Photography, Community , FacadeOlympic Neighborhood Square / Región Austral + CEEU - More Images+ 27

  • Architects: CEEU, Región Austral
  • Area Area of this architecture project Area:  885 m²
  • Year Completion year of this architecture project Year:  2025

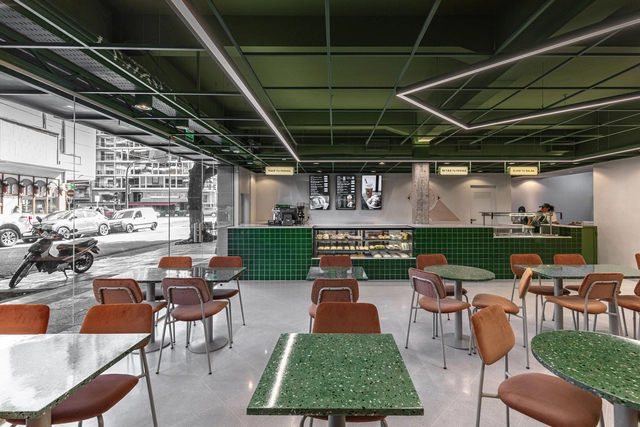
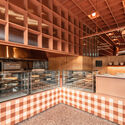
Diletto Pastas - Barrio Chino / Cupla Arquitectura - Lucia Vallve & Tomas Mielnikowicz

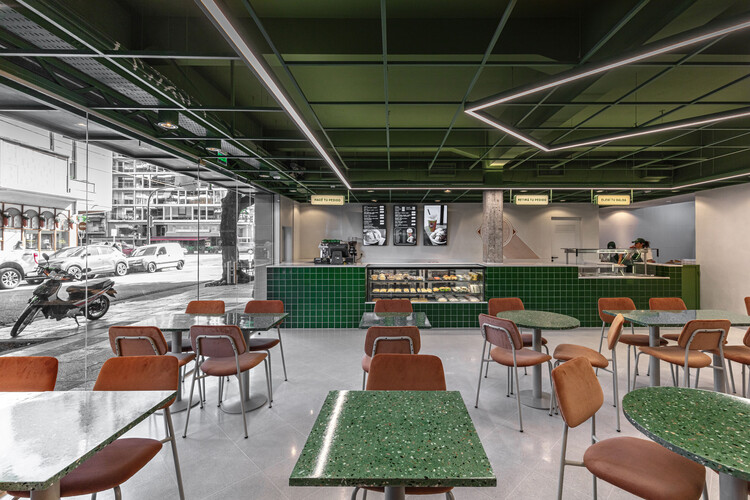
Diletto Pastas - Barrio Chino / Cupla Arquitectura - Lucia Vallve & Tomas Mielnikowicz - Interior Photography, Restaurant & Bar InteriorsDiletto Pastas - Barrio Chino / Cupla Arquitectura - Lucia Vallve & Tomas Mielnikowicz - Interior Photography, Restaurant & Bar Interiors, ChairDiletto Pastas - Barrio Chino / Cupla Arquitectura - Lucia Vallve & Tomas Mielnikowicz - Interior Photography, Restaurant & Bar Interiors, ChairDiletto Pastas - Barrio Chino / Cupla Arquitectura - Lucia Vallve & Tomas Mielnikowicz - Interior Photography, Restaurant & Bar Interiors, ChairDiletto Pastas - Barrio Chino / Cupla Arquitectura - Lucia Vallve & Tomas Mielnikowicz - More Images+ 33

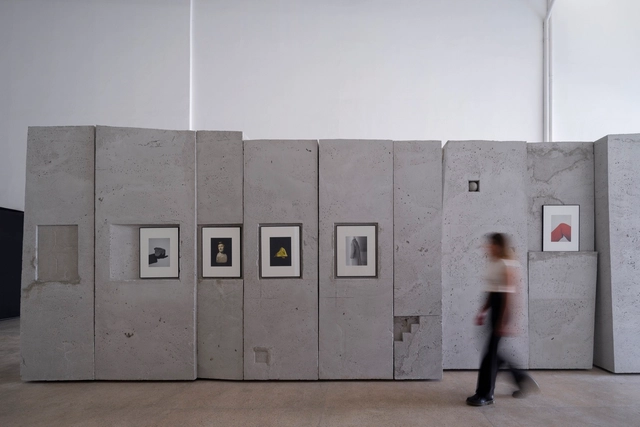
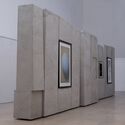
Exhibition “Ideas Fijas" / MATER + Cecilia Szalkowicz

Exhibition “Ideas Fijas" / MATER + Cecilia Szalkowicz - Interior Photography, InstallationExhibition “Ideas Fijas" / MATER + Cecilia Szalkowicz - Exterior Photography, InstallationExhibition “Ideas Fijas" / MATER + Cecilia Szalkowicz - Interior Photography, InstallationExhibition “Ideas Fijas" / MATER + Cecilia Szalkowicz - Interior Photography, InstallationExhibition “Ideas Fijas / MATER + Cecilia Szalkowicz - More Images+ 19

•
Buenos Aires, Argentina
  • Architects: MATER
    Artists: Cecilia Szalkowicz
  • Year Completion year of this architecture project Year:  2024
  • Manufacturers Brands with products used in this architecture project
    Manufacturers:  Holstein

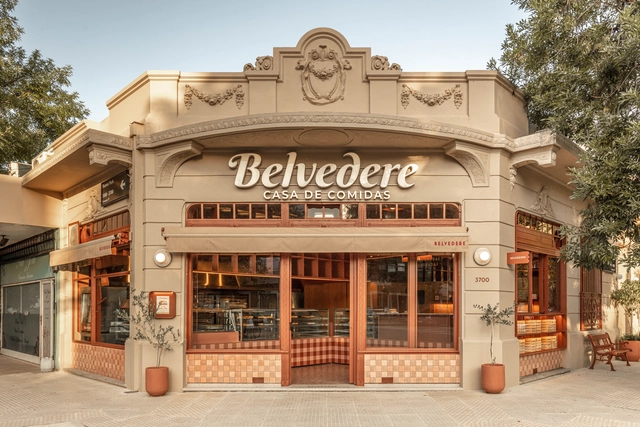
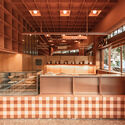
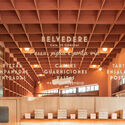
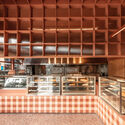
Belvedere / Grizzo Studio

Belvedere / Grizzo Studio - Restaurant & Bar InteriorsBelvedere / Grizzo Studio - Restaurant & Bar InteriorsBelvedere / Grizzo Studio - Restaurant & Bar InteriorsBelvedere / Grizzo Studio - Restaurant & Bar InteriorsBelvedere / Grizzo Studio - More Images+ 37

  • Architects: Grizzo Studio
  • Area Area of this architecture project Area:  861 ft²
  • Year Completion year of this architecture project Year:  2025
  • Manufacturers Brands with products used in this architecture project
    Manufacturers:  B2 Revestimientos , Met Logna, Rail Americano

Mendoza 3266 / RSK + Estudio MI

Mendoza 3266 / RSK + Estudio MI - Exterior Photography, Apartments, BalconyMendoza 3266 / RSK + Estudio MI - ApartmentsMendoza 3266 / RSK + Estudio MI - ApartmentsMendoza 3266 / RSK + Estudio MI - ApartmentsMendoza 3266 / RSK + Estudio MI - More Images+ 23

•
Buenos Aires, Argentina
  • Architects: RSK + Estudio MI
  • Area Area of this architecture project Area:  1700 m²
  • Year Completion year of this architecture project Year:  2023

OLA Palermo Mixed Use Project / ODA

OLA Palermo Mixed Use Project / ODA - Exterior Photography, SustainabilityOLA Palermo Mixed Use Project / ODA - SustainabilityOLA Palermo Mixed Use Project / ODA - Exterior Photography, SustainabilityOLA Palermo Mixed Use Project / ODA - Interior Photography, Sustainability, ColumnOLA Palermo Mixed Use Project / ODA - More Images+ 22

PH Charlone House / Florentina Fontana Arq. + Asociados

PH Charlone House / Florentina Fontana Arq. + Asociados - Interior Photography, Renovation, Kitchen, Table, Lighting, ChairPH Charlone House / Florentina Fontana Arq. + Asociados - Interior Photography, Renovation, Table, Chair, LightingPH Charlone House / Florentina Fontana Arq. + Asociados - Interior Photography, Renovation, Table, Lighting, ChairPH Charlone House / Florentina Fontana Arq. + Asociados - Exterior Photography, Renovation, Patio, Balcony, ChairPH Charlone House / Florentina Fontana Arq. + Asociados - More Images+ 19

•
Buenos Aires, Argentina

Club Costas / Nicolás Campodonico
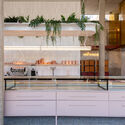
Club Costas / Nicolás Campodonico - Community Club Costas / Nicolás Campodonico - Exterior Photography, Community Club Costas / Nicolás Campodonico - Interior Photography, Community , LightingClub Costas / Nicolás Campodonico - Interior Photography, Community , Lighting, ChairClub Costas / Nicolás Campodonico - More Images+ 34
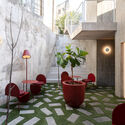
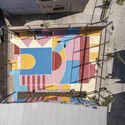
  • Area Area of this architecture project Area:  498 m²
  • Year Completion year of this architecture project Year:  2022

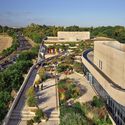
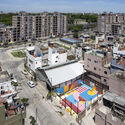
Playón Red Public Spaces and Community Infrastructures for Integration / Región Austral

Playón Red Public Spaces and Community Infrastructures for Integration / Región Austral - Interior Photography, Landscape, Stairs, ChairPlayón Red Public Spaces and Community Infrastructures for Integration / Región Austral - Exterior Photography, Landscape, CityscapePlayón Red Public Spaces and Community Infrastructures for Integration / Región Austral - LandscapePlayón Red Public Spaces and Community Infrastructures for Integration / Región Austral - Exterior Photography, LandscapePlayón Red Public Spaces and Community Infrastructures for Integration / Región Austral - More Images+ 27

  • Architects: Región Austral
  • Area Area of this architecture project Area:  1058 m²
  • Year Completion year of this architecture project Year:  2024
  • Manufacturers Brands with products used in this architecture project
    Manufacturers:  Durban, Sinteplast