1. ArchDaily
  2. Built Projects

Built Projects

How to Develop a Residential Design Concept

 | Sponsored Content

This guide covers a workflow that moves from project parameters to generated floor plans, 3D perspective views, exterior design exploration, and site context visualization, using AI tools in place of preliminary CAD and rendering work.

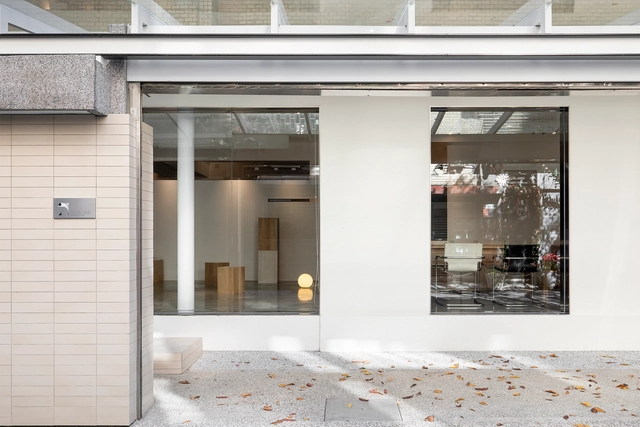
Vase Store / Kii inc.

Vase Store / Kii inc. - Exterior Photography, Store, FacadeVase Store / Kii inc. - Interior Photography, Store, Beam, TableVase Store / Kii inc. - Interior Photography, Store, Beam, HandrailVase Store / Kii inc. - Interior Photography, Store, Beam, DoorVase Store / Kii inc. - More Images+ 15

Meguro City, Japan
  • Architects: Kii inc.
  • Area Area of this architecture project Area:  47
  • Year Completion year of this architecture project Year:  2021
  • Professionals: 3×8labo

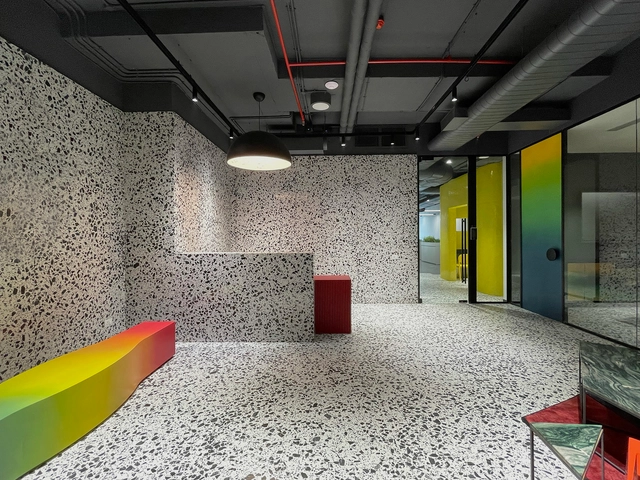
Chromatic Indulgence Office / Abin Design Studio

Chromatic Indulgence Office / Abin Design Studio - Interior Photography, Offices Interiors, Door, Table, ChairChromatic Indulgence Office / Abin Design Studio - Interior Photography, Offices Interiors, Handrail, Door, Facade, LightingChromatic Indulgence Office / Abin Design Studio - Interior Photography, Offices Interiors, Chair, Table, LightingChromatic Indulgence Office / Abin Design Studio - Interior Photography, Offices Interiors, Kitchen, Door, Facade, LightingChromatic Indulgence Office / Abin Design Studio - More Images+ 13

  • Architects: Abin Design Studio
  • Area Area of this architecture project Area:  282
  • Year Completion year of this architecture project Year:  2022
  • Manufacturers Brands with products used in this architecture project
    Manufacturers:  FLOS, Daikin, JEB
  • Professionals: APJ Projects and Services

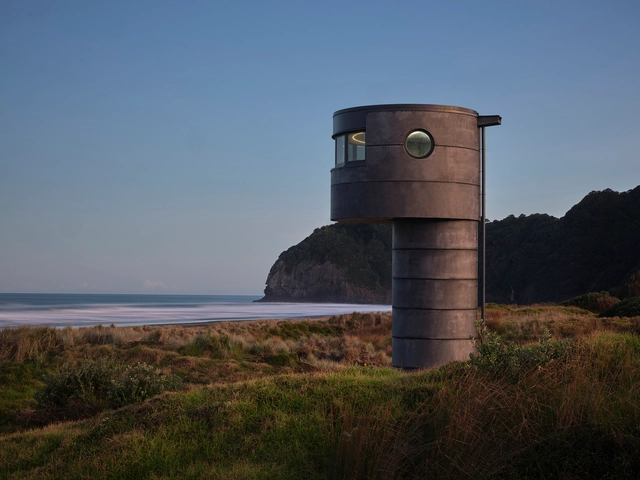
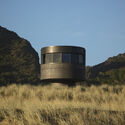
Te Pae North Piha Surf Lifesaving Tower / Crosson Architects

Te Pae North Piha Surf Lifesaving Tower / Crosson Architects - Exterior Photography, Other Structures, CoastTe Pae North Piha Surf Lifesaving Tower / Crosson Architects - Exterior Photography, Other StructuresTe Pae North Piha Surf Lifesaving Tower / Crosson Architects - Interior Photography, Other Structures, ArchTe Pae North Piha Surf Lifesaving Tower / Crosson Architects - Interior Photography, Other Structures, Column, Facade, CoastTe Pae North Piha Surf Lifesaving Tower / Crosson Architects - More Images+ 22

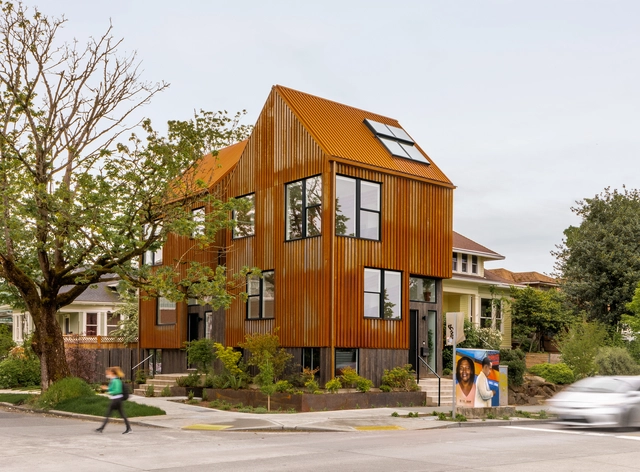
Oak & Alder House / Hybrid

Oak & Alder House / Hybrid - Exterior Photography, Decoration & OrnamentOak & Alder House / Hybrid - Interior Photography, Decoration & Ornament, Table, ChairOak & Alder House / Hybrid - Interior Photography, Decoration & Ornament, Kitchen, Table, Countertop, ChairOak & Alder House / Hybrid - Interior Photography, Decoration & OrnamentOak & Alder House / Hybrid - More Images+ 19

  • Architects: Hybrid
  • Area Area of this architecture project Area:  2888 ft²
  • Year Completion year of this architecture project Year:  2022
  • Manufacturers Brands with products used in this architecture project
    Manufacturers:  VELUX Group, Abodian
  • Professionals: Sazei Design Group

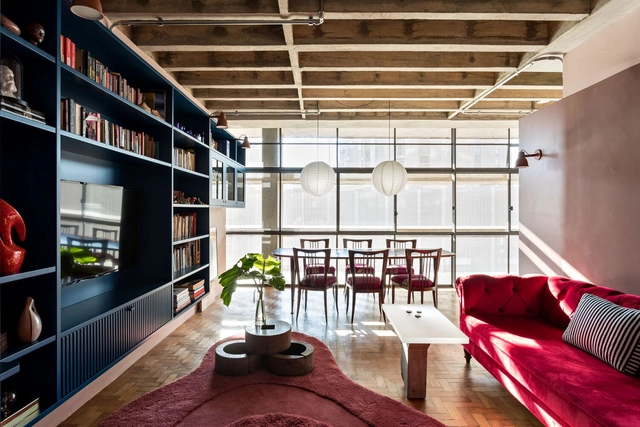
Apartment Copan Block E / Gabriel Valdivieso

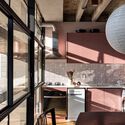
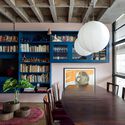
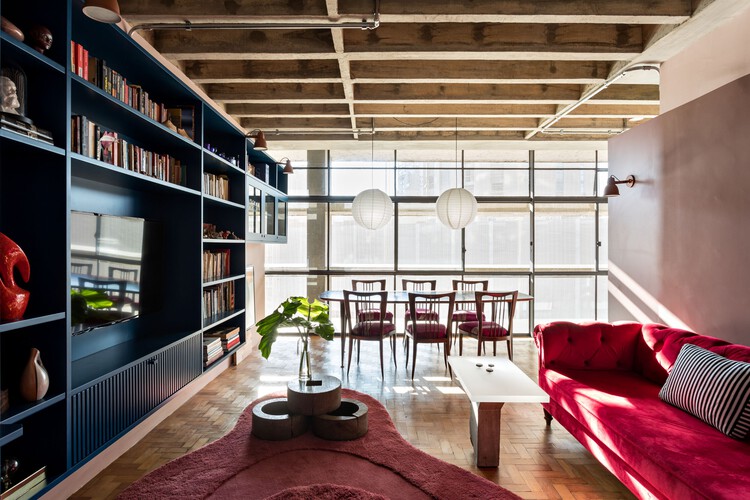
Apartment Copan Block E / Gabriel Valdivieso - Interior Photography, Apartment Interiors, Table, Lighting, ChairApartment Copan Block E / Gabriel Valdivieso - Interior Photography, Apartment Interiors, Kitchen, Beam, Lighting, ChairApartment Copan Block E / Gabriel Valdivieso - Interior Photography, Apartment Interiors, Bedroom, BedApartment Copan Block E / Gabriel Valdivieso - Interior Photography, Apartment Interiors, Table, ChairApartment Copan Block E / Gabriel Valdivieso - More Images+ 13

Centro Histórico de São Paulo, Brazil
  • Architects: Gabriel Valdivieso
  • Area Area of this architecture project Area:  70
  • Year Completion year of this architecture project Year:  2019
  • Manufacturers Brands with products used in this architecture project
    Manufacturers:  Celite, Cemitério dos Azulejos, Deca, Lurca, Mazza Cerâmicas, +3

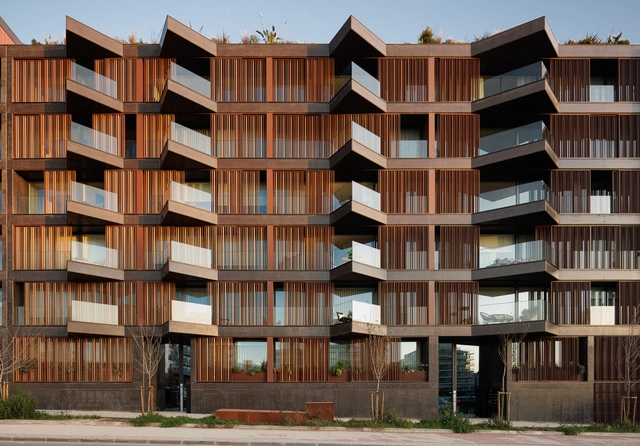
Monroe 4285 Apartment Building / Bou Arquitectura + Estudio Gramo + Ariel Kitay Arquitectura + Gris Arquitectura

Monroe 4285 Apartment Building / Bou Arquitectura + Estudio Gramo + Ariel Kitay Arquitectura + Gris Arquitectura - Exterior Photography, Residential, Facade, Lighting
© Albano García

Monroe 4285 Apartment Building / Bou Arquitectura + Estudio Gramo + Ariel Kitay Arquitectura + Gris Arquitectura - Interior Photography, Residential, FacadeMonroe 4285 Apartment Building / Bou Arquitectura + Estudio Gramo + Ariel Kitay Arquitectura + Gris Arquitectura - Interior Photography, Residential, Stairs, Facade, HandrailMonroe 4285 Apartment Building / Bou Arquitectura + Estudio Gramo + Ariel Kitay Arquitectura + Gris Arquitectura - Interior Photography, Residential, Facade, HandrailMonroe 4285 Apartment Building / Bou Arquitectura + Estudio Gramo + Ariel Kitay Arquitectura + Gris Arquitectura - Interior Photography, ResidentialMonroe 4285 Apartment Building / Bou Arquitectura + Estudio Gramo + Ariel Kitay Arquitectura + Gris Arquitectura - More Images+ 17

Buenos Aires, Argentina

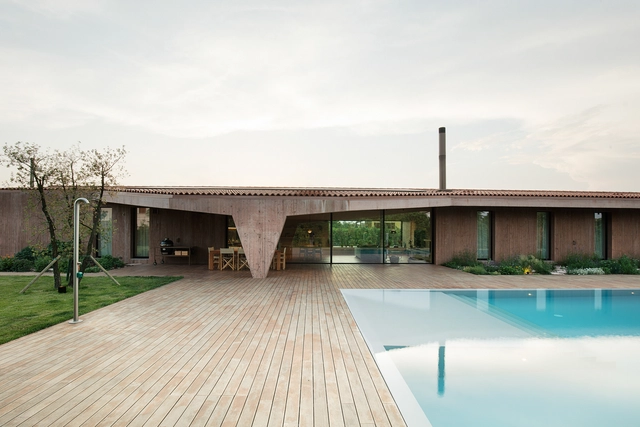
House With a Pool / MIDE architetti

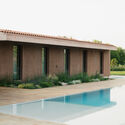
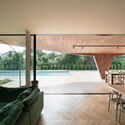
House With a Pool / MIDE architetti  - Exterior Photography, Houses, Garden, FacadeHouse With a Pool / MIDE architetti  - Interior Photography, Houses, FacadeHouse With a Pool / MIDE architetti  - Exterior Photography, Houses, Courtyard, Facade, ColumnHouse With a Pool / MIDE architetti  - Interior Photography, Houses, TableHouse With a Pool / MIDE architetti  - More Images+ 28

Vigodarzere, Italy
  • Architects: MIDE architetti
  • Area Area of this architecture project Area:  300
  • Year Completion year of this architecture project Year:  2021
  • Manufacturers Brands with products used in this architecture project
    Manufacturers:  Infixies
  • Professionals: Pajaro Costruzioni srl

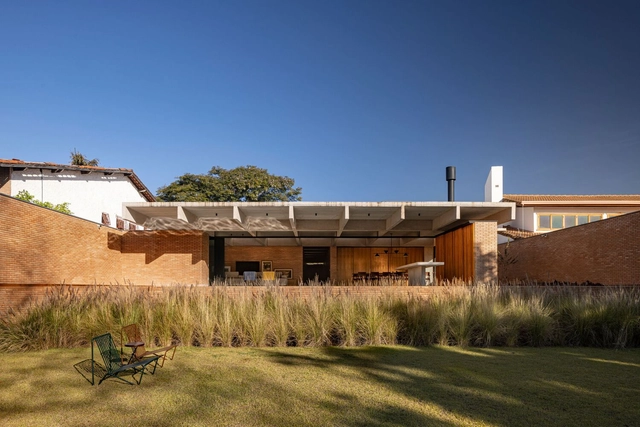
Berezowski House / BLOCO Arquitetos

Berezowski House / BLOCO Arquitetos - Interior Photography, Houses, Patio, Facade, BeamBerezowski House / BLOCO Arquitetos - Interior Photography, HousesBerezowski House / BLOCO Arquitetos - Interior Photography, Houses, Patio, Beam, Table, Chair, LightingBerezowski House / BLOCO Arquitetos - Exterior Photography, Houses, Garden, FacadeBerezowski House / BLOCO Arquitetos - More Images+ 29

Brasília, Brazil
  • Architects: BLOCO Arquitetos
  • Area Area of this architecture project Area:  470
  • Year Completion year of this architecture project Year:  2022
  • Manufacturers Brands with products used in this architecture project
    Manufacturers:  Carminati tapetes, Cremme, Dessine, Jader Almeida, Lamas design, +3

Grotto Retreat Xiyaotou / A( )VOID

Grotto Retreat Xiyaotou / A( )VOID - Exterior Photography, Hotels, FacadeGrotto Retreat Xiyaotou / A( )VOID - Exterior Photography, Hotels, FacadeGrotto Retreat Xiyaotou / A( )VOID - Interior Photography, Hotels, Bedroom, BedGrotto Retreat Xiyaotou / A( )VOID - Interior Photography, Hotels, BeamGrotto Retreat Xiyaotou / A( )VOID - More Images+ 23

Zhangjiakou, China
  • Architects: A( )VOID
  • Area Area of this architecture project Area:  820
  • Year Completion year of this architecture project Year:  2021

Blackrock House / Scullion Architects

Blackrock House / Scullion Architects - Exterior Photography, Houses, FacadeBlackrock House / Scullion Architects - Exterior Photography, Houses, Facade, DoorBlackrock House / Scullion Architects - Interior Photography, Houses, Kitchen, FacadeBlackrock House / Scullion Architects - Interior Photography, Houses, BeamBlackrock House / Scullion Architects - More Images+ 11

Blackrock, Ireland

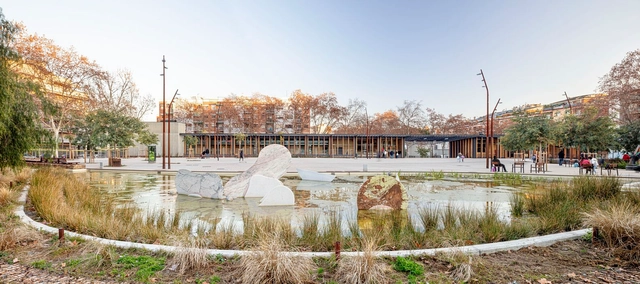
Sóller Park / BARRIO PERAIRE Arquitectes

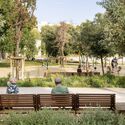
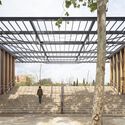
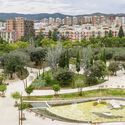
Sóller Park / BARRIO PERAIRE Arquitectes - Exterior Photography, Community , Garden, ForestSóller Park / BARRIO PERAIRE Arquitectes - Exterior Photography, Community , Garden, BenchSóller Park / BARRIO PERAIRE Arquitectes - Exterior Photography, Community , Facade, BeamSóller Park / BARRIO PERAIRE Arquitectes - Exterior Photography, Community , Garden, Facade, CityscapeSóller Park / BARRIO PERAIRE Arquitectes - More Images+ 36

  • Area Area of this architecture project Area:  201800
  • Year Completion year of this architecture project Year:  2021
  • Manufacturers Brands with products used in this architecture project
    Manufacturers:  Egoin, Arqteria, Construcciones Casado, ESAN Pavimentos, ESCOFET, +7

RY’s House / BOW.atelier + TNA

RY’s House / BOW.atelier + TNA - Exterior Photography, Houses, FacadeRY’s House / BOW.atelier + TNA - Interior Photography, Houses, Stairs, TableRY’s House / BOW.atelier + TNA - Exterior Photography, Houses, Courtyard, Facade, Door, Column, Arch, Stairs, LightingRY’s House / BOW.atelier + TNA - Exterior Photography, Houses, Garden, Stairs, FacadeRY’s House / BOW.atelier + TNA - More Images+ 26

  • Architects: BOW.atelier, TNA
  • Area Area of this architecture project Area:  270
  • Year Completion year of this architecture project Year:  2021
  • Manufacturers Brands with products used in this architecture project
    Manufacturers:  Jotun, An Cuong, INAX

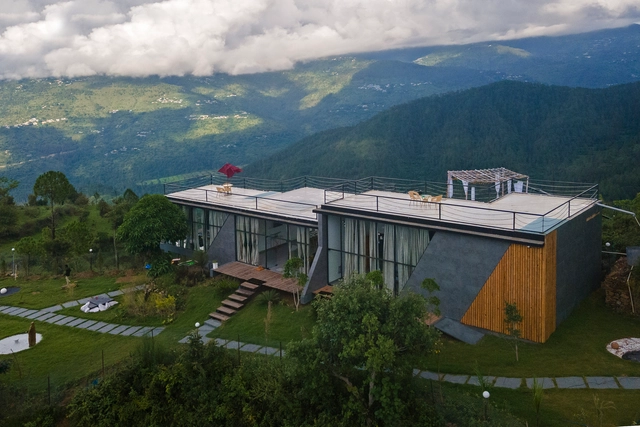
Glasshouse Celeste / IDIEQ

Glasshouse Celeste / IDIEQ - Exterior Photography, HousesGlasshouse Celeste / IDIEQ - Interior Photography, Houses, Table, ChairGlasshouse Celeste / IDIEQ - Interior Photography, Houses, Bedroom, Table, ChairGlasshouse Celeste / IDIEQ - Exterior Photography, Houses, GardenGlasshouse Celeste / IDIEQ - More Images+ 8

Bhatrojkhan, India

Longmenshan Town Woyun Platform / Archermit

Longmenshan Town Woyun Platform / Archermit - Exterior Photography, Public Architecture, ForestLongmenshan Town Woyun Platform / Archermit - Exterior Photography, Public Architecture, FacadeLongmenshan Town Woyun Platform / Archermit - Exterior Photography, Public Architecture, Facade, LightingLongmenshan Town Woyun Platform / Archermit - Public Architecture, FacadeLongmenshan Town Woyun Platform / Archermit - More Images+ 32

Studio In2 Office / Studio In2

Studio In2 Office / Studio In2 - Interior Photography, Offices Interiors, Kitchen, Beam, Facade, Table, Chair, CountertopStudio In2 Office / Studio In2 - Interior Photography, Offices Interiors, Door, Facade, TableStudio In2 Office / Studio In2 - Interior Photography, Offices Interiors, TableStudio In2 Office / Studio In2 - Interior Photography, Offices Interiors, Beam, Facade, Table, ChairStudio In2 Office / Studio In2 - More Images+ 11

  • Architects: Studio In2
  • Area Area of this architecture project Area:  109
  • Year Completion year of this architecture project Year:  2021
  • Manufacturers Brands with products used in this architecture project
    Manufacturers:  FLOS, Louis Poulsen

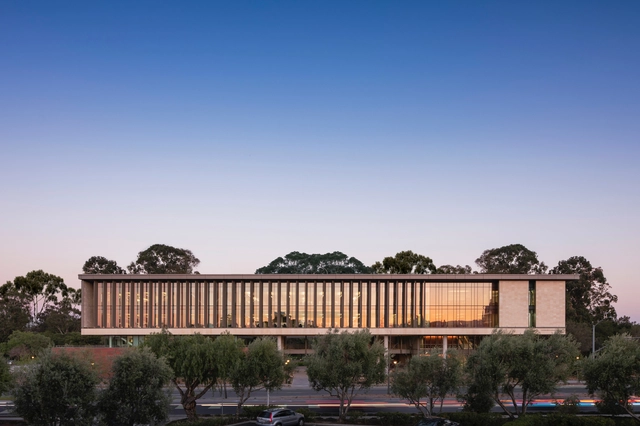
Stanford University School of Medicine Center for Academic Medicine / HOK

Stanford University School of Medicine Center for Academic Medicine / HOK - Exterior Photography, Detail, Garden, Facade, Arch, ColumnStanford University School of Medicine Center for Academic Medicine / HOK - Exterior Photography, Detail, Garden, FacadeStanford University School of Medicine Center for Academic Medicine / HOK - Interior Photography, Detail, FacadeStanford University School of Medicine Center for Academic Medicine / HOK - Interior Photography, Detail, Facade, StairsStanford University School of Medicine Center for Academic Medicine / HOK - More Images+ 19

  • Architects: HOK
  • Area Area of this architecture project Area:  19500
  • Year Completion year of this architecture project Year:  2021

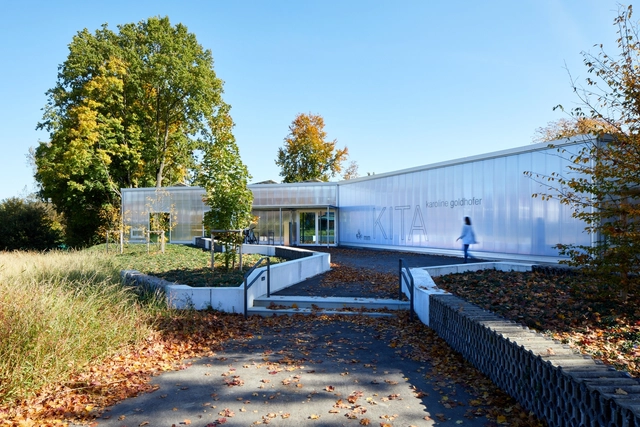
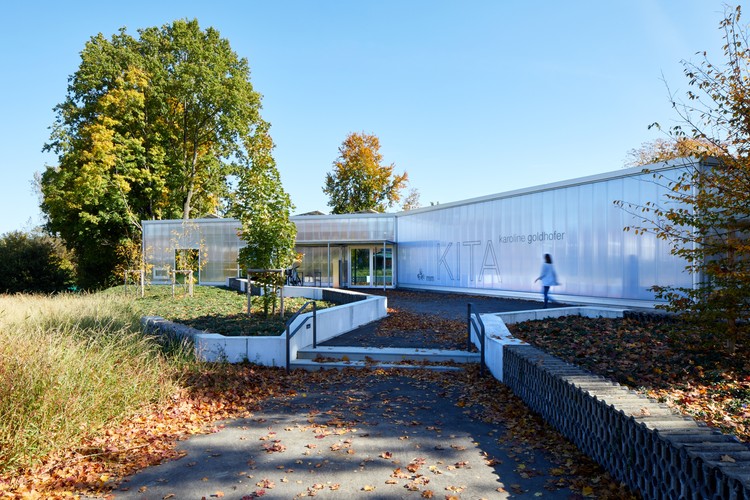
Karoline Goldhofer Daycare Centre / heilergeiger architekten und stadtplaner BDA

Karoline Goldhofer Daycare Centre  / heilergeiger architekten und stadtplaner BDA - Exterior Photography, Day CareKaroline Goldhofer Daycare Centre  / heilergeiger architekten und stadtplaner BDA - Exterior Photography, Day Care, Door, FacadeKaroline Goldhofer Daycare Centre  / heilergeiger architekten und stadtplaner BDA - Interior Photography, Day Care, KitchenKaroline Goldhofer Daycare Centre  / heilergeiger architekten und stadtplaner BDA - Exterior Photography, Day Care, FacadeKaroline Goldhofer Daycare Centre  / heilergeiger architekten und stadtplaner BDA - More Images+ 16

Memmingen, Germany

Pure Homes / Mário Alves arquiteto

Pure Homes / Mário Alves arquiteto - Exterior Photography, Residential, Facade, DoorPure Homes / Mário Alves arquiteto - Interior Photography, Residential, Door, Facade, Arch, Handrail, ColumnPure Homes / Mário Alves arquiteto - Interior Photography, Residential, Door, Facade, Beam, Column, Lighting, ChairPure Homes / Mário Alves arquiteto - Interior Photography, Residential, FacadePure Homes / Mário Alves arquiteto - More Images+ 28

  • Area Area of this architecture project Area:  3277
  • Year Completion year of this architecture project Year:  2021
  • Manufacturers Brands with products used in this architecture project
    Manufacturers:  Cosentino, Margres, Albond, Sanindusa, Sosoares

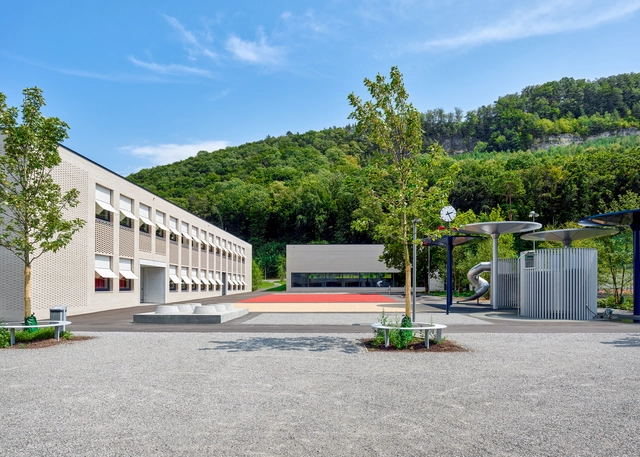
Weissenstein New School Building and Double Sports Hall / Ernst Niklaus Fausch Partner

Weissenstein New School Building and Double Sports Hall / Ernst Niklaus Fausch Partner - Exterior Photography, Schools , FacadeWeissenstein New School Building and Double Sports Hall / Ernst Niklaus Fausch Partner - Exterior Photography, Schools , FacadeWeissenstein New School Building and Double Sports Hall / Ernst Niklaus Fausch Partner - Interior Photography, Schools , Stairs, Handrail, Facade, BeamWeissenstein New School Building and Double Sports Hall / Ernst Niklaus Fausch Partner - Interior Photography, Schools , Facade, Handrail, Chair, TableWeissenstein New School Building and Double Sports Hall / Ernst Niklaus Fausch Partner - More Images+ 32

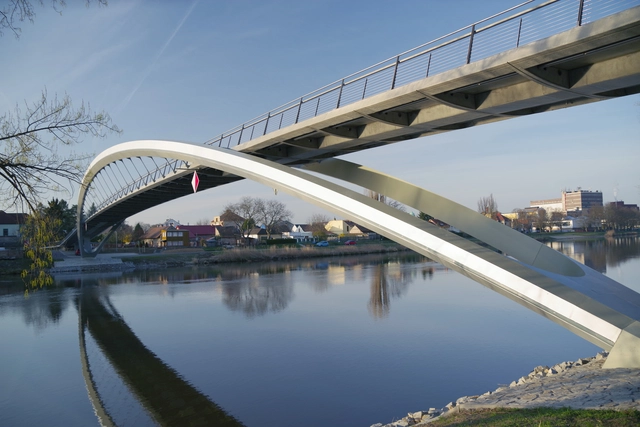
Nymburk Pedestrian Bridge / Strasky, Husty a partneri (SHP)

Nymburk Pedestrian Bridge / Strasky, Husty a partneri (SHP) - Exterior Photography, Bridges Nymburk Pedestrian Bridge / Strasky, Husty a partneri (SHP) - Exterior Photography, Bridges Nymburk Pedestrian Bridge / Strasky, Husty a partneri (SHP) - Exterior Photography, Bridges Nymburk Pedestrian Bridge / Strasky, Husty a partneri (SHP) - Exterior Photography, Bridges , Facade, Arch, HandrailNymburk Pedestrian Bridge / Strasky, Husty a partneri (SHP) - More Images+ 34

Nymburk, Czechia

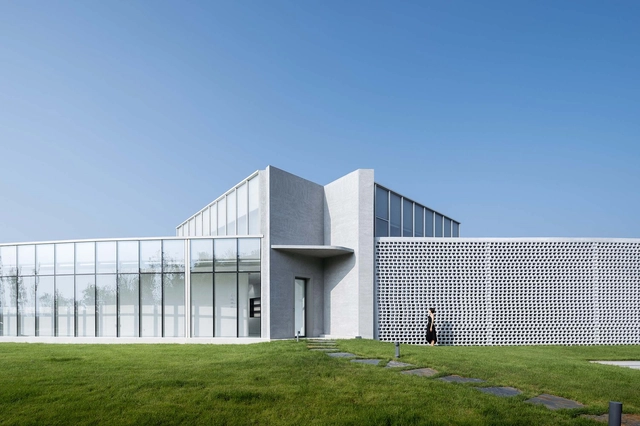
Monologue Art Museum / Wutopia Lab

Monologue Art Museum / Wutopia Lab - Exterior Photography, Museum, CityscapeMonologue Art Museum / Wutopia Lab - Exterior Photography, Museum, GardenMonologue Art Museum / Wutopia Lab - Exterior Photography, Museum, FacadeMonologue Art Museum / Wutopia Lab - Interior Photography, Museum, Facade, ArchMonologue Art Museum / Wutopia Lab - More Images+ 40

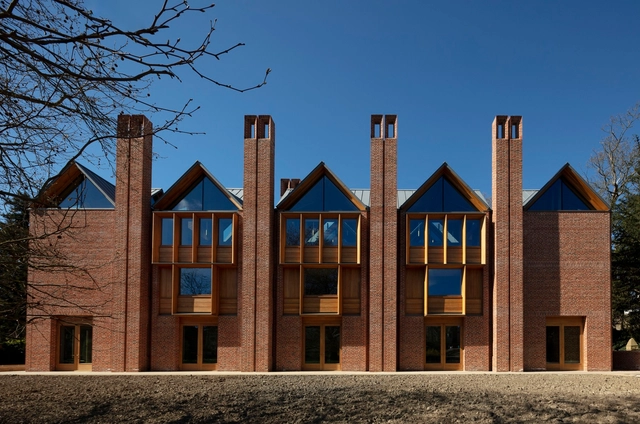
Magdalene College Library / Niall McLaughlin Architects

Magdalene College Library / Niall McLaughlin Architects - Exterior Photography, University, Garden, FacadeMagdalene College Library / Niall McLaughlin Architects - Interior Photography, University, Beam, Facade, BenchMagdalene College Library / Niall McLaughlin Architects - Interior Photography, University, Facade, BeamMagdalene College Library / Niall McLaughlin Architects - Interior Photography, University, Beam, FacadeMagdalene College Library / Niall McLaughlin Architects - More Images+ 39

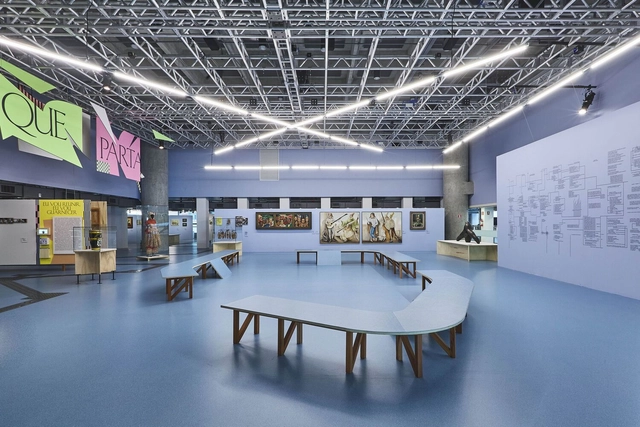
Exhibition Project “Raio que o parte: Fictions of the modern in Brazil” / gru.a + Juliana Godoy

Exhibition Project “Raio que o parte: Fictions of the modern in Brazil” / gru.a + Juliana Godoy - Interior Photography, Cultural InteriorsExhibition Project “Raio que o parte: Fictions of the modern in Brazil” / gru.a + Juliana Godoy - Interior Photography, Cultural Interiors, StairsExhibition Project “Raio que o parte: Fictions of the modern in Brazil” / gru.a + Juliana Godoy - Interior Photography, Cultural InteriorsExhibition Project “Raio que o parte: Fictions of the modern in Brazil” / gru.a + Juliana Godoy - Interior Photography, Cultural Interiors, TableExhibition Project “Raio que o parte: Fictions of the modern in Brazil” / gru.a + Juliana Godoy - More Images+ 15

  • Architects: Juliana Godoy, gru.a
  • Area Area of this architecture project Area:  12917 ft²
  • Year Completion year of this architecture project Year:  2022

Studio N / Stilt Studios

Studio N / Stilt Studios - Interior Photography, Houses, Bedroom, Beam, Table, ChairStudio N / Stilt Studios - Exterior Photography, Houses, Garden, FacadeStudio N / Stilt Studios - Interior Photography, Houses, BeamStudio N / Stilt Studios - Exterior Photography, Houses, Deck, Beam, Facade, Door, BenchStudio N / Stilt Studios - More Images+ 11

  • Architects: Stilt Studios
  • Area Area of this architecture project Area:  64
  • Year Completion year of this architecture project Year:  2022

Oops! We don't have this page.

But you can browse the last one: 417

You've started following your first account!

Did you know?

You'll now receive updates based on what you follow! Personalize your stream and start following your favorite authors, offices and users.