ArchDaily
Built Projects
Built Projects
September 16 | Sponsored Content
AI tools for architects - House Plan Generator This guide covers a workflow that moves from project parameters to generated floor plans, 3D perspective views, exterior design exploration, and site context visualization, using AI tools in place of preliminary CAD and rendering work.
https://www.archdaily.comhttps://www.archdaily.com/catalog/us/products/39065/how-to-develop-a-residential-design-concept-ideal-house
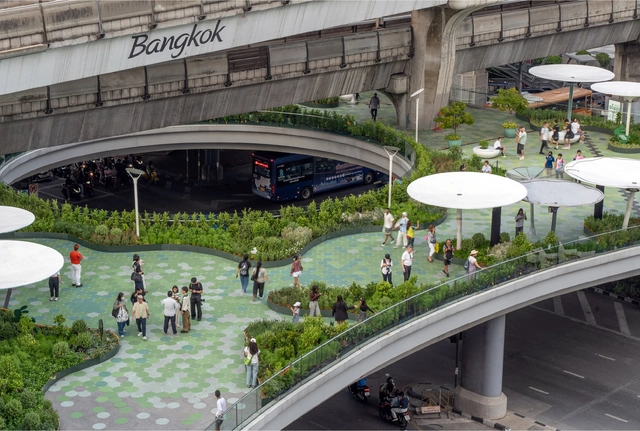
https://www.archdaily.com/1020099/hop-park-green-pop-up-hop-into-the-greeniverse-shma-company-limited Hana Abdel
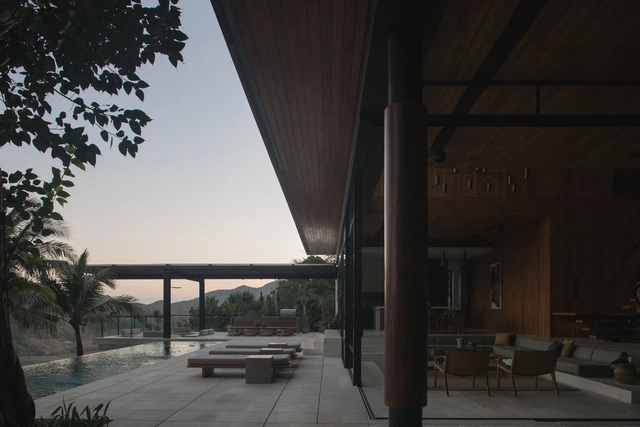
https://www.archdaily.com/1020086/house-of-herring-gfab-architects Hana Abdel
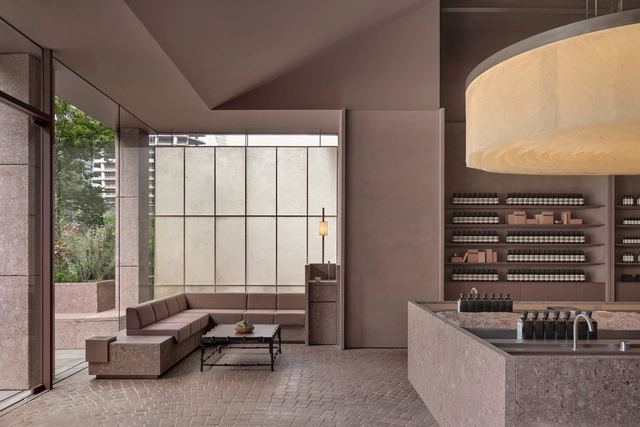
https://www.archdaily.com/1019922/aesop-hangzhou-atelier-suasua Andreas Luco
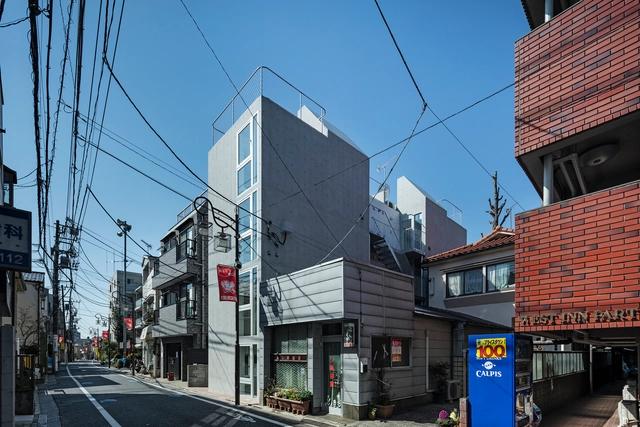
https://www.archdaily.com/1020005/guest-house-in-kameido-tenjin-hagiso-inc Hana Abdel
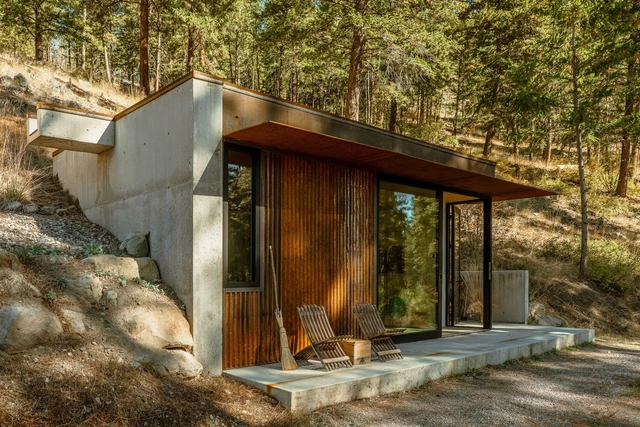
https://www.archdaily.com/1020039/tinyleaf-cabin-goc Hadir Al Koshta
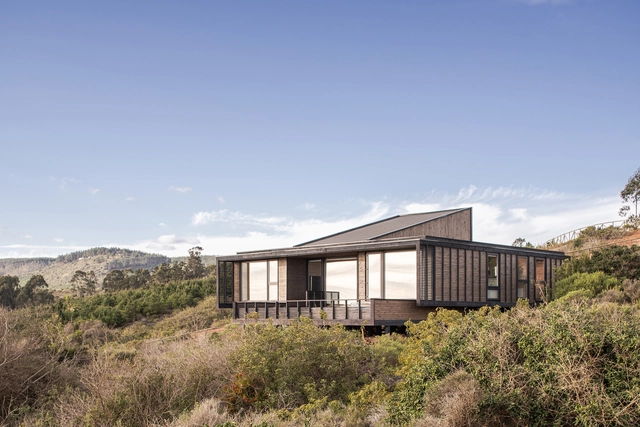
https://www.archdaily.com/1019763/nucleus-house-lozi Valeria Silva
https://www.archdaily.com/1019996/tuborg-salt-meadow-residence-buildings-lundgaard-and-tranberg-architects Pilar Caballero
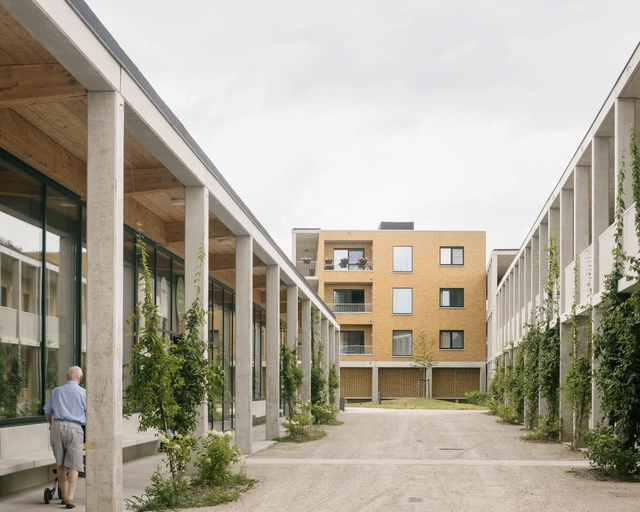
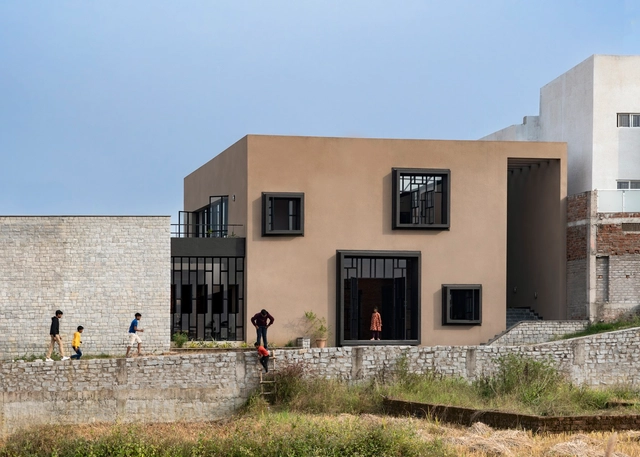
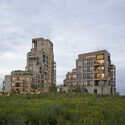
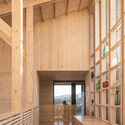
© Bas Princen + 5
Area
Area of this architecture project
Area:
865 m²
Year
Completion year of this architecture project
Year:
2023
Manufacturers
Brands with products used in this architecture project
Manufacturers: Sto AGC , Deltalight , James Jones & Sons Limited , Ludvig Svensson , +6 SAPA building systems , STABALUX , Siniat , Steico , TKElevator , VMZINC -6
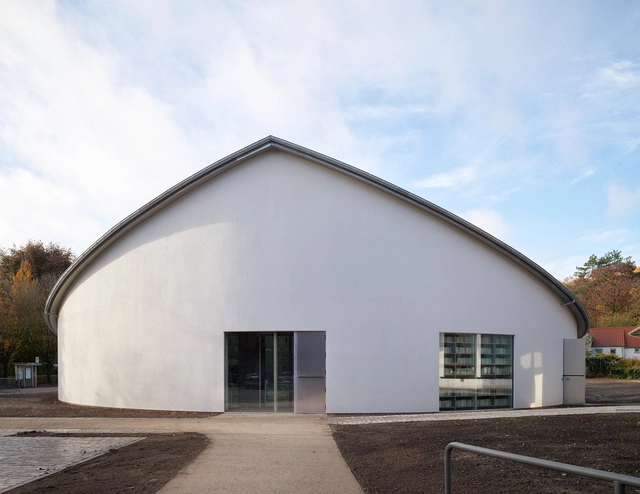
https://www.archdaily.com/1020035/public-library-office-kersten-geers-david-van-severen Hadir Al Koshta
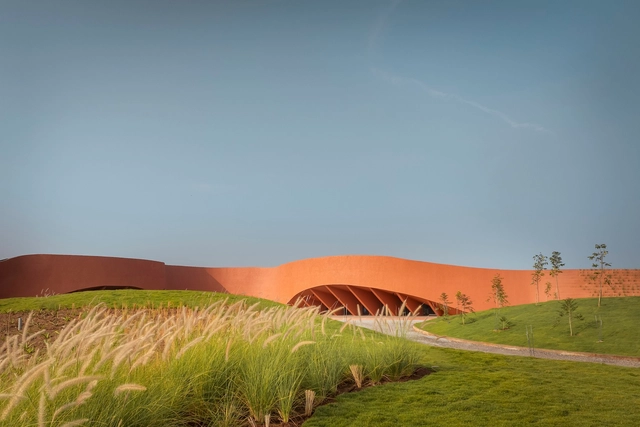
https://www.archdaily.com/1020014/hampi-art-labs-sameep-padora-and-associates Hana Abdel
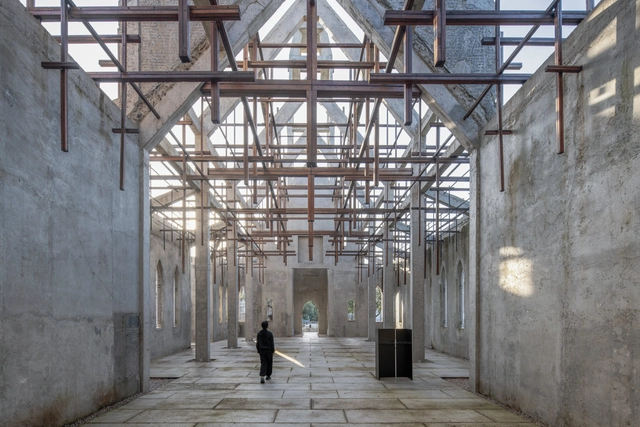
https://www.archdaily.com/1020023/the-old-chaple-o-office-architects 韩爽
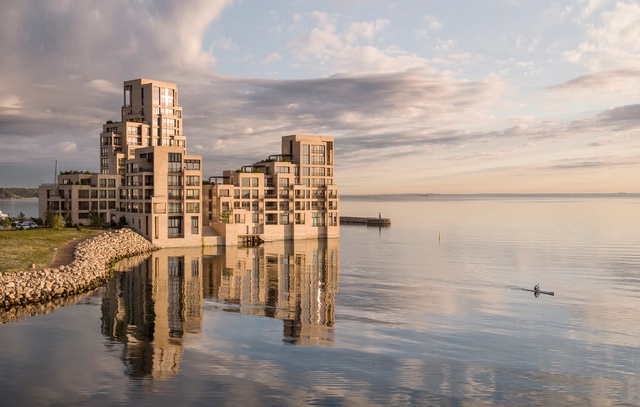
https://www.archdaily.com/1020042/broydenborg-housing-block-archipelago Hadir Al Koshta
https://www.archdaily.com/1020043/mokkado-cafe-sogo-shoji-plus-muku-design-studio Hana Abdel
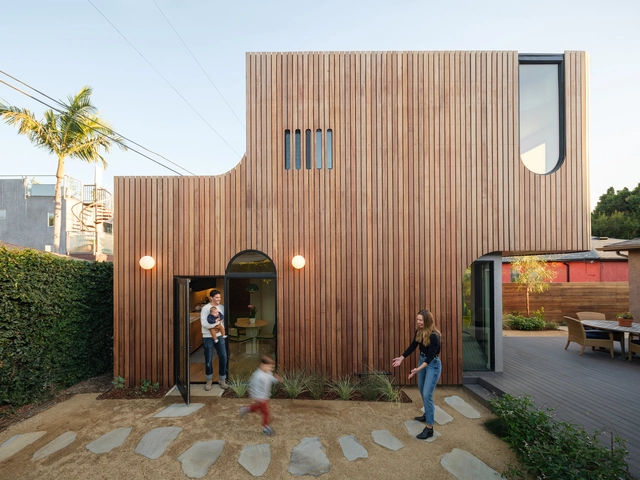
https://www.archdaily.com/1020040/etc-house-rakta-studio Hana Abdel
https://www.archdaily.com/1019988/noie-wine-bar-hagiso Hana Abdel
https://www.archdaily.com/1019765/casagrande-building-estudio-planta Pilar Caballero
https://www.archdaily.com/1019876/mata-house-mastercasa-2024-diego-raposo-plus-arquitetos Andreas Luco
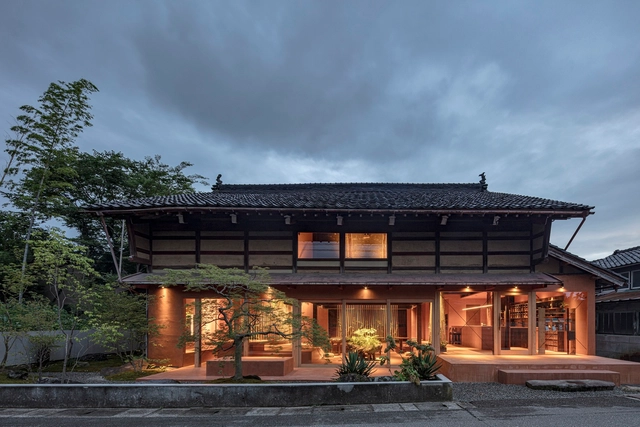
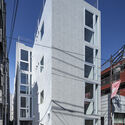
© Taiyo Watanabe + 19
Area
Area of this architecture project
Area:
890 ft²
Year
Completion year of this architecture project
Year:
2024
Manufacturers
Brands with products used in this architecture project
Manufacturers: Artemide Knoll International Western Window Systems Fisher & Paykel Formica , +9 Herman Miller Artek , Benjamin Moore , Cassina , Cle Tile , Concrete Collaborative , Fantini , Marset , Rohl -9
https://www.archdaily.com/1019984/the-offset-adu-residence-byben-and-skeens Hadir Al Koshta
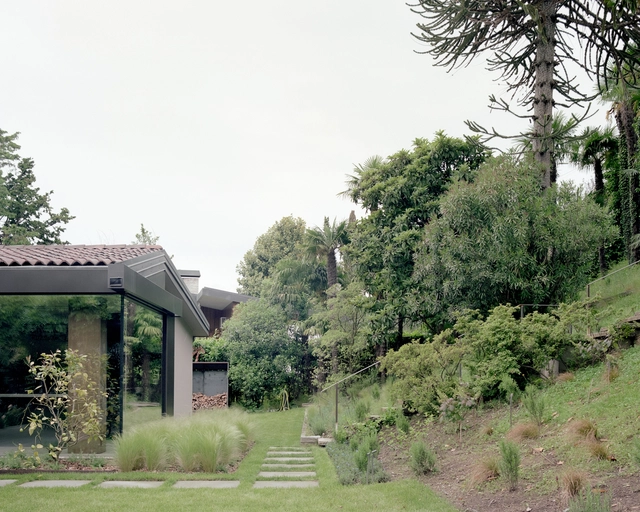
https://www.archdaily.com/1019668/the-house-on-the-lake-duearchitetti Andreas Luco
https://www.archdaily.com/1019947/c-h-house-cavagnaro-rojo-arquitectos Paula Pintos
https://www.archdaily.com/1020003/ookayama-housing-complex-tomoyuki-kurokawa-architects Hana Abdel

https://www.archdaily.com/1019981/dongdan-grassland-sea-ruins-station-mur-mur-lab Pilar Caballero
https://www.archdaily.com/1019987/zeus-eyewear-studio-lettar Hana Abdel
https://www.archdaily.com/1020000/compos-mentis-healthcare-architecture-spacemagus Hana Abdel
https://www.archdaily.com/1019835/fen-house-vdv-arq Valeria Silva
Did you know? You'll now receive updates based on what you follow! Personalize your stream and start following your favorite authors, offices and users.