1. ArchDaily
  2. Built Projects

Built Projects

How to Develop a Residential Design Concept

 | Sponsored Content

This guide covers a workflow that moves from project parameters to generated floor plans, 3D perspective views, exterior design exploration, and site context visualization, using AI tools in place of preliminary CAD and rendering work.

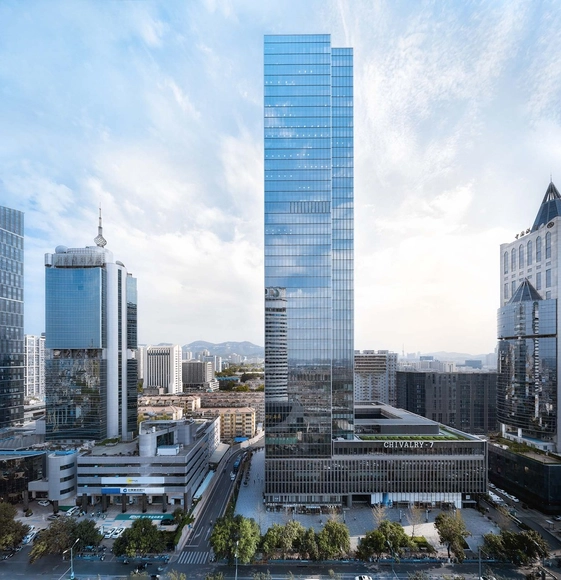
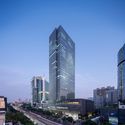
Jinan Greentown Financial Center / gad

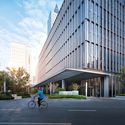
Jinan Greentown Financial Center / gad - Exterior Photography, Office BuildingsJinan Greentown Financial Center / gad - Exterior Photography, Office BuildingsJinan Greentown Financial Center / gad - Exterior Photography, Office Buildings, FacadeJinan Greentown Financial Center / gad - Exterior Photography, Office Buildings, FacadeJinan Greentown Financial Center / gad - More Images+ 17

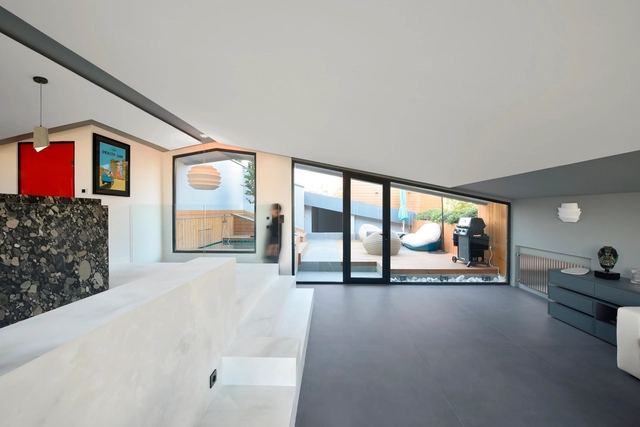
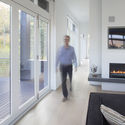
White House / Modaam Architects

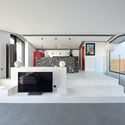
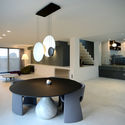
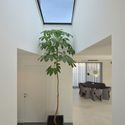
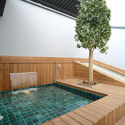
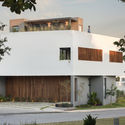
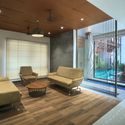
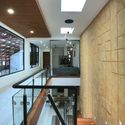
White House / Modaam Architects - Interior Photography, House Interiors, FacadeWhite House / Modaam Architects - Interior Photography, House Interiors, Table, Lighting, ChairWhite House / Modaam Architects - Interior Photography, House InteriorsWhite House / Modaam Architects - Interior Photography, House Interiors, FacadeWhite House / Modaam Architects - More Images+ 20

  • Architects: Modaam Architects
  • Area Area of this architecture project Area:  300
  • Year Completion year of this architecture project Year:  2019
  • Manufacturers Brands with products used in this architecture project
    Manufacturers:  AutoDesk, Flos, Ariostea, Foscarini

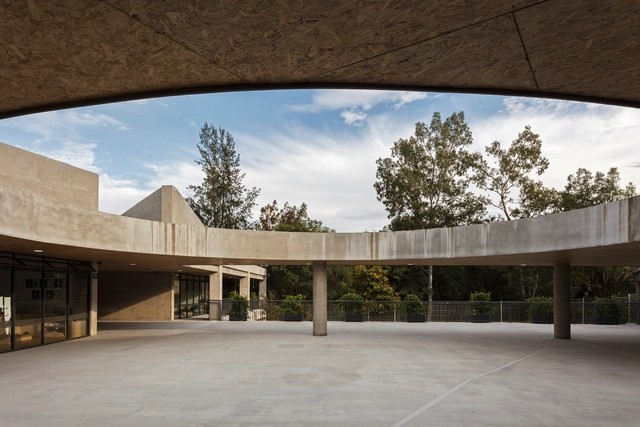
Beelieve Preeschool of Life / 3Arquitectura

Guadalajara, Mexico
  • Architects: 3Arquitectura
  • Area Area of this architecture project Area:  4950
  • Year Completion year of this architecture project Year:  2018
  • Manufacturers Brands with products used in this architecture project
    Manufacturers:  Troldtekt, Arauco, KOA, Novaceramic, Vintec

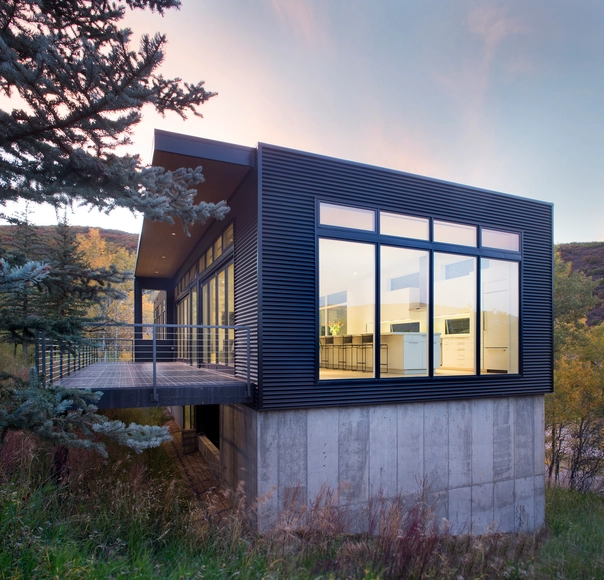
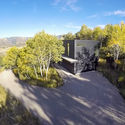
Black Magic House / Rowland+Broughton Architecture

Black Magic House / Rowland+Broughton Architecture - Exterior Photography, Houses, FacadeBlack Magic House / Rowland+Broughton Architecture - Exterior Photography, HousesBlack Magic House / Rowland+Broughton Architecture - Exterior Photography, HousesBlack Magic House / Rowland+Broughton Architecture - Interior Photography, HousesBlack Magic House / Rowland+Broughton Architecture - More Images+ 10

Snowmass, United States

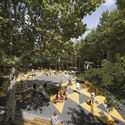
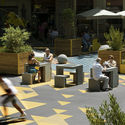
Superblock of Sant Antoni / Leku Studio

Superblock of Sant Antoni / Leku Studio - Exterior Photography, Sustainability, Garden
© Del Rio Bani

Superblock of Sant Antoni / Leku Studio - Interior Photography, SustainabilitySuperblock of Sant Antoni / Leku Studio - Exterior Photography, SustainabilitySuperblock of Sant Antoni / Leku Studio - Exterior Photography, SustainabilitySuperblock of Sant Antoni / Leku Studio - Interior Photography, SustainabilitySuperblock of Sant Antoni / Leku Studio - More Images+ 12

  • Architects: Leku Studio
  • Area Area of this architecture project Area:  174160 ft²
  • Year Completion year of this architecture project Year:  2019
  • Manufacturers Brands with products used in this architecture project
    Manufacturers:  AutoDesk, Adobe Systems Incorporated, ESCOFET, Fundúctil Tàrrega S L, Robert McNeel & Associates

A.B.V. House / Andrade Morettin Arquitetos Associados

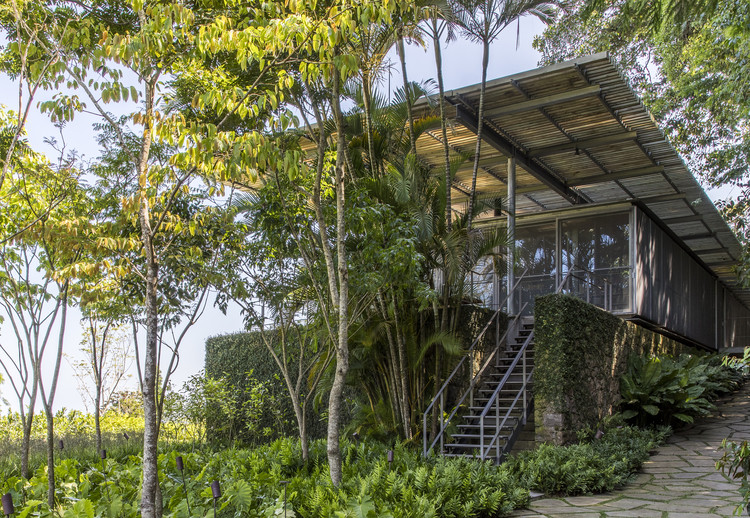
A.B.V. House / Andrade Morettin Arquitetos Associados - Exterior Photography, Houses, Garden
© Maíra Acayaba

A.B.V. House / Andrade Morettin Arquitetos Associados - Interior Photography, HousesA.B.V. House / Andrade Morettin Arquitetos Associados - Interior Photography, Houses, Table, ChairA.B.V. House / Andrade Morettin Arquitetos Associados - Exterior Photography, Houses, Garden, StairsA.B.V. House / Andrade Morettin Arquitetos Associados - Exterior Photography, Houses, BeamA.B.V. House / Andrade Morettin Arquitetos Associados - More Images+ 17

Río de Janeiro, Brazil
  • Area Area of this architecture project Area:  4187 ft²
  • Year Completion year of this architecture project Year:  2018
  • Manufacturers Brands with products used in this architecture project
    Manufacturers:  AutoDesk, Alwitra, Brastemp, Deca, Dimlux, +9

Fair Enough Apartments / BFV ARCHITECTES

Fair Enough Apartments / BFV ARCHITECTES - Exterior Photography, Apartments, FacadeFair Enough Apartments / BFV ARCHITECTES - Exterior Photography, Apartments, FacadeFair Enough Apartments / BFV ARCHITECTES - Interior Photography, Apartments, DoorFair Enough Apartments / BFV ARCHITECTES - Exterior Photography, Apartments, FacadeFair Enough Apartments / BFV ARCHITECTES - More Images+ 9

Nanterre, France

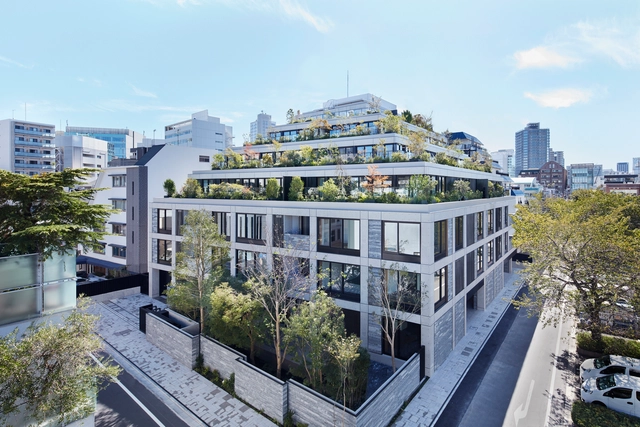
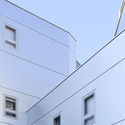
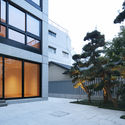
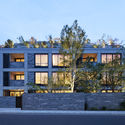
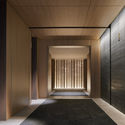
Kita Aoyama Apartments / Conran and Partners

Kita Aoyama Apartments / Conran and Partners - Exterior Photography, Apartments, FacadeKita Aoyama Apartments / Conran and Partners - Exterior Photography, Apartments, Garden, FacadeKita Aoyama Apartments / Conran and Partners - Exterior Photography, Apartments, FacadeKita Aoyama Apartments / Conran and Partners - Interior Photography, ApartmentsKita Aoyama Apartments / Conran and Partners - More Images+ 18

Minato City, Japan

RISD Student Success Center / WORKac

RISD Student Success Center / WORKac - Interior Photography, Student HallRISD Student Success Center / WORKac - Interior Photography, Student HallRISD Student Success Center / WORKac - Interior Photography, Student HallRISD Student Success Center / WORKac - Interior Photography, Student Hall, Facade, DoorRISD Student Success Center / WORKac - More Images+ 11

  • Architects: WORKac
  • Year Completion year of this architecture project Year:  2019
  • Manufacturers Brands with products used in this architecture project
    Manufacturers:  Vitro®, Carritec, Kawneer
  • Professionals: Odeh Engineers

Van De Velde Funeral Center / HULPIA architecten

Van De Velde Funeral Center / HULPIA architecten - Exterior Photography, ApartmentsVan De Velde Funeral Center / HULPIA architecten - Interior Photography, Apartments, FacadeVan De Velde Funeral Center / HULPIA architecten - Exterior Photography, Apartments, FenceVan De Velde Funeral Center / HULPIA architecten - Exterior Photography, Apartments, GardenVan De Velde Funeral Center / HULPIA architecten - More Images+ 24

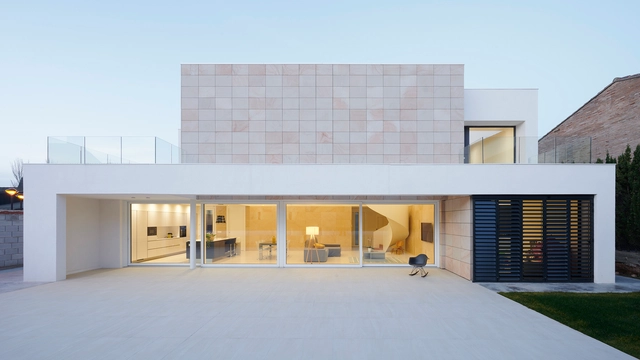
Iker & Maria House / Tangram Arquitectura + Diseño

Iker & Maria House  / Tangram Arquitectura + Diseño - Interior Photography, HousesIker & Maria House  / Tangram Arquitectura + Diseño - Interior Photography, HousesIker & Maria House  / Tangram Arquitectura + Diseño - Exterior Photography, Houses, Facade, DoorIker & Maria House  / Tangram Arquitectura + Diseño - Exterior Photography, Houses, FacadeIker & Maria House  / Tangram Arquitectura + Diseño - More Images+ 9

Zaragoza, Spain
  • Year Completion year of this architecture project Year:  2018
  • Manufacturers Brands with products used in this architecture project
    Manufacturers:  Arkoslight, Roca, ANCLAJES GRAPAMAR, ARENISCAS SIERRA DE LA DEMANDA, Acor, +7

Surveying Professionals College in Santa Fe / Estudio Irigoyen, Navarro Arquitectos

Surveying Professionals College in Santa Fe / Estudio Irigoyen, Navarro Arquitectos - Exterior Photography, Research Center, Facade, DoorSurveying Professionals College in Santa Fe / Estudio Irigoyen, Navarro Arquitectos - Exterior Photography, Research Center, FacadeSurveying Professionals College in Santa Fe / Estudio Irigoyen, Navarro Arquitectos - Interior Photography, Research CenterSurveying Professionals College in Santa Fe / Estudio Irigoyen, Navarro Arquitectos - Interior Photography, Research CenterSurveying Professionals College in Santa Fe / Estudio Irigoyen, Navarro Arquitectos - More Images+ 21

  • Area Area of this architecture project Area:  275
  • Year Completion year of this architecture project Year:  2019
  • Manufacturers Brands with products used in this architecture project
    Manufacturers:  FV, Fabricaciones Santa Fe, Fisa metal, Germat SRL, La Oficina, +4

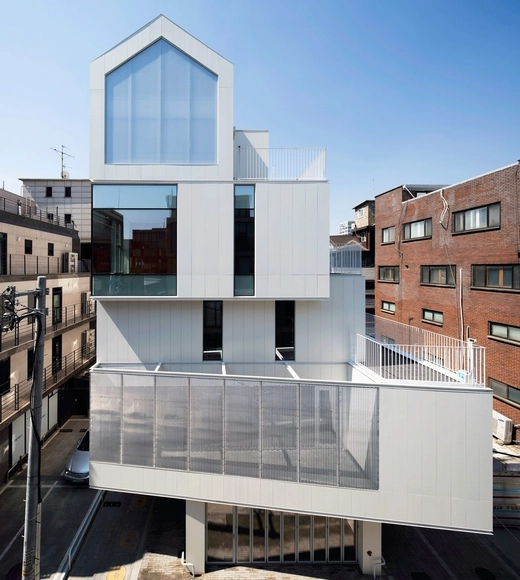
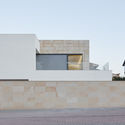
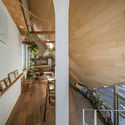
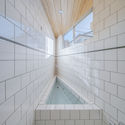
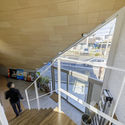
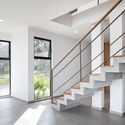
8.5 House / DOG

8.5 House / DOG - Interior Photography, House Interiors, Facade, Handrail8.5 House / DOG - Interior Photography, House Interiors8.5 House / DOG - Interior Photography, House Interiors, Stairs, Handrail, Facade8.5 House / DOG - Exterior Photography, House Interiors8.5 House / DOG - More Images+ 13

SNOW 5319 Office and House / UTAA

SNOW 5319 Office and House / UTAA  - Interior Photography, Office Buildings, StairsSNOW 5319 Office and House / UTAA  - Interior Photography, Office BuildingsSNOW 5319 Office and House / UTAA  - Exterior Photography, Office Buildings, FacadeSNOW 5319 Office and House / UTAA  - Exterior Photography, Office BuildingsSNOW 5319 Office and House / UTAA  - More Images+ 25

  • Architects: UTAA
  • Area Area of this architecture project Area:  624
  • Year Completion year of this architecture project Year:  2019
  • Manufacturers Brands with products used in this architecture project
    Manufacturers:  AutoDesk, Bello creative, Dalimbath, Dowin, E PLUS Window, +3

Shenzhen Yunhai School / AUBE CONCEPTION

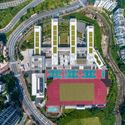
Shenzhen Yunhai School / AUBE CONCEPTION - Drawings, Schools , Facade, CityscapeShenzhen Yunhai School / AUBE CONCEPTION - Exterior Photography, Schools , Facade, StairsShenzhen Yunhai School / AUBE CONCEPTION - Exterior Photography, Schools , Courtyard, Facade, Stairs, Fence, HandrailShenzhen Yunhai School / AUBE CONCEPTION - Exterior Photography, Schools Shenzhen Yunhai School / AUBE CONCEPTION - More Images+ 10

Shenzhen, China
  • Architects: AUBE CONCEPTION
  • Area Area of this architecture project Area:  30800
  • Year Completion year of this architecture project Year:  2019

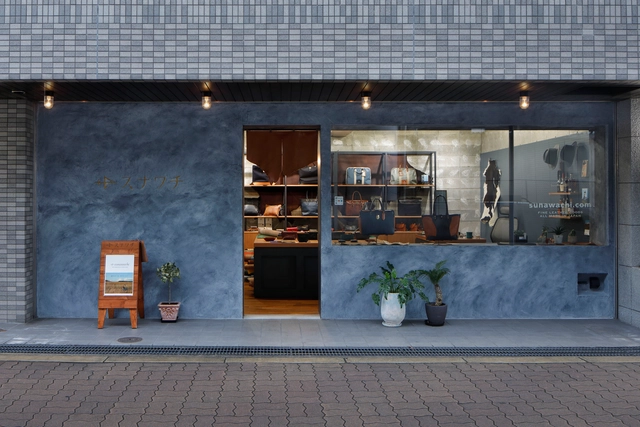
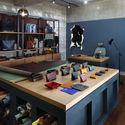
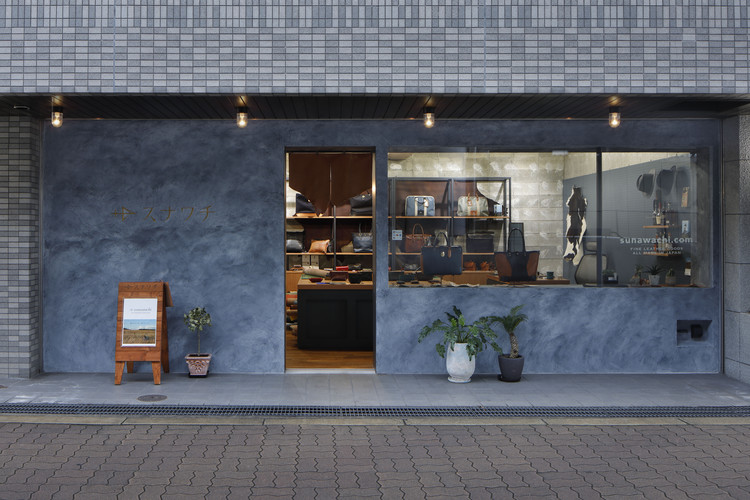
Sunawachi / Hidenori Tsuboi Architects

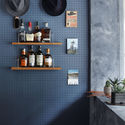
Sunawachi / Hidenori Tsuboi Architects - StoreSunawachi / Hidenori Tsuboi Architects - Interior Photography, Store, Kitchen, Table, Lighting, ChairSunawachi / Hidenori Tsuboi Architects - Interior Photography, StoreSunawachi / Hidenori Tsuboi Architects - Interior Photography, Store, TableSunawachi / Hidenori Tsuboi Architects - More Images+ 5

Osaka, Japan
  • Area Area of this architecture project Area:  40
  • Year Completion year of this architecture project Year:  2018
  • Manufacturers Brands with products used in this architecture project
    Manufacturers:  Aika, NEW LIGHT POTTERY, TAJIMA ROOFING

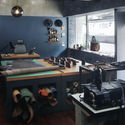
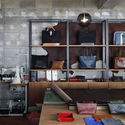
Guilherme Torres Office / Studio Guilherme Torres

Guilherme Torres Office / Studio Guilherme Torres - Institutional BuildingsGuilherme Torres Office / Studio Guilherme Torres - Institutional BuildingsGuilherme Torres Office / Studio Guilherme Torres - Institutional BuildingsGuilherme Torres Office / Studio Guilherme Torres - Institutional BuildingsGuilherme Torres Office / Studio Guilherme Torres - More Images+ 17

  • Area Area of this architecture project Area:  140
  • Year Completion year of this architecture project Year:  2017
  • Manufacturers Brands with products used in this architecture project
    Manufacturers:  Corian, Marvelar, Mármore Calacatta, Parquet:

NUBO Kindergarten / PAL Design

NUBO Kindergarten / PAL Design - Educational InteriorsNUBO Kindergarten / PAL Design - Educational InteriorsNUBO Kindergarten / PAL Design - Educational InteriorsNUBO Kindergarten / PAL Design - Educational InteriorsNUBO Kindergarten / PAL Design - More Images+ 8

Redfox Commons Renovation / LEVER Architecture

Redfox Commons Renovation / LEVER Architecture - Exterior Photography, Office Buildings, Courtyard, FacadeRedfox Commons Renovation / LEVER Architecture - Interior Photography, Office Buildings, Stairs, BeamRedfox Commons Renovation / LEVER Architecture - Interior Photography, Office Buildings, Facade, BeamRedfox Commons Renovation / LEVER Architecture - Interior Photography, Office Buildings, Beam, FacadeRedfox Commons Renovation / LEVER Architecture - More Images+ 9

VOX POD / WMB Studio

VOX POD / WMB Studio - Interior Photography, PavilionVOX POD / WMB Studio - Interior Photography, Pavilion, StairsVOX POD / WMB Studio - Interior Photography, PavilionVOX POD / WMB Studio - Interior Photography, PavilionVOX POD / WMB Studio - More Images+ 17

  • Architects: WMB Studio
  • Area Area of this architecture project Area:  3
  • Year Completion year of this architecture project Year:  2019
  • Manufacturers Brands with products used in this architecture project
    Manufacturers:  Adobe Systems Incorporated
  • Professionals: Made by Make

E Pluribus Unum, The Chapel of Many / Sebastian Hicks

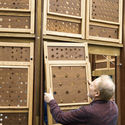
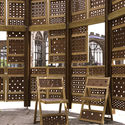
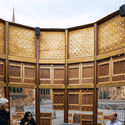
E Pluribus Unum, The Chapel of Many / Sebastian Hicks - Interior Photography, Installation, Chair, TableE Pluribus Unum, The Chapel of Many / Sebastian Hicks - Interior Photography, Installation, Facade, DoorE Pluribus Unum, The Chapel of Many / Sebastian Hicks - Interior Photography, Installation, FacadeE Pluribus Unum, The Chapel of Many / Sebastian Hicks - Exterior Photography, InstallationE Pluribus Unum, The Chapel of Many / Sebastian Hicks - More Images+ 16

  • Architects: Sebastian Hicks
  • Area Area of this architecture project Area:  30
  • Year Completion year of this architecture project Year:  2019
  • Manufacturers Brands with products used in this architecture project
    Manufacturers:  AutoDesk, Glenmere Timber, James Latham, Panelco
  • Professionals: Sitting Firm

Almendro 22 House / Arqueodigma Estudio

Almendro 22 House / Arqueodigma Estudio - Interior Photography, HousesAlmendro 22 House / Arqueodigma Estudio - Interior Photography, HousesAlmendro 22 House / Arqueodigma Estudio - Interior Photography, Houses, Stairs, FacadeAlmendro 22 House / Arqueodigma Estudio - Exterior Photography, Houses, FacadeAlmendro 22 House / Arqueodigma Estudio - More Images+ 21

Nuevo Mexico, Mexico
  • Area Area of this architecture project Area:  252
  • Year Completion year of this architecture project Year:  2020
  • Manufacturers Brands with products used in this architecture project
    Manufacturers:  AutoDesk, 3D MAX, Adobe Systems Incorporated, CASTEL, Cemex, +4

Nuannuan Hotpot & Tea / Golucci Interior Architects

Nuannuan Hotpot & Tea / Golucci Interior Architects - Interior Photography, Interior Design, Kitchen, Table, ChairNuannuan Hotpot & Tea / Golucci Interior Architects - Interior Photography, Interior Design, Kitchen, Door, Beam, Table, ChairNuannuan Hotpot & Tea / Golucci Interior Architects - Interior Photography, Interior Design, Beam, Table, Chair, LightingNuannuan Hotpot & Tea / Golucci Interior Architects - Interior Photography, Interior DesignNuannuan Hotpot & Tea / Golucci Interior Architects - More Images+ 15

The Axial House / VM Architects

The Axial House / VM Architects - Interior Photography, Houses, LightingThe Axial House / VM Architects - Exterior Photography, Houses, FacadeThe Axial House / VM Architects - Interior Photography, Houses, LightingThe Axial House / VM Architects - Interior Photography, Houses, Handrail, Stairs, DoorThe Axial House / VM Architects - More Images+ 21

Vatakara, India

Oops! We don't have this page.

But you can browse the last one: 417

You've started following your first account!

Did you know?

You'll now receive updates based on what you follow! Personalize your stream and start following your favorite authors, offices and users.