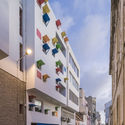
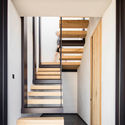
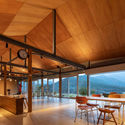
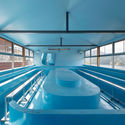
1. ArchDaily
  2. Built Projects

Built Projects

How to Develop a Residential Design Concept

 | Sponsored Content

This guide covers a workflow that moves from project parameters to generated floor plans, 3D perspective views, exterior design exploration, and site context visualization, using AI tools in place of preliminary CAD and rendering work.

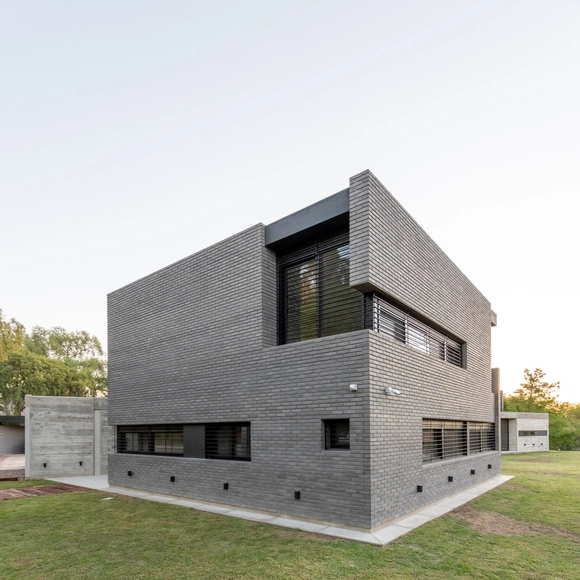
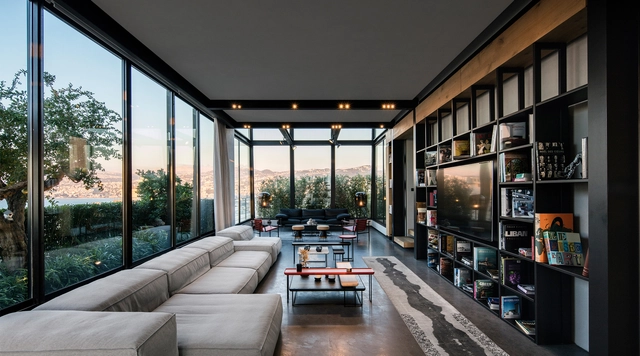
DP House / PSV Arquitectura

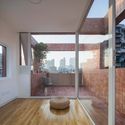
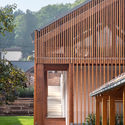
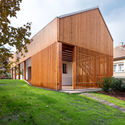
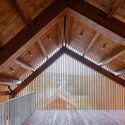
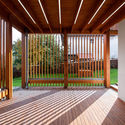
DP House / PSV Arquitectura - Exterior Photography, Houses, FacadeDP House / PSV Arquitectura - Interior Photography, Houses, Garden, LightingDP House / PSV Arquitectura - Interior Photography, Houses, Door, FacadeDP House / PSV Arquitectura - Interior Photography, Houses, BeamDP House / PSV Arquitectura - More Images+ 37

Cordoba, Argentina
  • Architects: PSV Arquitectura
  • Area Area of this architecture project Area:  530
  • Year Completion year of this architecture project Year:  2020
  • Manufacturers Brands with products used in this architecture project
    Manufacturers:  AutoDesk, Chaos Group, Conbell, Edificor, FV, +9

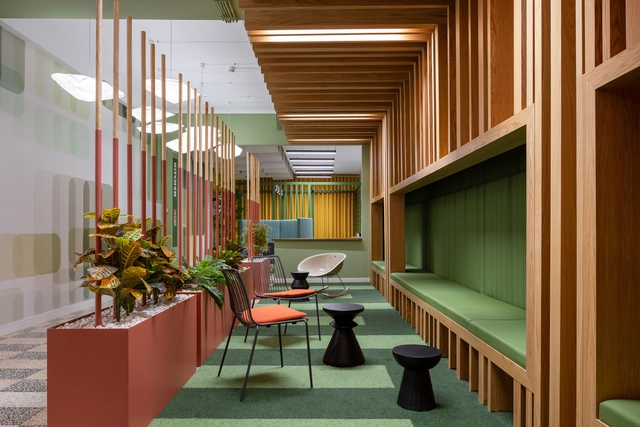
RB Pharma Office / Galant I.D. Lda

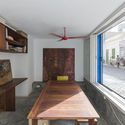
RB Pharma Office / Galant I.D. Lda - Interior Photography, Offices InteriorsRB Pharma Office / Galant I.D. Lda - Interior Photography, Offices InteriorsRB Pharma Office / Galant I.D. Lda - Interior Photography, Offices Interiors, StairsRB Pharma Office / Galant I.D. Lda - Interior Photography, Offices InteriorsRB Pharma Office / Galant I.D. Lda - More Images+ 25

  • Architects: Galant I.D. Lda
  • Area Area of this architecture project Area:  520
  • Year Completion year of this architecture project Year:  2020
  • Manufacturers Brands with products used in this architecture project
    Manufacturers:  Barcelona Led, LaRedoute, Mossnart, Newmor wallcovering, Pedrali, +3

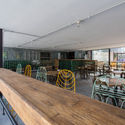
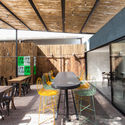
Tibiritabara Pizzeria / OCUPAR.estudio

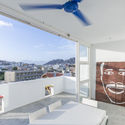
Tibiritabara Pizzeria / OCUPAR.estudio - Interior Photography, Restaurant & Bar Interiors, Beam, Table, ChairTibiritabara Pizzeria / OCUPAR.estudio - Interior Photography, Restaurant & Bar Interiors, Beam, Facade, Table, ChairTibiritabara Pizzeria / OCUPAR.estudio - Interior Photography, Restaurant & Bar Interiors, Facade, Table, ChairTibiritabara Pizzeria / OCUPAR.estudio - Interior Photography, Restaurant & Bar Interiors, Beam, Table, ChairTibiritabara Pizzeria / OCUPAR.estudio - More Images+ 13

  • Architects: OCUPAR.estudio
  • Area Area of this architecture project Area:  222
  • Year Completion year of this architecture project Year:  2020
  • Manufacturers Brands with products used in this architecture project
    Manufacturers:  AutoDesk, Prima Materia, Robert McNeel & Associates, Tecnolite

Tiger Way School / Hawkins\Brown

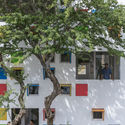
Tiger Way School  / Hawkins\Brown - Exterior Photography, Educational ArchitectureTiger Way School  / Hawkins\Brown - Interior Photography, Educational Architecture, Kitchen, Countertop, Chair, TableTiger Way School  / Hawkins\Brown - Interior Photography, Educational Architecture, Stairs, LightingTiger Way School  / Hawkins\Brown - Exterior Photography, Educational Architecture, FacadeTiger Way School  / Hawkins\Brown - More Images+ 26

  • Architects: Hawkins\Brown
  • Area Area of this architecture project Area:  15174
  • Year Completion year of this architecture project Year:  2019
  • Manufacturers Brands with products used in this architecture project
    Manufacturers:  AutoDesk, Franken-Schotter, KEIM, NBK North America, Senior Architectural Systems

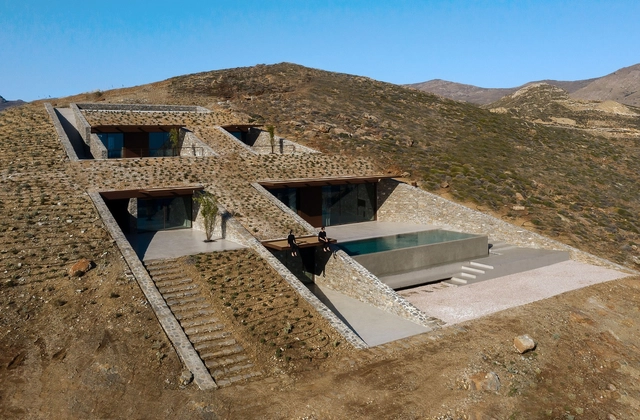
Ncaved House / MOLD Architects

Ncaved House / MOLD Architects - Exterior Photography, Houses, Beam, Facade, Handrail, CoastNcaved House / MOLD Architects - Interior Photography, Houses, Facade, StairsNcaved House / MOLD Architects - Interior Photography, Houses, Stairs, Facade, Handrail, Beam, DoorNcaved House / MOLD Architects - Interior Photography, Houses, Kitchen, Handrail, Facade, BeamNcaved House / MOLD Architects - More Images+ 52

Agios Sostis, Greece
  • Architects: MOLD Architects
  • Area Area of this architecture project Area:  360
  • Year Completion year of this architecture project Year:  2020
  • Manufacturers Brands with products used in this architecture project
    Manufacturers:  AutoDesk, Alumil, ALUSIDE, AkzoNobel, CONCORD, +14

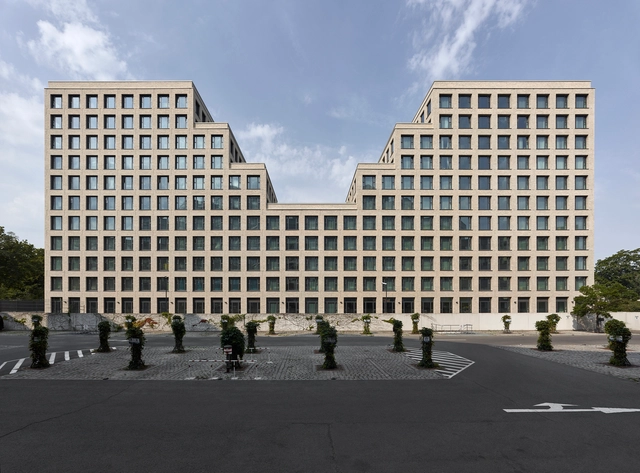
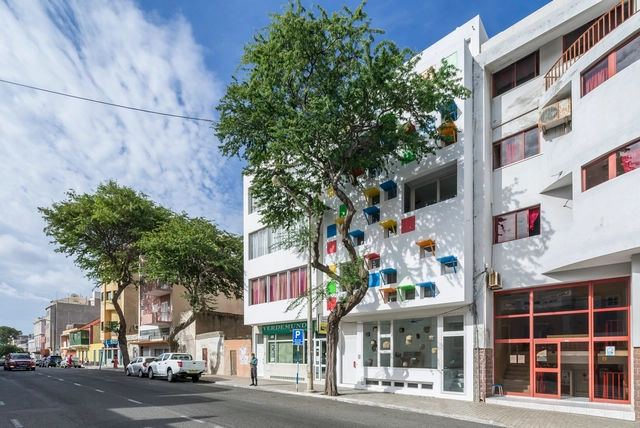
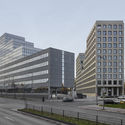
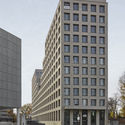
Hotel and Office Building Werdauer Weg / Max Dudler

Hotel and Office Building Werdauer Weg / Max Dudler - Exterior Photography, Office Buildings, FacadeHotel and Office Building Werdauer Weg / Max Dudler - Exterior Photography, Office Buildings, Facade, CityscapeHotel and Office Building Werdauer Weg / Max Dudler - Exterior Photography, Office Buildings, Facade, CityscapeHotel and Office Building Werdauer Weg / Max Dudler - Exterior Photography, Office Buildings, FacadeHotel and Office Building Werdauer Weg / Max Dudler - More Images+ 10

  • Architects: Max Dudler
  • Area Area of this architecture project Area:  12983
  • Year Completion year of this architecture project Year:  2020
  • Manufacturers Brands with products used in this architecture project
    Manufacturers:  GRAPHISOFT, Jansen, Sto, Bega, BerlinerLuft, +11

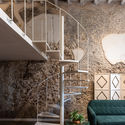
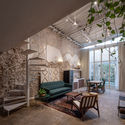
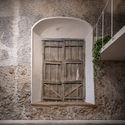
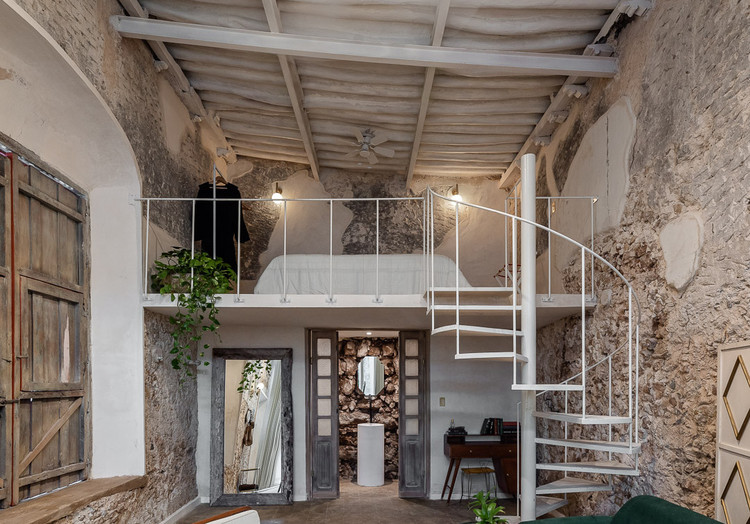
Vagantes Ermita House / Gina Góngora + Arista Cero

Vagantes Ermita House / Gina Góngora + Arista Cero - Interior Photography, Renovation
© Manolo R. Solis

Vagantes Ermita House / Gina Góngora + Arista Cero - Exterior Photography, Renovation, DoorVagantes Ermita House / Gina Góngora + Arista Cero - Interior Photography, Renovation, StairsVagantes Ermita House / Gina Góngora + Arista Cero - Interior Photography, RenovationVagantes Ermita House / Gina Góngora + Arista Cero - Interior Photography, RenovationVagantes Ermita House / Gina Góngora + Arista Cero - More Images+ 19

  • Area Area of this architecture project Area:  54
  • Year Completion year of this architecture project Year:  2020
  • Manufacturers Brands with products used in this architecture project
    Manufacturers:  AutoDesk, Adobe Systems Incorporated, COP, Comex, Fester, +6

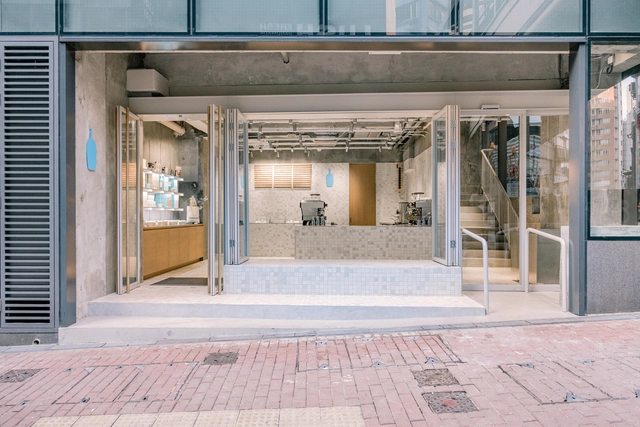
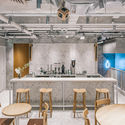
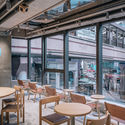
Blue Bottle Coffee Hong Kong Central Cafe / Schemata Architects + Jo Nagasaka

Blue Bottle Coffee Hong Kong Central Cafe / Schemata Architects + Jo Nagasaka - Interior Photography, Coffee Shop Interiors, Kitchen, Fence, Table, ChairBlue Bottle Coffee Hong Kong Central Cafe / Schemata Architects + Jo Nagasaka - Interior Photography, Coffee Shop Interiors, Beam, Door, Table, ChairBlue Bottle Coffee Hong Kong Central Cafe / Schemata Architects + Jo Nagasaka - Interior Photography, Coffee Shop Interiors, ChairBlue Bottle Coffee Hong Kong Central Cafe / Schemata Architects + Jo Nagasaka - Interior Photography, Coffee Shop Interiors, FacadeBlue Bottle Coffee Hong Kong Central Cafe / Schemata Architects + Jo Nagasaka - More Images+ 2

  • Area Area of this architecture project Area:  179
  • Year Completion year of this architecture project Year:  2020
  • Manufacturers Brands with products used in this architecture project
    Manufacturers:  HOSHIZAKI

Casa Bottega / Chris Briffa Architects

Casa Bottega / Chris Briffa Architects - Exterior Photography, House Interiors, Balcony, ArchCasa Bottega / Chris Briffa Architects - Interior Photography, House InteriorsCasa Bottega / Chris Briffa Architects - Interior Photography, House InteriorsCasa Bottega / Chris Briffa Architects - Interior Photography, House Interiors, HandrailCasa Bottega / Chris Briffa Architects - More Images+ 6

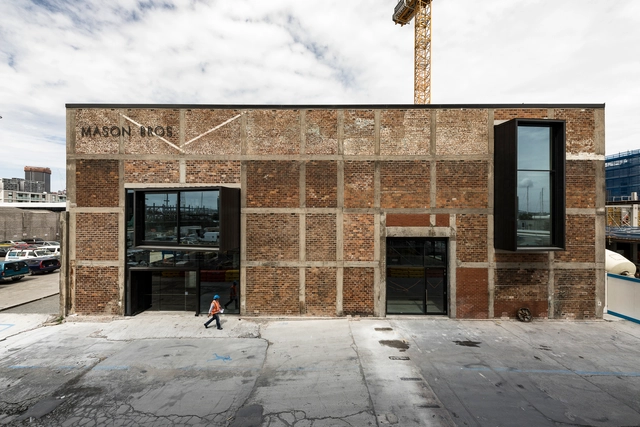
Mason Bros Warehouse Renovation / Warren and Mahoney

Mason Bros Warehouse Renovation / Warren and Mahoney - SustainabilityMason Bros Warehouse Renovation / Warren and Mahoney - SustainabilityMason Bros Warehouse Renovation / Warren and Mahoney - SustainabilityMason Bros Warehouse Renovation / Warren and Mahoney - Interior Photography, Sustainability, Stairs, FacadeMason Bros Warehouse Renovation / Warren and Mahoney - More Images+ 13

  • Architects: Warren and Mahoney
  • Area Area of this architecture project Area:  5700
  • Year Completion year of this architecture project Year:  2016
  • Manufacturers Brands with products used in this architecture project
    Manufacturers:  AutoDesk, Thermosash

Querencia Neighborhood Facility / L'eau Design + Dongjin Kim (Hongik University)

Querencia Neighborhood Facility / L'eau Design + Dongjin Kim (Hongik University) - Interior Photography, Cultural Center, Stairs, HandrailQuerencia Neighborhood Facility / L'eau Design + Dongjin Kim (Hongik University) - Interior Photography, Cultural CenterQuerencia Neighborhood Facility / L'eau Design + Dongjin Kim (Hongik University) - Interior Photography, Cultural CenterQuerencia Neighborhood Facility / L'eau Design + Dongjin Kim (Hongik University) - Interior Photography, Cultural Center, HandrailQuerencia Neighborhood Facility / L'eau Design + Dongjin Kim (Hongik University) - More Images+ 33

NewsPaperScape / Atelier S.U.P.E.R.B.

NewsPaperScape  / Atelier S.U.P.E.R.B. - Interior Photography, Offices InteriorsNewsPaperScape  / Atelier S.U.P.E.R.B. - Interior Photography, Offices Interiors, Beam, LightingNewsPaperScape  / Atelier S.U.P.E.R.B. - Interior Photography, Offices Interiors, TableNewsPaperScape  / Atelier S.U.P.E.R.B. - Interior Photography, Offices Interiors, Kitchen, Facade, Table, ChairNewsPaperScape  / Atelier S.U.P.E.R.B. - More Images+ 25

  • Area Area of this architecture project Area:  203
  • Year Completion year of this architecture project Year:  2019
  • Manufacturers Brands with products used in this architecture project
    Manufacturers:  AutoDesk, Colors, Rhino, Taiwan Glass Ind.Corp., Trimble Navigation

Itauba House / Rocco Arquitetos

Itauba House / Rocco Arquitetos - Exterior Photography, House Interiors
© Manuel Sá

Itauba House / Rocco Arquitetos - Exterior Photography, House Interiors, Garden, DoorItauba House / Rocco Arquitetos - Interior Photography, House InteriorsItauba House / Rocco Arquitetos - Interior Photography, House Interiors, Beam, Table, ChairItauba House / Rocco Arquitetos - Exterior Photography, House Interiors, GardenItauba House / Rocco Arquitetos - More Images+ 31

  • Architects: Rocco Arquitetos
  • Area Area of this architecture project Area:  353
  • Year Completion year of this architecture project Year:  2019
  • Manufacturers Brands with products used in this architecture project
    Manufacturers:  Cosentino, AGLOSTONE, BASALTEAR, Dalle Piagge, Deca, +11

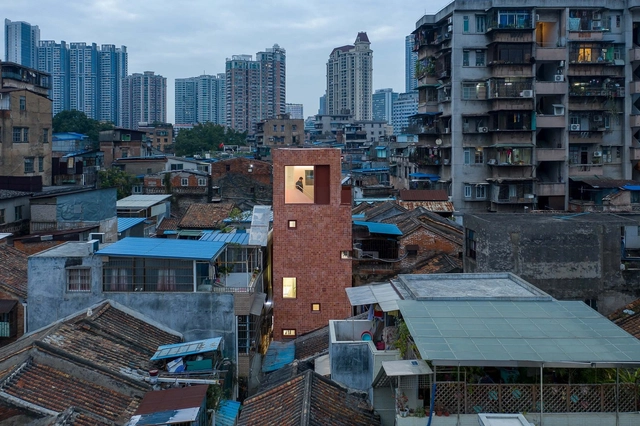
The Renovation of a Little House in a Historical Neighborhood of Guangzhou / MENG YAN | URBANUS

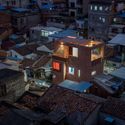
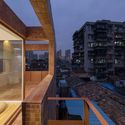
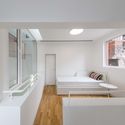
The Renovation of a Little House in a Historical Neighborhood of Guangzhou / MENG YAN | URBANUS - Exterior Photography, Renovation, Facade, CityscapeThe Renovation of a Little House in a Historical Neighborhood of Guangzhou / MENG YAN | URBANUS - Exterior Photography, Renovation, FacadeThe Renovation of a Little House in a Historical Neighborhood of Guangzhou / MENG YAN | URBANUS - Interior Photography, Renovation, Bedroom, Door, BedThe Renovation of a Little House in a Historical Neighborhood of Guangzhou / MENG YAN | URBANUS - Interior Photography, RenovationThe Renovation of a Little House in a Historical Neighborhood of Guangzhou / MENG YAN | URBANUS - More Images+ 48

Guangzhou, China
  • Architects: MENG YAN | URBANUS
  • Area Area of this architecture project Area:  96
  • Year Completion year of this architecture project Year:  2018

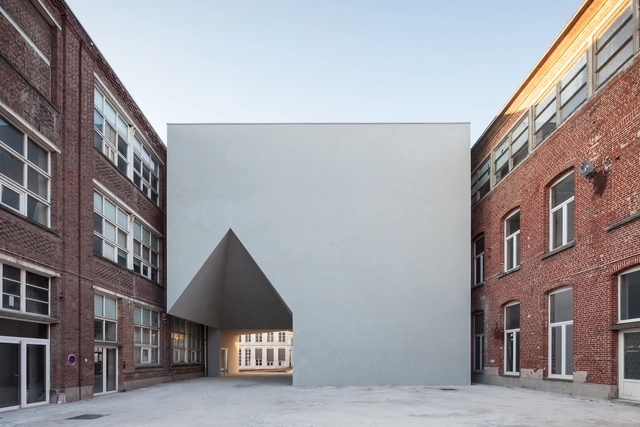
Architecture Faculty in Tournai / Aires Mateus

Architecture Faculty in Tournai / Aires Mateus - ExtensionArchitecture Faculty in Tournai / Aires Mateus - ExtensionArchitecture Faculty in Tournai / Aires Mateus - ExtensionArchitecture Faculty in Tournai / Aires Mateus - ExtensionArchitecture Faculty in Tournai / Aires Mateus - More Images+ 47

  • Architects: Aires Mateus
  • Area Area of this architecture project Area:  7010
  • Year Completion year of this architecture project Year:  2017
  • Manufacturers Brands with products used in this architecture project
    Manufacturers:  OTIIMA
  • Professionals: Tradeco

Visitor Center of Duna-Ipoly National Park / Építész Stúdió

Visitor Center of Duna-Ipoly National Park / Építész Stúdió - Exterior Photography, Visitor Center, Garden, ColumnVisitor Center of Duna-Ipoly National Park / Építész Stúdió - Exterior Photography, Visitor Center, Garden, FacadeVisitor Center of Duna-Ipoly National Park / Építész Stúdió - Interior Photography, Visitor Center, BeamVisitor Center of Duna-Ipoly National Park / Építész Stúdió - Interior Photography, Visitor CenterVisitor Center of Duna-Ipoly National Park / Építész Stúdió - More Images+ 37

Pilisszentiván, Hungary
  • Area Area of this architecture project Area:  265
  • Year Completion year of this architecture project Year:  2020

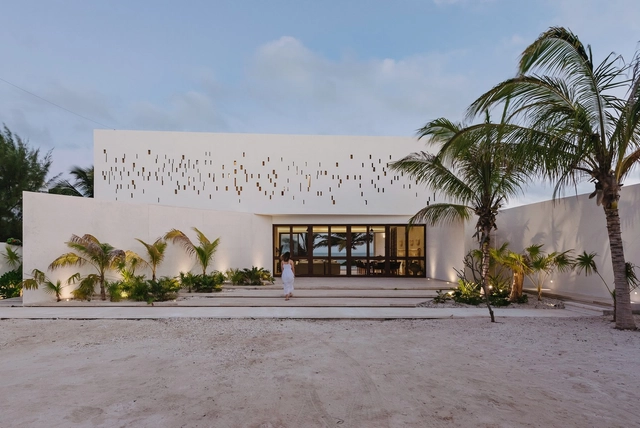
Rana House / EURK

Rana House / EURK - Exterior Photography, HousesRana House / EURK - Interior Photography, HousesRana House / EURK - Exterior Photography, HousesRana House / EURK - Exterior Photography, HousesRana House / EURK - More Images+ 23

Merida, Mexico
  • Architects: EURK
  • Area Area of this architecture project Area:  4983 ft²
  • Year Completion year of this architecture project Year:  2018
  • Manufacturers Brands with products used in this architecture project
    Manufacturers:  Canterland

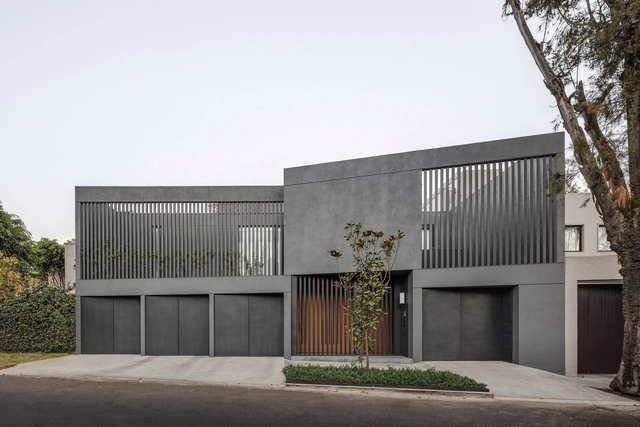
Sierra Negra 27 House / HEMAA

Sierra Negra 27 House / HEMAA - Exterior Photography, Houses, Facade, DoorSierra Negra 27 House / HEMAA - Interior Photography, Houses, Table, ChairSierra Negra 27 House / HEMAA - Interior Photography, HousesSierra Negra 27 House / HEMAA - Interior Photography, Houses, Table, ChairSierra Negra 27 House / HEMAA - More Images+ 21

Mexico City, Mexico
  • Architects: HEMAA
  • Area Area of this architecture project Area:  6888 ft²
  • Year Completion year of this architecture project Year:  2019
  • Manufacturers Brands with products used in this architecture project
    Manufacturers:  AutoDesk, Louis Poulsen, Adobe Systems Incorporated, Grato, Mosti Sistemi, +2

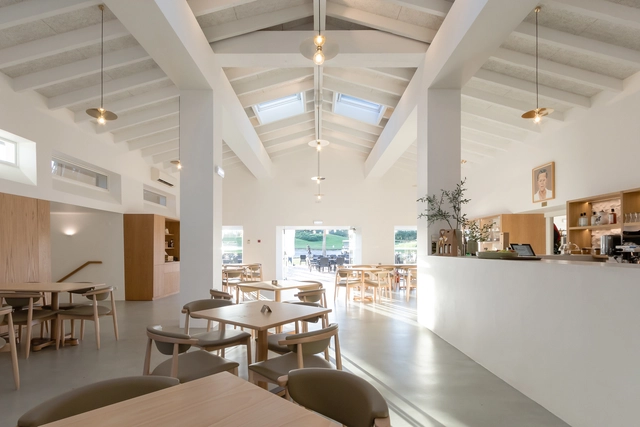
Quinta da Ria Renovation / AIA Atelier

Quinta da Ria Renovation / AIA Atelier - Exterior Photography, Restaurant, GardenQuinta da Ria Renovation / AIA Atelier - Interior Photography, Restaurant, Beam, Column, ChairQuinta da Ria Renovation / AIA Atelier - Interior Photography, Restaurant, KitchenQuinta da Ria Renovation / AIA Atelier - Interior Photography, Restaurant, Kitchen, Table, ChairQuinta da Ria Renovation / AIA Atelier - More Images+ 14

  • Architects: AIA Atelier
  • Area Area of this architecture project Area:  10602 ft²
  • Year Completion year of this architecture project Year:  2018
  • Manufacturers Brands with products used in this architecture project
    Manufacturers:  Geberit, dormakaba, Grohe, Margres, VELUX Group, +9

Huazhan Campus of Shanghai Gaoan Road No. 1 Primary School / Scenic Architecture Office

Huazhan Campus of Shanghai Gaoan Road No. 1 Primary School / Scenic Architecture Office - Exterior Photography, Elementary & Middle School, Courtyard, Facade
© Shengliang Su

Huazhan Campus of Shanghai Gaoan Road No. 1 Primary School / Scenic Architecture Office - Exterior Photography, Elementary & Middle School, Courtyard, FacadeHuazhan Campus of Shanghai Gaoan Road No. 1 Primary School / Scenic Architecture Office - Interior Photography, Elementary & Middle SchoolHuazhan Campus of Shanghai Gaoan Road No. 1 Primary School / Scenic Architecture Office - Interior Photography, Elementary & Middle School, Stairs, HandrailHuazhan Campus of Shanghai Gaoan Road No. 1 Primary School / Scenic Architecture Office - Exterior Photography, Elementary & Middle School, FacadeHuazhan Campus of Shanghai Gaoan Road No. 1 Primary School / Scenic Architecture Office - More Images+ 42

Casa Celestina / Ramos Castellano Arquitectos

Casa Celestina / Ramos Castellano Arquitectos - Interior Photography, Commercial Architecture, Beam, TableCasa Celestina / Ramos Castellano Arquitectos - Interior Photography, Commercial ArchitectureCasa Celestina / Ramos Castellano Arquitectos - Exterior Photography, Commercial ArchitectureCasa Celestina / Ramos Castellano Arquitectos - Exterior Photography, Commercial Architecture, FacadeCasa Celestina / Ramos Castellano Arquitectos - More Images+ 43

PH-13 Apartment / Atelier L'inconnu

PH-13 Apartment / Atelier L'inconnu - Drawings, Apartment InteriorsPH-13 Apartment / Atelier L'inconnu - Interior Photography, Apartment Interiors, Facade, TablePH-13 Apartment / Atelier L'inconnu - Interior Photography, Apartment Interiors, StairsPH-13 Apartment / Atelier L'inconnu - Interior Photography, Apartment Interiors, TablePH-13 Apartment / Atelier L'inconnu - More Images+ 15

  • Architects: Atelier L'inconnu
  • Area Area of this architecture project Area:  500
  • Year Completion year of this architecture project Year:  2016
  • Manufacturers Brands with products used in this architecture project
    Manufacturers:  B&B Italia, DCW EDITIONS, Miele, Atelier L'inconnu, Boffi, +10

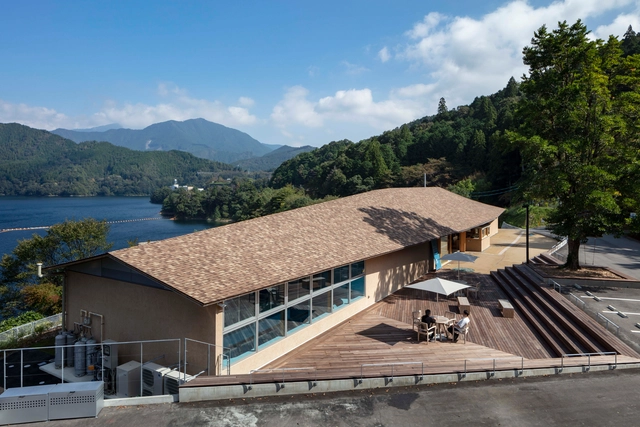
Sameura Canoe Terrace / TA+A + Wakuda Kosuke Architects + Sanai Architects

Sameura Canoe Terrace / TA+A + Wakuda Kosuke Architects + Sanai Architects - Exterior Photography, Recreation & Training, GardenSameura Canoe Terrace / TA+A + Wakuda Kosuke Architects + Sanai Architects - Interior Photography, Recreation & Training, Beam, Facade, Table, ChairSameura Canoe Terrace / TA+A + Wakuda Kosuke Architects + Sanai Architects - Interior Photography, Recreation & TrainingSameura Canoe Terrace / TA+A + Wakuda Kosuke Architects + Sanai Architects - Interior Photography, Recreation & Training, Facade, BeamSameura Canoe Terrace / TA+A + Wakuda Kosuke Architects + Sanai Architects - More Images+ 17

  • Area Area of this architecture project Area:  412
  • Year Completion year of this architecture project Year:  2020
  • Manufacturers Brands with products used in this architecture project
    Manufacturers:  Ashford Japan, FUKKO, Forbo, MARUSHIKA Ceramics, Tamiya

Pueyrredón 1101 Building / Estudio Pablo Gagliardo

Pueyrredón 1101 Building / Estudio Pablo Gagliardo  - Residential, Facade, BalconyPueyrredón 1101 Building / Estudio Pablo Gagliardo  - Residential, Facade, Balcony, Handrail, CityscapePueyrredón 1101 Building / Estudio Pablo Gagliardo  - Residential, Kitchen, Door, Facade, Table, Chair, CountertopPueyrredón 1101 Building / Estudio Pablo Gagliardo  - Residential, Facade, Column, ArchPueyrredón 1101 Building / Estudio Pablo Gagliardo  - More Images+ 27

  • Area Area of this architecture project Area:  1567
  • Year Completion year of this architecture project Year:  2017
  • Manufacturers Brands with products used in this architecture project
    Manufacturers:  Amato, Belardinelli, ByPass, Inelge, Obring S.A

Oops! We don't have this page.

But you can browse the last one: 417

You've started following your first account!

Did you know?

You'll now receive updates based on what you follow! Personalize your stream and start following your favorite authors, offices and users.