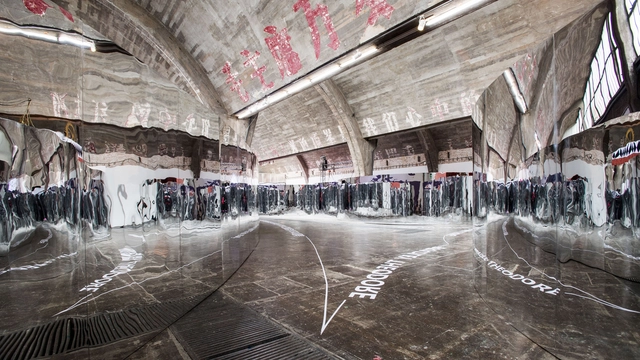
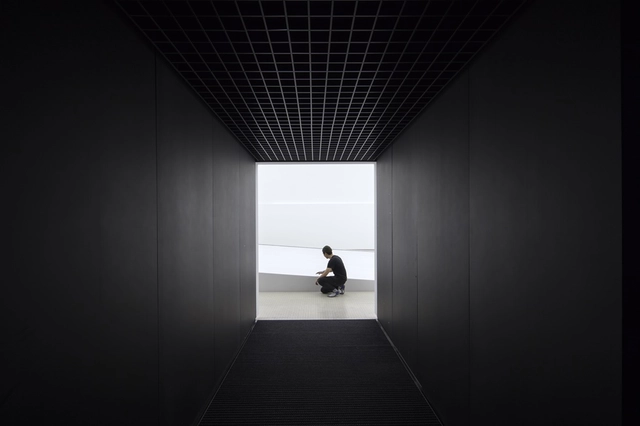
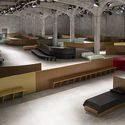
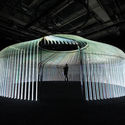
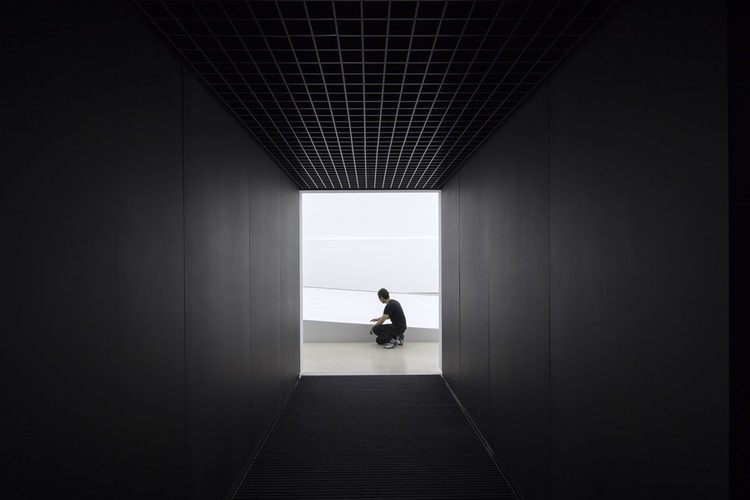
OMA's research and design practice AMO has opened True Me, the studio's first exhibition design in China. Built in the 798 Art Factory in Beijing, True Me explores modern selfie-culture and modes of self-representation through art and media. Organized by App developer Meitu and the Beijing Contemporary Arts Foundation, the exhibition features artworks by Hou Ying, Lu Yang, Maleonn, Xie Haiwei, Ye Funa, Chen Tianzhuo, teamLab, and Theodore Bradley. Celebrating the launch of Meitu’s new logo, the exhibition extends AMO’s interest in studying visual culture.
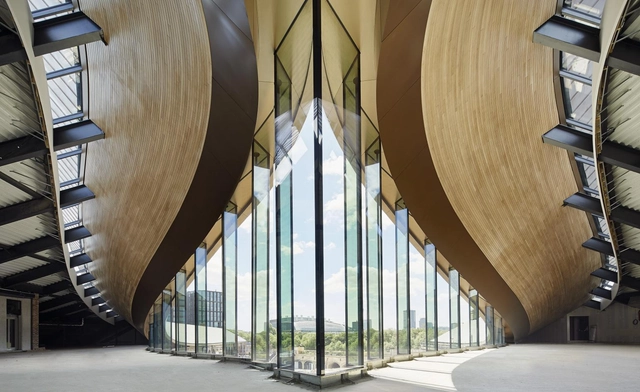
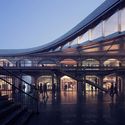
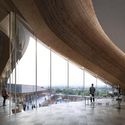
Heatherwick Studio’s Coal Drops Yard in London’s King's Cross is set to open on October 26, 2018. As a new major shopping district in King's Cross, the design brings new life to two heritage rail buildings from the 1850's. Now home to stores, restaurants and cafés, Coal Drops Yard sits just off Granary Square next to Regent's Canal and the refurbished Central St. Martins School. The pair of elongated Victorian coal drops are reimagined as a space for the public to make their own.
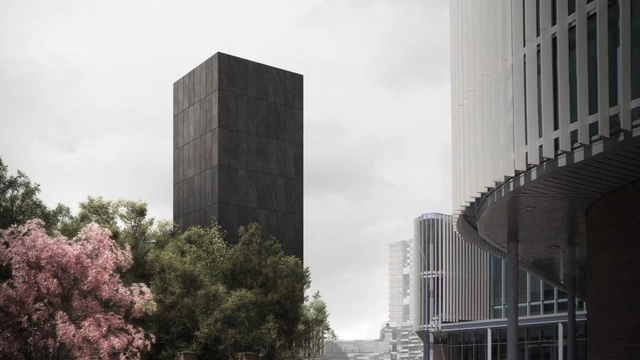
Grenfell Tower: In Memoriam . Image via Darc Studio
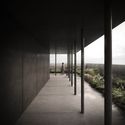
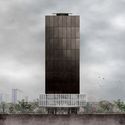
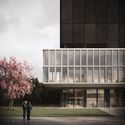
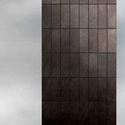
London-based JAA studio has released a new proposal to transform Grenfell Tower into a black concrete memorial to victims of the fire. Encasing the burnt-out shell, a solemn sarcophagus of 224 concrete panels would wrap the facade to anchor the tragedy in collective memory. Titled Grenfell Tower: in Memoriam, the concept does not claim to be an answer but an alternative way of thing about the site and its new-found sanctity after disaster. As JAA states, "the city needs its scars."
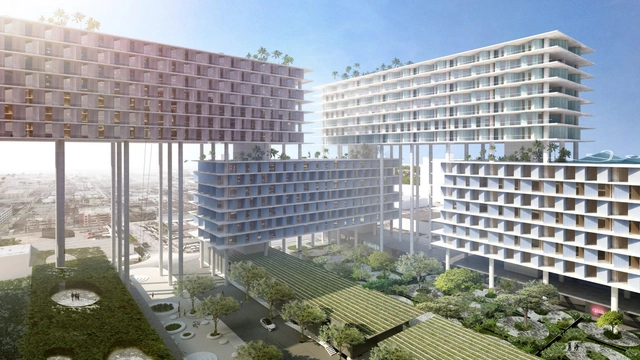
Images have been released of the Bjarke Ingels Group-designed plans for Miami's Allapattah neighborhood. First reported by The Real Deal, the development is called the Miami Produce Center. A mega mixed-used complex on stilts, the design was created with Miami Beach developer Robert Wennett. A special area plan filed with the city of Miami shows the design will include office space, education areas, residential units, retail, a hotel and parking spaces. The eight-building complex will cover over 8 acres northwest of downtown Miami.
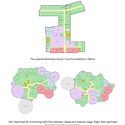
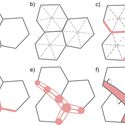
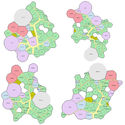
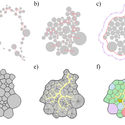
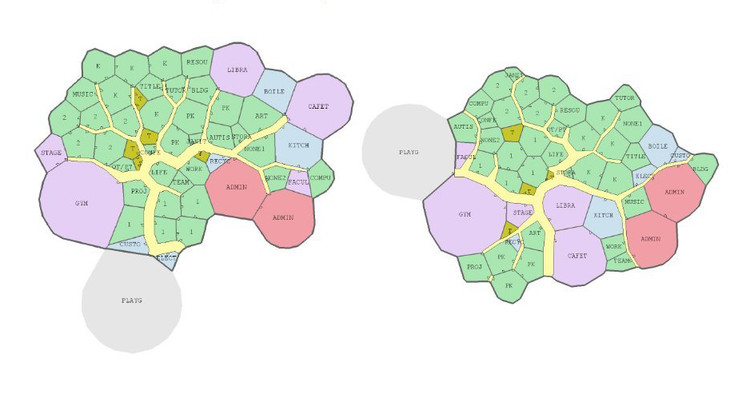
Programmer Joel Simon has created an experimental research project, Evolving Floor Plans, to explore speculative and optimized plan layouts using generative design. Interested in the intersection of computer science, biology and design, Joel organized rooms and expected flow of people through a genetic algorithm to minimize walking time, the use of hallways, etc.
The creative goal is to approach floor plan design solely from the perspective of optimization and without regard for convention or constructability. The research aims to see how a combination of explicit, implicit and emergent methods allow floor plans of high complexity to evolve.
Hyundai Pavilion by Asif Khan. Image Courtesy of Iconic World
The German Design Council has announced the winners of the IconicAwards 2018: Innovative Architecture. The awards honor superb examples of interaction between disciplines through an independent architecture and design competition. The Iconic Awards 2018: Innovative Architecture focus on internationally outstanding construction projects, innovative interior and product design as well as compelling communication in an architectural context. The focus is on holistic production and on the interaction between the trades in the context of architecture.
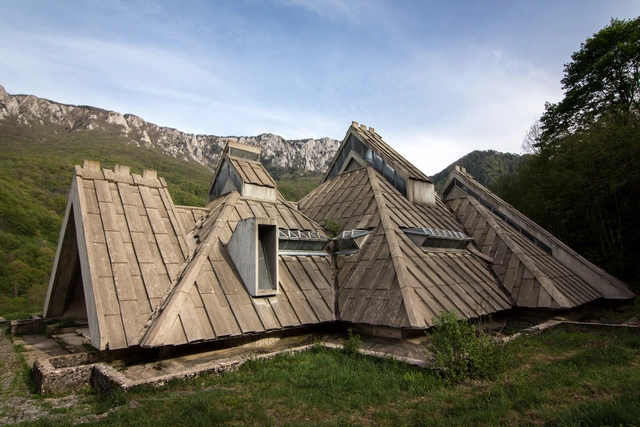
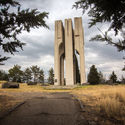
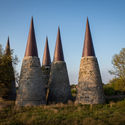
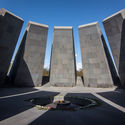
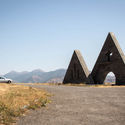
British researcher Darmon Richter has recently released Monumentalism, a visual study of over 200 photographs featuring socialist architecture and designs built by 20th century regimes around the world. These photos were taken in more than 30 different countries and show a broad range of subject matter, from military parades in the former Soviet Union to revolutionary memorial sites. See more after the break.
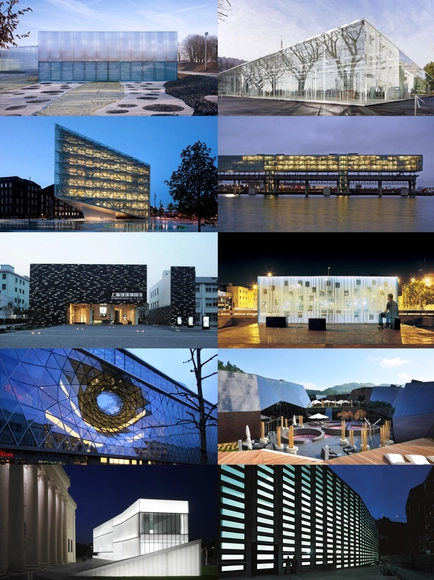
To celebrate the launch of ArchDaily Materials, our new product catalog, we've rounded up 10 awesome projects from around the world that were inspired by one material: glass. Check out the projects after the break...
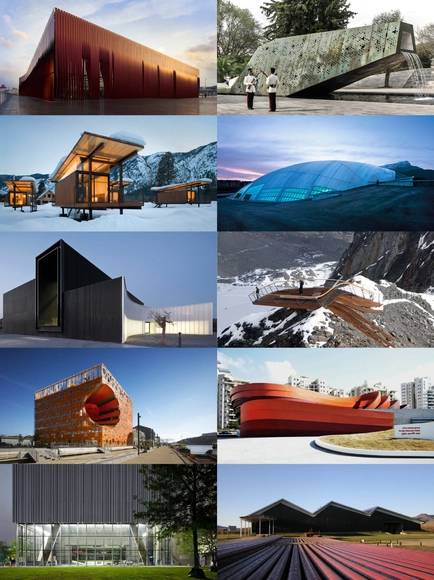
To celebrate the launch of ArchDaily Materials, our new product catalog, we've rounded up 10 awesome projects from around the world that were inspired by one material: metal. Check out the projects after the break...
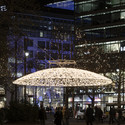
Spanish architecture photographer Miguel de Guzmán has released a new video, just in time for Christmas. The video covers three light installations in Berlin designed by Brut Deluxe: the first, a huge light dome, the second consisting of five big three-dimensional light cubes, and the third, an artificial landscape built of 50 light shrubs. All of the installations are designed to create atmospheric spaces that can be entered and experienced. Check out more of his videos here, and some great pictures of the installations after the break...
From a distance, it would seem a traditional Christmas tree has been erected in front of the Palace of Arts in Budapest. But upon closer inspection, a surprise is revealed- the tree is made up of 365 sledges. Designed by Hello Wood, an architecture and design studio based out of Hungary, the 11 meter tree will eventually be disassembled and the sledges given to the kids of SOS Children’s Village. Read more about the installation after the break...
The American Institute of Architects recently announced that three of its distinguished members have been awarded some of the Institute's top honors. Each recipient has made significant contributions to the advancement of the architectural profession or education, helping to shape the field for future generations. The awards include the 2014 AIA/ACSA Topaz Medallion, the 2014 Whitney M. Young Jr. Award, and the 2014 Edward C. Kemper Award. Read more about the recipients after the break...
The design/buildLAB at the Virginia Tech School of Architecture + Design has recently released a new documentary by Leon Gerskovic titled Reality Check, a film that chronicles the journey of 16 students as they undergo the design and construction of their Masonic Amphitheatre in Clifton Forge, Virginia. The project was a complete redevelopment of a post-industrial brownfield into a public park and performance space; the video relates how students collaborated with local community and industry experts to bring meaningful architecture to this struggling American rail town.
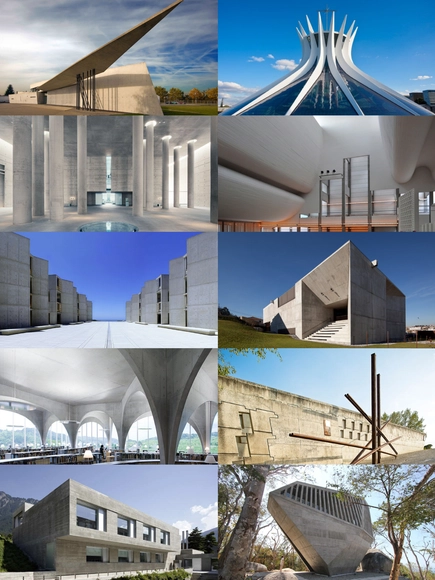
To celebrate the launch of ArchDaily Materials, our new product catalog, we've rounded up 10 awesome projects from around the world that were inspired by one material: concrete. Check out the projects after the break...
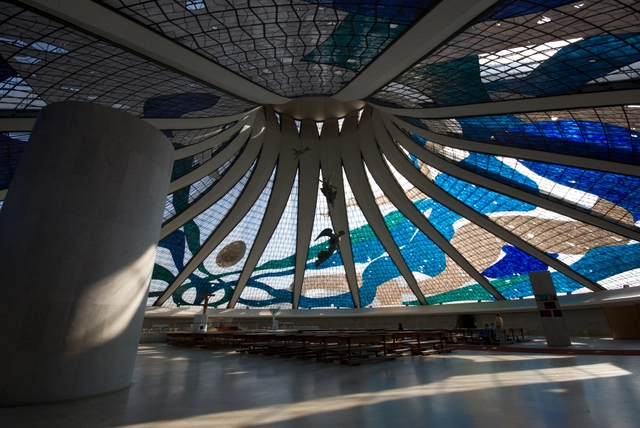
Many architects enter the profession with hopes of creating something that outlives them, something that is bigger than themselves, that can advocate for a better world. Oscar Niemeyer was such an architect, one who fought for designs that would serve everyone. The master of Brazilian architecture passed away one year ago after complications from a previous kidney condition. In honor of what would have been his birthday today, we’ve rounded up a few of his masterpieces, from his elegant and curvy Niterói Contemporary Art Museum, his collaboration on the United Nations Headquarters in New York, the traditional spectacle space of his Sambadrome, the spiraling Niemeyer Center in Aviles, and the powerful parabolic expression in his Cathedral of Brasilia. Enjoy!
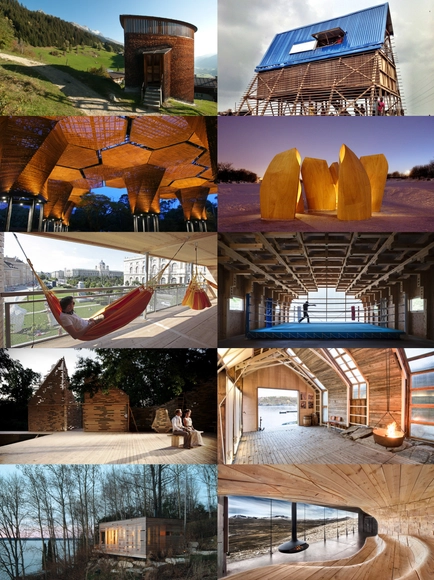
To celebrate the launch of ArchDaily Materials, our new product catalog, we've rounded up 10 awesome projects from around the world that were inspired by one material: wood. Check out the projects after the break...

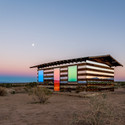
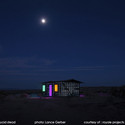
In Joshua Tree, California, artist Phillip K Smith III has completed Lucid Stead: an optical illusion/installation that modifies an abandoned 70-year-old homestead with mirrors in order to make it appear transparent. The cabin was also fitted with LED lighting to “extract the distilled experience of how light changes over time — how a mountain can be blue, red, brown, white, purple, and black all in one day.” As Smith stated, the project is about light, shadow, and tapping into the quiet of the desert. Check out more images and a video of the cabin after the break!
Solar panels are often an added bonus in design, becoming a means to an end. But why shouldn't they be the star of the show? A recent article in Metropolis Magazine shows off the Kagoshima Nanatsujima Mega Solar Power Plant, the largest solar facility in Japan. A symbolic response to the 2011 Fukushima nuclear disaster, the power plant is but one project in Japan's transition into one of the fastest growing solar markets in the world. Check out the full story here.