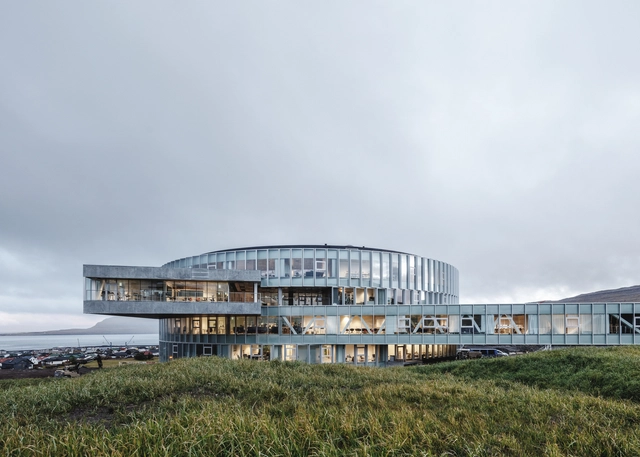
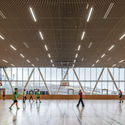
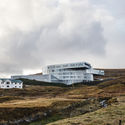
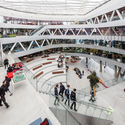
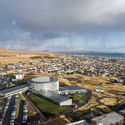
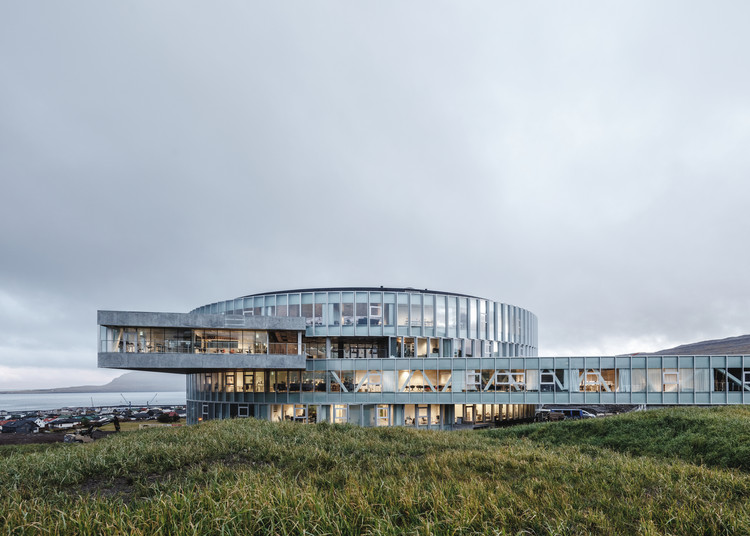
Bjarke Ingels Group.'s vortex-shaped education center has opened in the Faroe Islands. The Glasir Tórshavn College combines three schools under one roof in an area of over 19,000 square meters. Made to celebrates the Faroese landscape, the project includes the Faroe Islands Gymnasium, Tórshavn Technical College and the Business College. The design features glass façades that are mounted in a sawtooth shingle to form the building's circular shape.
Videos
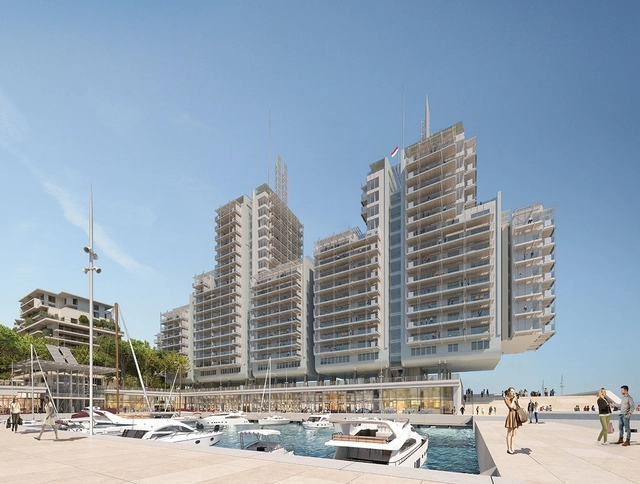
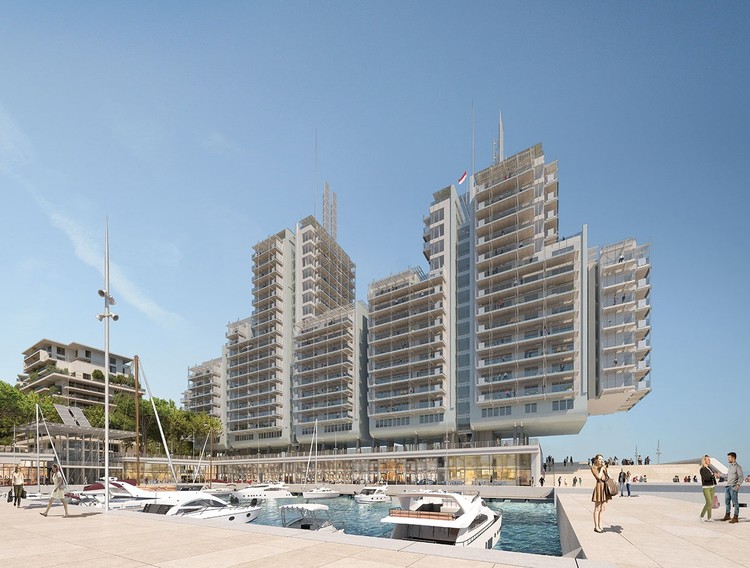
Portier Cove. Image Courtesy of Renzo Piano Building Workshop
Renzo Piano Building Workshop has designed a series of ‘floating’ seaside residences for a new eco-district in Monaco. Dubbed Portier Cove, the eco-district will be a new extension of the Principality’s existing coastline from the Grimaldi Forum to the Formula One tunnel. RPBW is working on the construction of the Grand Immeuble and the Port d’Animation, which will occupy the west side of the offshore extension of Monaco. The floating residences will rise above a seaside promenade on caissons along the coast.
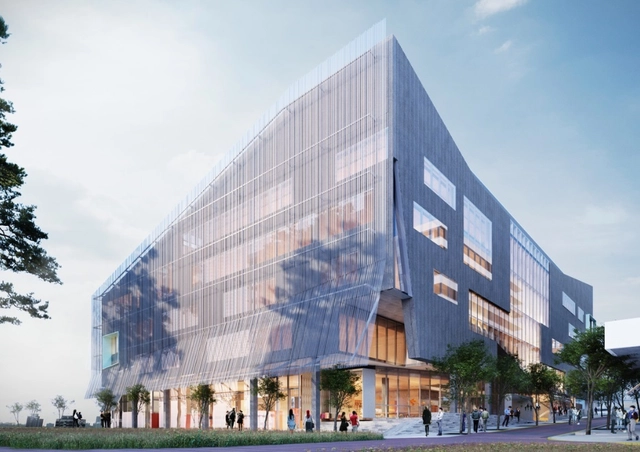
School of Design and the Built Environment. Image Courtesy of John Wardle Architects
Melbourne-based John Wardle Architects has been selected to design Curtin University's new School of Design and the Built Environment in Bentley, Australia. The $110 million building will include five floors of open-plan work spaces for learning and teaching. The new School of Design will be the first piece of Curtain’s Exchange innovation precinct with 2,500 square meters of integrated spaces available for lease by commercial tenants.
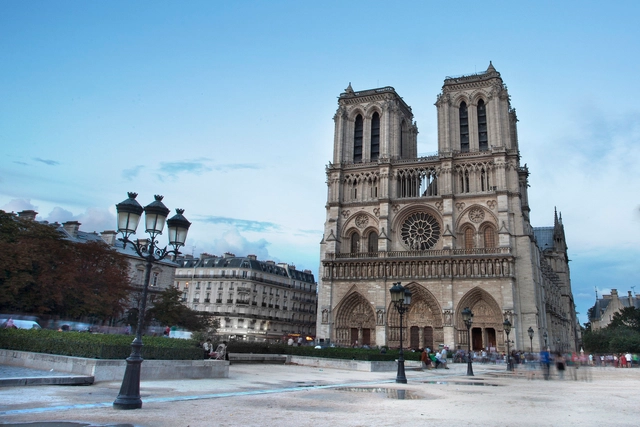
French architect Dominique Perrault has shared his thoughts after this week's devastating fire of the Notre Dame Cathedral in Paris. Best known for his design of the French National Library, Perrault has had a hand in many projects across France, including work in 2015 studying the means of ensuring the continued urban centrality of the Île de la Cité, in collaboration with Philippe Belaval, President of the Center for National Monuments. ArchDaily has published Perrault's statement in full, outlining the architect's response to the Notre Dame fire.
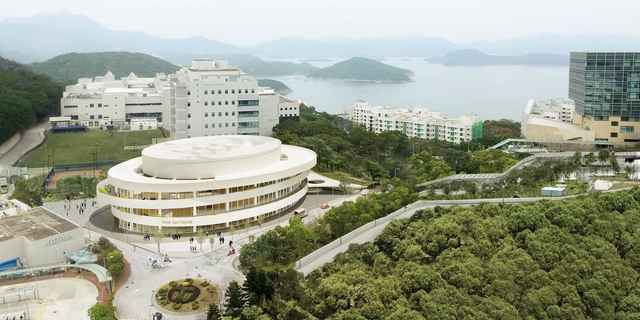
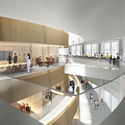
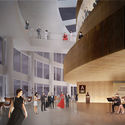
Henning Larsen has begun construction of a new multi-purpose auditorium for Hong Kong University of Science and Technology. Dubbed the Shaw Auditorium, the project is the newest addition to the Clear Water Bay campus. The auditorium features an elliptical design with a series of concentric white rings that aims to become a dynamic new cultural venue. The building’s rounded form was made to shape campus flows as a gateway to the university and a cultural incubator for student life.
The prime minister of France has announced an international architectural competition to redesign the roofline of Notre Dame Cathedral after this week's devastating fire. Prime minister Édouard Philippe made the announcement following a special Cabinet held by French President Emmanuel Macron on the reconstruction of cathedral. Philippe said the competition would give the cathedral “a spire suited to the techniques and challenges of our time”. So far, close to one billion dollars have been pledged to rebuild Notre Dame.
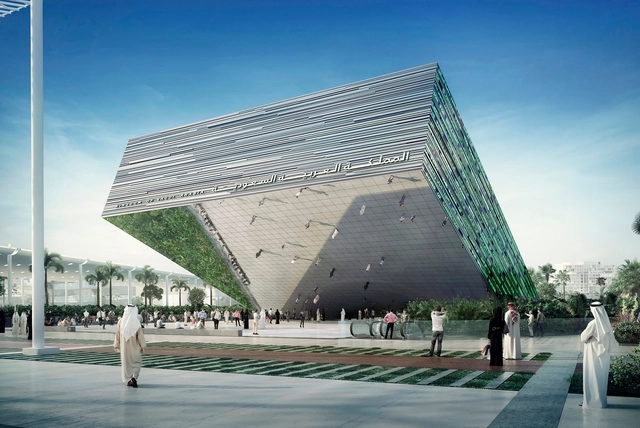
Saudi Arabia Expo 2020 Dubai Pavilion. Image Courtesy of Boris Micka Associates
The Kingdom of Saudi Arabia has unveiled the design of its pavilion for the Expo 2020 Dubai. The project will cover an area the size of two football pitches as the second-biggest in size only to that of the United Arab Emirates. Designed by Boris Micka Associates, the pavilion was made as a "window to the future" that symbolizes the nation's welcoming character, long heritage and unlimited drive.
Videos
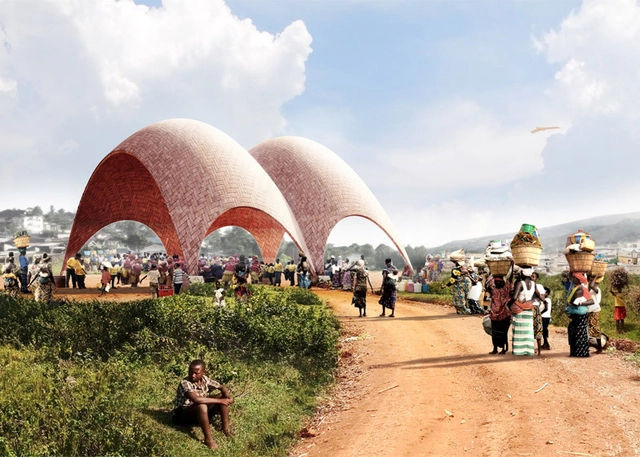
Droneports. Image Courtesy of Jonathan Ledgard and Norman Foster
A new video by AERIAL FUTURES explores the potential of droneports in East Africa and the Global South. The Norman Foster Foundation was one of the first groups to propose the creation of a droneport network to deliver medical supplies and other necessities to areas of Africa that are difficult to access due to a lack of roads or other infrastructure. The project aspires to have droneports across small towns in Africa and in other emerging economies by 2030.
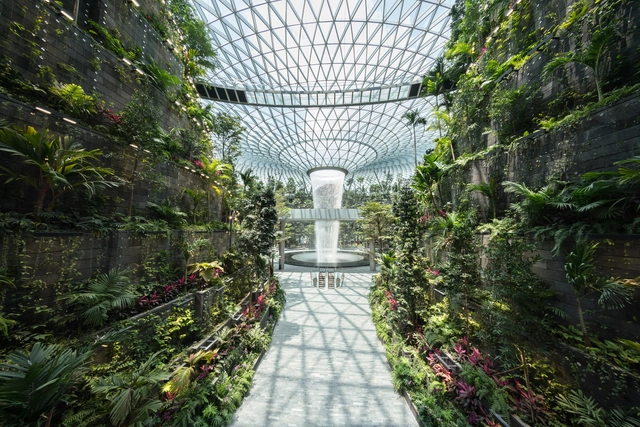
Jewel Changi Airport. Image Courtesy of Changi Airport Devt.
Safdie Architects has completed construction of the world's tallest indoor waterfall in Singapore's Jewel Changi Airport. Featuring a lush indoor forest and a green trail of airport amenities, the Jewel Changi Airport was designed to reinvent the concourse as a public attraction. The project was built with a torus-shaped glass dome the includes an oculus at its center. Dubbed the Rain Vortex, the oculus allows water to cascade into the airport.
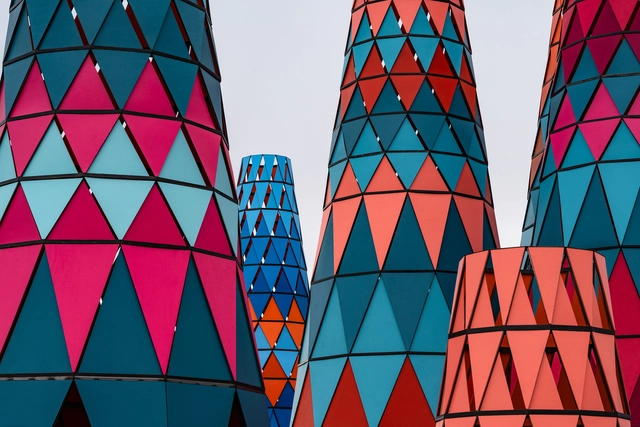
The 2019 Coachella Arts and Music Festival has begun with installations by Francis Kéré, Office Kovacs, and NEWSUBSTANCE in Indio, California. The festival opened to the public for its 20th year with a lineup featuring Childish Gambino, Tame Impala, and Ariana Grande as the headliners for the two-weekend experience. Over half a dozen large-scale installations have been built at Coachella featuring the work of up-and-coming artists, designers and architects.
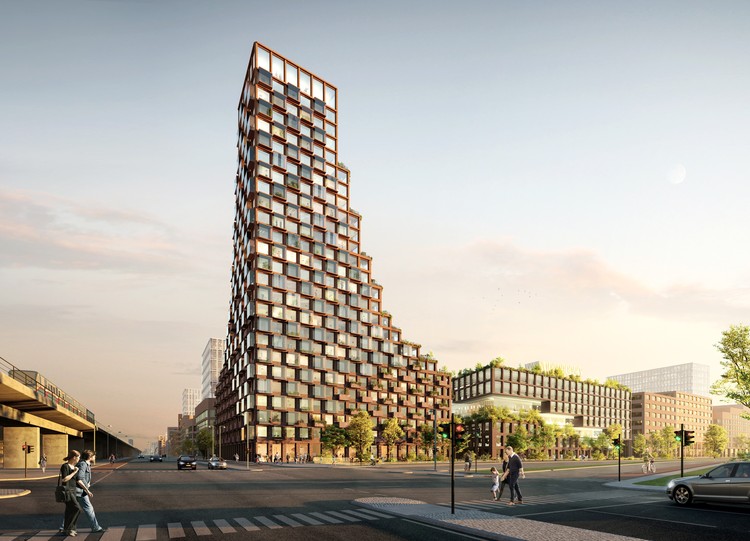
Danish architecture firms Lendager Group and TREDJE NATUR designed the CPH Common House to be a new residential and commercial building in the Ørestad area of Copenhagen. The high-rise would feature recycled tiles and concrete with brick fractures, paneling constructed from recycled window frames and reclaimed wood flooring. In total, the design team estimates the Common House would make use of 17,577 tons of recycled waste material. The project was designed to be “the world’s first upcycled high rise” for its use of upcycled post-consumer material.
San Antonio based architecture firm Overland Partners have designed a series of proposals for new 3D printed neighborhoods in Texas. Teaming up with nonprofit, 3 Strands Neighborhoods, and ICON, a creator of printers, robotics, and advanced materials, the firm utilized the Vulcan II 3D printer to revolutionize home building. The collaboration aims to address the housing crisis in America and establish a sense of community for disadvantaged families.
Carol Ross Barney. Image Courtesy of Ross Barney Architects
Few architects have had a greater influence on civic design and the public realm than Carol Ross Barney. Advocating that excellent design is a right, not a privilege, Carol's career is marked by her sensitivity. Born in Chicago, Illinois on April 12, 1949, her work is characterized by a desire to bring dignity to the needs of users and the public alike. With a career that spans over 40 years, Carol founded her firm Ross Barney Architects in 1981. She is known for shaping the built environment, the profession, and architectural education. As an architect, urbanist, mentor, and educator, her work upholds a deep commitment to people and place.
LACMA Expansion. Image Courtesy of Atelier Peter Zumthor & Partners / The Boundary
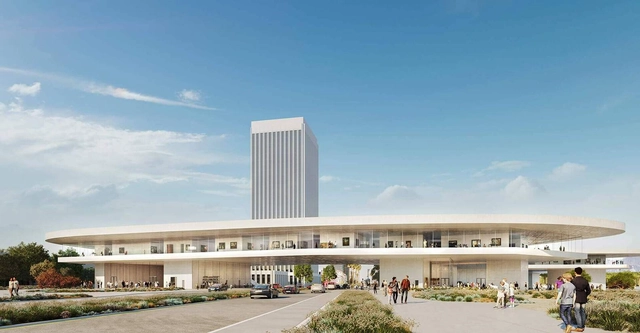
Peter Zumthor has gained approval for a paired-back design for the LACMA expansion in Los Angeles. The proposal for the Los Angeles County Museum of Art was part of a final environmental impact report submitted for the $650-million project. Undergoing a series of changes over previous years, the latest design will still branch over Wilshire Boulevard with amorphous, sand-colored concrete galleries. The new expansion plan reduces both the expansion's size and footprint.
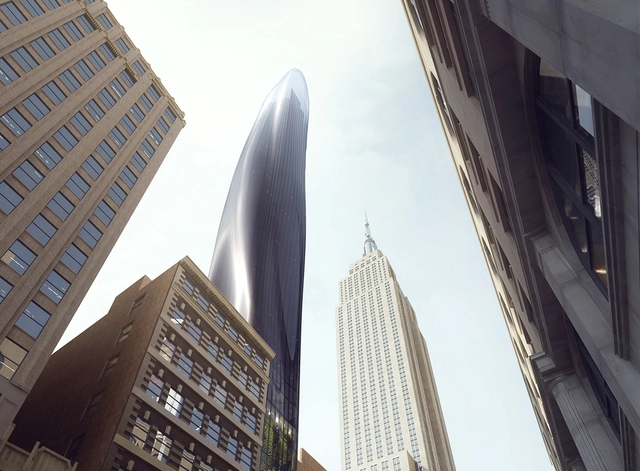
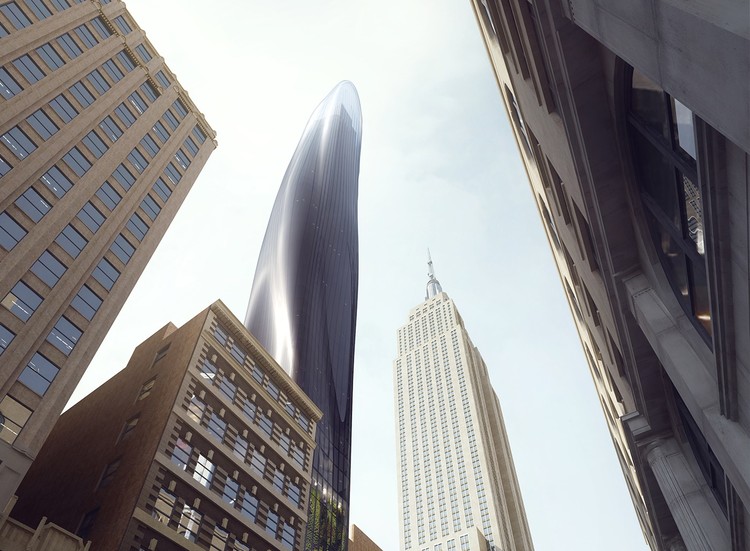
MAD Architects have revealed a new vision for New York City skyscrapers with a sinuous slender tower near the Empire State Building. Dubbed ‘East 34th’, the project was designed with a dark-colored glass facade that was made to fade into the atmosphere. Located adjacent to one of New York's most iconic structures, the project rethinks the city's rectilinear towers and sharp edges to create a new form for the Manhattan high-rise.
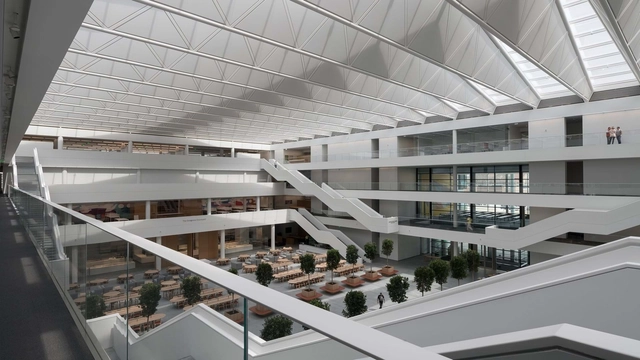
Foster + Partners'new Samson Health Pavilion celebrated its opening with a dedication ceremony in Cleveland, Ohio. Designed as part of the Health Education Campus at Case Western Reserve University, the project features an overhead canopy that leads to a grand internal courtyard. The pavilion was made as an investment in the future of health education for Case Western Reserve University and Cleveland Clinic.
Chengdu Westminster School. Image Courtesy of Broadway Malyan
Architecture practice Broadway Malyan has designed a new campus for the Westminster School in Chengdu, China. Providing a new learning environment for one of the UK's leading independent schools, the project will be the first of six new schools built in China. Made to embrace the latest pedagogical thinking, the design also includes references to the famous Westminster Abbey as well as traditional British school vernacular of Victorian red brick with gable ends.
UIC Center for the Arts. Image Courtesy of Morphosis, STL & Arup
The University of Illinois at Chicago has announced the shortlist to design a new $95 million Center of the Arts for the College of Architecture, Design and the Arts. Chosen from 36 teams, the shortlist includes OMA with KOO Architects, Johnston Marklee with UrbanWorks, and Morphosis with STL Architects. The new center will include a 500-seat concert hall, a 270-seat reconfigurable theater, an exhibition hall, rehearsal spaces, and a combination cafe and jazz club. The 88,000-square-foot building will be primarily used by the UIC’s School of Theatre & Music as the new public face of UIC’s East Campus.























-Witten-Sabbatini.jpg?1555021900&format=webp&width=640&height=580)


-Witten-Sabbatini.jpg?1555021900)