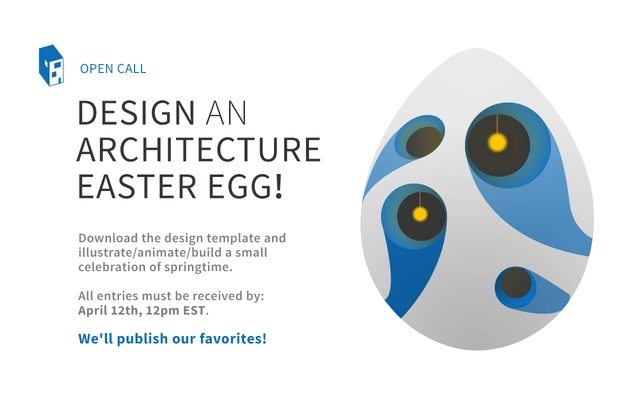
We want to see your designs for an architecture Easter Egg! Download the design template below and illustrate/animate/build a small celebration of springtime. We'll be accepting entries until April 12th, at 12:00 pm EST and we'll publish our favorites by April 14th!
https://www.archdaily.com/805269/call-for-entries-architecture-themed-easter-egg-design-2017AD Editorial Team
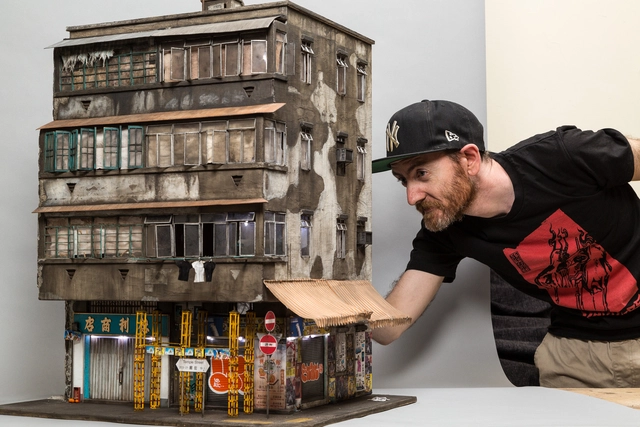
Joshua Smith, a miniaturist and former stencil artist based in South Australia, constructs tiny, intricate worlds for a living. His work, which exhibits astonishing observational and representational skills, focuses on the "overlooked aspects of the urban environment – such as grime, rust and decay to discarded cigarettes and graffiti," all recreated at a scale of 1:20. Smith, who has been making model kits for around a decade, only recently chose to move away from a 16-year-long career creating stencil art. With his creative talents now focused on model-making, and all those skills which accompany the craft, ArchDaily asks: how do you do it?
The Star Wars universe contains some impressive buildings. However, in the original trilogy, it's actually the Millennium Falcon, Han Solo's non-descript yet highly tuned ship, that provides the most important architectural setting for the story's events, acting as the de facto base for our heroes' scheming. While it's certainly not the largest or most complex floor plan in the universe, the interior of the Millennium Falcon is intriguing for the way it resolves the ship's circular shape.
With this model from Archilogic of the Millennium Falcon's main floor, Star Wars fans can get a sense of what it's like to tag along with Luke, Han, and the rest of the group—whether that's by hanging out in the living area, traversing the ship's curved corridors, or even sitting in the cockpit as an Imperial Star Destroyer approaches, the model has it all.
https://www.archdaily.com/867015/take-a-virtual-fly-through-of-the-star-wars-millennium-falcon-with-this-3d-modelAD Editorial Team
9 years ago today, ArchDaily launched with a challenging mission: to provide inspiration,knowledge and tools to the architects tasked with designing for the 3 billion people that will move into cities in the next 40 years. Over these 9 years, as we have developed innovative approaches to help architects tackle the urban challenges facing our world, our work has brought us into contact with some of the most creative and respected architects in the world. To help us celebrate our 9th birthday, we asked 9 architects who are renowned for their creative and imaginative abilities to create drawings inspired by our logo, to show the world what ArchDaily means to them.
https://www.archdaily.com/866860/9-drawings-to-celebrate-our-9th-birthdayAD Editorial Team
We're hiring! Our team works with the most prestigious and influential architectural practices around the world in order to deliver specific and valuable content to a premium readership of architects. ArchDaily quickly established itself as one of the leading architectural websites in the world due to our editorial staff’s meticulous understanding of what our audience is really looking for: the best architecture around the world, as soon as possible. And now, we're looking for another bright, enthusiastic and motivated member to join us.
The editor we're looking for is passionate about producing content about local, emerging practices and publishing the work of China's talented architects. This proactive, vocal and articulate individual will help shape the space for debate around important topics. If you're fluent in Chinese and have excellent writing skills in both English and Chinese, this is the opportunity for you!
https://www.archdaily.com/866833/were-looking-for-archdaily-chinas-next-content-editorAD Editorial Team
Photographer Laurian Ghinitoiuhas visited Herzog & de Meuron's Elbphilharmonie Hamburg, Germany – a 2017 winner of the ArchDaily Building of the Year award. The striking silhouette of this cultural centre and concert hall, which is identical in ground plan to the brick block of the older building upon which it sits, is often photographed as an isolated object. In this photo-essay, the context of the port around the project is often foregrounded – and unusual views offer new perspectives onto its iconic design.
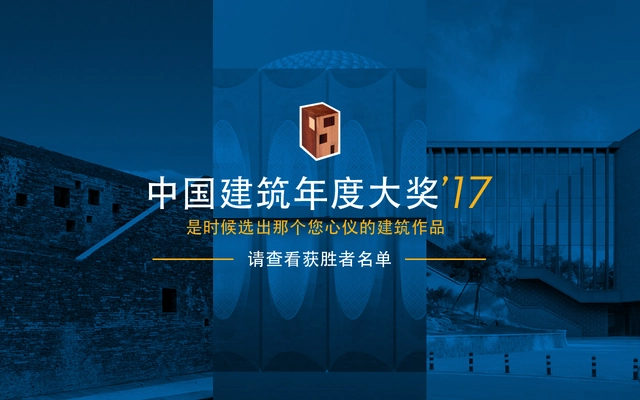
The first edition of ArchDaily China's Building of the Year Awards has now come to a close. Like our global Building of the Year Awards, the awards given by ArchDaily China rely on the collective intelligence of an audience of informed and engaged readers to select the winners.
Once again, ArchDaily readers demonstrated their collective influence, with over 7,000 votes cast over 3 weeks to filter over 300 projects published on ArchDaily China in 2016 to find the 3 best works that mainland China and Hong Kong have to offer. Read on to see the winners.
https://www.archdaily.com/806691/winners-of-the-2017-archdaily-china-building-of-the-year-awardsAD Editorial Team
Earlier this month, Hong Kong-owned developer Knight Dragonrevealed plans for an billion-dollar urban-development scheme that will completely transform London’s Greenwich Peninsula. In this edition of Section D, Monocle 24's weekly review of design, architecture and craft, the team speak to Santiago Calatrava—who will be designing the core of this grand new project—about this and his public-spirited design philosophy. Why, they ask, has he’s always wanted to leave a mark on the "Big Smoke?"
https://www.archdaily.com/806495/santiago-calatrava-ground-zero-design-philosophy-greenwich-peninsula-project-monocleAD Editorial Team
It's common knowledge that China has "at least 10 White Houses, four Arcs de Triomphe, a couple of Great Sphinxes and at least one Eiffel Tower," report the New York Times. But now photographs of a copy of London’s famous Tower Bridge (a Victorian riparian gateway to the city) in the Chinese city of Suzhou have emerged – and it's been adapted to suit a five-lane highway. Almost identical—from a distance, at least—to its British counterpart the new structure, which was completed in 2012, has been doubled – a feat which has also required some spectacular architectural additions.
https://www.archdaily.com/806431/twice-as-nice-suzhou-china-architectural-homage-copies-copy-london-tower-bridgeAD Editorial Team
This year, for the first time, the ArchDaily Building of the Year Awards have come to China. In tandem with our global search for the best projects published in the past year, our readers are currently voting to select the best Chinese projects over on our sister site ArchDaily China. So far, after 2 weeks of nominations and over 5,000 votes, the readers of ArchDaily China have narrowed down more than 300 projects from mainland China and Hong Kong to just 10 finalists. Read on to see the projects competing for the top prize, and make sure to vote for your favorites up until March 6th!
https://www.archdaily.com/806298/archdaily-chinas-2017-building-of-the-year-finalistsAD Editorial Team
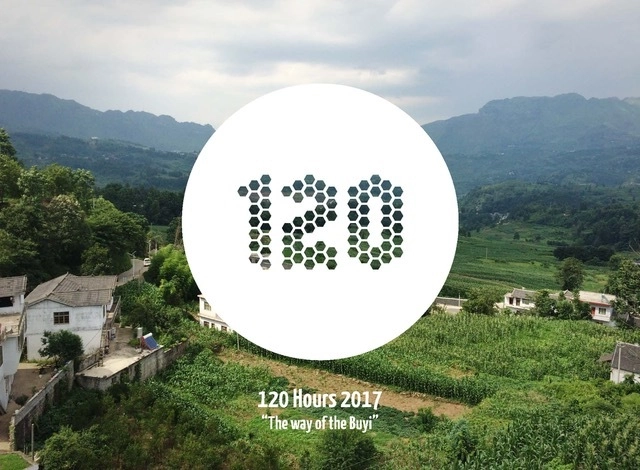
120 Hours, the annual student competition that distinguishes itself by giving participants just 5 days from the announcement of the brief to its deadline, has just announced the theme for its 2017 competition, entitled "The Way of the Buyi." This year, the 120 Hours competition will be particularly impactful for the winning students, as the competition is giving its winners the opportunity to actually build their design.
https://www.archdaily.com/806282/120-hours-announces-its-2017-competition-theme-the-way-of-the-buyiAD Editorial Team
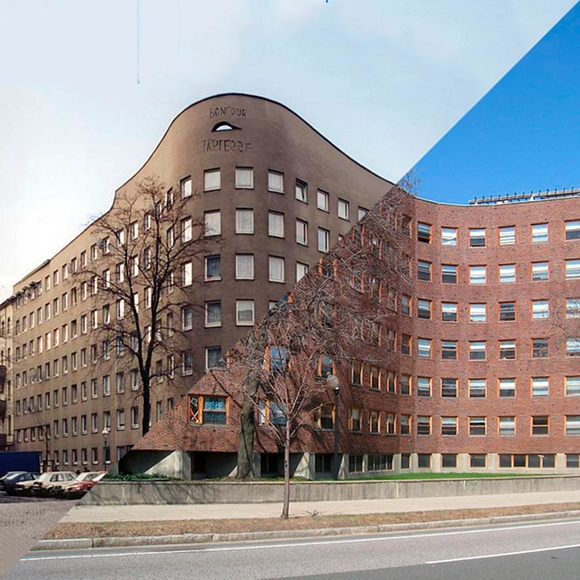
Confórmi(also on Instagram) is a project which began two years ago as a way to manage its curator's visual references. Bologna-based Davide Trabucco, the curator in question, describes the archive as "a personal work-instrument" that positions apparently dichotic elements into a visual relationship with each other. All of these images, Trabucco believes, "are already present in our collective imagery and in visual culture." Their visual impact is clear: formally and aesthetically, each visual pairing "is immediately understandable – even to the uninitiated."
Architecture lovers, rejoice! First, there was the zoom feature that we all love, now Instagram has rolled out a new feature that will make documenting and sharing your favorite buildings even easier. Just released this week, the update to the iOS app will now allow you to create photosets (with videos included) in one single post.
https://www.archdaily.com/806031/instagrams-newest-feature-allows-you-to-make-a-photoset-of-your-favorite-buildingsAD Editorial Team
Apple today announced that Apple Park (also referred to as Apple Campus 2) will be ready to occupy beginning in April. Envisioned by Steve Jobs as a “center for creativity and collaboration,” the 175-acre campus will serve as a new home for more than 12,000 employees, who will be moved-in over a six month period. Construction on outer buildings and park spaces will continue through the summer.
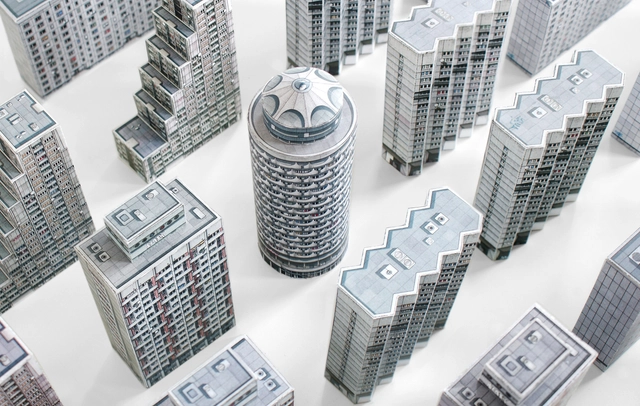
Zupagrafika, creators of make-your-own-paper-model sets of "brut-iful" architecture in London, Paris, Warsaw, and Katowice, have released their newest set, Brutal East.
The creators' selection captures the "certainly brutal" charm of the "functionalist panelák estates and otherworldly concrete grand designs" of the Eastern Bloc. With Brutal East you can build your own...
https://www.archdaily.com/805890/paper-models-of-the-most-controversial-buildings-erected-behind-the-iron-curtainAD Editorial Team
The Bartlett School of Architecture, UCL, is celebrating the opening of its new building at 22 Gordon Street with an exhibition of work by visionary architect Sir Peter Cook. Running from 23 February to 10 March 2017, the exhibition marks Sir Peter’s 80th year with a celebration of 80 of his inspired and pioneering projects.


.jpg?1488821716&format=webp&width=640&height=580)
.jpg?1488821999 "© Laurian Ghinitoiu")
.jpg?1488822128 "© Laurian Ghinitoiu")
.jpg?1488821802 "© Laurian Ghinitoiu")
.jpg?1488821732 "© Laurian Ghinitoiu")
.jpg?1488821716)

.jpg?1488297941&format=webp&width=640&height=580)



.jpg?1487613531&format=webp&width=640&height=580)
.jpg?1487613696 "© Laurian Ghinitoiu")
.jpg?1487613705 "© Laurian Ghinitoiu")
.jpg?1487613547 "© Laurian Ghinitoiu")
.jpg?1487613680 "© Laurian Ghinitoiu")
.jpg?1487613531)
