This guide covers a workflow that moves from project parameters to generated floor plans, 3D perspective views, exterior design exploration, and site context visualization, using AI tools in place of preliminary CAD and rendering work.
This guide covers a workflow that moves from project parameters to generated floor plans, 3D perspective views, exterior design exploration, and site context visualization, using AI tools in place of preliminary CAD and rendering work.
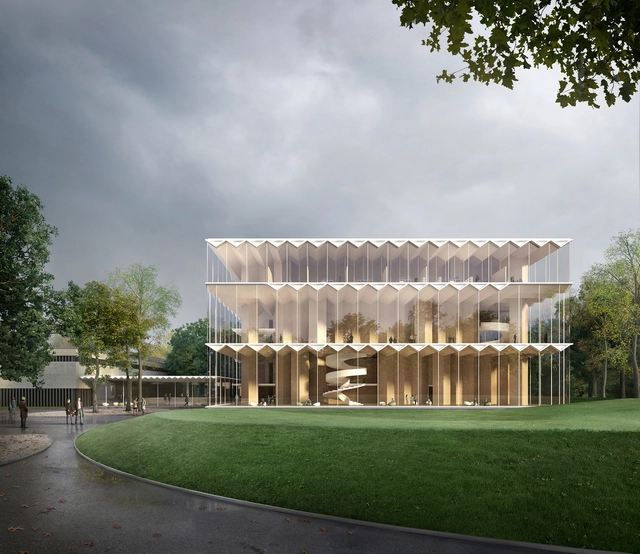
Advancing into the 21st century as architects enables us to explore and deliver an increasing number of sustainable approaches to architecture and the building industry. Whilst previously, concrete and steel have been predominately used throughout the construction industry, architects are now beginning to realise the importance of new technologies, such as timber, and use them for efficient construction, sustainability and cost effective purposes.
In a recent international competition, architects Gilles Retsin and Stephan Markus Albrecht, were selected among 20 finalists for the extension of the Meistersingerhalle, located in Nuremberg, Germany. The architects collaborated with Bollinger-Grohmann engineers, Transsolar climate engineers and acoustic specialists such as Theatre Projects, to design what is to be the world’s first concert hall building constructed using cross laminated timber (CLT).
.jpg?1575455535&format=webp&width=640&height=580)
For the 1957 International Builders Fair, Oscar Niemeyer developed the Interbau Apartment House, a modernist eight-storey building that sits on V-shaped pillars in the city of Berlin. While the building's facade consists of uniform windows and loggias clad with primary-colored mosaics, it is interrupted by enclosed pathways that connect the structure to the external elevator.
Architectural photographer Bahaa Ghoussainy explored the building and highlighted the complementary relationship between its uniform modernity and dynamic suspensions.
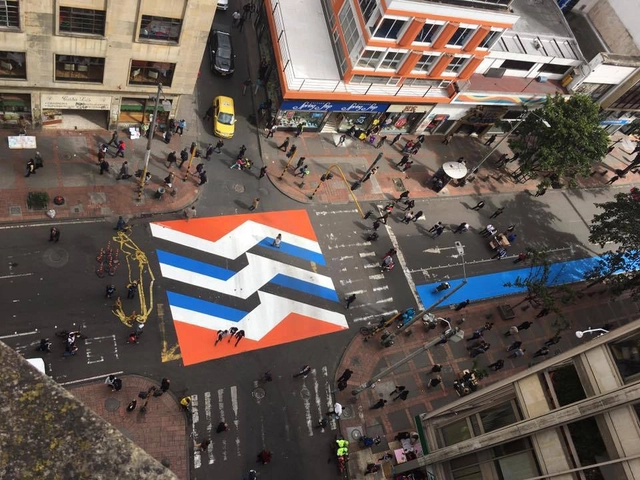
Tactical urbanism, a practice that has gained prominence in recent years, has proven to be an appealing strategy for activist collectives, architects, urban planners, and designers worldwide. By proposing low-cost, micro-scale, targeted urban interventions, it aims to promote the right to the city. This approach to thinking about public spaces in the city operates through a non-hierarchical logic, where civil society (whether or not in collaboration with the state and/or private enterprises) proposes alternatives to the traditional design process in the urban sphere.
2019 has been a very fruitful year in architecture, unveiling projects, discourses, and careers that cover most of the multiple layers, interest, and fields related to this discipline, and highlighting how relevant it has become to our societies —from the Pritzker Prize 2019 awarded to Japanese architect Arata Isozaki to the revealed theme of the Venice Biennale 2020. Take a look at the main architectural milestones of this year across the globe.
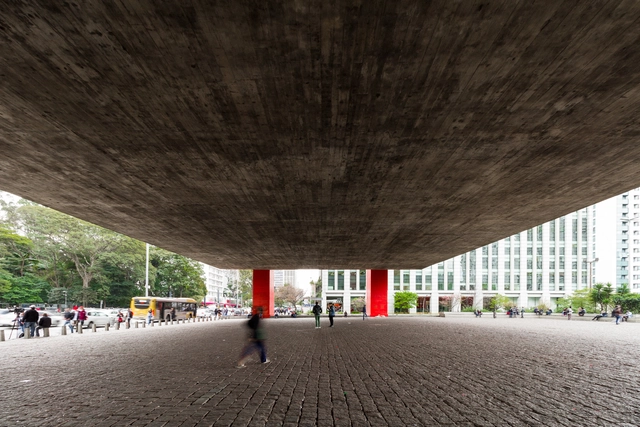
Lina Bo Bardi was undoubtedly one of the most expressive architects to ever practice in Brazil. Born in Rome, she became one of the most important figures to synthesize Brazilian culture for the world, merging architecture and politics by breaking down the barriers between high culture and popular culture.
Over the last few years, ArchDaily Brasil has published a series of articles and reflections on her material and immaterial work. To this end, we have compiled a selection of these texts to serve as a foundation for a deeper understanding of the architect:

Of the varying aspects of architectural and interior design, lighting is one element that can visually enhance or destroy a space. This influence stems from the wide range of artificial lighting designed for the most widely differing tasks, environments, and purposes, including internal and even external spaces such as facades and landscape projects. Think of two environments with the same dimensions and layout. Suppose that in the first, only one point of light was applied - a general, unspecified point of light in this case - while in the second a light project was performed considering the use of space and valuing certain aspects of the architectural design. Undoubtedly, the second option is a more pleasant space. In the same way, poor lighting design can ruin an environment. But how is it possible to achieve these different results?
In a previous article, we already showed how to calculate the correct light intensity required for each environment. Here, we compile a list of some of the key types of lighting systems.
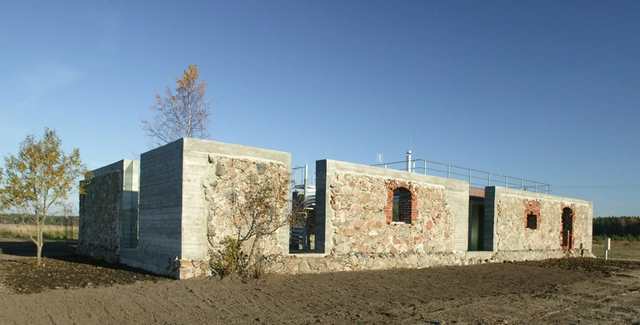
Walls cannot talk. At least, not yet. This is not to say they can’t lie. As ArchDaily recently reported, a growing urban trend is emerging where the entirety of a historic building is demolished apart from the exterior façade, and a new building constructed behind it. This procedure has a name; Facadism. While the act of building a new structure behind a historic façade may seem altruistic at best, or trivial at worst, Facadism offers an insight into the money-centric political and market forces shaping our cities.
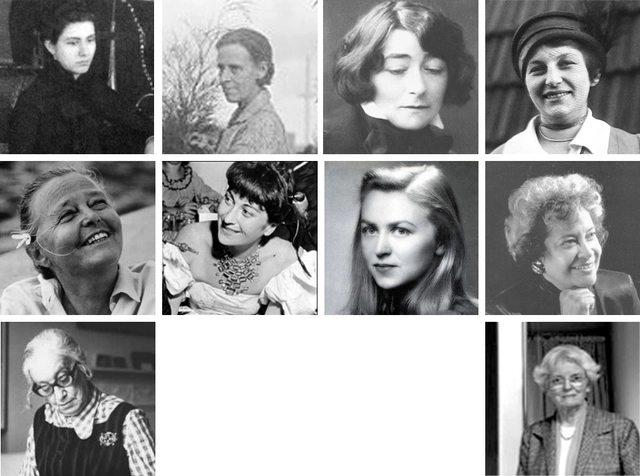
Looking back on architectural history, you could be forgiven for thinking that women were an invention of the 1950s, alongside spandex and power steering - but this couldn’t be further from the truth. Big names like Le Corbusier, Mies, Wright, and Kahn often had equally inspired female peers, but the rigid structure of society meant that their contributions tended to be overlooked.
The leaves are still sprinkled with delicate drops of morning dew.
Outside, in Hamburg, the bustling metropolis in northern Germany, the streets are already a hive of activity as another working day begins.
Time to savour a long, leisurely gaze over the Alster.
To watch the seagulls glide silently across the sky.
As you take in the great, boundless expanse, from a room flooded with natural light, the borders between indoors and outdoors begin to blur, as though the laws of physics no longer applied.
You feel the first rays of warm sunlight on your face.
Aren’t these precisely the kind of moments which give you the energy you need for yet another hectic day? – A view, not a window.

The Midnight Charette is an explicit podcast about design, architecture, and the everyday. Hosted by architectural designers David Lee and Marina Bourderonnet, it features a variety of creative professionals in unscripted conversations that allow for thoughtful takes and personal discussions. A wide array of subjects are covered with honesty and humor: some episodes provide useful tips for designers, while others are project reviews, interviews, or explorations of everyday life and design. The Midnight Charette is also available on iTunes, Spotify, and YouTube.

.jpg?1575373222&format=webp&width=640&height=580)
Grigri Projects defines itself as a platform dedicated to cultural research, creation, and production, focusing its work on participatory design, urban intervention, and transdisciplinary community processes through collaboration with other collectives and agents at local and international levels.
Among its various projects—such as Cocinar Madrid, Pincha tu Deuda, Templete Fantástico, Haciendo Plaza and Fuencarral Experimenta—they develop the residency, workshop, and seminar program Grigri Pixel in collaboration with Medialab-Prado, aimed at exploring practices of cultural cooperation and citizenship between Africa and Europe by creating objects through artistic, collaborative, and experimental practices.
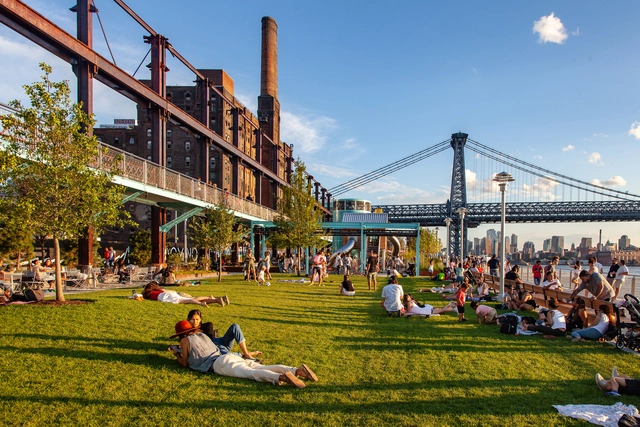
Public Spaces are an issue all over the world — approaches to designing them differentiate across countries, while successful examples always involve heavy research and working closely with communities. At ArchDaily, we always try to explore different opinions on common issues, hoping that our input will add to the clarity of architecture debates. Read on for our best articles on the topic.
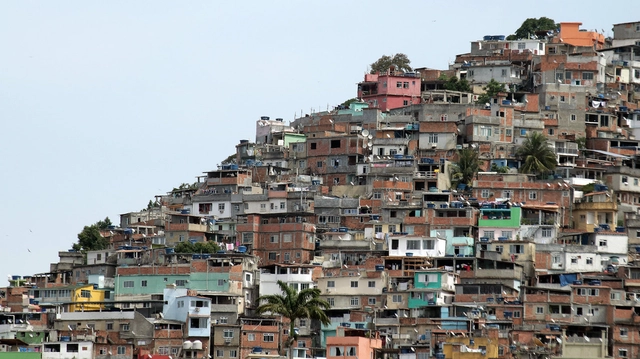
The broad scope of the term Right to the City can make it difficult to grasp, as its complexity demands a broader perspective on urban issues, going beyond the scope of architecture to necessarily encompass social, historical, cultural, economic, political, gender, and racial aspects. The overlapping of these—and several other—variables within the urban landscape can serve as the starting point for understanding the notion of the right to the city.

In September of this year, the streets surrounding the Anne Frank School in the Confisco neighborhood of Belo Horizonte received new ground markings, featuring pedestrian crosswalks and lane boundaries to organize vehicle circulation. In addition, planters made from recycled tires, traffic cones, and street furniture for resting were installed. The following weekend, from September 20 to 22, coinciding with World Car-Free Day, motorized traffic was temporarily closed, transforming the space into an Open Street with concerts, cultural activities, and gathering spaces for local residents. The following month, in October, students aged 8 to 10 from the Anne Frank School participated in a workshop to assemble traffic signs, writing messages that would become part of the neighborhood's official street signage.
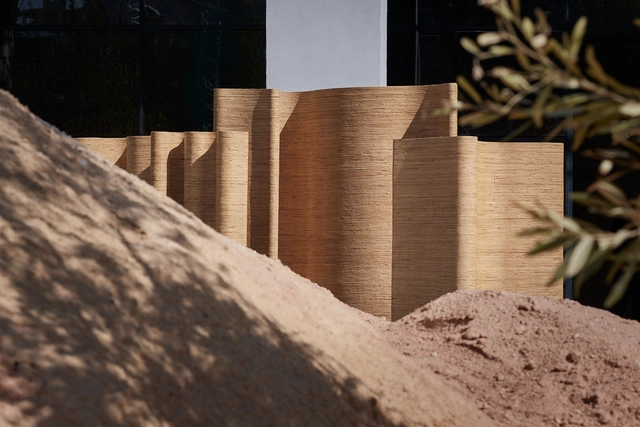
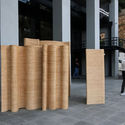
The third edition of the Hangar Exhibition was held this past October in the Jordanian capital, Amman, as part of the city's Design Week. Among the projects exhibited, one installation was able to momentarily teleport visitors into one of the country's most historic sites.
Designed by architect Rasem Kamal, Canyon Walls, a series of freestanding curvilinear partitions, served as a sanctuary for people to disconnect and remain in solitude for a period.
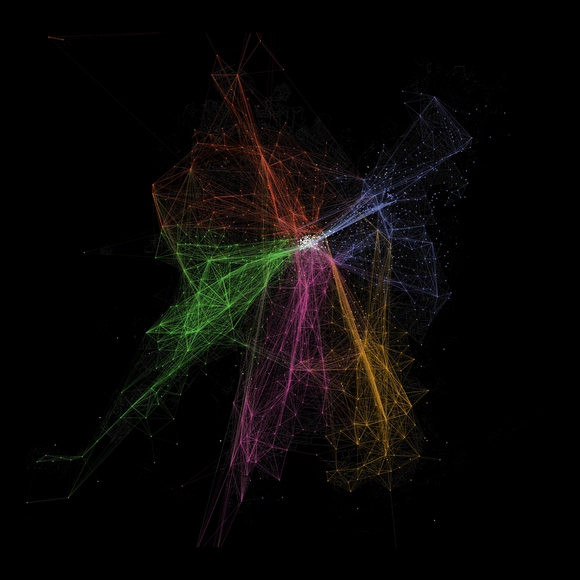
Regardless of where you live or work or who you’re friends with, you usually move around the same neighbourhoods and streets of your city. It may be London, Santiago, Shanghai, or Moscow, but in any of these places, there are always districts you have never set a foot in. Have you ever considered how many ‘cities’ are within your own city?
A research article published in The Royal Society Open Science and signed by Chilean researchers utilizes big data to analyze and visualize urban segregation, delivering spatial tools that allow us to develop strategies in a city of many cities. "We know there are [social] bubbles in Santiago, Chile, and that therefore, there is segregation," says Teodoro Dannemann, co-author of the research paper The time geography of segregation during working hours, in a conversation with ArchDaily. “We know that each person explores only a small fraction of the city, which is basically the home-work trajectory. This implies that we only engage with a small group of citizens," he adds.

Minoru Yamasaki (December 1, 1912 – February 7, 1986) has the uncommon distinction of being most well known for how his buildings were destroyed. His twin towers at the World Trade Center in New York collapsed in the terrorist attacks of September 11th, 2001, and his Pruitt-Igoe complex in St. Louis, Missouri, demolished less than 20 years after its completion, came to symbolize the failure of public housing and urban renewal in the United States. But beyond those infamous cases, Yamasaki enjoyed a long and prolific career, and was considered one of the masters of “New Formalism,” infusing modern buildings with classical proportions and sumptuous materials.
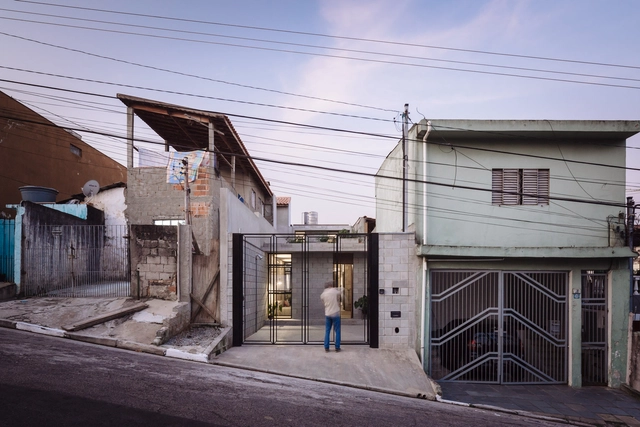
Continuing our series on social housing in Latin America, Nikos A. Salingaros, David Brain, Andrés M. Duany, Michael W. Mehaffy, and Ernesto Philibert-Petit present a reflection on the unrealistic image people have of a desirable home and the importance of taking their aspirations seriously. Read the previous installments and this new article below.
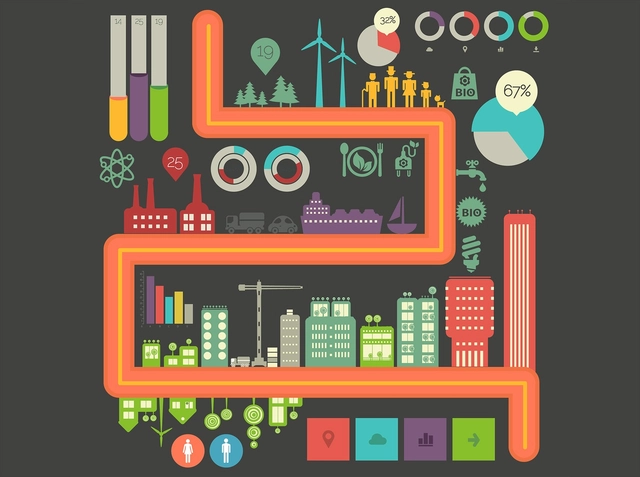
The variety of sustainable building rating systems promoting health and wellbeing can be confusing. With so many standards, how do you determine which are suitable for your project? How do you take advantage of the synergies between these rating systems to pick the right building materials? By increasing your knowledge of all the available options, you can make a more informed decision and achieve the best possible results for your building. In AEC Daily’s online course you can explore health and wellbeing credits across sustainable building rating systems and study the many options for creating optimal conditions for building occupants.
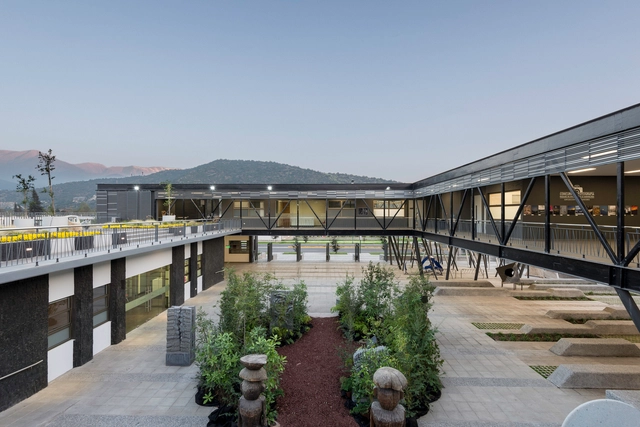
Featuring varied and flexible programs, cultural centers are public buildings that play a key role in promoting, as their name suggests, local culture. Designed to encourage daily and ongoing use by residents of a specific area, their architectural programs can be highly diverse, accommodating a library, cinema, auditorium, exhibition spaces, workshop rooms, and communal areas, among other facilities.
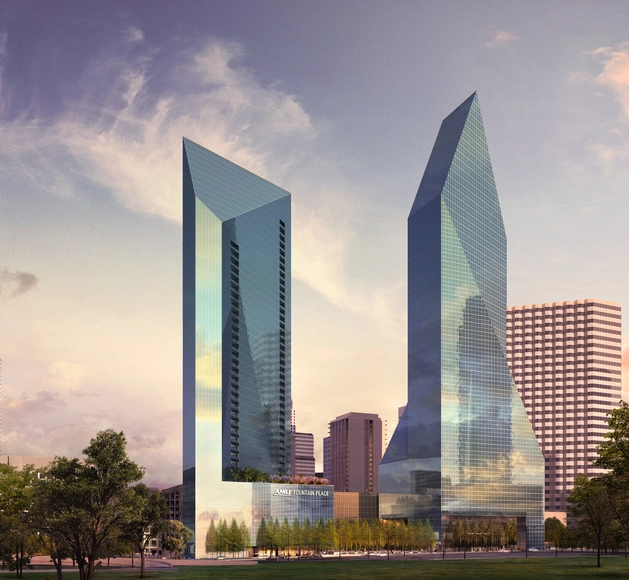
Design:ED Podcast is an inside look into the field of architecture told from the perspective of individuals that are leading the industry. This motivational series grants unique insight into the making of a successful design career, from humble beginnings to worldwide recognition. Every week, featured guests share their personal highs and lows on their journey to success, that is sure to inspire audiences at all levels of the industry. Listening to their stories will provide a rare blueprint for anyone seeking to advance their career, and elevate their work to the next level.
In this episode, host Aaron Prinz speaks with Talmadge Smith, Principal of Page, and discusses the process of designing the new Fountain Place tower in downtown Dallas adjacent to the iconic building originally designed by Pei Cobb Freed & Partners. He provides a detailed look into their design decisions regarding form, color, and how they paid tribute to the existing Fountain Place.
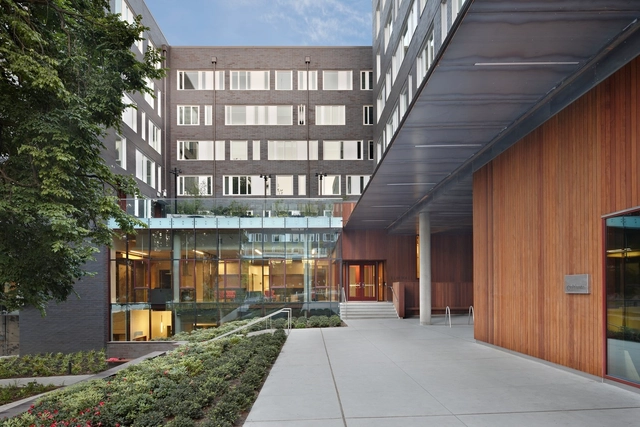
Podium construction – alternately known as platform or pedestal construction – is a building typology characterized by a horizontal division between a lower ‘podium’ and an upper tower. The podium, which is typically made of concrete or steel, is crowned by multiple light wood-frame stories. Often, the lighter upper structure contains four to five stories of residential units, while the podium houses retail, commercial, or office spaces and above- or below-grade parking. An alternative configuration sports six to seven residential stories (including the podium) and subterranean parking. Some visible examples of this podium construction style include the amenity-rich Stella residences designed by DesignArc; an attractive yet cost-effective student housing project for the University of Washington by Mahlum Architects; and the warm, modern University House Arena District also designed by Mahlum Architects in Eugene, Oregon.
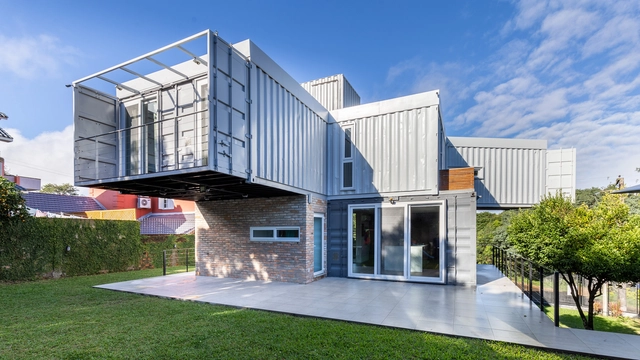
Originally used to transport large cargo on ships, shipping containers feature a rigid and highly durable steel structure available in various dimensions. However, moving beyond their traditional role in storage and cargo transport, these structures have been adopted as the basis for commercial and residential modules for several years. They offer high strength, low cost, fast construction, and, above all, a sustainability-oriented system through reuse. With this in mind, and moving beyond standardized housing, several architects have developed residential projects by reusing containers as modular blocks, stacking or joining them side-by-side to suit the specific program of each client.
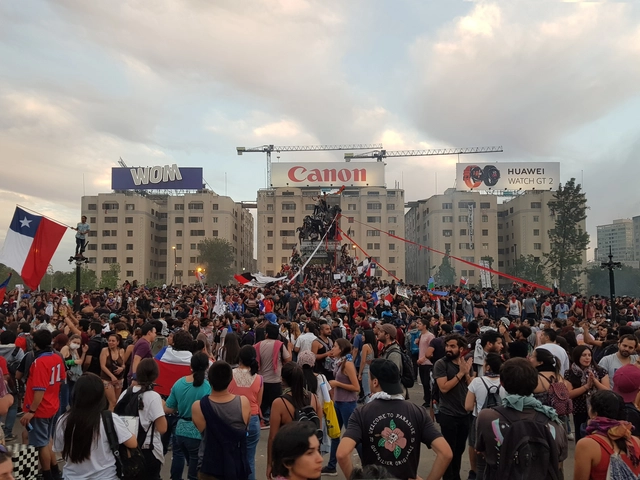
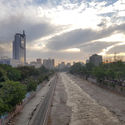
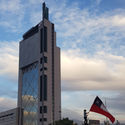
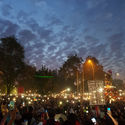
This article was originally published in ArchDaily en Español last October 30, twelve days after the social crisis in Chile escalated. Some ideas of the analysis may feel outdated since some structural reforms were recently announced, but the author decided to keep the original spirit of the piece.
A 4 cent fair increase for the Metro in Santiago sparked mass fare-dodging protests in Chile starting on October 6. Alongside spontaneous street demonstrations, the protests spilled into widespread violence across Santiago during the following days until October 18. That day, the Metro network collapsed, the riots multiplied across the city, and looting and fires were out of control. That night, President Sebastian Piñera declared a state of emergency.

.jpg?1575455403 "© Bahaa Ghoussainy")
.jpg?1575455498 "© Bahaa Ghoussainy")
.jpg?1575455479 "© Bahaa Ghoussainy")
.jpg?1575455317 "© Bahaa Ghoussainy")
.jpg?1575455535)