1. ArchDaily
  2. In Progress

In Progress

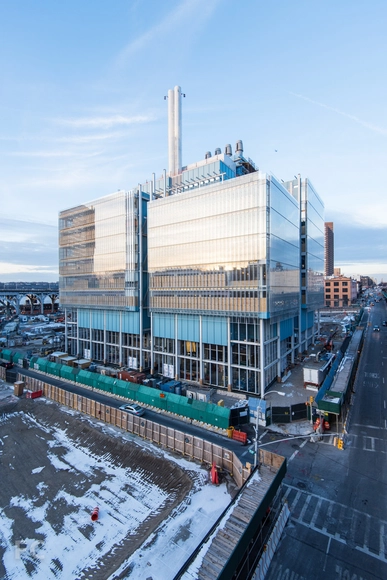
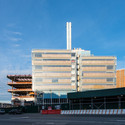
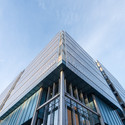
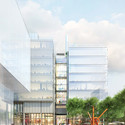
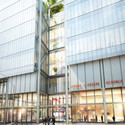
Renzo Piano's Columbia University Science Center to Open Next Year

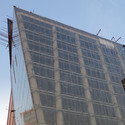
The first phase of Skidmore Owings & Merrill (SOM) and Renzo Piano Building Workshop's (RPBW) expansive Manhattanville Campus plan for Columbia University is making significant progress; completion is nearing on a highly-anticipated portion of the project - RPBW's LEED platinum Jerome L. Greene Science Center, which is scheduled to open in Fall of 2016 just six miles North of the practice's soon-to-open Whitney Museum.

More on the mixed-use structure after the break.

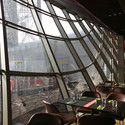
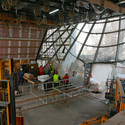
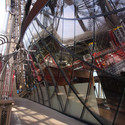
Renzo Piano's Columbia University Science Center to Open Next Year - Research Center, Facade, CityscapeRenzo Piano's Columbia University Science Center to Open Next Year - Research Center, FacadeRenzo Piano's Columbia University Science Center to Open Next Year - Research Center, Facade, CityscapeRenzo Piano's Columbia University Science Center to Open Next Year - Research Center, FacadeRenzo Piano's Columbia University Science Center to Open Next Year - More Images+ 2

In Progress: Bahá’í Temple of South America / Hariri Pontarini Architects

  • Architects

  • Architect in Charge

    Siamak Hariri - Hariri Pontarini Architects
  • Local Architect

    BL Arquitectos
  • Client

    National Spiritual Assembly of the Bahá'ís of Chile, National Spiritual Assembly of the Bahá'ís of Canada
  • General Contractor

    Desarrollo y Construcción del Templo Bahá'í para Sudamérica Ltda.
  • Area

    1200.0 sqm
  • Project Year

    2016
  • Photographs

    Courtesy of Bahá’í Temple of South America

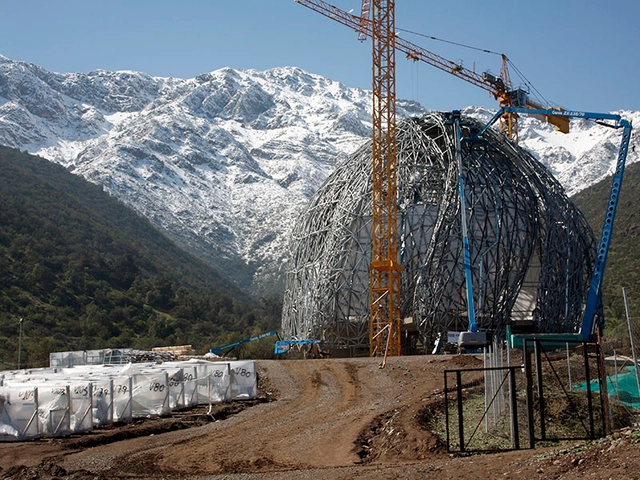
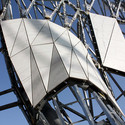
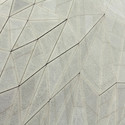
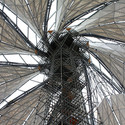
Nearly four years after the start of its construction, South America’s first Bahá’í temple is beginning to take shape. Designed by Canadian firm Hariri Pontarini Architects, the temple is being constructed at the foothills of the Andes in Santiago, Chile. The building is comprised of “nine translucent wings, rising directly from the ground, and giving the impression of floating over a large reflecting water pool,” describes the project’s website. Each wing is designed like a leaf, with a steel “main stem” and “secondary veins of steel” supporting its cast glass exterior. During the day, the cast glass will filter sunlight into the temple, while at night the temple’s interior lighting will produce a soft glow on the outside.

The structure’s steel columns are now fully self-supported on its concrete foundation, and the steel frames and interior marble panels of each of the nine wings have been completed. In October, the project reached an important milestone as the installation of the cast glass cladding began on the outside of the wings. 

In Progress: Bahá’í Temple of South America / Hariri Pontarini Architects - Image 1 of 4In Progress: Bahá’í Temple of South America / Hariri Pontarini Architects - LightingIn Progress: Bahá’í Temple of South America / Hariri Pontarini Architects - FacadeIn Progress: Bahá’í Temple of South America / Hariri Pontarini Architects - Image 4 of 4In Progress: Bahá’í Temple of South America / Hariri Pontarini Architects - More Images+ 36

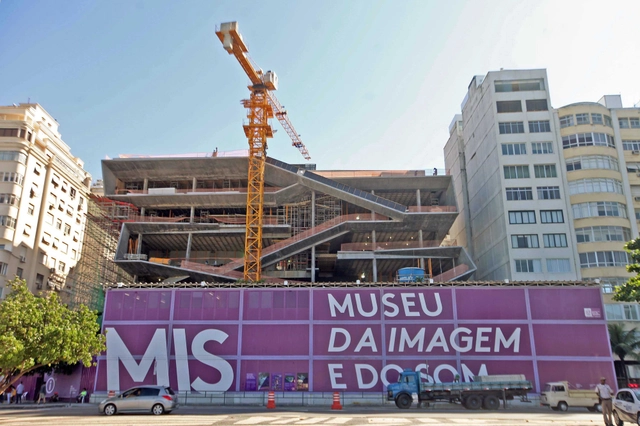
In Progress: MIS Copacabana / Diller Scofidio + Renfro

In Progress: MIS Copacabana / Diller Scofidio + Renfro - Museums & Exhibit In Progress: MIS Copacabana / Diller Scofidio + Renfro - Museums & Exhibit In Progress: MIS Copacabana / Diller Scofidio + Renfro - Museums & Exhibit In Progress: MIS Copacabana / Diller Scofidio + Renfro - Museums & Exhibit In Progress: MIS Copacabana / Diller Scofidio + Renfro - More Images+ 5

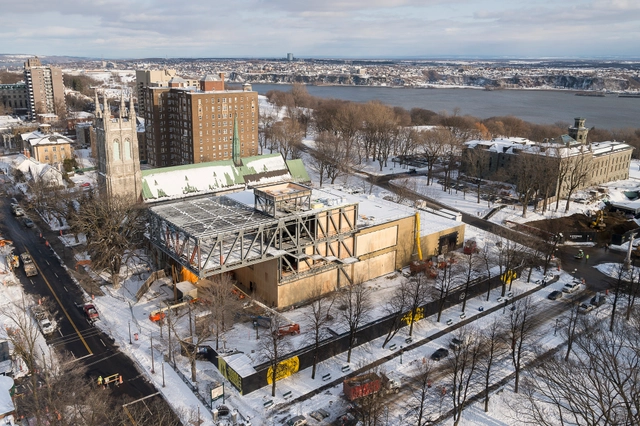
OMA Tops Out on Beaux Arts Museum in Quebec

OMA Tops Out on Beaux Arts Museum in Quebec - Gallery, Facade, CityscapeOMA Tops Out on Beaux Arts Museum in Quebec - Gallery, FacadeOMA Tops Out on Beaux Arts Museum in Quebec - Gallery, Beam, Facade, HandrailOMA Tops Out on Beaux Arts Museum in Quebec - Gallery, Stairs, Beam, Handrail, FacadeOMA Tops Out on Beaux Arts Museum in Quebec - More Images+ 8

  • Architects

  • Location

    Discovery Pavilion of the Plains of Abraham, 835 Avenue Wilfrid-Laurier, Québec, QC G1R 5H8, Canada
  • Architect in Charge

    Shohei Shigematsu
  • Project Year

    2016
  • Photographs

    MNBAQ, Idra Labrie, OMA / Luxigon, Provencher-Roy, Courtesy of OMA

In Progress: Quimper Cornouaille Exhibition Center / Philippe Brulé Architectes

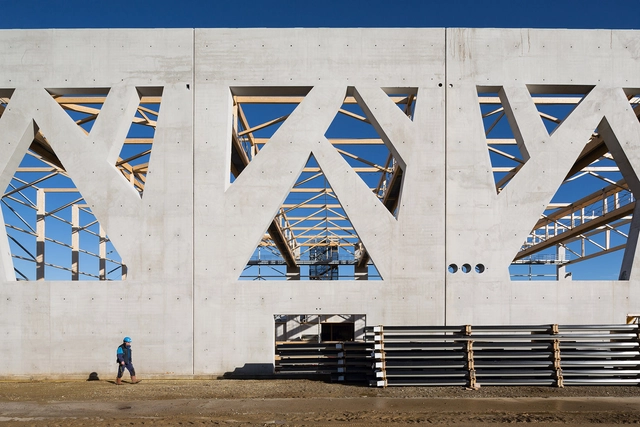
In Progress: Quimper Cornouaille Exhibition Center / Philippe Brulé Architectes - Exhibition Center, Beam, Facade, ArchIn Progress: Quimper Cornouaille Exhibition Center / Philippe Brulé Architectes - Exhibition Center, BeamIn Progress: Quimper Cornouaille Exhibition Center / Philippe Brulé Architectes - Exhibition Center, Beam, FacadeIn Progress: Quimper Cornouaille Exhibition Center / Philippe Brulé Architectes - Exhibition Center, FacadeIn Progress: Quimper Cornouaille Exhibition Center / Philippe Brulé Architectes - More Images+ 34

In Progress: Stadskantoor / OMA

In Progress: Stadskantoor / OMA - Office Buildings, Facade, CityscapeIn Progress: Stadskantoor / OMA - Office Buildings, Facade, CityscapeIn Progress: Stadskantoor / OMA - Office Buildings, Facade, CityscapeIn Progress: Stadskantoor / OMA - Office Buildings, Facade, CityscapeIn Progress: Stadskantoor / OMA - More Images+ 25

  • Architects

  • Location

    Meent 119, 3011 JH Rotterdam, The Netherlands
  • Partners In Charge

    Rem Koolhaas, Reinier de Graaf
  • Associate

    Alex de Jong
  • Project Team

    Philippe Braun, Clarisa Garcia Fresco, Maaike Hawinkels, Andrew Linn, Takeshi Murakuni, Peter Rieff, Tom Tang, Sakine Dicle Uzanyayla, Mark Veldman
  • Interior Team

    Saskia Simon, Andrea Giannotti, Ross O'Connell, Mafalda Rangel, Lucia Zamponi, Grisha Zotov
  • Area

    43370.0 sqm
  • Project Year

    2015
  • Photographs

    Ossip van Duivenbode, Courtesy of OMA
  • Location

    Meent 119, 3011 JH Rotterdam, The Netherlands
  • Project Year

    2015
  • Photographs

    Ossip van Duivenbode, Courtesy of OMA
  • Area

    43370.0 m2

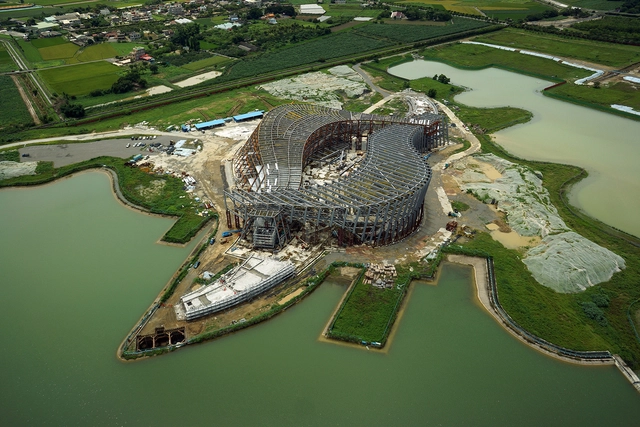
In Progress: Palace Museum-Southern Branch / KRIS YAO | ARTECH

In Progress: Palace Museum-Southern Branch / KRIS YAO | ARTECH - Museum, Facade, HandrailIn Progress: Palace Museum-Southern Branch / KRIS YAO | ARTECH - Museum, Facade, ArchIn Progress: Palace Museum-Southern Branch / KRIS YAO | ARTECH - Museum, Facade, Arch, CityscapeIn Progress: Palace Museum-Southern Branch / KRIS YAO | ARTECH - Museum, FacadeIn Progress: Palace Museum-Southern Branch / KRIS YAO | ARTECH - More Images+ 19

  • Architects

  • Location

    Chiayi, Taiwan (ROC)
  • Area

    38413.0 m2
  • Project Year

    2012
  • Photographs

    National Palace Museum, Courtesy of KRIS YAO | ARTECH, Jeffrey Cheng
  • Architects

West 57th Street / BIG

West 57th Street / BIG - Apartments, Facade
The southeast corner from West 57th Street. Image © Field Condition
  • Architects

  • Location

    West 57th Street, New York, NY, USA
  • Project Year

    2015
  • Photographs

    Field Condition

West 57th Street / BIG - Apartments, Facade, CityscapeWest 57th Street / BIG - Apartments, Facade, Handrail, BalconyWest 57th Street / BIG - Apartments, FacadeWest 57th Street / BIG - Apartments, FacadeWest 57th Street / BIG - More Images+ 10

Pomona College Studio Art Hall / WHY Architecture

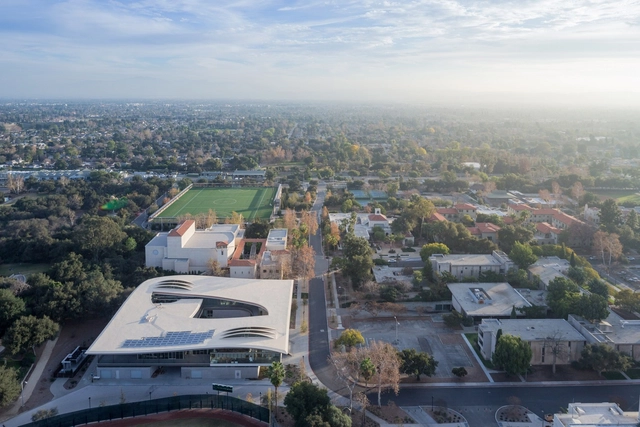
Pomona College Studio Art Hall / WHY Architecture - Higher EducationPomona College Studio Art Hall / WHY Architecture - Higher EducationPomona College Studio Art Hall / WHY Architecture - Higher EducationPomona College Studio Art Hall / WHY Architecture - Higher EducationPomona College Studio Art Hall / WHY Architecture - More Images+ 43

  • Architects

  • Location

    Pomona Hall, Amherst, Claremont, CA 91711, USA
  • Project Year

    2014
  • Photographs

  • Area

    35000.0 ft2

Eiffel Tower's 1st Floor Redevelopment / Moatti-Rivière

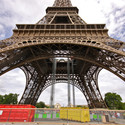
Eiffel Tower's 1st Floor Redevelopment / Moatti-Rivière - Public Space, Facade
Courtesy of Moatti-Rivière
  • Architects

  • Location

    Eiffel Tower, Champ de Mars, 5 Avenue Anatole France, 75007 Paris, France
  • Area

    4586.0 sqm
  • Project Year

    2014
  • Photographs

    Courtesy of Moatti-Rivière
  • Location

    Eiffel Tower, Champ de Mars, 5 Avenue Anatole France, 75007 Paris, France
  • Project Year

    2014
  • Photographs

    Courtesy of MOATTI-RIVIERE
  • Area

    4586.0 m2

Eiffel Tower's 1st Floor Redevelopment / Moatti-Rivière - Public Space, Facade, Lighting, Chair, TableEiffel Tower's 1st Floor Redevelopment / Moatti-Rivière - Public Space, Arch, Facade, Fence, CityscapeEiffel Tower's 1st Floor Redevelopment / Moatti-Rivière - Public Space, BeamEiffel Tower's 1st Floor Redevelopment / Moatti-Rivière - Public Space, Beam, Handrail, FacadeEiffel Tower's 1st Floor Redevelopment / Moatti-Rivière - More Images+ 18

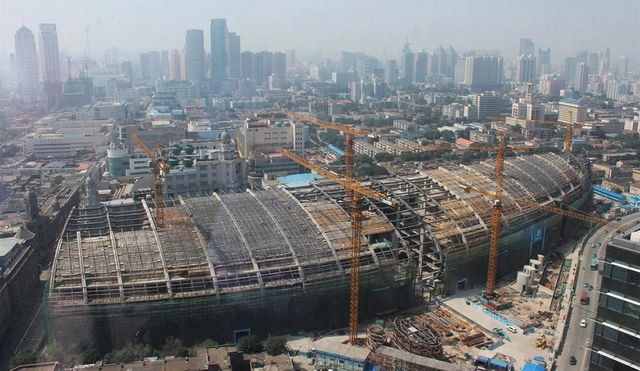
In Progress: Tianjin Riverside 66 / KPF

In Progress: Tianjin Riverside 66 / KPF - Store, FacadeIn Progress: Tianjin Riverside 66 / KPF - Store, FacadeIn Progress: Tianjin Riverside 66 / KPF - Store, CityscapeIn Progress: Tianjin Riverside 66 / KPF - Store, FacadeIn Progress: Tianjin Riverside 66 / KPF - More Images+ 18

  • Architects

  • Location

    Tianjin, China
  • Design Principal

    James von Klemperer, FAIA
  • Director/Senior Designer

    Jeffrey A. Kenoff, AIA
  • KPF Project Team and Contributors

    Jeffrey A. Kenoff, Audrey Choi, Edwin Lau, Peter Gross, Ciara Seymour, Gary Stluka, Benjamin Albury; Bernard Chang; Hanna Chang; Saera Park; Shang Chen; Sarah Smith; James Kehl; Sandra Choy; Thomas Coldefy; Javier Galindo; Onur Gun; Heejin Kim; Yoojung Kim; Ming Leung; Luis Llull; Manon Pare; Charles Portelli; Samuel Schmitz; James Siow; Kristin Speth; Donald Springer; Kyle Steinfeld; Scott Wilson, James von Klemperer, Paul Katz
  • Area

    152800.0 sqm
  • Project Year

    2014
  • Photographs

    Courtesy of Kohn Pedersen Fox (KPF)
  • Location

    Tianjin, China
  • Project Year

    2014
  • Photographs

    Courtesy of Kohn Pedersen Fox (KPF)
  • Area

    152800.0 m2

House For Seven People / mnm

House For Seven People / mnm - Renovation, Facade, Door, Fence
© Sadao Hotta
  • Architects

  • Location

    Marunouchi, Chiyoda, Tokyo 100-0005, Japan
  • Architect in Charge

    Mio Tsuneyama, Madeleine Kessler
  • Area

    78.0 sqm
  • Project Year

    2013
  • Photographs

    Sadao Hotta, Morinaka Yasuaki
  • Location

    Marunouchi, Chiyoda, Tokyo 100-0005, Japan
  • Project Year

    2013
  • Photographs

    Sadao Hotta, Morinaka Yasuaki
  • Area

    78.0 m2

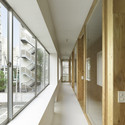
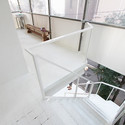
House For Seven People / mnm - Renovation, Table, ChairHouse For Seven People / mnm - Renovation, Facade, HandrailHouse For Seven People / mnm - Renovation, Stairs, Facade, HandrailHouse For Seven People / mnm - Renovation, BeamHouse For Seven People / mnm - More Images+ 16

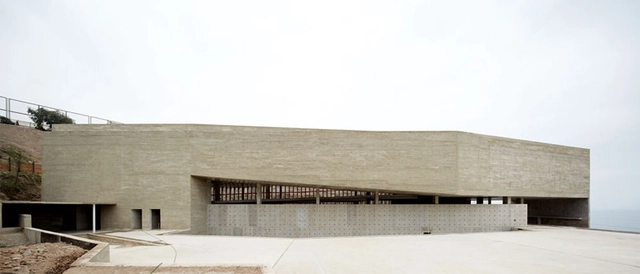
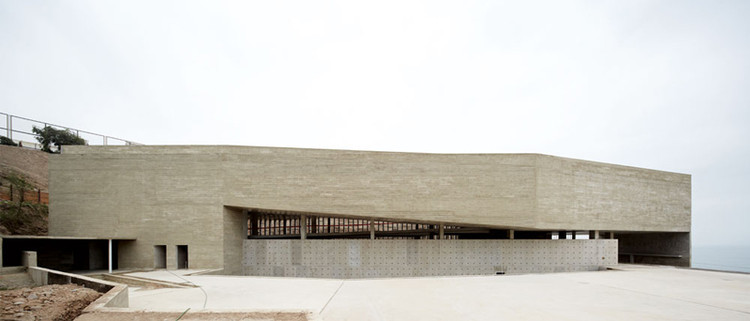
Under Construction: Place of Remembrance / BARCLAY&CROUSSE Architecture

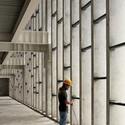
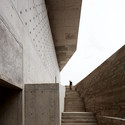
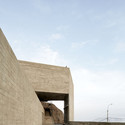
Under Construction: Place of Remembrance / BARCLAY&CROUSSE Architecture - Museums & Exhibit Under Construction: Place of Remembrance / BARCLAY&CROUSSE Architecture - Museums & Exhibit Under Construction: Place of Remembrance / BARCLAY&CROUSSE Architecture - Museums & Exhibit Under Construction: Place of Remembrance / BARCLAY&CROUSSE Architecture - Museums & Exhibit Under Construction: Place of Remembrance / BARCLAY&CROUSSE Architecture - More Images+ 22

  • Architects

  • Location

    Lima, Peru
  • Project Architects

    Sandra Barclay and Jean Pierre Crousse
  • Collaborators

    Paulo Shimabukuro, Carlos Fernandez, Sebastián Cilloniz, Rosa Aguirre, Mauricio Sialer
  • Project Area

    4896.0 m2
  • Project Year

    2014
  • Photography

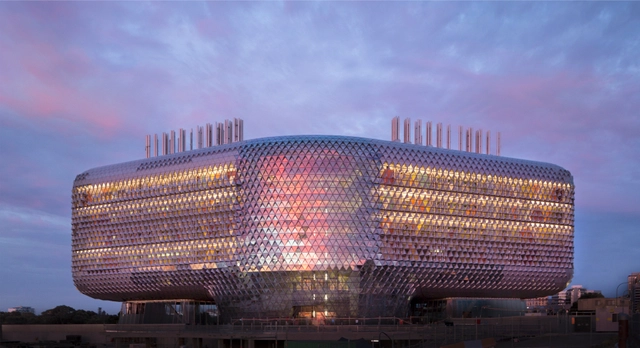
In Progress: SAHMRI / Woods Bagot / Woods Bagot

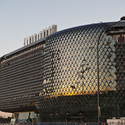
In Progress: SAHMRI / Woods Bagot / Woods Bagot - Research Center, Facade, BeamIn Progress: SAHMRI / Woods Bagot / Woods Bagot - Research Center, Facade, CityscapeIn Progress: SAHMRI / Woods Bagot / Woods Bagot - Research Center, CityscapeIn Progress: SAHMRI / Woods Bagot / Woods Bagot - Research Center, Facade, CityscapeIn Progress: SAHMRI / Woods Bagot / Woods Bagot - More Images+ 18

  • Interior Designers

  • Location

    North Terrace, Adelaide SA, Australia
  • Area

    25000.0 sqm
  • Project Year

    2014
  • Photographs

    Peter Barnes, Peter Fisher
  • Architects

  • Location

    North Terrace, Adelaide SA, Australia
  • Project Year

    2014
  • Photographs

    Peter Barnes, Peter Fisher
  • Area

    25000.0 m2

In Progress: Musée des Confluences / Coop Himmelb(l)au

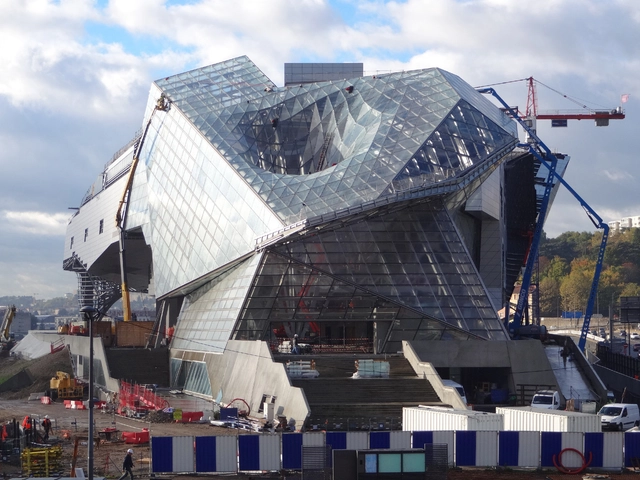
In Progress: Musée des Confluences / Coop Himmelb(l)au - Museums & Exhibit , FacadeIn Progress: Musée des Confluences / Coop Himmelb(l)au - Museums & Exhibit , BeamIn Progress: Musée des Confluences / Coop Himmelb(l)au - Museums & Exhibit , FacadeIn Progress: Musée des Confluences / Coop Himmelb(l)au - Museums & Exhibit , BeamIn Progress: Musée des Confluences / Coop Himmelb(l)au - More Images+ 21

  • Architects

  • Location

    Lyon, France
  • Project Year

    2014
  • Photographs

    Courtesy of COOP HIMMELB(L)AU, Hubert Canet, Balloïde
  • Area

    46476.0 m2

In Progress: Aluminum House / Fran Silvestre Arquitectos

In Progress: Aluminum House / Fran Silvestre Arquitectos - Houses, Facade, Beam
© Diego Opazo

In Progress: Aluminum House / Fran Silvestre Arquitectos - Houses, FacadeIn Progress: Aluminum House / Fran Silvestre Arquitectos - Houses, FacadeIn Progress: Aluminum House / Fran Silvestre Arquitectos - Houses, Stairs, Facade, HandrailIn Progress: Aluminum House / Fran Silvestre Arquitectos - Houses, Beam, FacadeIn Progress: Aluminum House / Fran Silvestre Arquitectos - More Images+ 17

Museum of the Built Environment / FXFOWLE

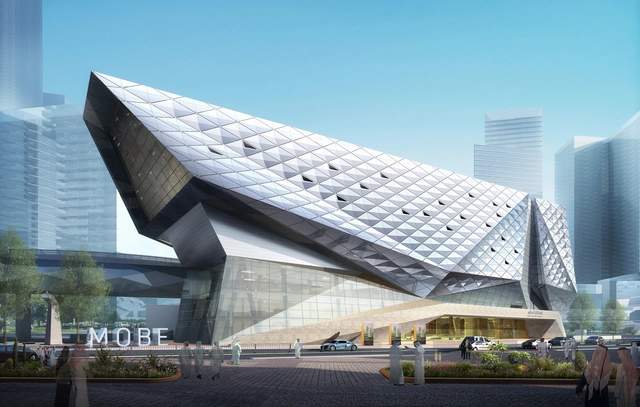
The King Abdullah Financial District (KAFD) is a new 55-million-square-foot mixed-use urban community in Riyadh. Among its public buildings under construction is FXFOWLE Architects’ Museum of the Built Environment (MOBE), which explores the role of social, economic, and environmental issues in the development of the Kingdom of Saudi Arabia and the larger region. The museum will exhibit works related to the history of the arts and architecture on the Arabian peninsula, as well as document trends in sustainable thinking and their role in the future of the built environment. The museum puts the traditionally private culture of Saudi Arabia on display, creating a building for residents and visitors.

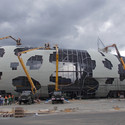
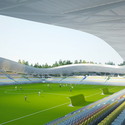
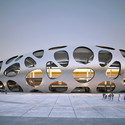
Borisov Football Stadium / OFIS Architects

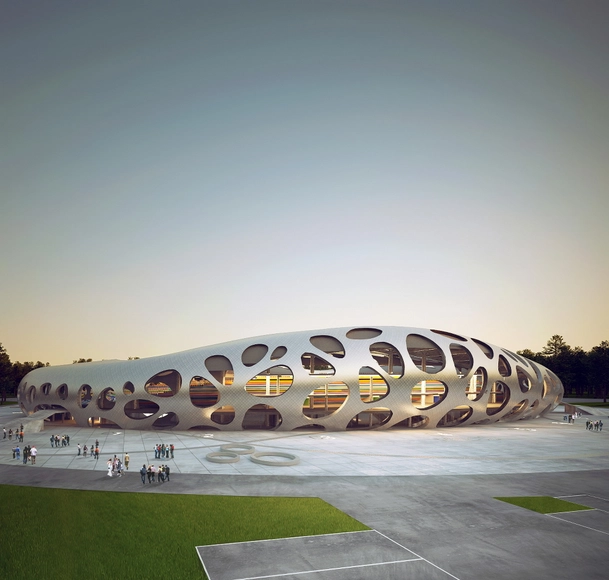
Borisov Football Stadium / OFIS Architects - Soccer Stadium, FacadeBorisov Football Stadium / OFIS Architects - Soccer Stadium, Facade, BeamBorisov Football Stadium / OFIS Architects - Soccer StadiumBorisov Football Stadium / OFIS Architects - Soccer Stadium, Facade, ArchBorisov Football Stadium / OFIS Architects - More Images+ 23

  • Architects

  • Location

    Barysaw, Belarus
  • Architects in Charge

    Rok Oman, Spela Videcnik
  • Project Team

    Rok Gerbec, Janez Martincic, Andrej Gregoric, Konstantine Bogoslavsky, Janja Del Linz, Katja Aljaz, Ana Kosi, Ieva Cicenaite, Grzegorz Ostrowski, Filip Knapczyk, Sergio Silva Santos, Lorna jackson, Patrycja Majewska, Rita Dolmany, Dusan Chobor
  • Area

    6108.0 sqm
  • Project Year
    2013
  • Photographs

    Courtesy of OFIS Architects, Rok Gerbec
  • Location

    Barysaw, Belarus
  • Project Year

    2013
  • Photographs

    Courtesy of OFIS Architects, Rok Gerbec
  • Area

    6108.0 m2