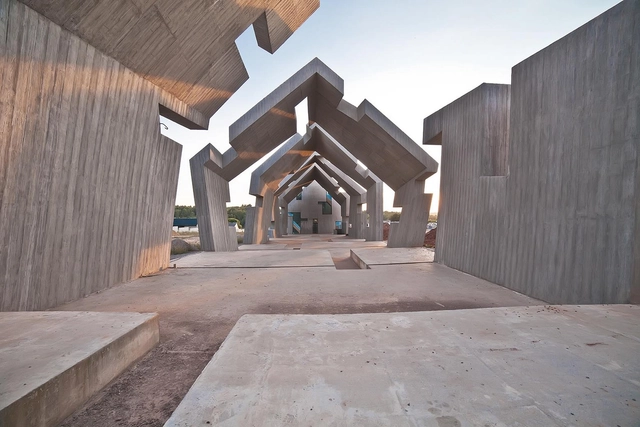


Architects
Location
Michniów, PolandProject Year
2016Photographs
Courtesy of Nizio Design International


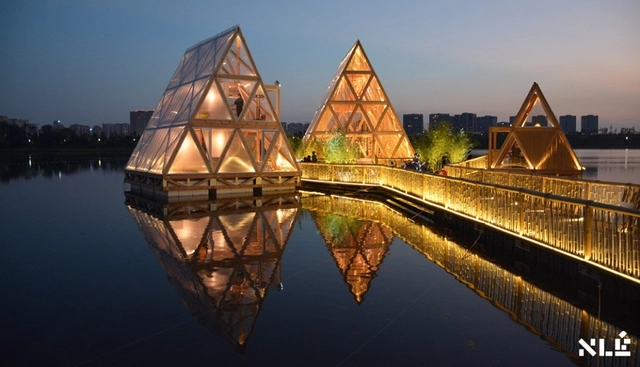
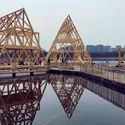
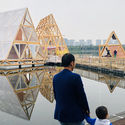
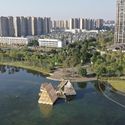
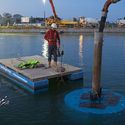
As part of a collaboration between the Centre Pompidou and the Mao Jihong Arts Foundation, the Cosmopolis #1.5: 'Enlarged Intelligence' exhibition features the developments of NLÉ Makoko Floating School. The Minjiang Floating System (MFS IIIx3), the fourth prototype and the third iteration of the prefabricated self-built system for water, investigates methods to counter the challenges posed by urbanization and climate change.
Earlier prototypes of the Makoko Floating School include the Waterfront Atlas (MFS II) launched in Venice, Italy and the Minne Floating School (MFS III) in Bruges, Belgium. The project, initially developed for the water in Lagos, is now usable in all these sites including the Jincheng Lake in Chengdu.
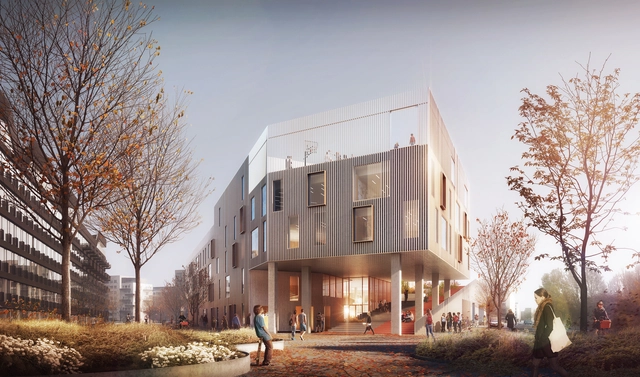
In May 2017, C.F. Møller and Tredje Natur’s interactive education design won the New Islands Brygge School competition. The new education facility sets up innovative, sustainable and active spaces for sixth to ninth grade students to participate in experience-based learning.
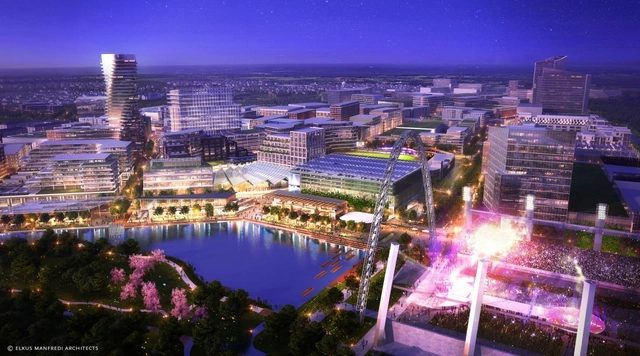
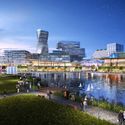
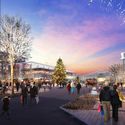
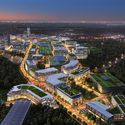
“Smart cities” are the latest urban phenomenon popping up across the globe. Among the newest being realized will be Union Point, a masterplan with a commitment to innovation located just south of Boston, USA.
What is a “smart city?” It is a city in which embeds multiple data collection technologies within the city in hopes of providing a supportive and competitive advantage to the city’s residents and business. Officials then use this data to make their cities safer, healthier, and more efficient. Cities are not geniuses quite yet, but the “smart city” is rethinking the way cities are run.
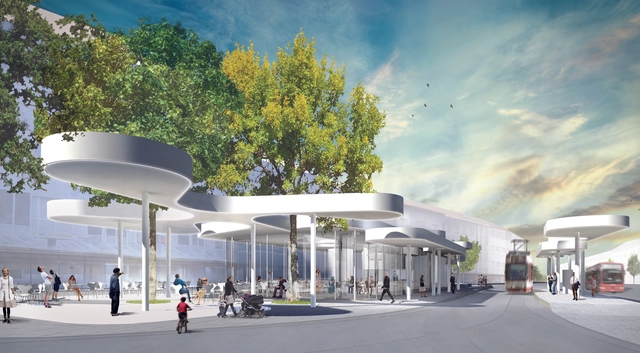
J. MAYER H., in partnership with Architekten, celebrated the groundbreaking ceremony for their competition-winning Pavillon am Ring Project in Freiburg, Germany. Located at the edge of Freiburg’s historic district, this new tram stop will feature a café and dynamic roof structure.
.jpg?1479223605&format=webp&width=640&height=580)
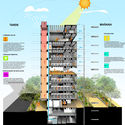
In the Colombian city of Medellin, a new headquarters is being constructed for the Empresa de Desarrollo Urbano (Urban Development Company), combining optimal thermal performance with local urban regeneration. The new EDU headquarters is the result of a three-part collaboration between the public company, the private sector, and Professor Salmaan Craig from the Harvard Graduate School of Design who has family roots in the Colombian capital.
Constructed on the site of the former EDU headquarters on San Antonio Park, the scheme aims to act as a benchmark for sustainable public buildings in Medellin, embracing the mantra of “building that breath."
As a specialist in materials, thermal design, and building physics, Professor Craig (EngD) voluntarily offered his service to the scheme’s realization. Below, he explains the thermodynamic challenges behind the building’s conception.
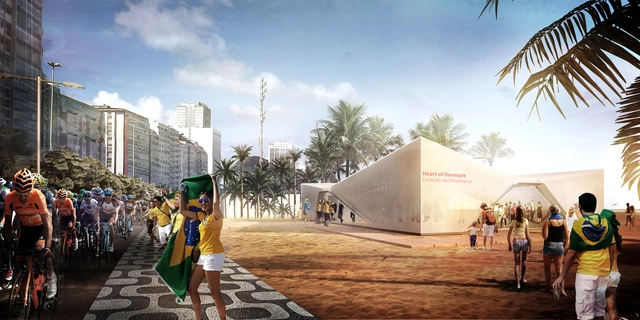
Henning Larsen has been selected to design a pavilion for Denmark for the 2016 Summer Olympics in Rio de Janeiro. Opening on Ipanema Beach from August 4-21, 2016, the pavilion – named “The Heart of Denmark” – will feature a tent structure that utilizes building techniques appropriated from sailboat construction. Inspired by Denmark’s maritime history, Danish architecture, the landscape of Rio de Janeiro and the buildings of Oscar Niemeyer, the pavilion will marry aesthetic iconography of both Denmark and Brazil.
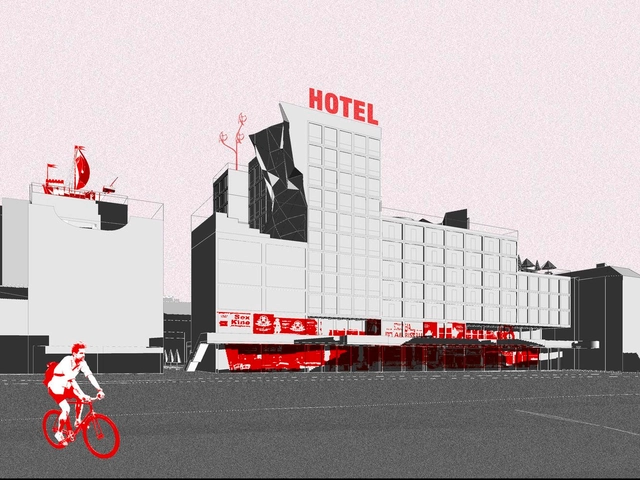
After the Bolsheviks secured power in Russia in the late 1910s and eventually created the Soviet Union in 1922, one of the first orders of business was a new campaign, Novyi bit (new everyday life), which sought to advance many of the most hallowed causes of their newly minted socialism. The initiative’s great success came from the bold designs of Constructivist artists such as Alexander Rodchenko, Vladimir Mayakovsky, and Lyubov Popova. Using a high-contrast visual language and a combination of words and symbols, the graphics were arresting and comprehensible in a post-tsarist country that was largely illiterate, and became some of the most recognizable examples of twentieth century graphics and political propaganda.
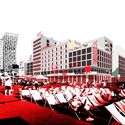
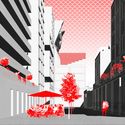
It's hard not to see the connection between the styles of the Constructivists and the unusual graphics created by NL Architects in association with BeL (Bernhardt und Leeser) Sozietät für Architektur BDA for their competition-winning proposal for Hamburg’s St. Pauli neighborhood, consisting of an urban plan of housing and other amenities at the former site of Esso Häuser on the Spielbudenplatz. And, while this stylistic connection may not have been intentionally drawn by the architects - the inspiration for the graphics is not mentioned in the four-page project description - it is oddly appropriate for this particular development.
.jpg?1446556102&format=webp&width=640&height=580)
Selected as the winner of an international competition, Penda’s landscape pavilion for the 10th international Garden Expo in Wuhan, China seeks to highlight the importance of clean water and protecting the environment. Dubbed “Where the River Runs,” the pavilion takes visitors through a landscape of hills and valleys on a pathway resembling a river. Each visitor is given seeds to plant, taking over “the function of a river as they bring life to the pavilion.”
The 1,500-square-meter-pavilion is currently under construction and is set to be completed this year. Learn more about the design after the break.
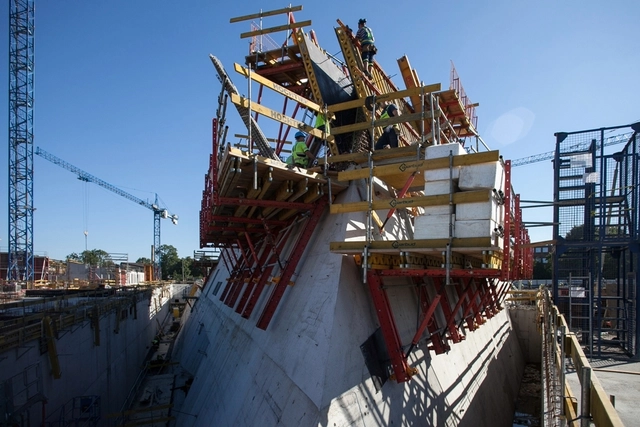
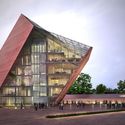
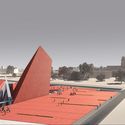
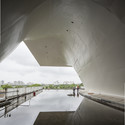
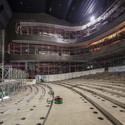
Five years after Studio Architektoniczne Kwadrat's design was selected as the winner, the Museum of the Second World War in Gdańsk, Poland is nearing completion, with a deadline set for Summer 2016. Presenting the narrative of the Second World War in a comprehensive way, the museum will focus specifically on the war’s impact on the everyday life of civilians and soldiers. The choice of Gdańsk as the site of the museum is also significant – not only was it where the war broke out, it was also where Solidarity emerged during the post-war division of the world.
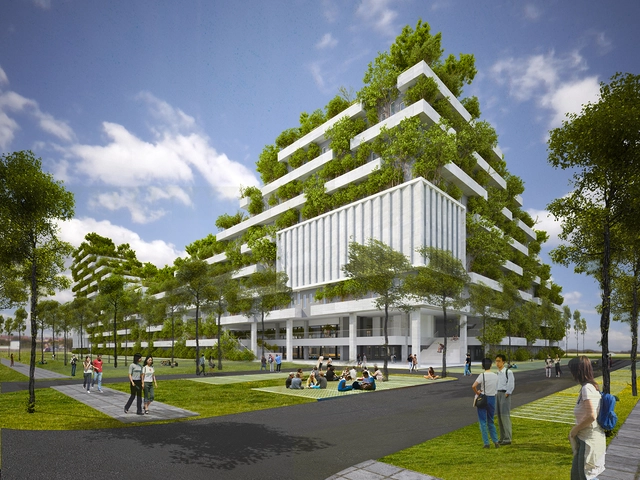
Vo Trong Nghia Architects has begun work on FPT University Ho Chi Minh City, a building set to begin a renewal of the natural landscape previously destroyed by mass development. In the city of Ho Chi Minh, Vietnam, only 0.25% of the city is covered in greenery, contributing to environmental stress on its infrastructure - frequent energy shortages, increased pollution, and rising temperatures are more common as the city grows. Read more after the break
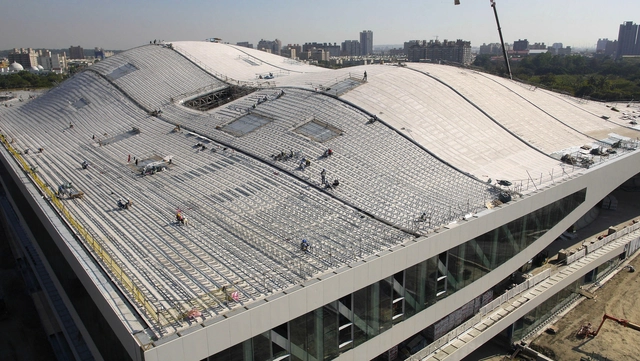
.jpg?1436918856&format=webp&width=640&height=580)
Aedas has begun construction on their winning entry to design the new Sina Headquarters in China. Located south of the Beijing Zhongguancun Software Park, the building program will include open office area, conference rooms, media rooms, library, entertainment rooms, a canteen and other supporting amenities.
.jpg?1435857448&format=webp&width=640&height=580)
MAD Architects has topped out on Chaoyang Park Plaza, a 120-meter-high mixed use development rising in the central business district (CBD) of Beijing on the southern edge of Chaoyang Park, one of the city's largest parks. A product of Ma Yansong’s “Shanshui City” concept, which aims reintroduce nature into the urban realm, the building is designed to "push the boundary of the urbanization process in modern cosmopolitan life by creating a dialogue between artificial scenery and natural landscapes."
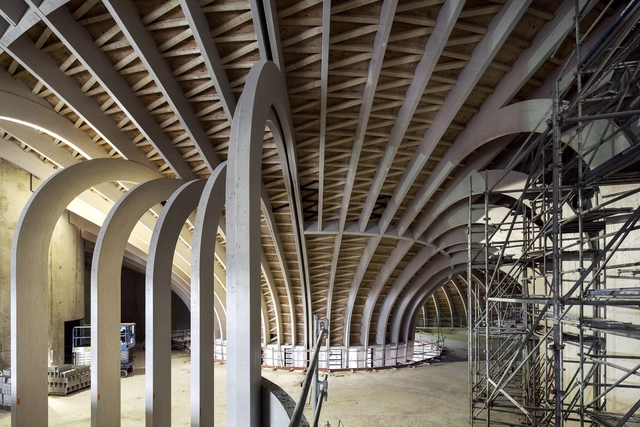
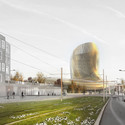



The Bordeaux Wine Museum’s wooden structure has been completed, the first step in an ambitious project slated to open in 2016. Designed by XTU Architects, and situated along the coast of the river Garonne in Bordeaux, France, the museum aims to stand as a beacon and “guardian angel” against the skyline of the riverbank. Inspired by the timeless spirit of French wine, the building forms flow in a continuous space without corners, evoking the circular motion that awakens a wine before tasting.


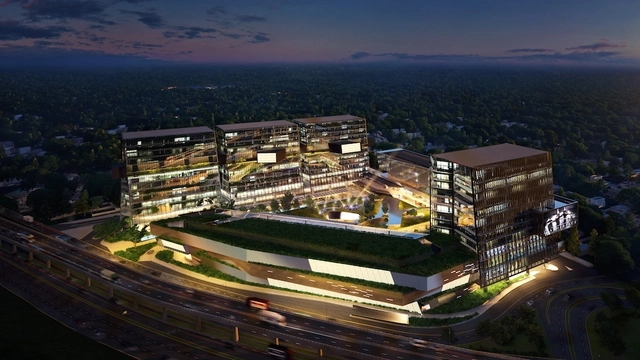


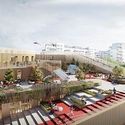

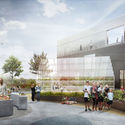



.jpg?1510002021 "Courtesy of Reiser + Umemoto")
.jpg?1510001997 "Courtesy of Reiser + Umemoto")
.jpg?1510002364 "Courtesy of Reiser + Umemoto")
.jpg?1510002359 "Courtesy of Reiser + Umemoto")

.jpg?1479221177 "© Alejandro Arango")
.jpg?1479235657 "Estado de construcción en Abril de 2016. Image Cortesía de EDU")
.jpg?1479305949 "Estado de construcción en Abril de 2016. Image Cortesía de EDU")
.jpg?1479223605)




.jpg?1446556000 "© penda architecture & design")
.jpg?1446556102 "© penda architecture & design")
.jpg?1446556375 "© penda architecture & design")
.jpg?1446556086 "© penda architecture & design")
.jpg?1446556102)





.jpg?1436919120 "Courtesy of Aedas")
.jpg?1436918932 "Courtesy of Aedas")
.jpg?1436918979 "Courtesy of Aedas")
.jpg?1436918991 "Courtesy of Aedas")
.jpg?1436918856)