
Architects
Location
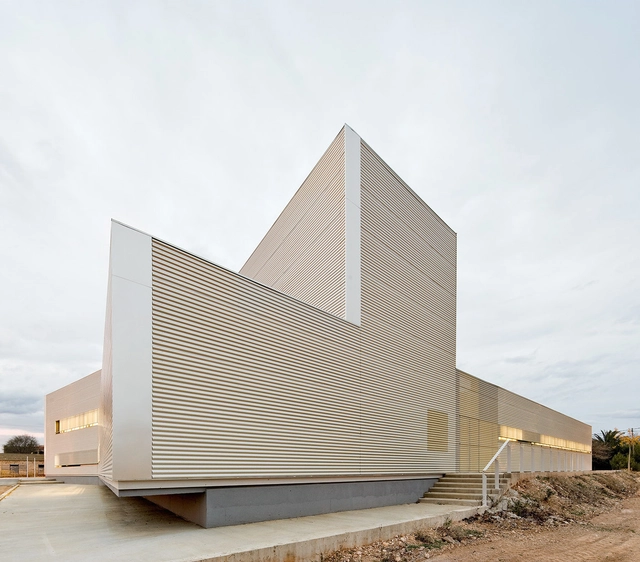
Barcelona–El Prat Airport (BCN), 08820 El Prat de Llobregat, Barcelona, SpainProject Year
2013Photography


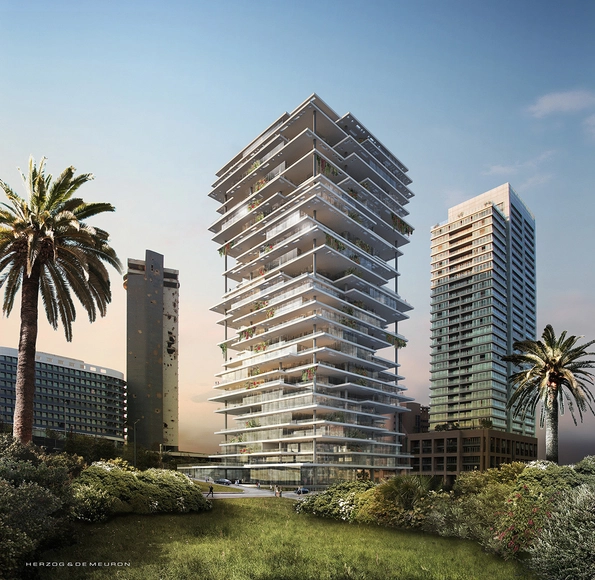
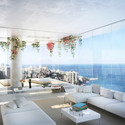
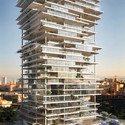
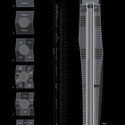
Beirut Terraces rethinks the concept of the skyscraper, creating a vertical village composed of thin, elegant platforms layered in a playful formation. By offering lavish outdoor spaces, breathtaking views, and meticulously composed lofts, architects Herzog & DeMeuron bring an unprecedented way of living to crowded and dense Beirut.
More on these contemporary living spaces after the break...
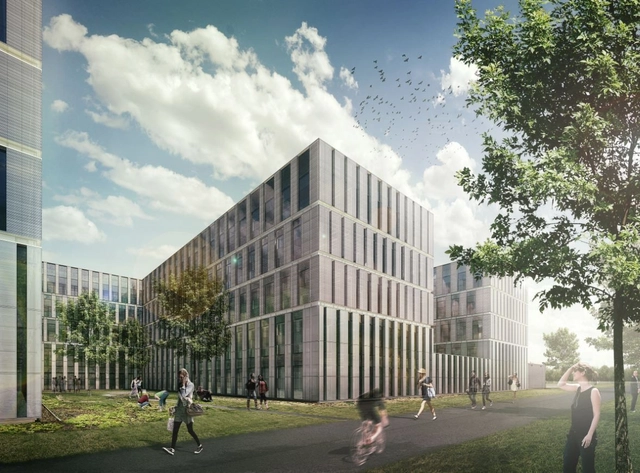
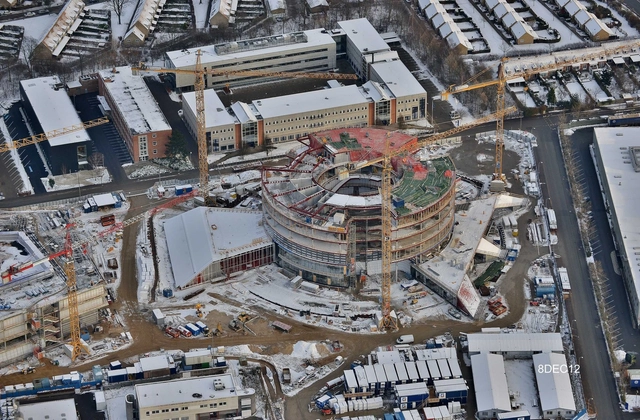
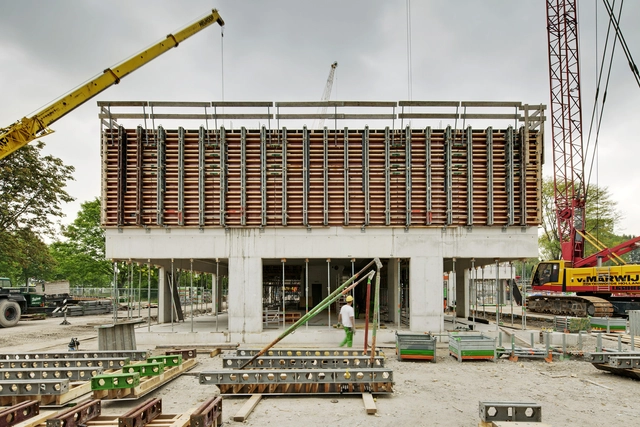
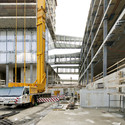
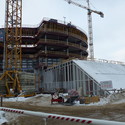
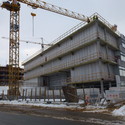
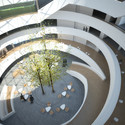
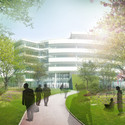
Designed by JHK Architecten + INBO the construction of the first phase of the new science campus of the University of Leiden officially started last Thursday, February 28th. The Faculty of Mathematics and Natural Sciences at Leiden will at completion of the building project present itself in one building, promoting the cooperation between the different institutions housed within. Leiden University will have a modern, open and communicative building in which the various research institutes of the Faculty of Mathematics and Natural Sciences will be interconnected better than ever. More images and architects' description after the break.
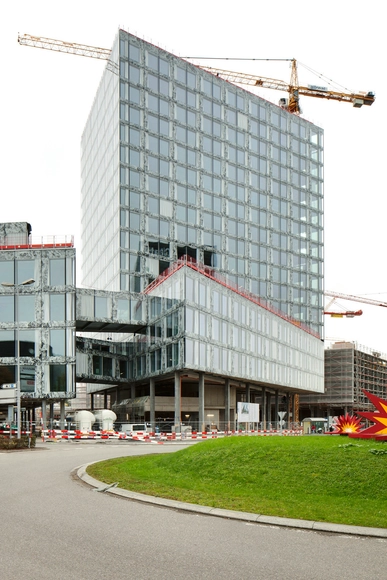
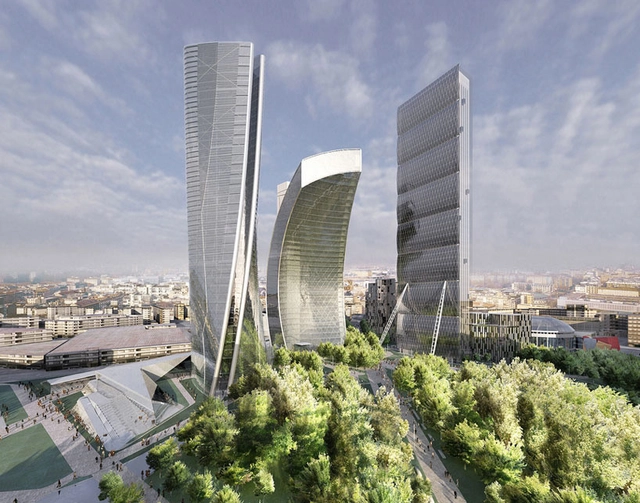
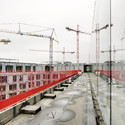
CityLife Milano is an ambitious commercial and residential development on Milan's historic former trade fair grounds: the Fiera Milano. On the surface, over half of CityLife Milano will be covered with upwards of 168,000 square meters of landscaped parkland dedicated to pedestrians and bicycles. This lush, pedestrianized space will be centered around a grand new piazza - 'piazza delle tre torri' - shaped by a trio of towers and surrounded by a cluster of residences, all designed by three world-renowned architects. As previously mentioned, Arata Isozaki and Andrea Maffei has contributed the Isozaki Tower, which is planned to become the tallest skyscraper in Italy at 202 meters and built alongside the curved, 150 meter Libeskind Tower. To complete the triad, Zaha Hadid has designed a twisting, glazed tower, which will rise 170 meters into the skyline.
More on the Hadid Tower and surrounding development after the break...



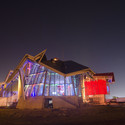
The Puente de Vida Museum, more commonly referred to as The Biomuseo, will be Frank Gehry's first design in all of Latin America. It is located in Panama in the area called Amador, which sits only a few blocks from the country's principal cruise port and is adjacent to Panama City. The mission of the Biomuseo is to "offer an impressing and educational experience about the biodiversity and emergence of the isthmus in Panama in order to motivate all Panamanians to get to know and to value this natural component of their identity, as well as to generate in all its visitors the need to protect the environment" (Biomuseo Website). The Biomuseo intends to explore the importance of Panama's biological systems and its emergence as a geological link between North and South America, both of which have had global impacts many are unaware of.
With these goals in mind, it quickly became clear that the museum design needed to be something very special to attract the international attention its founders desired. They wanted the museum to be a never-before-seen kind of design and to serve as a new architectural icon for Panama, much like the Eiffel Tower does for France or the Tower of Pisa for Italy. With the participation of Gehry Partners as well as the world-renowned landscape architect Edwina von Gal & Company, the Biomuseo began to take form: an extremely unique, Gehry-esque structure surrounded by an open botanical park that complements the exhibits within.
More after the break...


Three years have passed since a tremendous earthquake devastated Haiti. The long reconstruction process includes the construction of the country’s first stadium to be completed this year. Partners of Project Phoenix have created plans for Phoenix Stadium, a massive world-class professional soccer stadium soon to be located in Cite Soleil, Haiti. This project developed as a result of the 2012 Clinton Global Initiative when collaboration began between Morad Fareed of Delos and Boby Duval of L’Athletique D’Haiti. The vision is to create a world-class stadium for soccer games as well as many other community functions.
Read more about Phoenix Stadium after the break!

The Centre for Visual Arts and Amsterdam design bureau Carve recently invited ten European design firms to develop unconventional, inventive, and playful objects for a new public space in the western Netherlands city of Dordrecht. Responding to the challenge, Spanish architecture firm Ecosistema Urbano designed the Dordrecht Energy Carousel - an energy-generating chandelier of hanging ropes meant to engage kids of all ages in the densely populated suburbs surrounding Governeusplein Square.
Read more about Dordrecht Energy Carousel after the break!