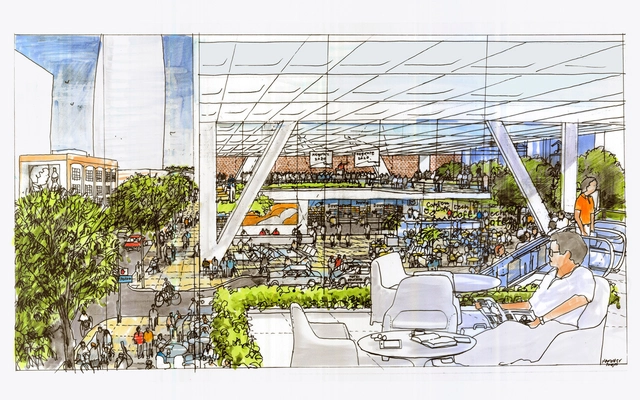
WoodWorks, an initiative of the Wood Products Council, has announced the winners of its 2014 National Wood Design Awards. Recognizing “outstanding projects that bring to life wood’s natural beauty and versatility in building design,” 13 projects have been selected from over 140 submissions for demonstrating “ingenuity in design or engineering.”
The 2014 National Wood Design Award Winners are...
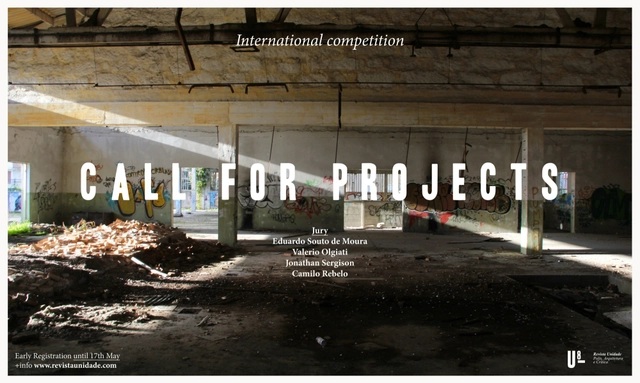
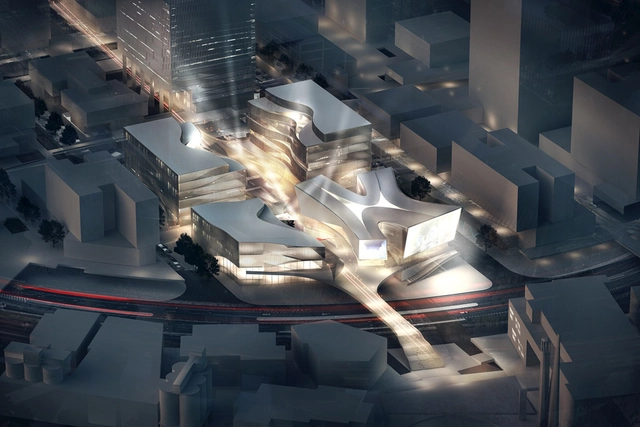
Revista Unidade recently announced their international competition "The Unknown Porto". The main goal is to convert an industrial ruin into a service station, serving the national road of Portugal.
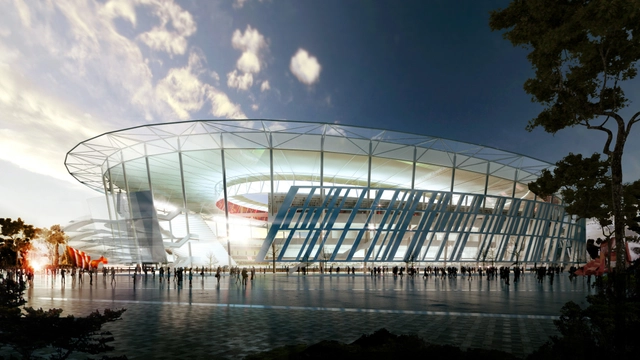
Global firm Woods Bagothas unveiled designs for the Italian Serie A soccer club AS Roma’s new stadium: Stadio della Roma. Planned for completion by the 2016-17 season on the outskirts of Rome, the colosseum-inspired stadium will be capable of hosting more than 52,000 fans and designed to be easily configured to accommodate multiple sporting and entertainment events.
“The design draws visual cues from the world’s most historic spectator venue, the Roman Colosseum,” says Woods Bagot Sport Design Leader, Dan Meis. “The design features a state-of-the-art steel and concrete seating bowl wrapped in a ‘floating’ stone scrim, evocative of the rhythmic facade of the famous arena; with polycarbonate clad roof is reminiscent in form of the historic retractable fabric canopy that once covered the upper tiers of the Colosseum.”
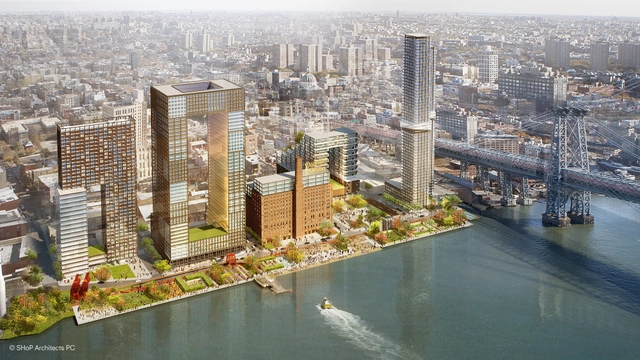
Domino Sugar Factory Master Plan Development / SHoP Architects
Fast Company has announced who they believe to be the most innovative practices in architecture for 2014. Topping this list is New York’s SHoP Architects who has gone from “boutique to big commissions in only a few years.” See who made the list after the break and let us know who you believe is the world’s most innovative firms in the comment section below.
TEX-FAB has announced their latest competition: Plasticity.Plasticity, the quality of being able to be made into different shapes, to be molded or altered, is a quality that is pervasive in contemporary design. This idea can manifest as a material providing haptic experience or as a concept defining relational interaction with performative consequence. From advanced applications of arrested fluid materials to assemblies of components influenced by forces internal and external to a system, the definition of plasticity engages a broad spectrum in the lexicon of contemporary design.
Masterplan. Image Courtesy of North West Cambridge
Earlier this year the University of Cambridge announced an ambitious new urban extension in the north west of the city in order to create a framework for a new district centered on a mixed academic and urban community. The development, planned by Aecom, has aspirations of achieving urban space that is well balanced, permanent and sustainable. Containing 1,500 homes for its key workers, accommodation for 2,000 postgraduate students, 1,500 homes for sale, 100,000 square metres of research facilities and a local centre with a primary school, community centre, health centre, supermarket, hotel and shops, proposals from Mecanoo and MUMA are now entering the planning phase. Future lots are expected to be filled by the likes of Stanton Williams, Alison Brooks Architects and by Cottrell and Vermeulen working with Sarah Wigglesworth and AOC.
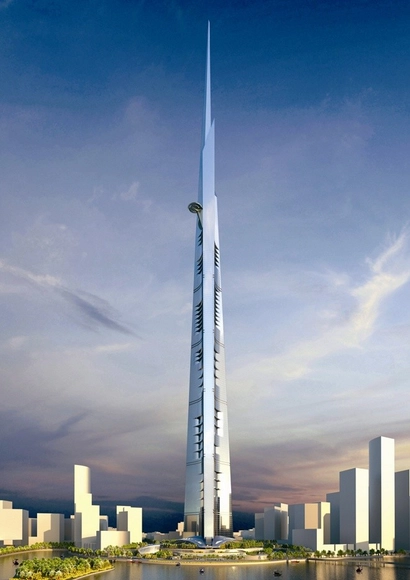
Work on Kingdom Tower is moving forward, as above-ground construction is slated to begin April 27. Rising over 1000 meters (3,280 feet), the $1.2 billion skyscraper is expected to be the world’s tallest, surpassing the 828 meter tall Burj Khalifa upon completion in 2017.
Foster + Partners, with Heller Manus Architects, has been commissioned to design a two tower, two million square foot mixed-use development in San Francisco. The expansive “First and Mission” will be marked by a 605-foot “world class condominium” tower - which will be the tallest residential project on the West Coast - and a 850-foot “large floor plate office tower.” Together they will add more than a million square feet of flexible office and commercial space, as well as 650,000 square feet of residential units to the Transbay Area.
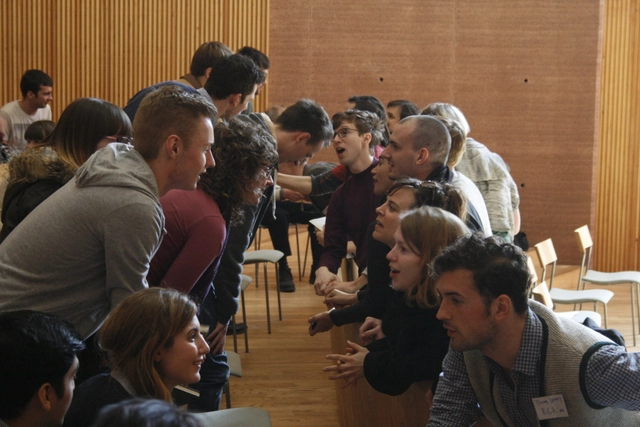
Lines Drawn, the latest gathering of student delegates by the Architecture Students Network (ASN), recently met at the Centre for Alternative Technology (CAT) to discuss the future of architectural education. Seventy RIBA Part 1, 2 and 3 students (including those on their placement years) from across twenty two schools of architecture gathered together to address and unify their voice in calling for improvements to the current pedagogy of UK’s architectural education to reflect a changing society.
The weekend conference provoked questions surrounding the merits and pitfalls of the Part 1, 2 and 3 British route to qualification, raising aspirations of a more flexible education system. Sparked by the latest directive from the European Union (EU), which seeks to "establish more uniformity across Europe by aligning the time it takes to qualify" and by making mutual recognition of the architect's title easier between countries, the discussions centred around how architecture students' opinions can be harnessed at this critical moment of change to have voices heard.
Continue reading for ArchDaily's exclusive pre-coverage of the ASN's report.
Danish practice 3XN Architectswill begin construction this year on an IMAX theater, retail and creative office complex for the massive DreamCenter entertainment district on Shanghai’s West Bund. Stressing the importance of the “red carpet” experience, 3XN will incorporate a “Shanghai version of the Spanish steps” which will be used for film premieres, festivals and other cultural events.
Robert A.M. Stern’s luxury 520 Park Avenue condominium tower, which is set to take its place on Manhattan skyline by 2017, will be topped with a 12,400 square foot triplex priced at $100 million - the city’s priciest unit. The penthouse will be one of 31 expansive residences offered in the limestone-clad building which, according to the a recent press release, will be “evocative of the great New York apartment buildings of the 1920's and 1930's.” Developers William and Arthur Zeckendorf gained approval for the 51-story skyscraper by purchasing $30.4 million in air rights from the neighboring Christ Church.
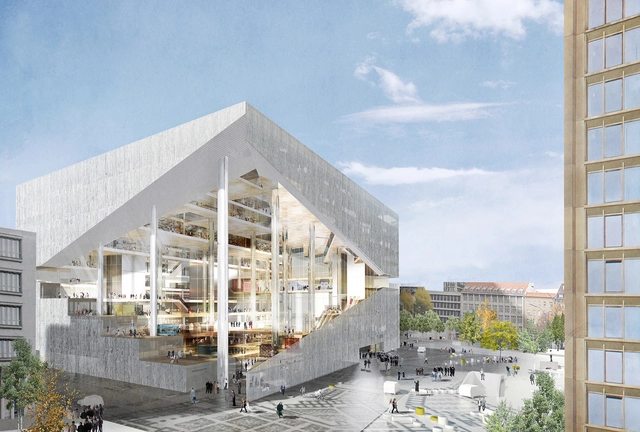
The task of the competition was to create additional space for the media company, particularly its digital offers, and thus design a workplace fit for the future of online media. Koolhaas' design, which features a large 30-meter high atrium or "open valley" with interconnected terraces and public workspaces for both individual, collaborative, and mobile work, won favor with the jury for its forward-thinking concept. As Dr. Mathias Döpfner, Chief Executive Officer of Axel Springer SE, commented: “[Koolhaas] presented the conceptually and esthetically most radical model. The fundamental innovation of working environments will support the cultural transformation towards a digital publishing house."
For his part, Koolhaas had this to say: “It is a wonderful occasion to build in Berlin again, on this historical site of all places, for a client who has mobilized architecture to help perform a radical change…a workplace in all its dimensions.”
See more of OMA's winning proposal, after the break...
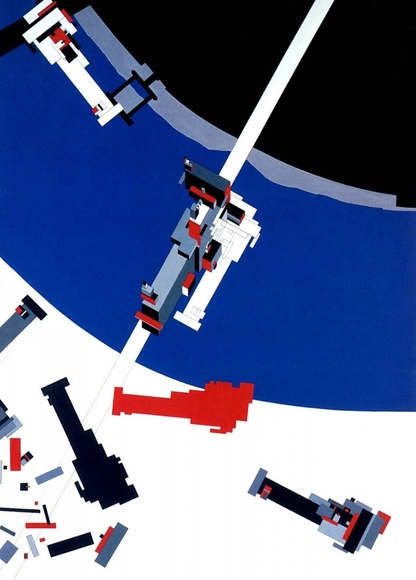
Malevich’s Tektonik. Image Courtesy of Zaha Hadid Architects
The BBC’s Tony Hall has announced that Zaha Hadid will be presenting a 60-minute Secret Knowledge film based on Kazimir Malevich. The Russian painter and theoretician, who founded the Suprematist movement, inspired Hadid’s AA graduation thesis which transformed Malevich’s 1923 Arkitekton model into a 14-story hotel that stretched across London’s Hungerford Bridge. Hadid will be one of many influential art leaders enlisted to participate in the program, which intends to place the arts on “center-stage.”
Miami-based Arquitectonica and 360 Architecture have unveiled preliminary details for a 25,000-seat, open-air Major League Soccer (MLS) stadium at the Port of Miami. One of 30 locations currently being reviewed as a potential site, the downtown location could serve as the home for David Beckham’s MLS expansion team as early as 2018.
We culled the Twitterverse looking for reactions to Shigeru Ban's Prizker win - from readers and critics alike. While the responses were generally positive, some were less so.
See our favorite responses - from #baffled to #goodenough to #Banstheman! - after the break.
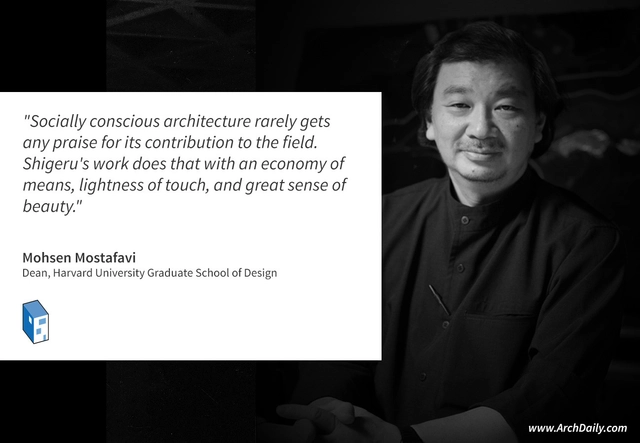
Yesterday we asked some prominent critics and a few of Ban's peers to weigh in on the Japanese architect's Pritzker win. Curators, architects, and writers praised Ban's approach and conviction, describing what Ban's work signifies to the architecture community. Read on for comments from Architecture for Humanity co-founder Cameron Sinclair, MoMA curators Barry Bergdoll and Pedro Gadanho, Cooper Union classmates Nanako Umemoto and Jesse Reiser, of Reiser + Umemototo, and more.
"We are very proud of Shigeru as the first Pritzker Prize Winner to have graduated from Cooper Union. Shigeru continues to embody the independent thinking that was highly emphasized through our education. We met Shigeru in 1979, and can speak to his dedication to humanity from the beginning. As we recall, each design problem for Shigeru became an occasion to explore the work of what he considered to be the master architects as a way of developing his own voice. It has become fashionable to connect architecture to social causes; however, Shigeru has never seen it as a trend, but rather something fundamental to his design practice. Unlike those in the discipline who conflate their social and political commitments with architecture, he happens to be a very fine architect. As a result of his education abroad and his inclination to define a unique practice, Shigeru has always been viewed as an independent within the Japanese scene. We are very excited that Shigeru's work is being honored." - Nanako Umemoto and Jesse Reiser Founders of Reiser + Umemototo, RUR Architecture PC
Partially credited to the spotlight cast by MoMA’s "Frank Lloyd Wright and the City: Density vs. Dispersal" exhibition, SC Johnson (SCJ) has agreed to restore their 15-story Frank Lloyd Wright-designed Research Tower as a museum and corporate office in Racine, Wisconsin. Wright’s only constructed taproot-core, the 1950s tower is “an inspiring example of cantilever construction with an inner core extending 50 feet into the ground that provides support for the 16 million pound structure,” described SCJ. “The taproot core bears a strong resemblance to the lily pad-like columns seen throughout SC Johnson’s Administration Building, another Wright-designed facility.”
Life of an Architect’s Bob Borson has launched the 3rd annual Architect Playhouse Design Competition - a (free) competition open to all that benefits the abused children of Dallas CASA (Court Appointed Special Advocates). Entirely funded by Borson, the competition challenges participants to design a creative playhouse under $4,000 USD. The top two winning entries will be constructed then displayed and raffled at the nonprofit organization; All proceeds will be donated to Dallas CASA. Registration is now open and all submissions are due by May 12th. See last year’s winners, after the break, and register here to participate.
“Shigeru Ban is a tireless architect whose work exudes optimism. Where others may see insurmountable challenges, Ban sees a call to action. Where others might take a tested path, he sees the opportunity to innovate. He is a committed teacher who is not only a role model for younger generation, but also an inspiration.” -- Pritzker Jury 2014
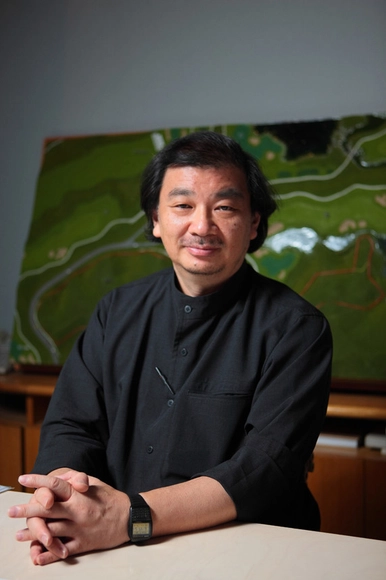
Citing his innovative approach to structure and material as well as his commitment to compassionate design, the Pritzker Jury has selected Japanese architect Shigeru Ban as the 2014 winner of the Pritzker Prize. Ban is the thirty-eighth recipient of the Pritzker Prize and its seventh Japanese recipient.
Ban, who studied at Sci-Arc and Cooper Union, first gained international recognition for his experimental, creative use of unconventional materials, particularly paper and cardboard. However, he has more recently gained fame for bringing low-cost, high-quality design to those most in need of it, such as refugees and victims of natural disaster.
According to the jury, the Pritzker Prize recognizes architects who both display “excellence in built work and who make a significant and consistent contribution to humanity." Shigeru Ban, whose approach is as innovative as it is humanitarian, "reflects this spirit of the prize to the fullest.”
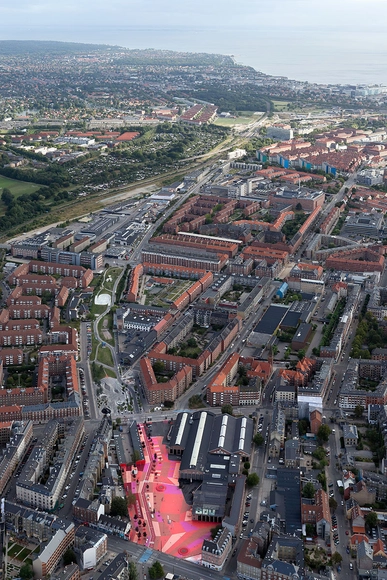
In an enlightening interview on Future Cape Town, the Lord Mayor of Copenhagen Frank Jensen discusses what it is that makes Copenhagen, and Denmark as a whole, such a green-focused society. The key it seems goes beyond simple politics, stemming from a combination of early adoption, a robust and widely appreciated welfare system and a culture of collaborative innovation. You can read the full interview here.
The UIA (International Union of Architects) is inviting architecture students to enter its "Healthcare Otherwhere" competition, part of their World Congress in Durban, South Africa this summer. Against a backdrop of poor health outcomes caused by poverty, the competition challenges students to propose how architecture might be involved in promoting good health by designing a building in the Warwick Junction area of Durban. Registration has been extended to April 17th. You can register here.
Design of Facebook Campus by Frank Gehry. Image Courtesy of Facebook Corporate Communications
After Facebook assumed the former Sun Microsystems complex in Palo Alto in 2011, Facebook founder Mark Zuckerberg set out to find an architect capable of handling a grand design for its main main headquarters building. Zuckerberg chose world famous architect Frank Gehry for the job (amid major concessions to the city of Palo Alto).
Photos of the Gehry model that will become Facebook's new HQ have been floating around for a couple of years. But with the building slated for completion next year, Facebook provided these new, exclusive images to Business Insider of what the world can expect from Gehry's latest design:
https://www.archdaily.com/489171/new-images-of-the-frank-gehry-facebook-campus-releasedRobert Johnson, Business Insider