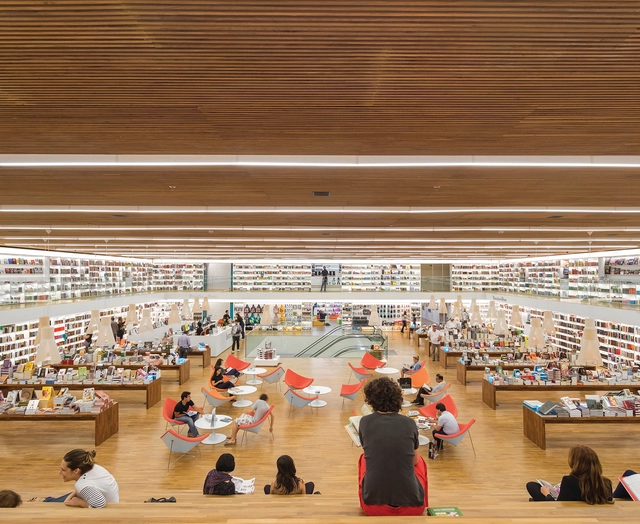
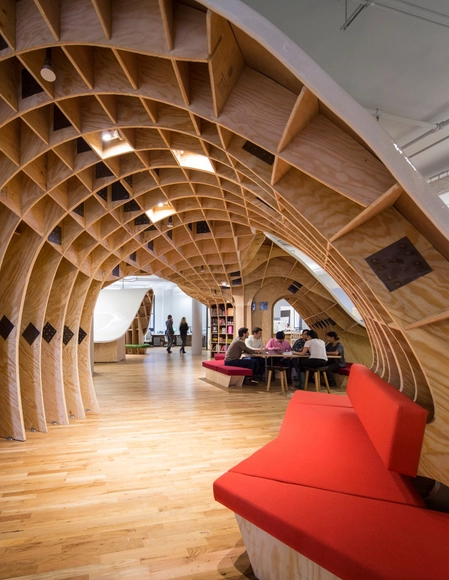
BEST of Retail: Cultura Bookstore; Sao Paulo, Brazil / studio mk27. Image Courtesy of INSIDE
This Brazilian bookstore in São Paulo was name the best Retail Interior of 2014 as part of the first round of awards announced at the INSIDE World Festival of Interiors at the Marina Bay Sands, Singapore. Winners have been revealed across five diverse categories, with an addition four category winners to be announced tomorrow evening.
See what INSIDE deemed to be the best Bar & Restaurant, Hotel, and Residence of 2014 after the break.
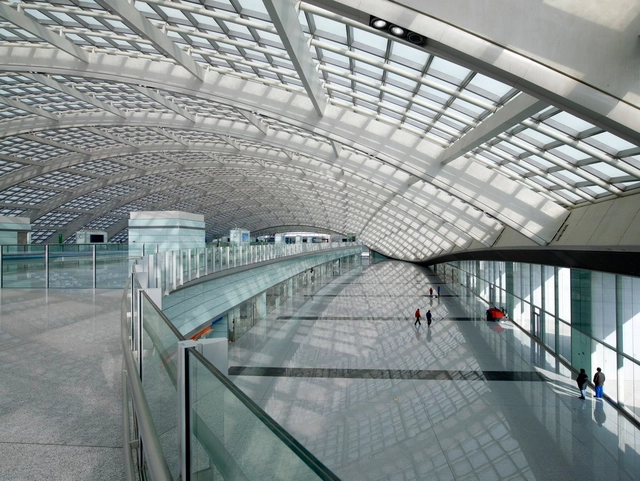
ADP Ingénierie (ADPI), part of the French airport authority Aéroports de Paris (ADP), has won the competition to design Terminal 1 at Beijing's new Daxing Airport, beating both Foster + Partners, and a team composed of the China Civil Aviation Construction Group Corporation (CACC) and the Beijing Institute of Architectural Design. The design competition for the 700,000 square meter airport was announced in July 2011, with Beijing New Airport Construction Headquarters (BNAH) putting the submissions through "a long and rigorous selection process," according to ADP.
Foster lost out on the competition despite having designed Terminal 3 at Beijing's main airport, which at the time of completion in 2008 was the largest airport terminal in the world. However owing to the rapid rise in use of air transport in China that airport is already running at full capacity, necessitating the creation of another airport at Daxing, 60 kilometres south of Beijing.
RTA-Office has been selected to design and construct China’s 10th International Garden Expo Service Center in Wuhan. The center will serve as the main entrance for pedestrian and public transportation visitors on the edge of the Fuhe River at the 214 hectare site’s north entrance.
The Expo, which will commence in 2015, is one of the largest garden events in China. It will take place within the grounds of the Zhang Gongdi forest park and occupy a vast landfill area, making the Expo’s realization a major ecological restoration project.
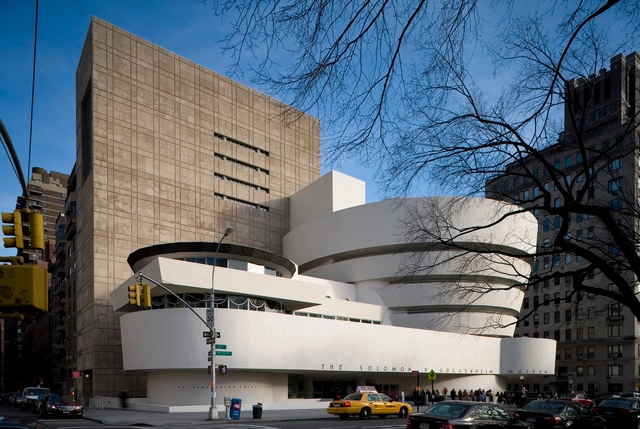
The Solomon R. Guggenheim Museum is planning to construct a second location in New York City. As reported on the Art Newspaper, the expansion project, known as the “Collection Center,” aims to “consolidate its staff and art storage into one efficient, multi-use building with a dynamic public programming component.” The news broke with the release of a curatorial job position, seeking personnel to assist in the center’s planning and a possible architecture competition that will ensure the “Guggenheim’s reputation for being a visionary architectural patron” is preserved. Meanwhile, the Guggenheim is expected to narrow its selection to six for its new Helsinki location in November.
Online Master Class Real Estate in the Corporation – More than just an Expense Date: Oct 7th 2014 at 18:00 Madrid time. Speaker: Sharon Liebowitz, VP of Global Real Estate, JPMorgan Chase Registration: click here to register to the event. Brought to you by: IE School of Architecture & Design
Oct Design Museum (Shenzhen) / Studio Pei-Zhu. Image Courtesy of Studio Pei-Zhu
In an article for the Financial Times, Edwin Heathcote asks "what are design museums actually for?" Noting that we are living through a "boom time" for the typology, Heathcote argues that when we are overwhelmed by design in our day to day lives, what will fill these spaces? London's Victoria & Albert Museum sprouted from the legacy of the 1850 Great Exhibition, where the concept of a design museum originated, as an attempt to "display the fruits of Britain’s industrial revolution." Ironically in the very same museum in 2013, curator Kieran Long acquired a print of the world's first 3D printed gun for the permanent collection. Will the ubiquity of 'design' soon negate the need for dedicated spaces? Read Heathcote's conclusions in full here.
The Royal Institute of British Architects (RIBA)'s Future Trends Survey for August showed that confidence among UK practices has remained stable at "a very positive" balance figure of +28. The positive outlook was shared by the whole country, with every region returning a balance figure of above +20 - a significant improvement for Wales and the West, who last month were at a more reserved +12. "Sentiment about future workload prospects for the architects’ profession has been strong throughout 2013 and 2014, and we are now beginning to see this reflected in increased levels in the aggregate value of work in progress," said the RIBA, adding that the increasing workload is being "driven primarily by growth in the commercial and private housing sectors."
Using information collected from the US Census Bureau’s American Community Survey, the Hamilton Project at The Brookings Institution has created a set of interactive infographics comparing the lifetime earning potential of graduates of 80 majors. With so much debate over the earning potential of architects, the tool provides us with an invaluable insight into the long-range outlook for members of our profession, charting the both the total lifetime earnings of architects and their average earnings per year over a 42-year career.
Read on after the break for analysis of what the infographics tell us
Developer Ivanhoé Cambridge has confirmed plans for a major, multi-phased office and transit development in the heart of Toronto’s financial core, just east of Union Station. Designed by London-based Wilkinson Eyre, following an international competition, the two-tower development will rise on both sides of the railway tracks and connect via an elevated public park. The South tower will include a major new GO Bus Terminal serving Union Station and will be topped with commercial retail.
Seven humanitarian initiatives have been nominated for "Socially-Responsible Design's Highest Award,” the 2014 Buckminster Fuller Challenge. Presented by the Buckminster Fuller Institute, the $100,000 prize is awarded each year to scientists, students, designers, architects, activists, entrepreneurs, artists and planners from all over the world using innovative solutions to solve some of humanity’s most pressing problems.
Among this year’s finalists are a floating health clinic in Lake Tanganyika, a comprehensive coastal resiliency plan for the Northeastern Seaboard, and a waterfront regeneration plan for the Makoko/Iwaya community.
Helicopter landing pads will no longer be required atop new buildings in Los Angeles, California. The rule’s elimination, which was announced yesterday by the city’s mayor and fire chief, allows architects the freedom to break away from LA’s “boxy” skyline. “I want to see innovative design,” Mayor Eric Garcetti said. “I want to see good design, but we’re going to take the handcuffs off of you when we ask you to do that. I want neighborhoods to look good, and I want our buildings to look iconic.” You can read more about the change, here.
There’s no denying that biking is one of the biggest trends in urban development right now, with many touting cycling as the solution to reducing pollution and congestion – not to mention its health benefits. As cities are focusing on what they can do to encourage cycling and make their streets bike-friendly, architects have played a critical role in ushering bikes into the city, designing everything from protected cycle lanes to elaborate elevated cycletracks. Yet after cycling in Vienna for eight years, two architecture students decided to take a different – and simpler - approach to improving biking conditions. Focusing on the often cumbersome task of trying to run errands while on a bike, Philipp Moherndl and Matthias Lechner have designed a lightweight, recyclable cardboard pannier that can seamlessly go from store to bike.
“Due to the mass appeal of the bike, conventional cycling accessories do not fit the lifestyle of many urban cyclists,” Moherndl and Lechner told ArchDaily. “The limited transport capacity of usual bicycles makes shopping difficult and inflexible. People often do their shopping spontaneously, on their way home or whilst cycling in the city. Therefore we wanted to come up with a more flexible solution: a multi-use bag for bicycles, which is low priced and environmentally-friendly.”
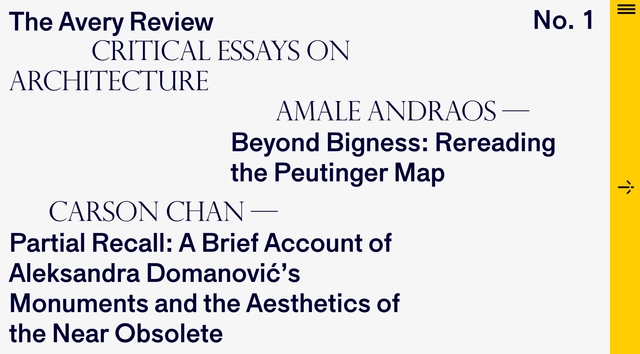
The Avery Review(AR), a new online journal dedicated to thinking about books, buildings and other architectural media, seeks to utilise the potential in the critical essay and repackage it for the digital realm. A project of the Office of Publications at Columbia University's Graduate School of Architecture, Planning and Preservation, the AR's responsive website (designed by Nothing in Common) perfectly matches the exceptional quality of the content. Featuring essays from Owen Hatherley and Amale Andraos, among others, the overarching aim of the review is to "explore the broader implications of a given object of discourse" whether that be "text, film, exhibition, building, project, or urban environment."
Find out more from editors Caitlin Blanchfield and James Graham after the break.
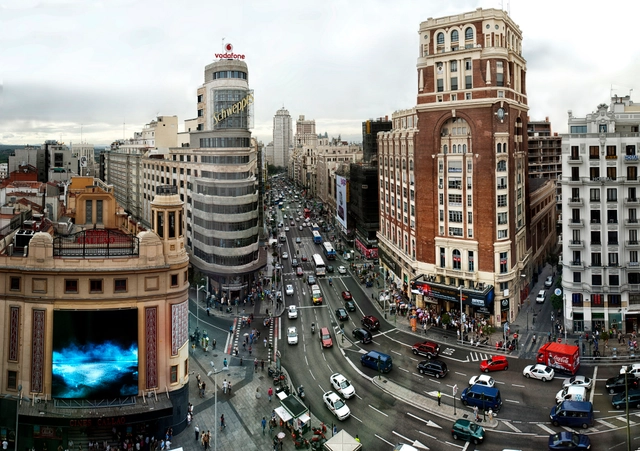
Starting January, the City of Madrid will close off 190 hectares of its central core to traffic, expanding its restricted vehicular areas to 352 hectares. Vehicles not belonging to residents within the city’s four most central barrios will be restricted to large avenues. If a vehicle enters the car-less zone, and does not have access to one of the 13 official parking lots, the owner will be automatically ticketed €90 ($115 U.S). The new legislation is part of a larger goal to completely pedestrianization central Madrid by 2020.
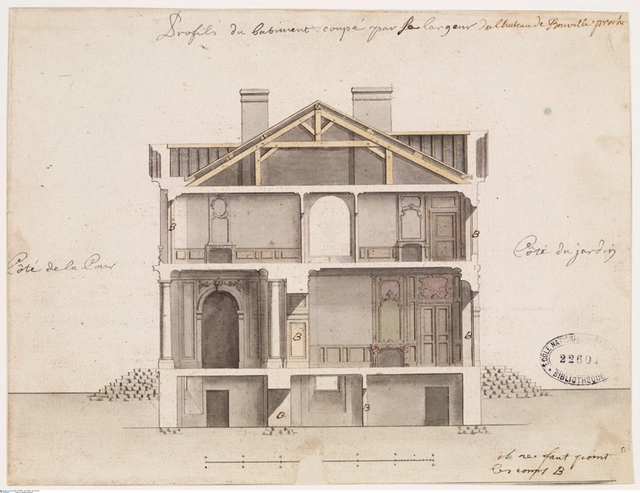
Starting October 18th, the Tchoban Foundation will be showing 65 art works of Hôtel particulier buildings – prestigious town houses, which were built in the first part of the 18th century and characterize Parisian architecture until today - in the exhibition “Lʼhôtel particulier à Paris.” After Sergei Tchoban, architect and founder of the Tchoban Foundation for Architectural Drawing, showed his collection of 24 drawings at the École des Beaux-Arts in 2011 with the exhibition “À la source de l’ Antique. La collection de Sergei Tchoban”, the two institutions now continue their collaboration, this time with a selection of works from Paris that will be displayed in Berlin.
Michael Maltzan, Frederick Fisher, Predock Frane, MAD and Leong Leong have been shortlisted in a limited competition to design a new Los Angeles LGBT Center (formerly called LA Gay and Lesbian Center). Each have received a stipend of $20,000 to develop proposals for the new campus, which will include arts, educational and affordable housing programs on more than an entire city block in Hollywood. Once complete, the center hopes to serve LGBT community members of all ages by providing access to multigenerational affordable housing, healthcare, senior care and family services. You can learn more on KCRW here.
Final Call! All entries for the 2015 Bauwelt Award must be submitted by September 30th. The award (consisting of 5 awards at 5000 Euros each) is applicable for all architects and landscape architects’ "First Works" projects - any work realized by independent responsibility and completed after September 30, 2011. In addition to the prize, award-winners will be published in an exhibition at the BAU 2015 on the Munich fairgrounds starting January. An Advancement Award grant is also available, prized at 5,000 Euros, to fund an interdisciplinary research, exhibition or installation project that has yet to be completed. Visit the official website to learn more about the competition and how to apply.
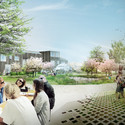
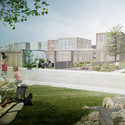
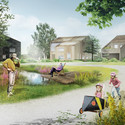
Located close to Copenhagen, Vinge is Denmark’s newest sustainable city. The first neighborhood for the city, designed by Danish landscape architects SLA for the Municipality of Frederikssund is aptly named the Delta District. The plan takes advantage of man-made landscape features to create a unique residential community closely tied to nature. Read on after the break to learn more about the proposed plan.
If you live in or plan to visit New York City during the month of October, we suggest you set aside some time to participate in one of Archtober’s many events. What is Archtober? Archtober is New York’s official Architecture and Design Month. Hosted by the Center for Architecture and the AIA New York Chapter, the annual festival organizes a plethora of architecture activities, programs and exhibitions to take place throughout city during the month of October. The goal is to raise awareness of the important role design plays in the city, celebrate the richness of New York’s built environment, and simply enjoy some great architecture.
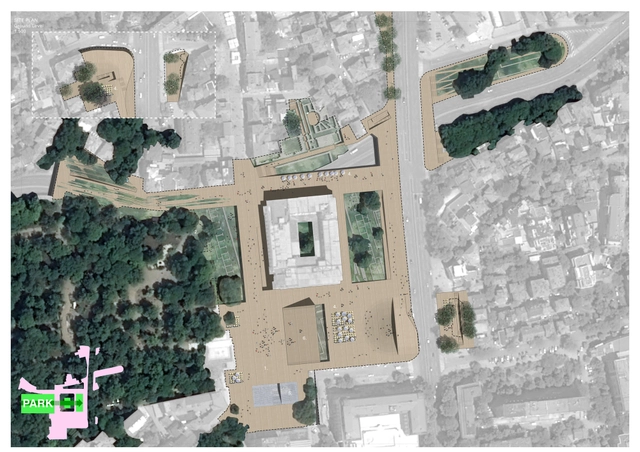
FORA has been announced as winner of a competition for revitalization and renovation of the central square in Plovdiv, Bulgaria's second largest city, built upon the remains of the ancient roman Forum of Philippopolis. The intervention spans an area of 57,000 square meters and exposes the intersection of several architectural and historical layers, from antiquity until the Socialist State.
Unbuilt Visions 2013 Grand Prize: Coastal Caretaker / Ursula Emery McClure, Michael McClure, Kristi Dykema Cheramie, Sarah Young (USA)
Unbuilt Visions promotes critical debate about architecture and design by acknowledging excellence in unbuilt projects. This annual competition provides an opportunity to engage with architecture, urbanism, interiors, and designed objects at the conceptual stage by recognizing work that offers a critical contribution to worldwide architectural discourse.
Global design, architecture, engineering and planning firm HOK has recently been selected as lead designer and masterplanner for the redevelopment of Fort Regent, a former fortress turned community center in St. Helier on Jersey, the largest of the Channel Islands of the English Channel.
The redevelopment of the 22-acre (9-hectares) site will make Jersey’s largest leisure and entertainment venue a premiere destination, and includes a masterplan that aims to strengthen the economic value of the site and encourage public funding for the redevelopment.
CASMSB - View from Boulevard. Image Courtesy of adjkm
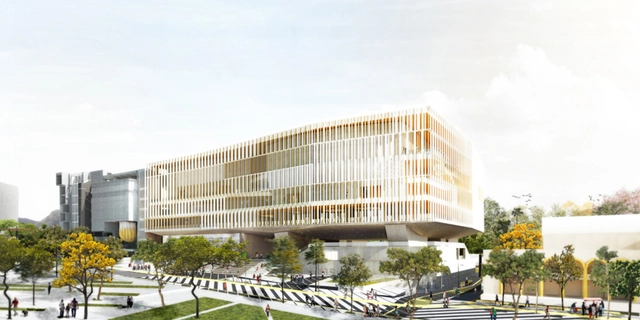
In 2011, adjkmwon an international competition to design the Simon Bolivar Complex for Social Action through Music (CASMSB - Complejo de Acción Social por la Música Simón Bolívar) in Caracas. Now, almost four years later, the Venezuelan practice has released their updated design for the “Caracas Symphony” in preparation for its groundbreaking at the end of this year.
The building is being constructed for the El Sistema project, an internationally distinguished program based on the premise that musical training can create great musicians and completely alter the expected life paths of children born into extremely impoverished circumstance.