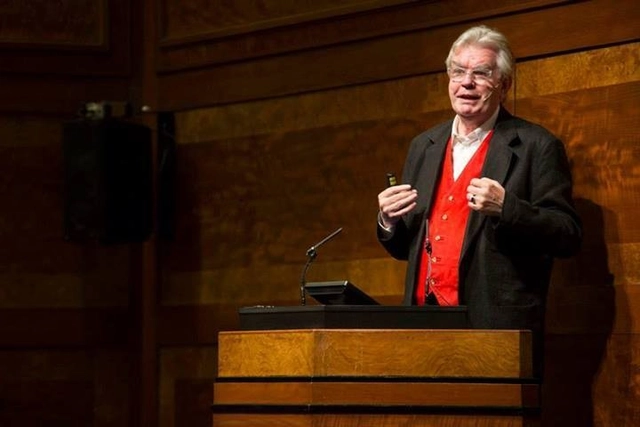
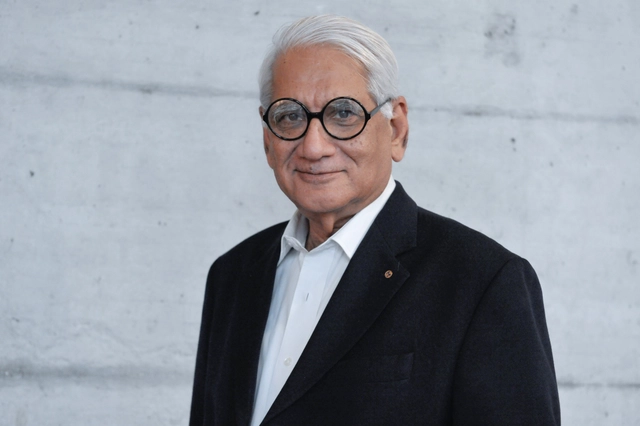
Last week the UK Government appointed a new housing design panel, intended to "ensure that new homes are not only lower-cost but also high-quality and well-designed." The panel will be led by Terry Farrell, classical architect Quinlan Terry and aesthetics philosopher Roger Scruton, as well as representatives from the Royal Institute of British Architects (RIBA), the Royal Town Planning Institute (RTPI), the UK Design Council and lobby group Create Streets. However, the profession was quick to criticize the selection of the three lead members of the panel.
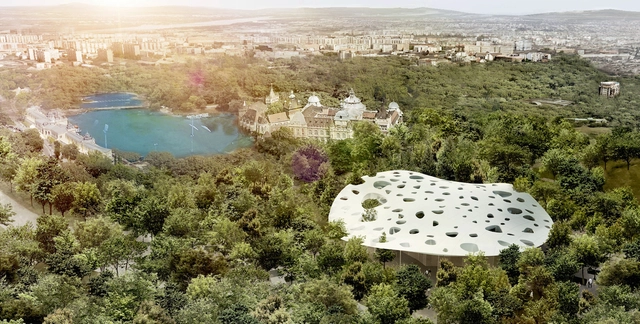
Sou Fujimoto Architects has been announced as one of three practices chosen to design buildings for the Liget Budapest project, one of Europe’s largest museum developments. Selected through an anonymous competition process, the Japanese firm will realize an undulating House of Hungarian Music that was “inspired by sound waves.” Its distinctive perforated “smart roof” will float on top an airy glass-walled interior illuminated by the canopy’s lightwells.
Becoming licensed is no easy feat for the recently graduated architecture student. The combination of required internship hours and exam scores proves a daunting obstacle for most, often taking years of work after college to surpass. Now, however, the National Council of Architectural Registration Boards (NCARB) is testing the waters for an alternative system that could grant licensure to students immediately upon graduation.
In just three short years, Frank Gehry’s 450,000-square-foot Guggenheim Abu Dhabi will open. More than 12 times the size of Frank Lloyd Wright’s Guggenheim New York, the expansive $800 million museum will showcase 1960s art from around the world within an asymmetrical mountain of plaster blocks and self-cooling translucent cones. Anticipating its completion, the New York Times sat down with Gehry to hear the story behind the building’s design. Watch the full interview with Gehry, here.
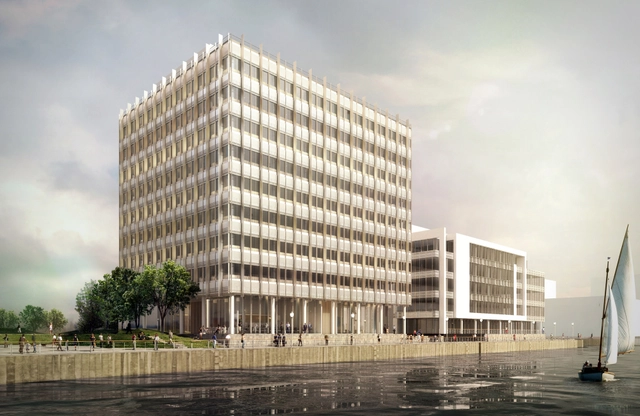
Grimshaw Architects have received full planning approval for City Quays 2, the second building planned as part of their City Quays masterplan for Belfast Harbour’s Clarendon Dock. To be built on a former ferry terminal site, City Quays 2 will stretch nine stories high and provide over 95,000 square feet of flexible work space.
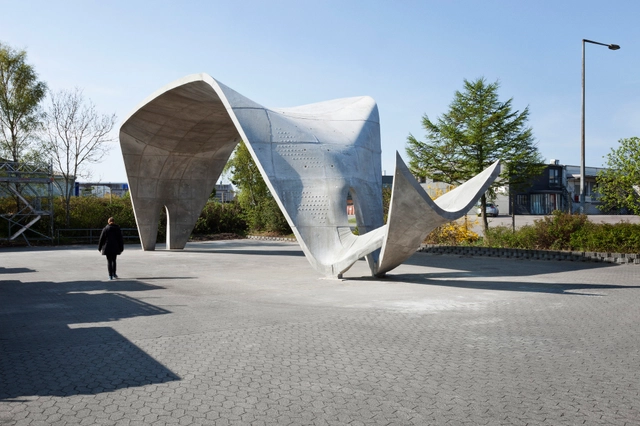
Concrete construction has been an important part of architectural practice since the Roman Empire. Extremely malleable, fluid concrete is capable of being poured into almost any conceivable form. In theory, this makes it an ideal building material. In practice, however, creating complex forms out of concrete is extremely inefficient. Pouring on sight requires formwork that is painstakingly made by hand, and precast concrete is usually limited by orthogonal molds. Concrete has become restricted to a few simple forms that are easy and cheap to produce when, in many cases, a building would benefit from concrete casting that is optimized for its structural and economical needs. How do we make such optimization feasible? This is the question that the EU sponsored TailorCrete has attempted to answer. A research consortium lasting for four years, TailorCrete is exploring new technologies that could make non-standard concrete structures commonplace.
Videos
University of Illinois at Chicago. Image Courtesy of UIC
Of the four locations that are under consideration to host the future Barack Obama presidential library, two have released visions of what could be if their sites were selected - the University of Illinois at Chicago (UIC) and the University of Hawaii at Honolulu (UH). UH, who’s offering a stunning oceanside site on Waikiki Beach, paired Snøhetta, MOS, and Allied Works Architecture with local architects to draw up proposals, all of which share a deep connection to nature. UIC, on the other hand, has proposed an idea that reinterprets the library as a systemized network of public infrastructure focused on revitalization.
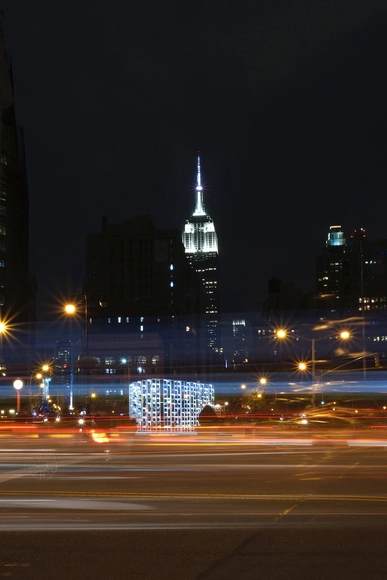
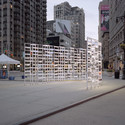
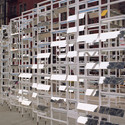
Text description provided by the architects. This holiday season, wedged between two New York City icons - the Flatiron and Empire State building - stands the #NewYorkLight public art installation by Brooklyn-based INABA. A magnificent place to experience the Manhattan grid, the installation frames a unique and uninterrupted view of the skyline due to the clearing of Madison Square Park.
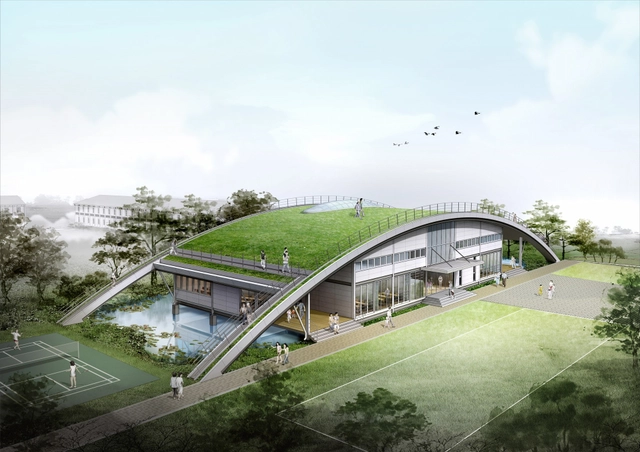
Samsung Electronics is spearheading a village development project in ThuyHoa, Vietnam, as part of a new social contribution program named “the Nanum Village.” The Nanum Village is a project where the local government cooperates with residents of a village who are willing to develop their neighborhood, improving the public infrastructure and supporting local people’s initiatives for sustainable development of the village. This new community center by Korean architect Choon-Soo Ryu will be built in 2015 as a result of that initiative.
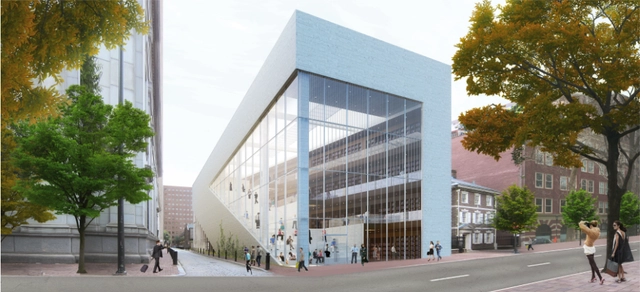
The Athenaeum has just announced the winning proposals of the "Looking Forward: Re-imagining the Athenaeum of Philadelphia" competition. In celebration of its 200th anniversary, the independent library and museum issued a challenge to architects, designers, and artists to illustrate their visions for the "Athenaeum of the Future."
The competition's entries included 46 professional and 42 student proposals from 17 different countries, 15 US States, and 10 schools. Read on after the break to explore the award-winning designs.
Cultured, one of the leading art, architecture and design magazines, has shared with us part of the 16-page photo essay “No Filter” by Iwan Baan that is being featured in its Winter Issue, on stands now. Enjoy!
If you pore endlessly over images of architecture the way we do, chances are you’ve been drooling over work captured by Iwan Baan. Though he’s adamant that he not be referred to as an “architectural photographer,” Baan has probably captured more buildings, pavilions, residences and just about every other structure in between than any other single lensman. Yet it is Baan’s background in documentary photography that most influences his work. “I choose my projects not so much for the architecture, but for its relationship with the city around it and how people respond to it,” says Baan. “I’m trying to tell the story of the built environment—the places where we live.” Here, Baan tells the story behind 11 projects completed this year, and two others that he has a personal connection to.
“I love great architecture that is very specific for its site and client, it’s for an architect always a dance between him, a site and a client. Here, Gehry was given complete freedom to design every detail, every nook and cranny of a building for Bernard Arnault to house his art collection.”
Read on for more quotes and images by the renowned Iwan Baan.
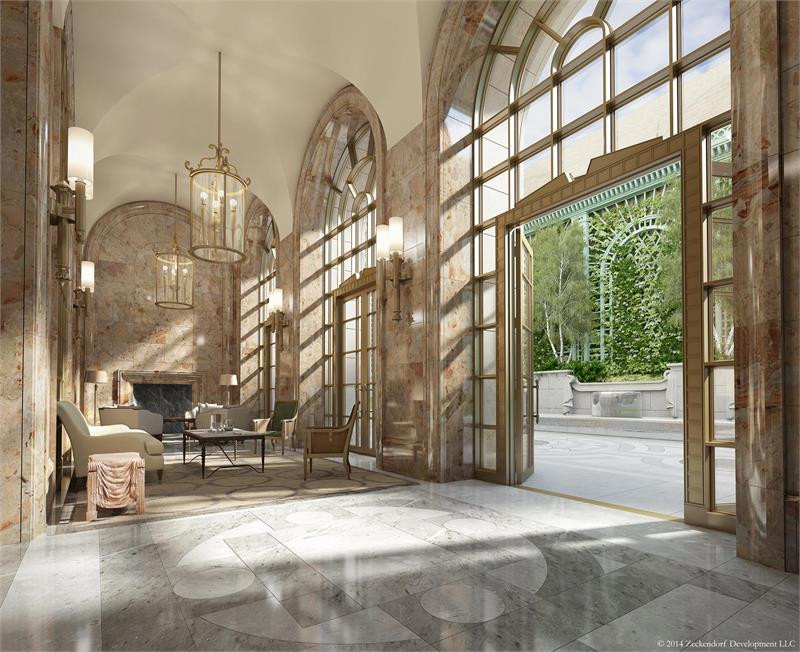
Robert A.M. Stern‘s 520 Park Avenue has already been called “the next 15 Central Park West,” and like its Stern predecessor, 520 is an ultra-luxury development with a stately façade wrapped in stone. Set to be completed in 2016, it will rise 51 stories high, but contain just 31 units, one of which is the $130 million penthouse, the city’s most expensive apartment. And though most of the attention has been on “the greatest apartment on the Upper East Side,” the fanfare has now shifted to the first batch of interior renderings for the building.
520 Park’s full website is now live, and not surprisingly, the residences have classic layouts, impressive Central Park views, and a host of high-end amenities.
The first week of December marked the beginning of the LA Philharmonic’s in/SIGHT concert series. The multimedia series will incorporate video images playing in sync with the performance, creating an immersive new way to experience the music for concert-goers. The first of these performances was the collaborative work of conductor Esa-pekka Salonen and artist Refik Anadol in an audio-visual rendition of Edgard Varèse’s Amériques. Using audio analysis and Kinect motion capture software to record Salonen’s movements while conducting, Anadol has created a stunning set of moving images that capture the very spirit of Varèse’s work. Learn more about this fascinating project, after the break.
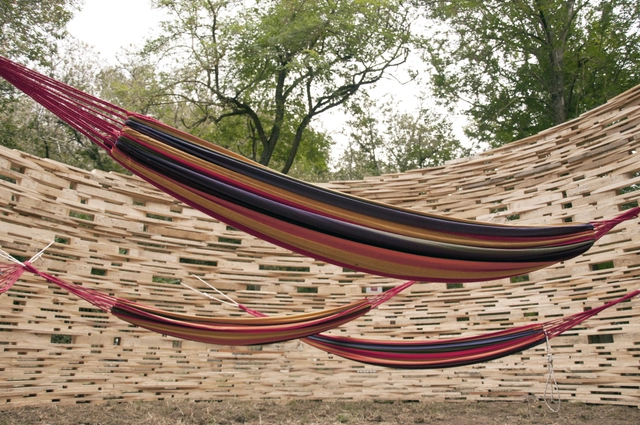
Rome-based firm Beyond Architecture Group (BAG) has designed “experimental furniture” - dubbed Looking (C)up - for the Frammenti Music Festival at the Archaeological Park in Tusculum, Italy. The firm, known for building houses with bales of straw, chose to craft an astronomical observatory with wooden pallets.
Has the concept of the smart city "crystallised into an image of the city as a vast, efficient robot?" In the age of the "Internet of Things," where does the citizen fit in? In this article from The Guardian, journalist Steven Poole takes a critical stance against the purported utopian ideals of smart cities. Poole delves into the nuances of who the smart city is truly meant to serve, questions the debate over whether it should develop along a top-down or bottom-up approach, and poses the provocative thought: "a vast network of sensors amounting to millions of electronic ears, eyes and noses - also potentially enable(s) the future city to be a vast arena of perfect and permanent surveillance by whomever has access to the data feeds." Questions of control, virtual reality, free-will, and hierarchies of power, Poole asserts are critical to the discussion of technology's powerful role in the future. Read the full article to learn more about the possible potential of the smart city to "destroy democracy," here.
The search for a design for Helsinki’s new Guggenheim Museum is well under way. Over a thousand entrants submitted anonymous proposals for the harbor-side museum, and though six finalists have now been chosen, the incredible wealth of talent and effort present in the submissions is hard to ignore. We celebrate that talent here, showcasing 32 great designs-that-could-have-been for the Helsinki Guggenheim. Learn more about all of them, after the break!
“Not since Frank Lloyd Wright has the world seen a more theory-driven and profound-thinking architect than Mendini,” said Christian Narkiewicz-Laine, the Museum President of the Chicago Athenaeum, in a press release.
The Royal Institute of British Architects (RIBA)’s Future Trends Survey for November showed that confidence in workload among UK architects fell back slightly with the workload index returning back to +29. This is compared to +37 in October, which was the second highest ever balance figure. The highest balance figures were in Northern Ireland (+50) and the North of England (+46), areas with the RIBA state "were initially the slowest to indicate a return to growth." In addition, the percentage of respondents reporting that they had personally been under-employed remained at 12% for the second month running – the lowest figure since the survey began in January 2009. Practices report that they are currently employing 6% more year-out and post Part II students than they were twelve months ago.
London Mayor Boris Johnson has approved plans for the Thomas Heatherwick-designed Garden Bridge. The approval from the mayor is the third and final green light for the bridge, having previously been accepted by both Lambeth and Westminster councils. The project is now likely to begin construction within a year - in line with a self-imposed deadline by the Garden Bridge Trust that will allow them to complete the project before works on the proposed Thames Tideway Tunnel cause disruption on the site.
The City of Chicago has officially linked Studio Gang Architects to the massive mixed-use “Wanda Vista” development planned to rise alongside the Chicago River. A trio of interlocking supertall towers, the $900 million riverfront project is expected to become the city's third tallest building.
According to the Chicago Tribune’s Blair Kamin, the tallest part of the skyscraper will reach 1,148 feet and 88 stories, one story less than rumors originally indicated, stirring speculation that the final count has something to due with its Chinese developer and “eight” being considering a lucky number in China.
George III, Sketch of a palace floor plan, 1785-9. British Library Maps 7.TAB.17. Image Courtesy of British Library
Not sure if “manic” can be classified as an architectural style, but that is what some are choosing to describe the newly discovered, hand-drawn floor plans of a grand place envisioned by King George III. According to the British Library, the King was “passionately interested” about architecture and drew plans for a future living quarters in Kew - now a district in West London - during a time when he was suffering from severe mental illness in the late 1780s. Learn more about the King’s vision for a grand palace, here.