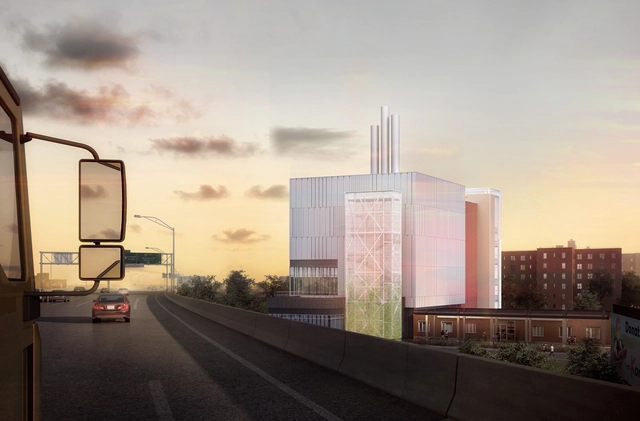
KPF with NYCHA created a resiliency and renewal program for the Red Hook Houses in Brooklyn, severely damaged by Hurricane Sandy. The redevelopment plans aim to reduce the vulnerability of the area and its community.
KPF with NYCHA created a resiliency and renewal program for the Red Hook Houses in Brooklyn, severely damaged by Hurricane Sandy. The redevelopment plans aim to reduce the vulnerability of the area and its community.
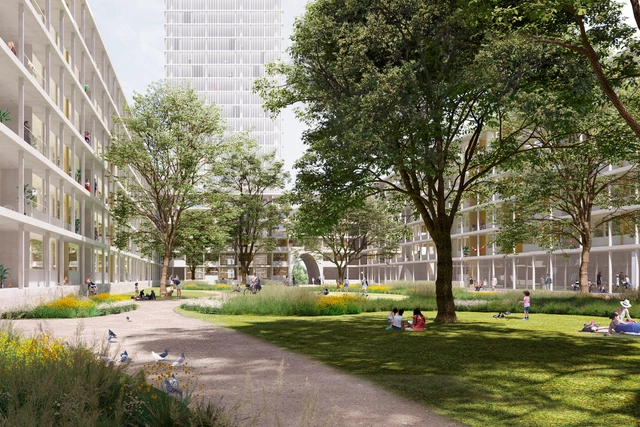
David Chipperfield Architects with Wirtz International Landscape Architects have won an urban competition in Berlin to convert the abandoned industrial and production site Georg-Knorr-Park into a lively residential and commercial neighborhood.
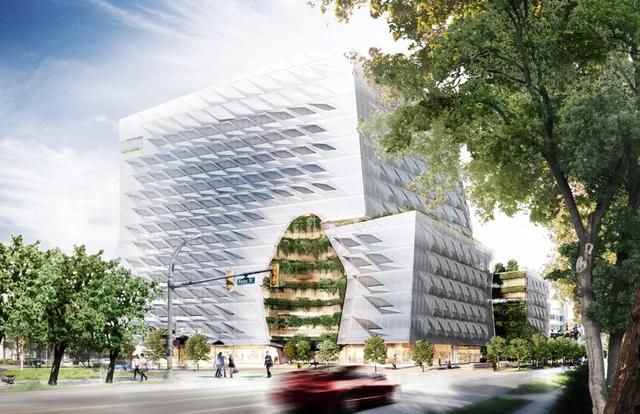
Morphosis will design a new high-tech global headquarters for lululemon in Vancouver, Canada. Working with Francl Architecture and Clive Wilkinson Architects, the team will create the main office to serve as an extension of the core values of the brand itself. The design for the 13-story headquarters is made to create strong connections between the building and its site, landscape, and community, with exterior and interior spaces that encourage collaboration and innovation.
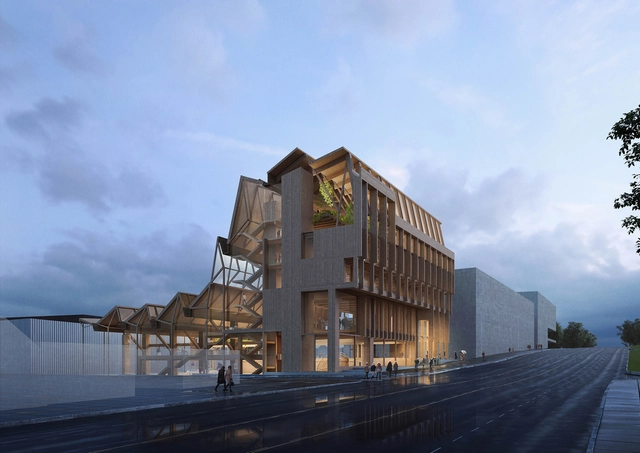
Selected from 69 submissions from 10 countries, six international firms were shortlisted for the design competition of the future Anthony Timberlands Center for Design and Materials Innovation at the University of Arkansas.
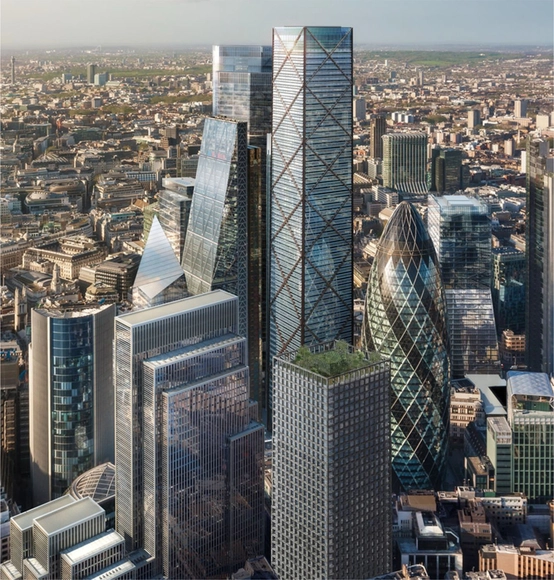
Groupwork, in collaboration with Jackson Coles, Eight Associates, Webb Yates, The Stonemasonry Company and Polycor, is investigating the possibilities to build large commercial buildings in stone, through the Stone Tower Research project and The New Stone Age exhibition.
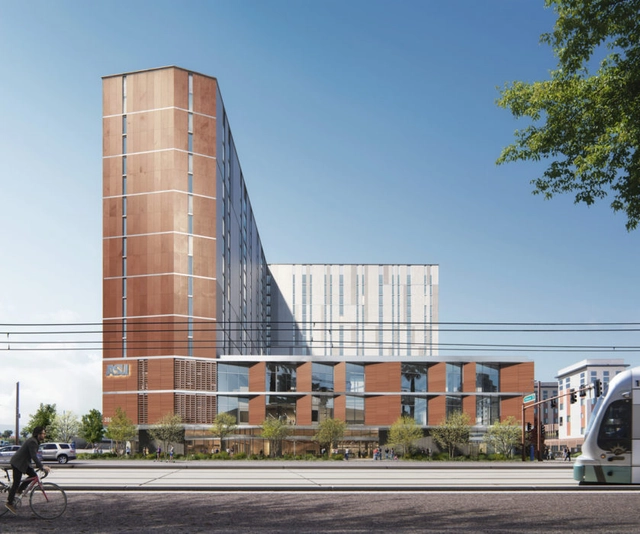
Studio Ma has broken ground on a new mixed-use tower complex for Arizona State University in Phoenix. The downtown residence hall and entrepreneurial center aims to foster innovation and collaboration for students and the campus community. The 16-floor residential tower includes academic and interdisciplinary facilities with living space for up to 530 students. The design was made to connect with the city and regional businesses.
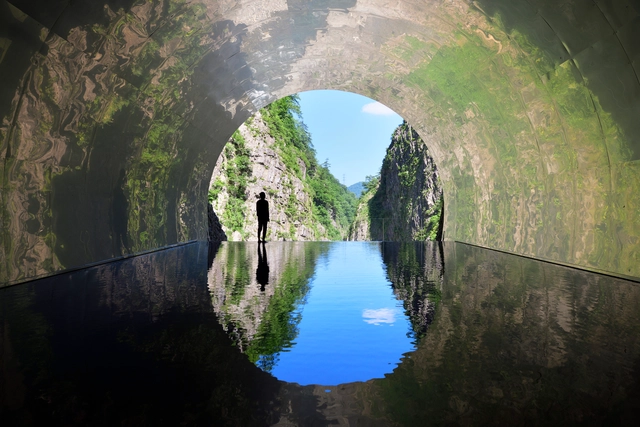
The Biomimicry Institute and Biomimicry South Africa have launched a new course covering the fundamentals of biomimicry. Called ‘Learn Biomimicry’, the online course kicks off in support of the Earth Day Network’s call for creative, innovative, and brave solutions needed to regenerate and repair the damage done to the planet.

For the fourth time, we are giving our readers the responsibility of recognizing and awarding the projects that have made the greatest impact on the profession through the 2020 ArchDaily Brasil Building of the Year Award. By voting, you become part of an impartial network of jurors recognizing the most relevant projects of the past year.
Over the next three weeks, the collective intelligence of our readers will filter through hundreds of projects from Portuguese-speaking countries—Brazil, Portugal, Mozambique, Angola, Guinea-Bissau, East Timor, Equatorial Guinea, Macau, Cape Verde, and São Tomé and Príncipe—published in 2019, selecting the best built works in the Portuguese-speaking world.
From a pool of hundreds of projects published in 2019, readers will choose their favorites, with the 15 most voted advancing to the second stage of voting.
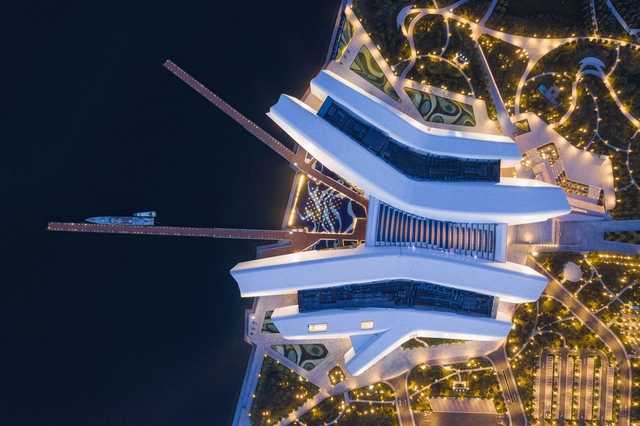
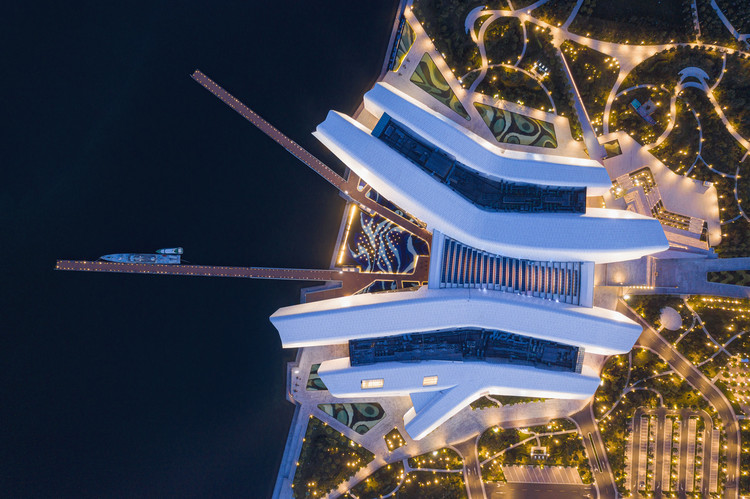
China’s latest landmark, the National Maritime Museum is now open to the public. 6 years in the making, the project is first of its kind. Designed by COX Architecture, after winning the international design competition back in 2013, the museum is located in the recently developed Binhai New Area, in the city district of Tianjin.

The annual QS- Quacquarelli Symonds ranking for top universities has been unveiled. Based on academic reputation, employer reputation, and research impact, the ranking highlights every year the best universities for each profession. In the 2020 Architecture/ Built Environment division, the list reveals that the Massachusetts Institute of Technology (MIT) is back on top.

With the launch of ODA2020, this year we celebrate the twelfth anniversary of the Building of the Year Award (ODA), the highest recognition in the Spanish-speaking architectural world, where the winners are chosen by popular vote. Starting today, Tuesday, March 10, and for the next three weeks, our readers will be responsible for determining which projects inspired us in 2019, faithfully representing the identity of our local contexts while shaping the way architecture is practiced around the world.
Over the next three weeks, the entire ArchDaily en Español network (Plataforma Arquitectura, ArchDaily México, ArchDaily Colombia, and ArchDaily Perú) will serve as the platform for celebrating the best built architecture in Spain and Spanish-speaking Latin American countries.
From a pool of nearly one thousand projects published in 2019, you can easily find your favorites by browsing each category and using the search tool to filter projects by country and architecture firm.
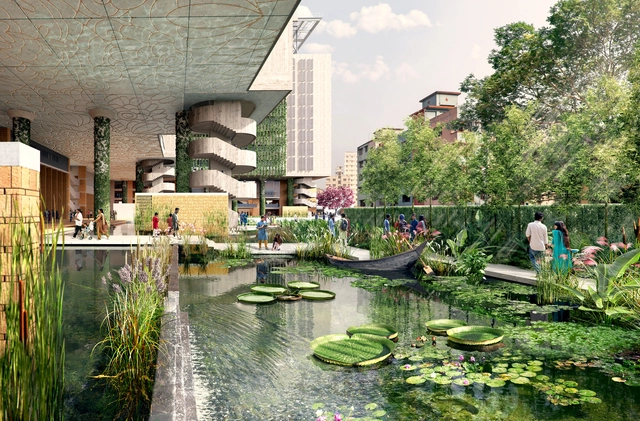
WOHA and BRAC University have unveiled the latest images from the 5.3-acre university campus, scheduled for completion in 2021. Located in Dhaka, Bangladesh, the intervention will transform a polluted and flooded wasteland into a sustainable inner-city campus and public park.
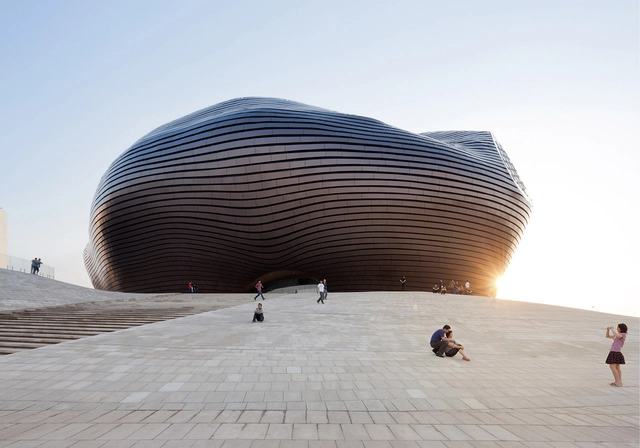
Design and the City is a podcast by reSITE, raising questions and proposing solutions for the city of the future. In the fifth episode, Yosuke Hayano, principal partner for MAD Architects, talks about Creating Emotional Connections to Nature. Always asking “How do you bring modern architecture into the future and connect humans with nature?” Hayano discusses the creative approach of the firm.
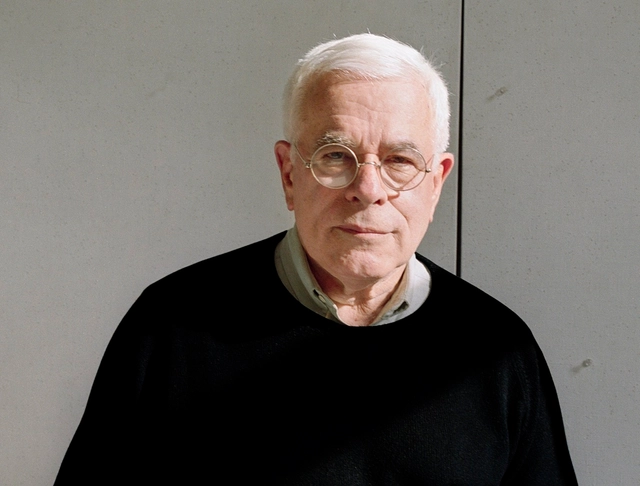
This January, Peter Eisenman was interviewed by Marc-Christoph Wagner at his studio in New York City. Featured by the Louisiana Museum of Modern Art, the video “Learn the language” explores how Eisenman stresses the importance of communication and of knowing the language of the field you’re interested in.
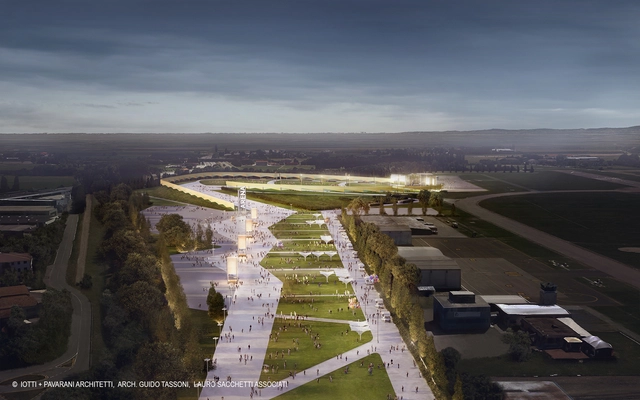
Designed by Iotti + Pavarani Architetti, Tassoni & Partners, Lauro Sacchetti Associati, the RCF Arena, currently under construction, is set to become Europe’s largest events and concerts venue. Located in the Italian region of Emilia Romagna, the structure can host up to 100 000 people.
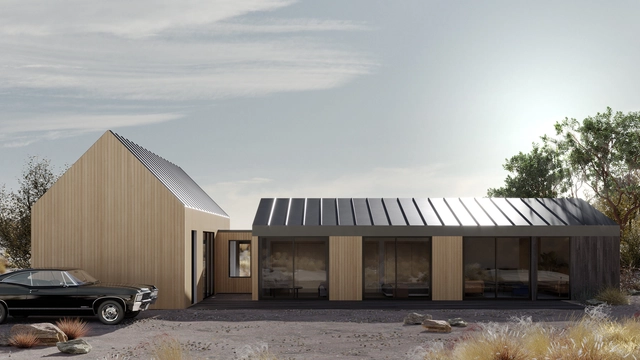
Prefabricated residential design and construction company Plant Prefab has unveiled three new LivingHome designs. The new designs, which range from a farmhouse-style structure to a modernist townhouse designed for The Los Angeles CIty Small Lot Ordinance (SLO) zoning, are all created by Plant Prefab’s in-house design team, the Plant Design Studio.


"The Art of Seeing. It is essential to an architect to know how to see: I mean, to see in such a way that the vision is not overpowered by rational analysis." - Luis Barragán
One of Mexico's greatest architects, Luis Ramiro Barragán Morfín (March 9, 1902 – November 22, 1988) revolutionized modern architecture in the country with his use of bright colors reminiscent of the traditional architecture of Mexico, and with works such as his Casa Barragán, the Chapel of the Capuchinas, the Torres de Satélite, "Los Clubes" (Cuadra San Cristobal and Fuente de los Amantes), and the Casa Gilardi, among many others.

Architects around the world are constantly striving to explore new ways of using materials that are both more environmentally friendly, and can create impactful designs that demonstrate new abilities of creativity. For 2020 Pritzker Prize winners Yvonne Farrell and Shelley McNamara of Grafton Architects, these ideas are at the forefront of every project they design, but became especially meaningful when they visited their completed “carved mountain” project, University Campus UTEC, in Lima, Peru for the first time.

Flores & Prats, in collaboration with Ouest Architecture, have won first place in the competition to renovate the Ancien Théâtre des Variétés in Brussels, Belgium. The project addresses the transformation of the former theater into an international laboratory for artistic creation, conceived as an open and inclusive public space.

digital collages with soft colors, still images or moving GIFs, Kim shows a ludic look over these buildings that are more than 5 decades old.
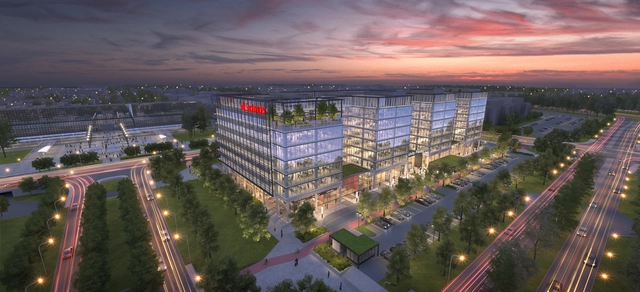
Expected to open in autumn 2022, construction works began on Santander’s landmark new workplace in Milton Keynes. The campus entitled Unity Place, designed by LOM architecture and design, is a hub for digital banking innovation, bringing together, in one space, the 6,000 employees of Santander.
.jpg?1583478544&format=webp&width=640&height=580)
Atelier Vincent Hecht has released a series of recent photographs that document the construction status of Frank Gehry's Luma Arles Tower in the south of France. The twisting tower opening this spring will include artist studios, workshops, seminar rooms, and research facilities.
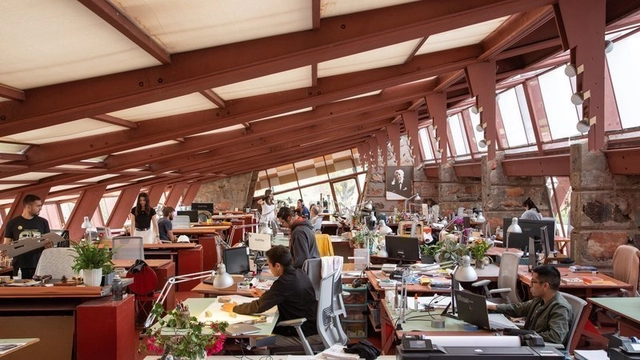
The Board of Directors for The School of Architecture at Taliesin (SoAT) has decided to reverse its January 25 vote and keep the school open. Last month, it was announced that the school would be closing after 88 years. The SoAT Board has stated that they have secured additional funding and have long-term operating viability.
.jpg?1583259431&format=webp&width=640&height=580)
The pilot project for São Paulo's first floating photovoltaic plant began operations on February 28, 2020, at the Billings Reservoir, adjacent to the Pedreira pumping station. A total of R$ 450,000 was invested in equipment, and the 100-kilowatt facility occupies an area of 1,000 square meters.




















.jpg?1583478660 "© AVH/ Vincent Hecht")
.jpg?1583427371 "© AVH/ Vincent Hecht")
.jpg?1583427442 "© AVH/ Vincent Hecht")
.jpg?1583478347 "© AVH/ Vincent Hecht")
.jpg?1583478544)