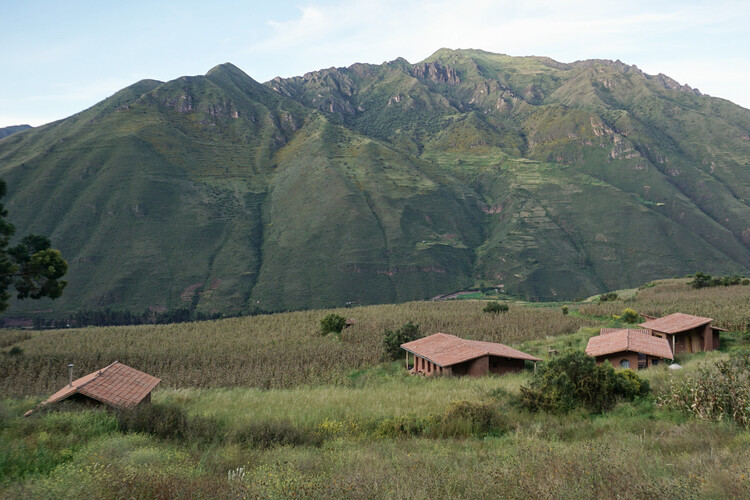


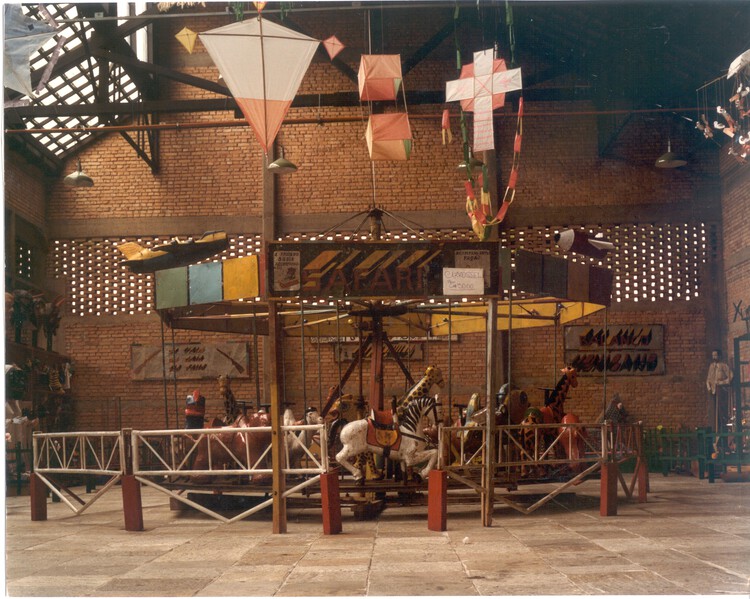
Featured Saekdong House / a.co.lab
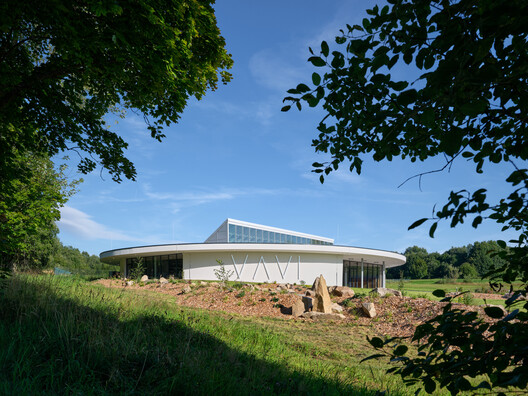
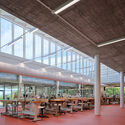
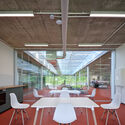
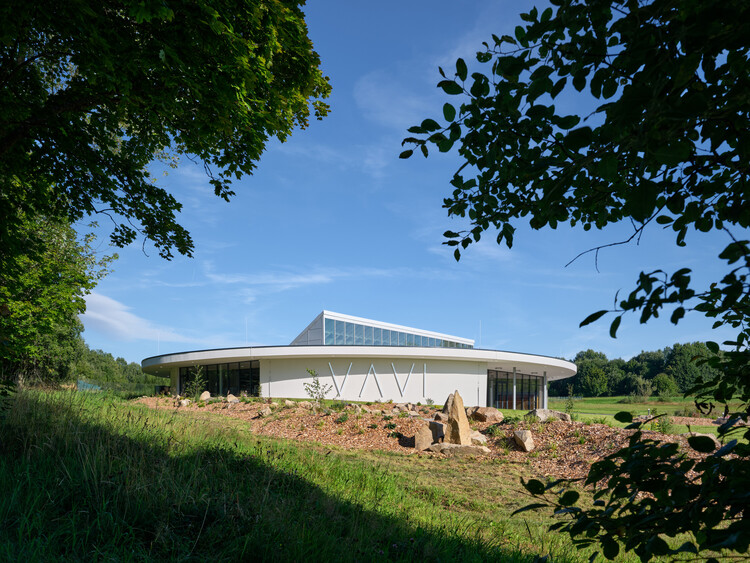
The Button - VAVI Manufacturing Facilities and Headquarters / Mjölk architekti

https://www.archdaily.com/1185255/the-button-vavi-manufacturing-facilities-and-headquarters-mjolk-architektiAndreas Luco
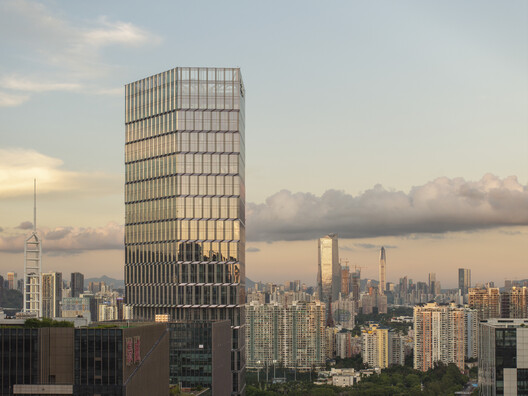

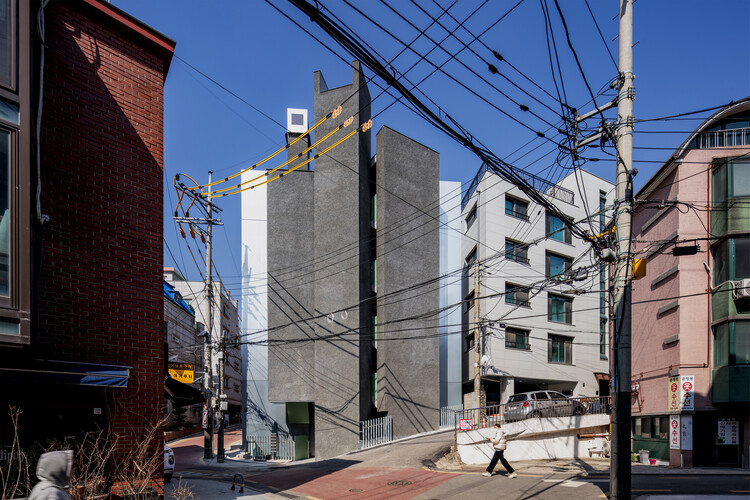
Bangbae Geunsaeng Neighbourhood Facility / aoa architects
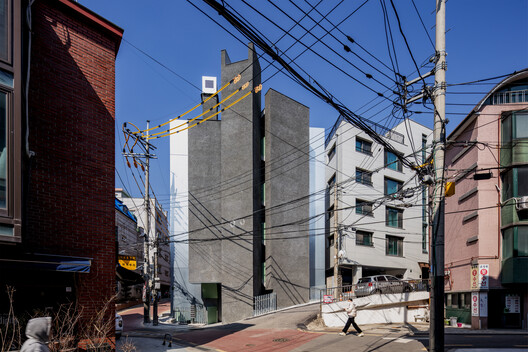

-
Architects: aoa architects
- Area: 494 m²
- Year: 2026
https://www.archdaily.com/1185199/bangbae-geunsaeng-neighbourhood-facility-aoa-architectsPratik Mour
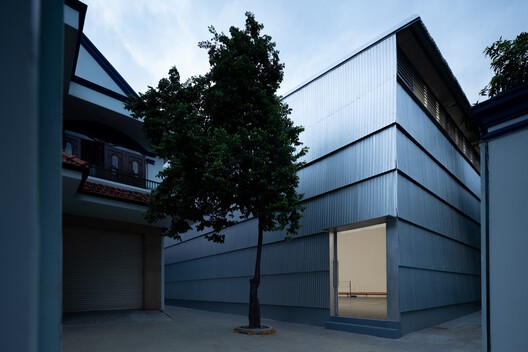
Phan Chau Trinh Sports Hall / scale50
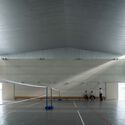
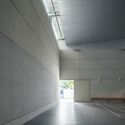
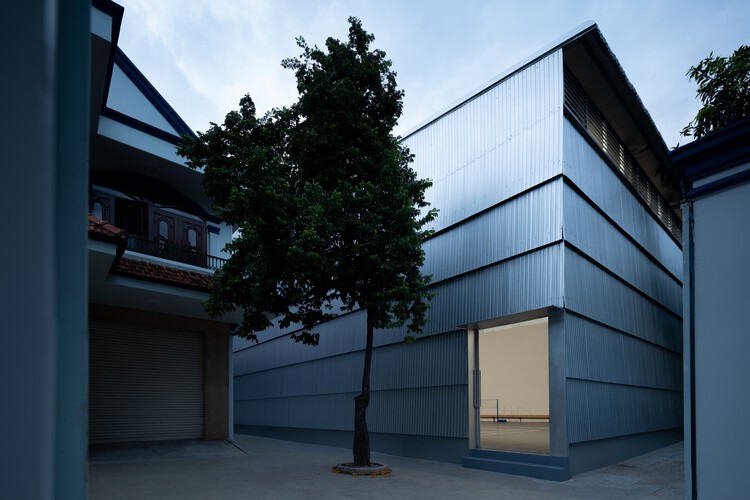
https://www.archdaily.com/1185207/phan-chau-trinh-sports-hall-scale50Pratik Mour
Cella House / iHouse estudio
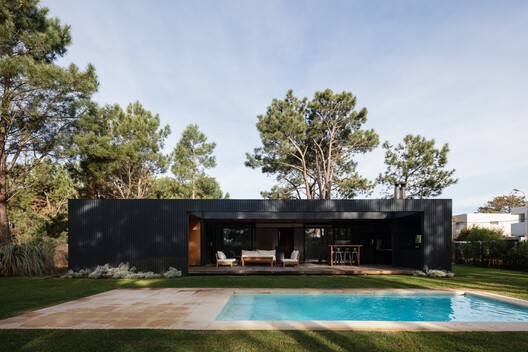
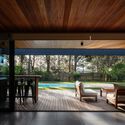

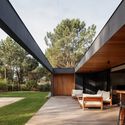
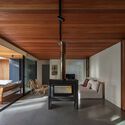
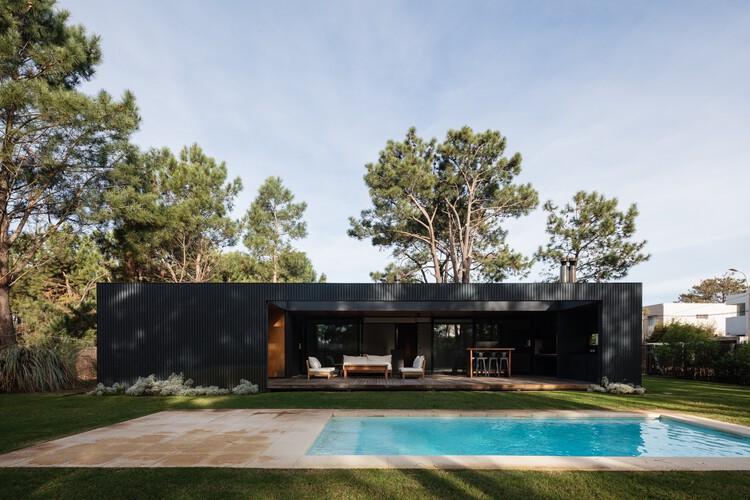
-
Architects: iHouse estudio
- Area: 145 m²
- Year: 2022
-
Manufacturers: Aluminions del Uruguay, Bia, Maguinor Maderas, Manto, SILESTONE
https://www.archdaily.com/1185405/cella-house-ihouse-estudioValentina Díaz
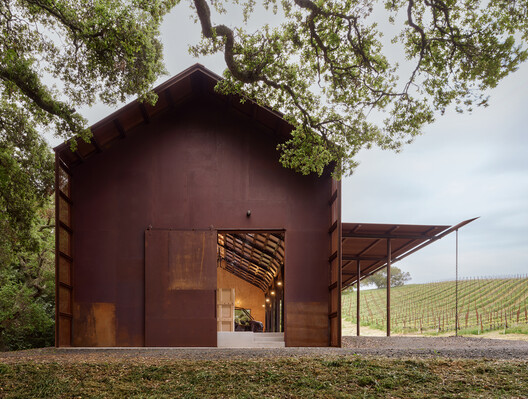
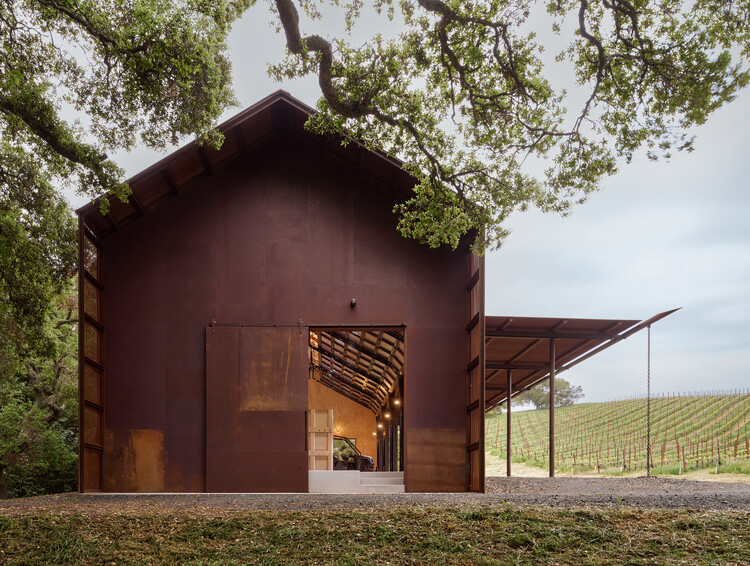
Cayucos Ridge Barn / Clayton Korte

-
Architects: Clayton Korte
- Area: 4315 ft²
- Year: 2025
https://www.archdaily.com/1185167/cayucos-ridge-barn-clayton-korteNana Dokua
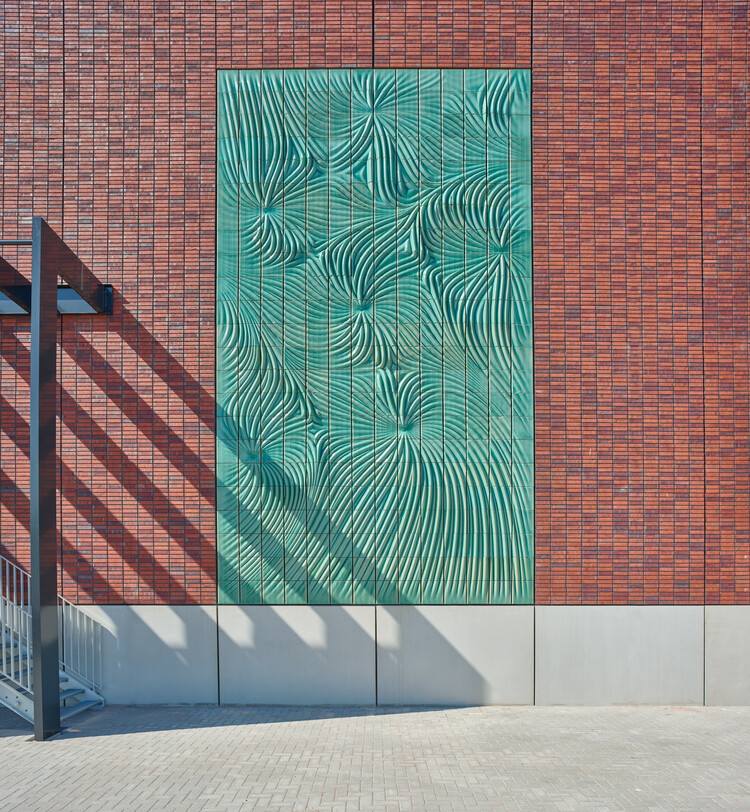
Powerwall / Studio RAP



-
Architects: Studio RAP
- Area: 40 m²
- Year: 2026
https://www.archdaily.com/1185056/powerwall-studio-rapNina Vuga
Green by Law? Rethinking Sustainability and Architectural Responsibility Across Borders

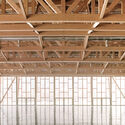
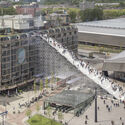
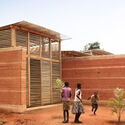
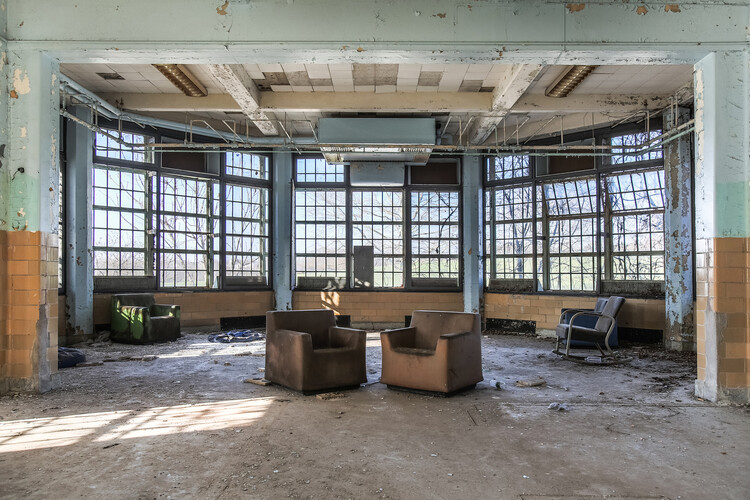
Sustainability in architecture is often discussed as though it were a universal standard—and, in principle, it should be. Buildings are increasingly evaluated through energy performance, embodied carbon, certification systems, material efficiency, biodiversity, and whole-life impact. Yet the rules determining what must actually be done remain highly local. A project designed in London, New York, or Copenhagen may be shaped by stringent energy codes, environmental review, disclosure requirements, planning controls, and increasingly ambitious carbon targets. The same practice working elsewhere may encounter a very different regulatory landscape.
This creates a difficult question for international architecture: when sustainability is not enforced to the same degree by law, what standards should architects carry with them?

https://www.archdaily.com/1185095/green-by-law-rethinking-sustainability-and-architectural-responsibility-across-bordersJonathan Yeung
Climate Experience World Visitor Center / DBCO
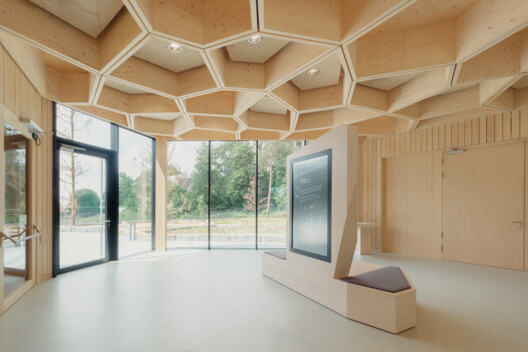

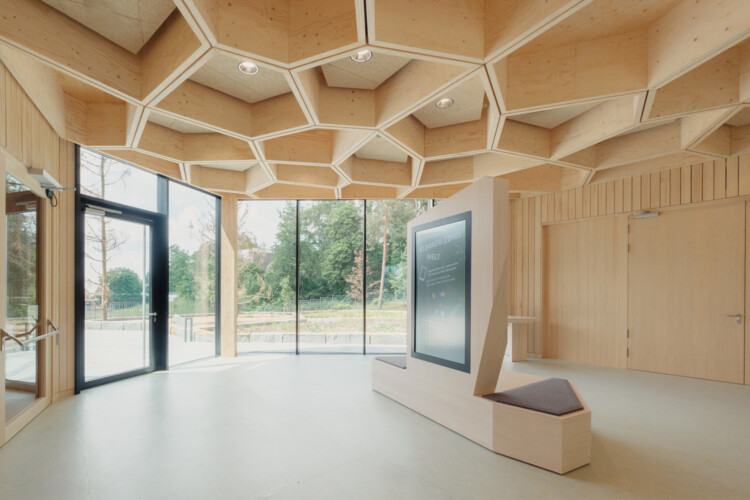
https://www.archdaily.com/1185116/climate-experience-world-visitor-center-dbcoNina Vuga
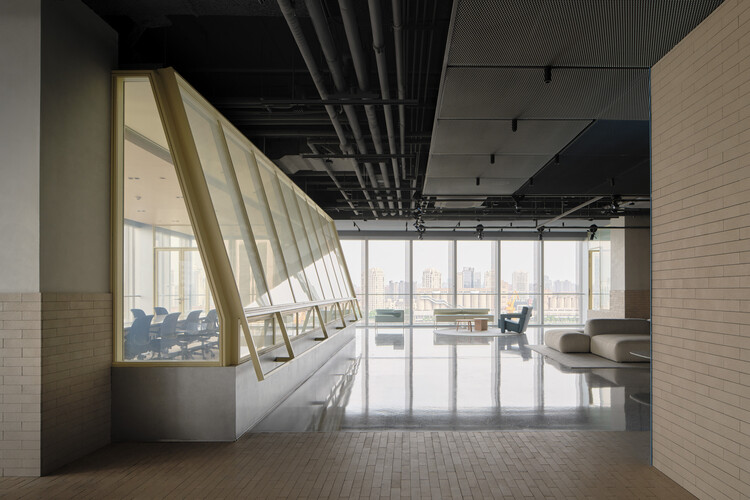
Bothaus Coffee - Sudo Developer Center / HCCH Studio

https://www.archdaily.com/1185091/bothaus-coffee-sudo-developer-center-hcch-studioPilar Caballero
Gandarillas House / Jose Pedro Vicente Arquitectos


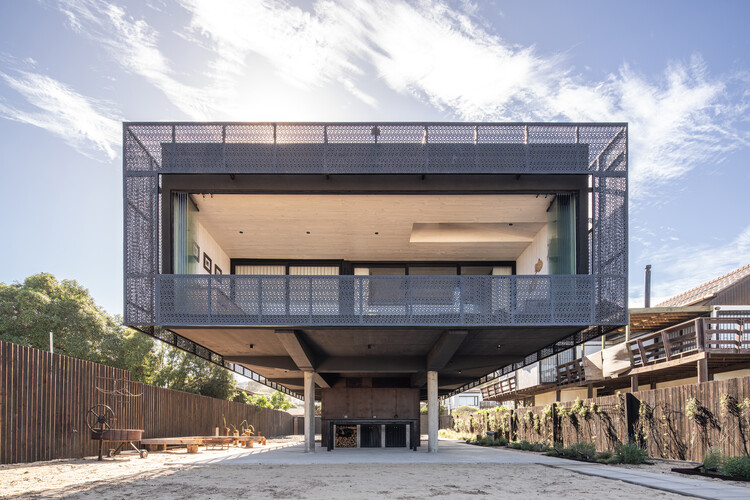
-
Architects: Jose Pedro Vicente Arquitectos
- Area: 179 m²
- Year: 2026
https://www.archdaily.com/1185394/gandarillas-house-jose-pedro-vicente-arquitectosValentina Díaz
Aerocasa / Feliu Vega Kennedy Arquitectura




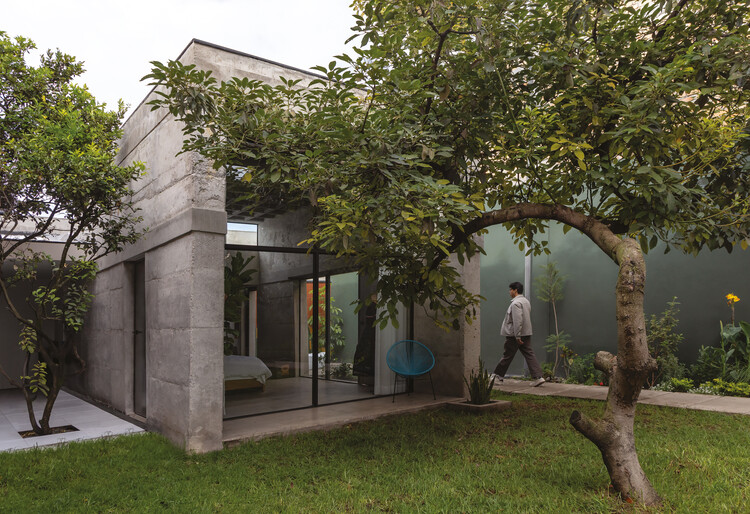
-
Architects: Feliu Vega Kennedy Arquitectura
- Area: 110 m²
- Year: 2025
https://www.archdaily.com/1185391/aerocasa-feliu-vega-kennedy-arquitecturaValentina Díaz
Mini Atalhada Building / SO Arquitetura & Design

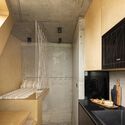
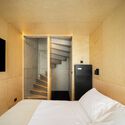
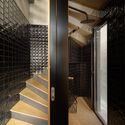
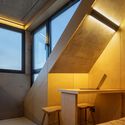
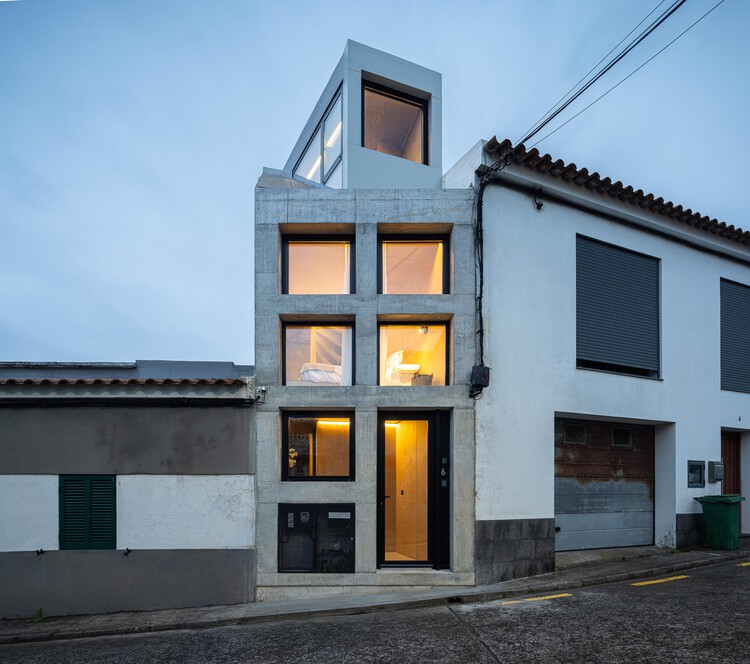
https://www.archdaily.com/1185340/mini-atalhada-building-so-arquitetura-and-designPilar Caballero
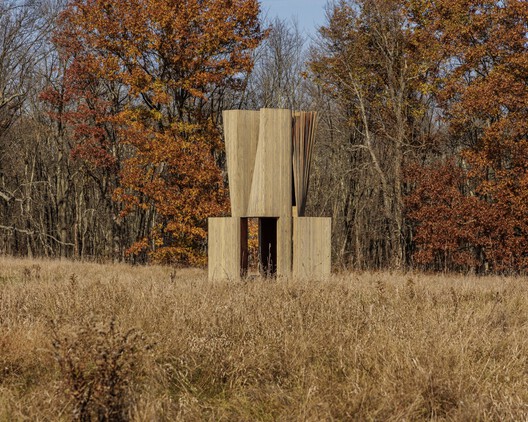
Match House (Art Omi) Temporary Installation / Young Projects

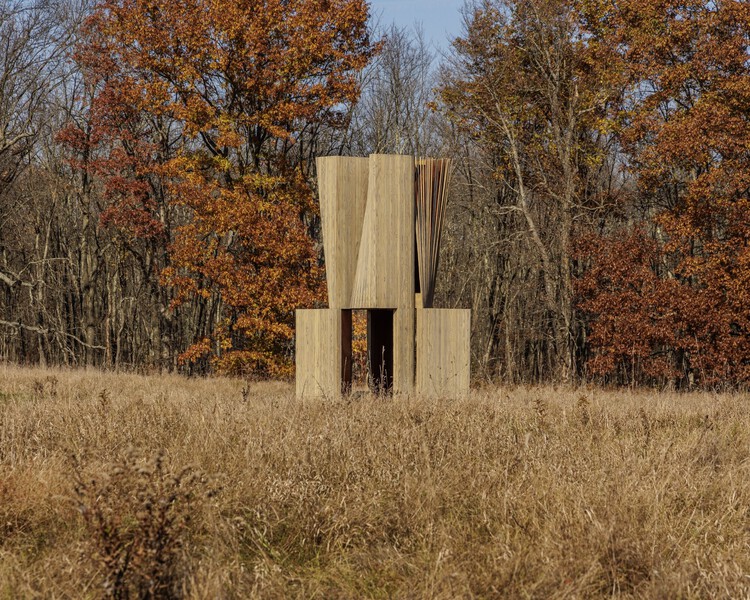
-
Architects: Young Projects
- Area: 10 ft²
- Year: 2024
https://www.archdaily.com/1185166/match-house-art-omi-2024-young-projectsNana Dokua
Alpamyr House / sandro durrer


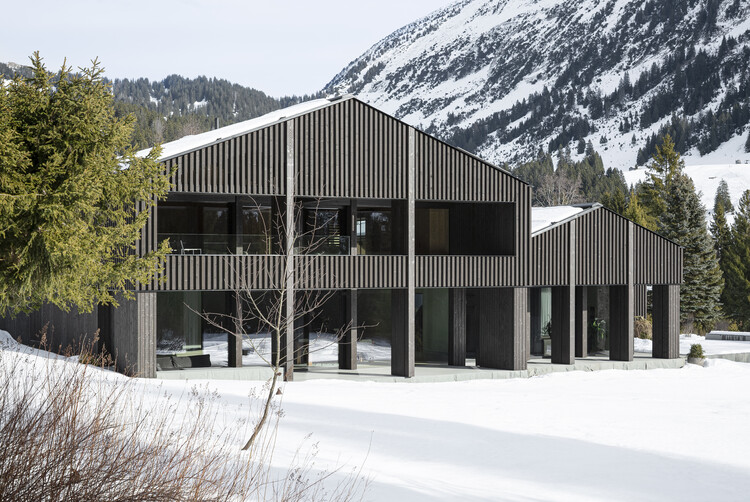
-
Architects: sandro durrer
- Area: 300 m²
- Year: 2025
https://www.archdaily.com/1185186/alpamyr-house-sandro-durrerValeria Silva
Architectural Heterotopias: Temporary Installations as Alternative Worlds
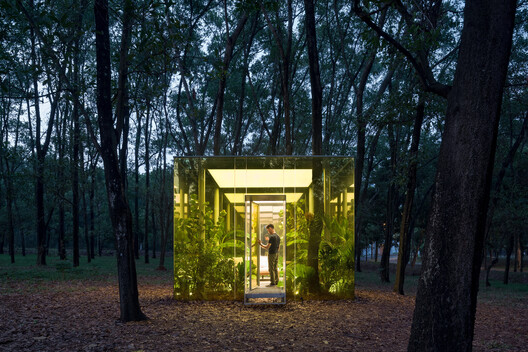
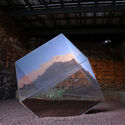
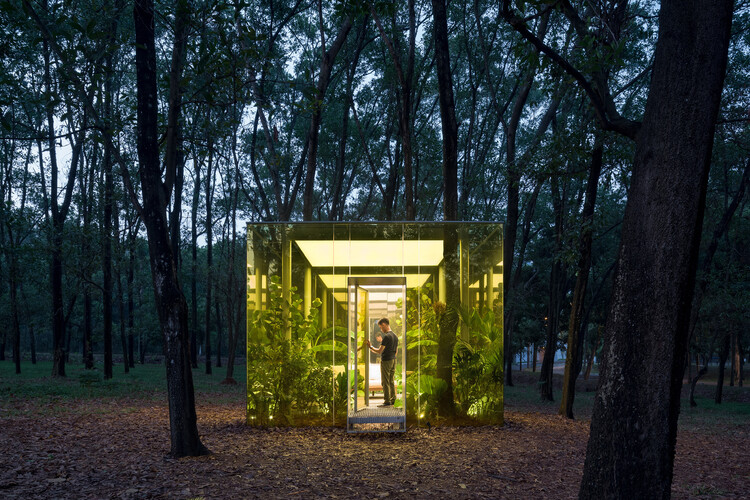
While complex, layered with meaning, and categorized into various forms, heterotopia, a concept developed by the philosopher Michel Foucault, can broadly be understood as the manifestation of alternative realities. Unlike utopias – idealized, unreachable non-places – heterotopias are tangible, real-world spaces that operate according to their own internal logic, offering a lived alternative to dominant spatial and cultural paradigms.
Escapism, in an architectural sense, is not merely about fleeing standard realities; it is a critical tool for reimagining them under different cultural, social, and environmental conditions. Temporary installations serve as fertile testing grounds for these spatial possibilities. Often framed as sanctuaries or refuges, these works intentionally detach from pre-conceived norms – whether by seeking a return to a primal way of living or by provoking radical perceptual shifts.


https://www.archdaily.com/1185278/architectural-heterotopias-temporary-installations-as-alternative-worldsSusanna Moreira
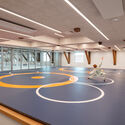
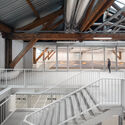
Paris USMT Bizot Sports Centre / THINK TANK architecture


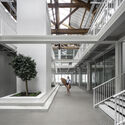
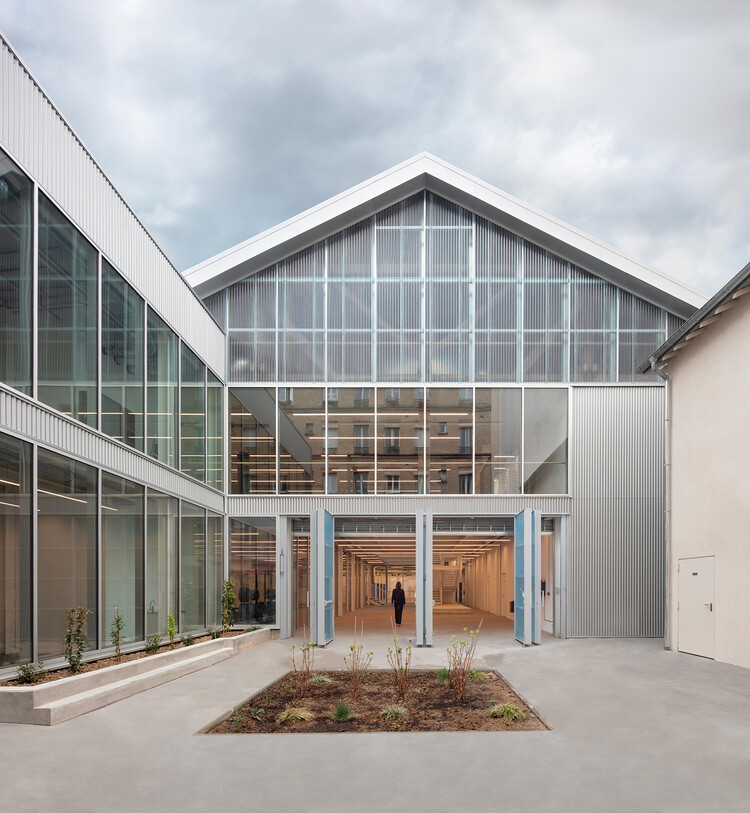
-
Architects: THINK TANK architecture
- Area: 1980 m²
https://www.archdaily.com/1185185/paris-usmt-bizot-sports-centre-think-tank-architecturePilar Caballero
How Architectural Fabrics Are Expanding the Role of the Building Envelope
| In Collaboration
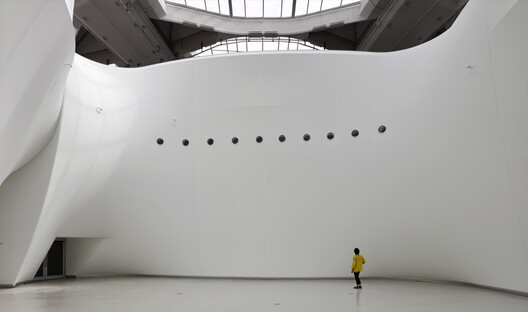
What can a textile do that glass, wood, concrete, or metal cannot? Architectural composite fabrics don't replace conventional building materials. Instead, they can complement them and often add another layer of performance to the building envelope. Their application changes with context. A composite membrane can become an exterior shading system for a tropical conservatory, an interior skin that shapes acoustics and spatial experience in a museum, or part of a facade strategy that improves the environmental performance of an existing building.
https://www.archdaily.com/1184942/how-architectural-fabrics-are-expanding-the-role-of-the-building-envelopeKiana Buchberger