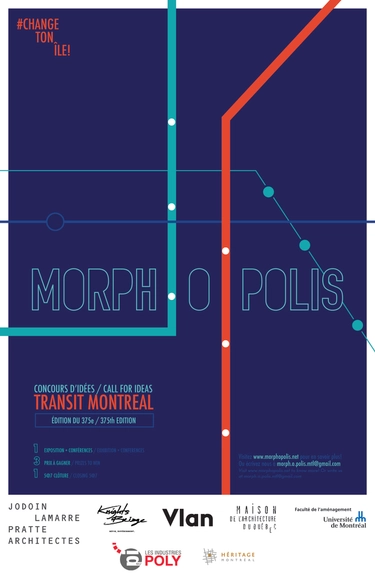
After a first edition that had over 100 participants and ended with an exhibition at Maison de l’Architecture du Québec, Morph.o.polis is once again accepting applications to celebrate Montreal’s 375th anniversary with a co-creation experience to reinvent the city.
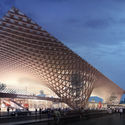
View from City Center. Visualization by Brick Visual. Courtesy of Lahdelma & Mahlamäki
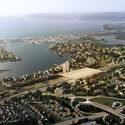
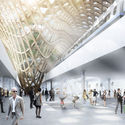
Lahdelma & Mahlamäki, with associate architect Arkkitehdit m3, has won a competition for the design of a new Travel Services Center and residential block to be located in the city of Oulu, Finland. Located between the low-lying neighborhood of Puu-Raksila and the high-rising city center, the complex will connect districts through large, arching openings puncturing through a dynamic, horizontal profile, while providing new housing for the city.
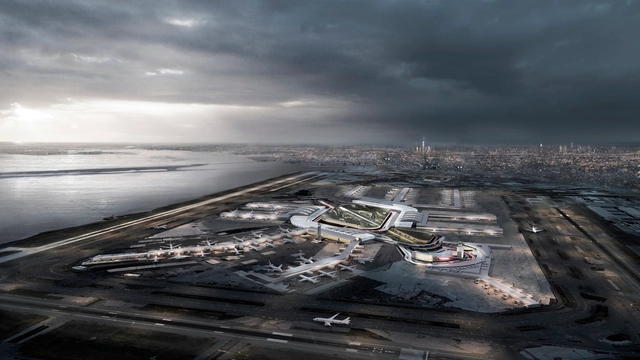
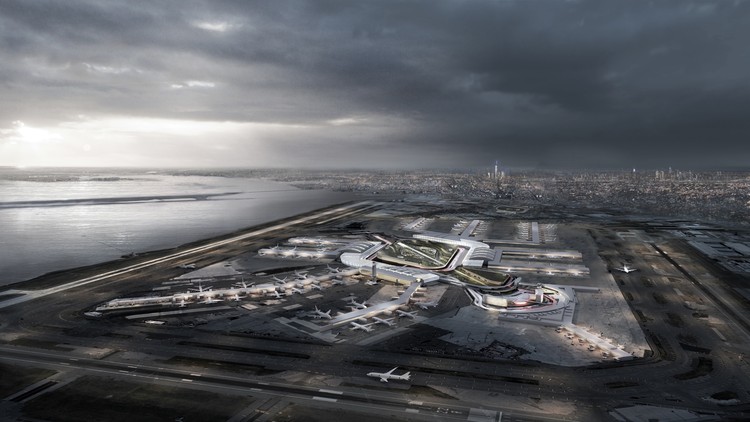
New York City’s busiest airport is about to receive a major overhaul.
Proposed by New York governor Andrew Cuomo, the plan calls for a $10 billion renovation to New York City’s busiest airport, transforming the facility into a “a unified, interconnected, world-class’ complex.”
Building a highway in a city is often thought of as a solution to traffic congestion. However, the induced demand theory has shown that when drivers have more routes, they choose to continue using this medium instead of using public transport or a bicycle, and as a result, congestion doesn’t decrease.
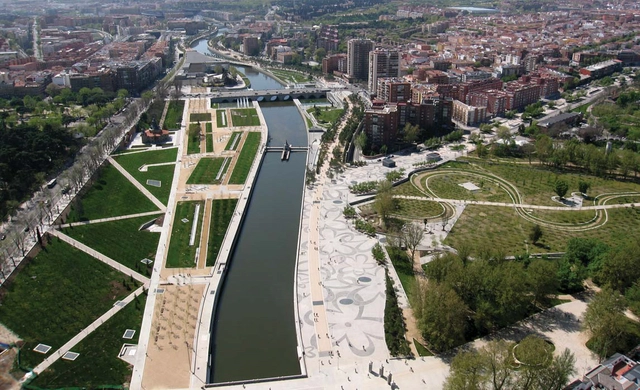
As a result, some cities have chosen to remove spaces designated for cars and turn what was once a highway into urban parks and less congested streets.
Here we have six examples, some have already been completed, while a few are still under construction. To the surprise of some, most of the projects are in the US, which reflects that American designers are looking into further studying European transport policies.
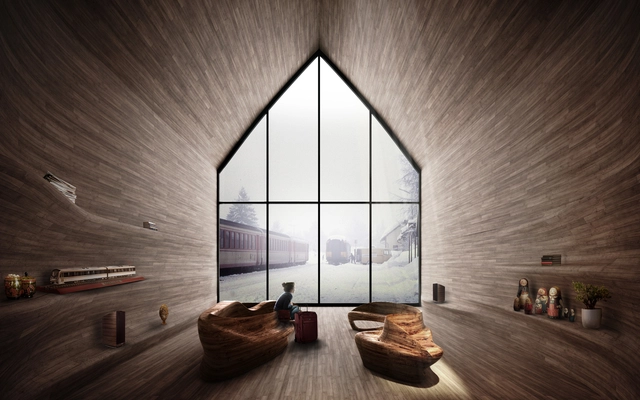
Competition organizers Bee Breeders have just announced the results of their Trans-Siberian Pit Stops Competition. At 9,289 kilometers, the Trans-Siberian Railway connects Moscow to Russia's far eastern cities. While it historically attracted many adventurers who would later write about their journeys, the railway is largely used for domestic travel today.
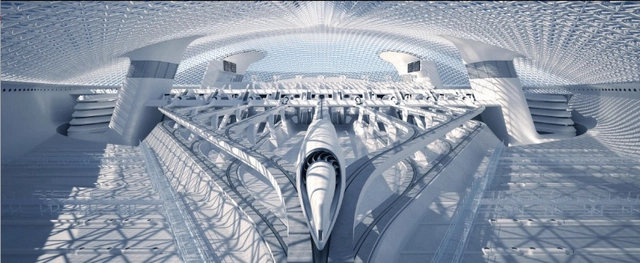
Earlier this year, Hyperloop One announced a list of design partners that included Aecom, Arup, and Bjarke Ingels Group. Now, RB Systems—which was a finalist in the SpaceX Hyperloop One Pod Competition—has released a speculative design vision for a Hyperloop station and passenger pod. The spatial and programmatic concepts are largely experimental, as there are no precedents for this futuristic building typology.
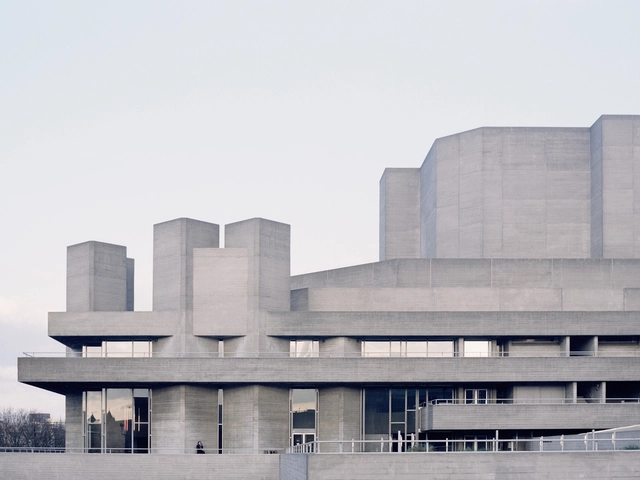
UK transport minister John Hayes has declared war on Brutalist architecture, The Independent reports. Citing public distaste for the functional, modern designs characterized by exposed concrete and brick masonry, Hayes warned against a revival of the style, referring to it as "aesthetically worthless, simply because it is ugly." Meanwhile, Hayes named Boris Johnson's New Routemaster and the redeveloped St. Pancras, Blackfriars, and King's Cross stations as specimens of exemplary design. At the heart of this ire is a push to rebuild a Doric arch outside Euston station, which was demolished in 1962.
Clément Blanchet Architecture has released its bid for the international Nice Station Extension competition, which also received entries from Marc Mimram, Jean Duthilleul, and winner Daniel Libeskind. The proposal integrates buildings in the city center of Nice—which is surrounded by railways, a ring road, and the city—including a new mixed-use public complex, retail and office spaces, and a boutique hotel.
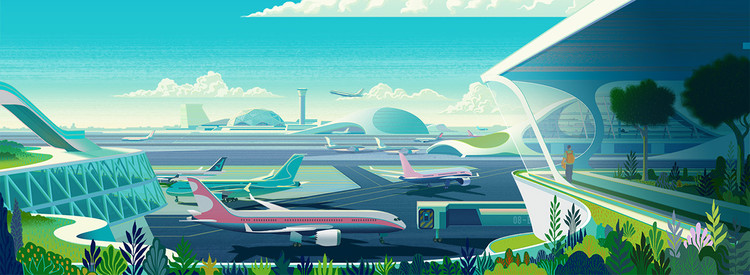
Alongside designer Paul Tinker and developer Esteban Almiron, UK-based illustrator Sam Chivers has created a series of animations visualizing the sustainable development of airports for a recent Guardian piece. The animations, which describe the topics of transport, alternative energy, noise reduction, airport terminal design, biodiversity, and fuel efficiency, capture the passage of time from morning to evening in Heathrow Airport in London.
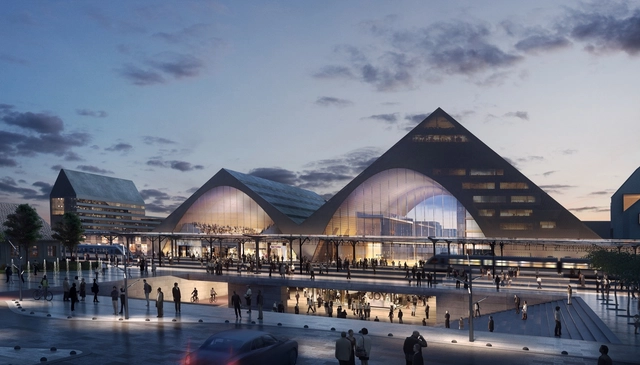
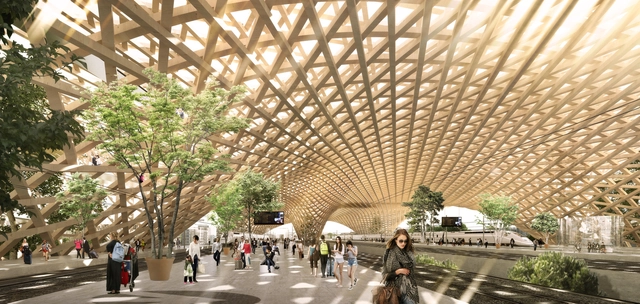
Erik Giudice Architecture has released its proposal for a transit station at Södra Munksjön, in Jönköping, Sweden, a design that was created as an entry for the station area ideas competition, which recruited four firms to create a new station as a part of the area’s larger expansion plan.
Based on the idea of connecting the city and its surrounding nature, the station proposal utilizes light and a playful wooden canopy structure to create a portal from Jönköping to Munksjön, a lake on its opposite side. The “matchstick” structure of the station additionally pays homage to the city’s past as Tändsticksstaden, a famous matchstick capital of Sweden.
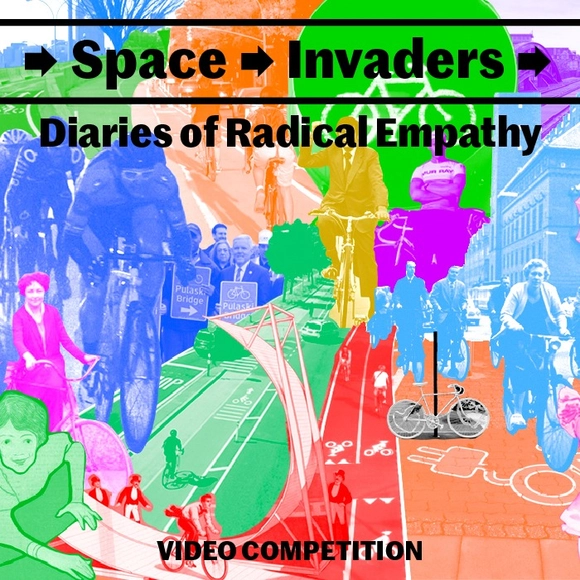
Simultaneous uses coexist, confound, and conflict. Each circulator tries to delegitimize the other by getting in the way, amounting to an all-out war. As more and more people seek alternate forms of travel, there is a need for empathy in how we move through the city. Far from creating enmity, a multiplicity of flows can encourage greater sensitivity. Walkers, runners, skateboarders, pedicabbers, bikers, limousine, bus, and truck drivers, drone operators, kayakers, and swimmers can find ways to share the city, while feeling that their space is free and respected.
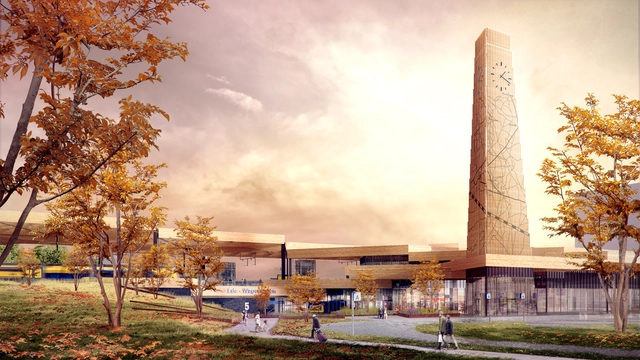
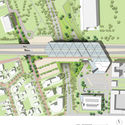
Mecanoo has unveiled the designs for the new Ede Wageningen Train Station in the city of Ede in the Netherlands, after winning the competition for the design of the project in 2014. As a gateway to the Veluwe National Park, the transport hub is designed to support future expansion in response to growth in passenger numbers.
Inspired by the local Veluwe landscape—its topography, typologies, and existing buildings and monuments—the Station building is nestled in the slopes of the moraine between the Veluwe Massif and the Gelderse Valley.
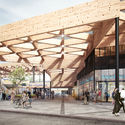
The wooden clock tower and roof of the project serve as the station’s hallmark. Consisting of a series of wooden triangles, the roof cascades over the bicycle parking, retail space, and other station facilities, ending as the overhang of the main entrance and connecting all quadrants of the hub in a uniform manner.
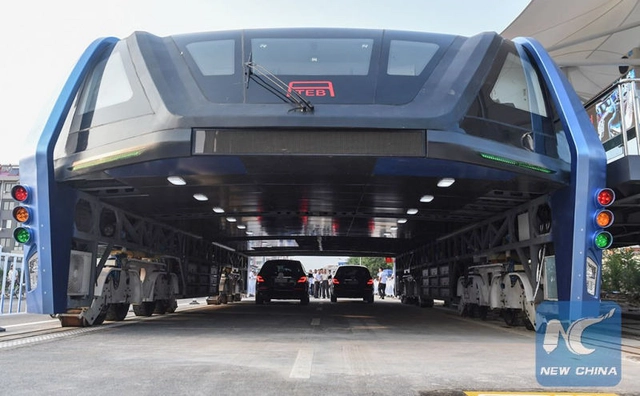
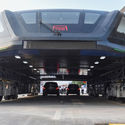
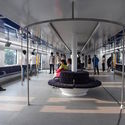
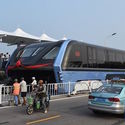
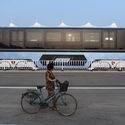
A few years ago, Chinese company Shenzhen Huashi Future Parking Equipment envisioned a unique solution to address congestion issues spurred by rapid population growth in many of China’s cities: a straddling bus that would bypass traffic by simply driving over top of it. The design captured the attention of people worldwide, though many were skeptical the idea could ever come to fruition. But now, that pipe dream has become a reality.
The Architectural and Environmental Design (AED) is created to be a platform for all early career researchers, practitioners and students from all around the world, helping them to share ideas, and to expand networks for scholars.
AED is an international conference that focuses on Sustainability and how it is approached by Architectural and Environmental Designs. AED engages with real life problems that affect the buildings on all scales, cities, and environment where it also discusses the built environment, and the factors that assist in shaping the built environment and how it affects our lives and our activities. IEREK for International Experts for Research Enrichment and Knowledge Exchange welcomes the abstract submissions to our Early Career conference.
The Architectural and Environmental Design (AED) is created to be a platform for all early career researchers, practitioners and students from all around the world, helping them to share ideas, and to expand networks for scholars.
The Hyperloop One Global Challenge is a competition which invites teams anywhere on Earth to put forward a comprehensive commercial, transport, economic, and policy case for their cities, regions, or countries to be considered to host the first hyperloop networks. The Hyperloop One Global Challenge is not an engineering competition: we bring the technology, you tell us how it should be used in your location.
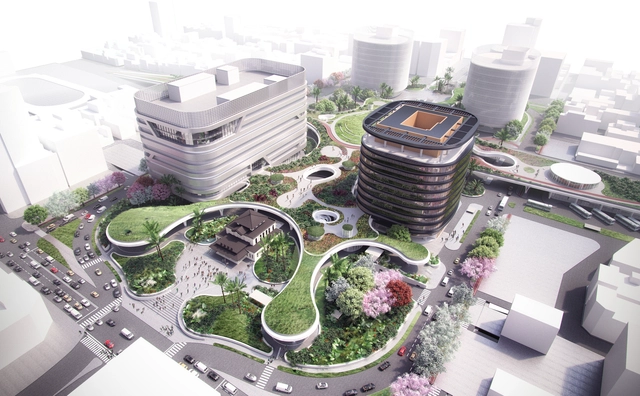
Netherlands-based Mecanoo Architecten has unveiled its plans for the new Kaohsiung Station, the centerpiece of the massive Kaohsiung Metropolitan Area Underground Railway Project in Taiwan.
The project, which will occupy an 8.5-hectare site, will act as a green connector unifying different modes of transportation and represent Kaohsiung’s vision for its future as a sustainable city.













.jpg?1474339556 "Courtesy of Erik Giudice Architecture")