1. ArchDaily
  2. Tokyo

Tokyo: The Latest Architecture and News

Construction Begins at OMA / Shohei Shigematsu’s Commercial and Cultural Center in Harajuku, Tokyo

The Harajuku Quest, designed by Shohei Shigematsu and OMA New York, represents a renewed commercial and cultural center in the Harajuku district of Tokyo. Located on a site in between Omotesando and Oku-Harajuku, the building is the newest phase of NTT’s “With Harajuku”, a larger urban development that aims to facilitate the flow of people through a series of squares and commercial areas. Harajuku Quest plans to draw people and activities from both Omotesando and Oku-Harajuku and connect the two areas for the first time. Construction is expected to complete in 2025.

Construction Begins at OMA / Shohei Shigematsu’s Commercial and Cultural Center in Harajuku, Tokyo - Image 1 of 4Construction Begins at OMA / Shohei Shigematsu’s Commercial and Cultural Center in Harajuku, Tokyo - Image 2 of 4Construction Begins at OMA / Shohei Shigematsu’s Commercial and Cultural Center in Harajuku, Tokyo - Image 3 of 4Construction Begins at OMA / Shohei Shigematsu’s Commercial and Cultural Center in Harajuku, Tokyo - Image 4 of 4Construction Begins at OMA / Shohei Shigematsu’s Commercial and Cultural Center in Harajuku, Tokyo - More Images+ 14

Johanna Meyer-Grohbrügge and the Spatialization of Content

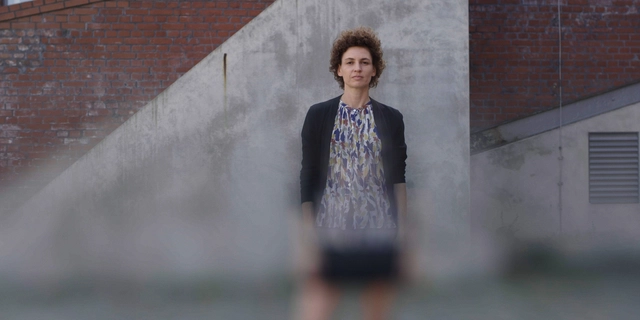
From ending up by accident in architectural studies, to eventually falling in love with the complexity of the field and the multitude of its layers, Johanna Meyer-Grohbrügge was amazed by the dual nature of architecture; its intellectual aspect, and physical outcome. Founder of Meyer-Grohbrügge in Berlin, the architect, and her studio seek to spatialize content, create relationships, and find solutions for living together.

With Toshiko Mori and Gabriela Carrillo, Johanna Meyer-Grohbrügge is part of a new documentary titled "Women in Architecture", premiering on November 3rd. The film by Sky-Frame, in collaboration with ArchDaily, and directed by Boris Noir is a catalyst for debate on one of the most pressing topics in architecture.

Johanna Meyer-Grohbrügge and the Spatialization of Content - Image 1 of 4Johanna Meyer-Grohbrügge and the Spatialization of Content - Image 2 of 4Johanna Meyer-Grohbrügge and the Spatialization of Content - Image 3 of 4Johanna Meyer-Grohbrügge and the Spatialization of Content - Image 4 of 4Johanna Meyer-Grohbrügge and the Spatialization of Content - More Images+ 3

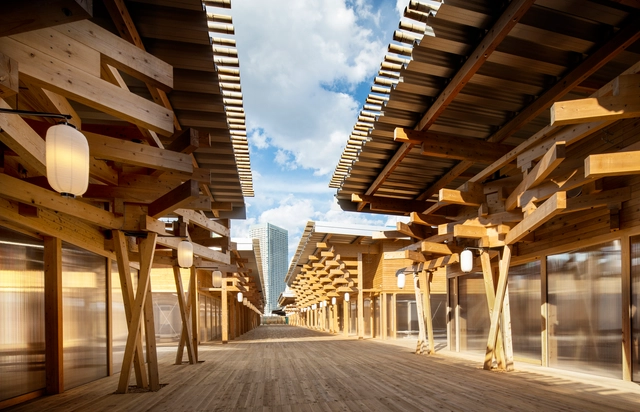
Athletes' Village Plaza / Nikken Sekkei

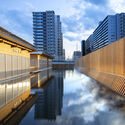
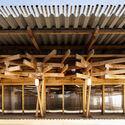
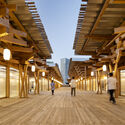
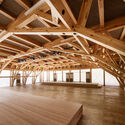
Athletes' Village Plaza / Nikken Sekkei - Exterior Photography, Sports Architecture, Facade, CityscapeAthletes' Village Plaza / Nikken Sekkei - Interior Photography, Sports Architecture, BeamAthletes' Village Plaza / Nikken Sekkei - Interior Photography, Sports Architecture, Beam, ColumnAthletes' Village Plaza / Nikken Sekkei - Interior Photography, Sports Architecture, Beam, ChairAthletes' Village Plaza / Nikken Sekkei - More Images+ 20

  • Architects: Nikken Sekkei
  • Area Area of this architecture project Area:  5300
  • Year Completion year of this architecture project Year:  2020

LECO odd Salon / kfuna

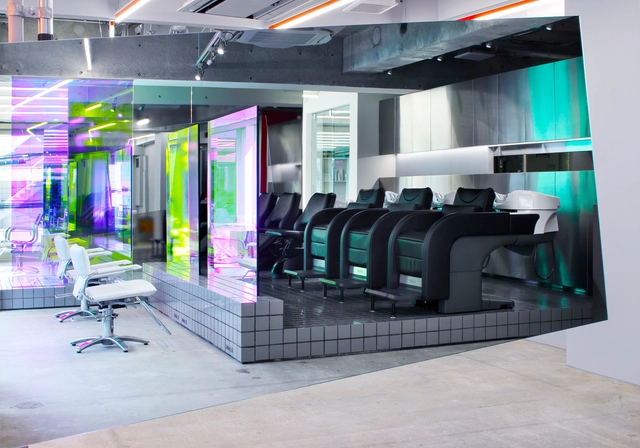
LECO odd Salon / kfuna - Interior Photography, Retail Interiors, ChairLECO odd Salon / kfuna - Interior Photography, Retail InteriorsLECO odd Salon / kfuna - Interior Photography, Retail Interiors, ColumnLECO odd Salon / kfuna - Interior Photography, Retail Interiors, ChairLECO odd Salon / kfuna - More Images+ 8

  • Architects: kfuna
  • Area Area of this architecture project Area:  64
  • Year Completion year of this architecture project Year:  2022
  • Manufacturers Brands with products used in this architecture project
    Manufacturers:  ModuleX, TAKARA BELMONT

Kokubunji Apartment / waiwai

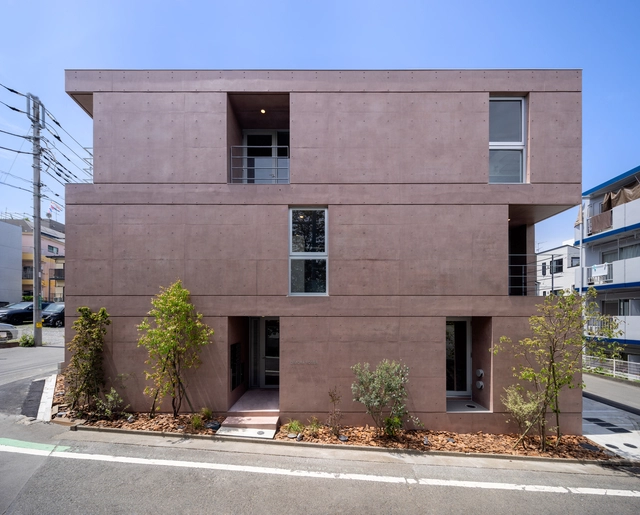
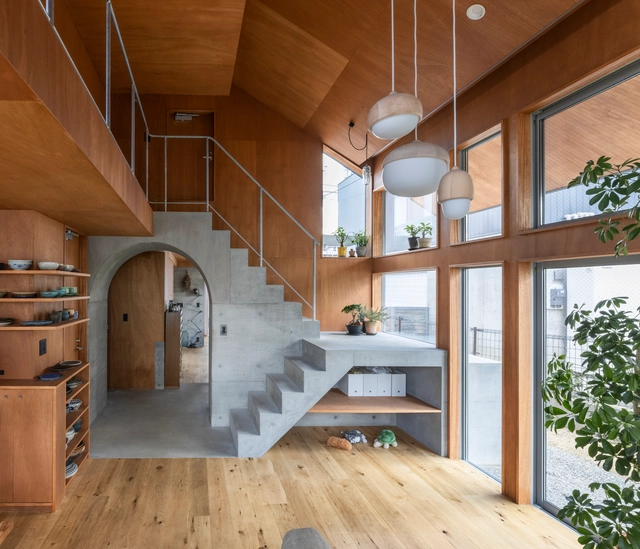
Kokubunji Apartment / waiwai - Exterior Photography, Residential, FacadeKokubunji Apartment / waiwai - Interior Photography, Residential, Facade, HandrailKokubunji Apartment / waiwai - Interior Photography, Residential, DoorKokubunji Apartment / waiwai - Interior Photography, Residential, Stairs, HandrailKokubunji Apartment / waiwai - More Images+ 13

  • Architects: waiwai
  • Area Area of this architecture project Area:  350
  • Year Completion year of this architecture project Year:  2022
  • Manufacturers Brands with products used in this architecture project
    Manufacturers:  Toto
  • Professionals: waiwai, Ohno JAPAN, Comodo Plan

Tsuruoka House / Kiyoaki Takeda Architects

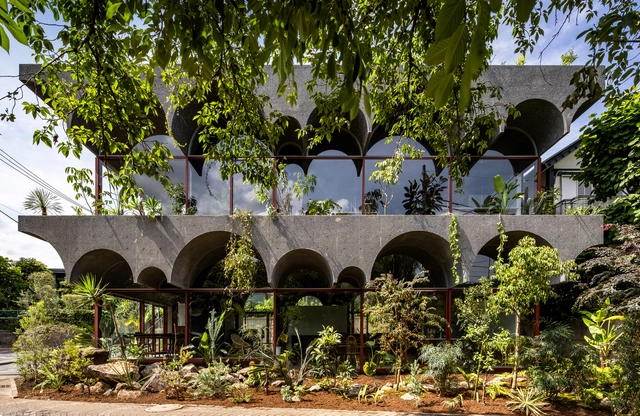
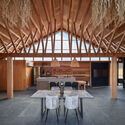
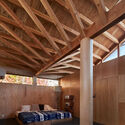
Tsuruoka House / Kiyoaki Takeda Architects - Exterior Photography, House InteriorsTsuruoka House / Kiyoaki Takeda Architects - Interior Photography, House Interiors, Table, Lighting, ChairTsuruoka House / Kiyoaki Takeda Architects - Interior Photography, House Interiors, Table, ChairTsuruoka House / Kiyoaki Takeda Architects - Exterior Photography, House InteriorsTsuruoka House / Kiyoaki Takeda Architects - More Images+ 39

  • Area Area of this architecture project Area:  206
  • Year Completion year of this architecture project Year:  2021
  • Manufacturers Brands with products used in this architecture project
    Manufacturers:  Atom Company, Sanko, TAJIMA ROOFING, Toyo Materia
  • Professionals: ASA

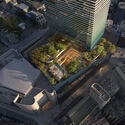
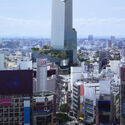
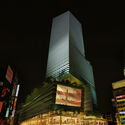
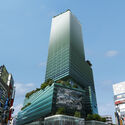
Snøhetta Reveals Design of Mixed-Use Tower in the Shibuya District of Tokyo

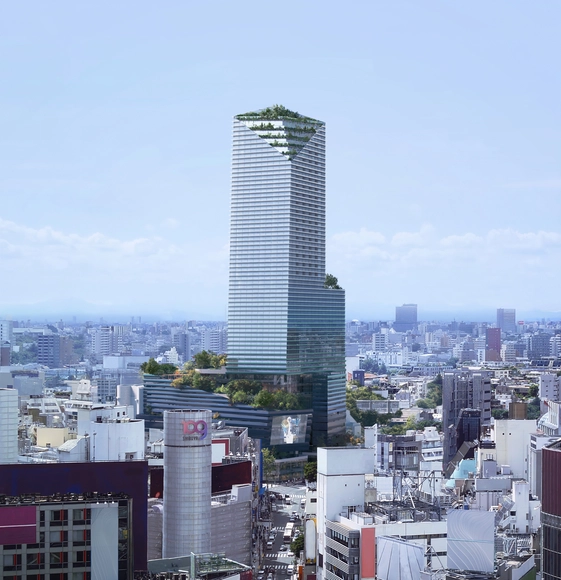
Snøhetta has unveiled the design of its largest project in Japan to date, the Shibuya Upper West Project for Tokyu Corporation, L Catterton Real Estate, and Tokyu Department Store. The project aims to offer cultural experiences in tune with the vibrant Shibuya district of Tokyo, known for its bustling crowds, big screens, and the crossing in front of the Shibuya Station Hachikō. The 36-story tower will include a cultural complex, retail spaces, a contemporary hotel, and rental residencies.

Snøhetta Reveals Design of Mixed-Use Tower in the Shibuya District of Tokyo - Image 1 of 4Snøhetta Reveals Design of Mixed-Use Tower in the Shibuya District of Tokyo - Image 2 of 4Snøhetta Reveals Design of Mixed-Use Tower in the Shibuya District of Tokyo - Image 3 of 4Snøhetta Reveals Design of Mixed-Use Tower in the Shibuya District of Tokyo - Image 4 of 4Snøhetta Reveals Design of Mixed-Use Tower in the Shibuya District of Tokyo - More Images

Gluon Preserves the Now-Dismantled Nakagin Capsule Tower Building in the Metaverse

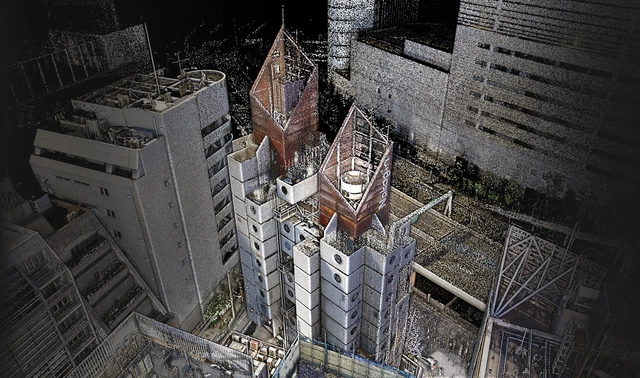
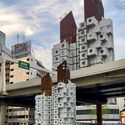
Japanese digital consultancy Gluon plans to preserve the Nakagin Capsule Tower Building in Tokyo, one of the most representative examples of Japanese Metabolism by Kisho Kurokawa. The “3D Digital Archive Project” is using a combination of measurement techniques to record the iconic building in three dimensions and recreate it in the metaverse. The tower is currently being demolished due to the structure's precarious state and incompatibility with current seismic standards, as well as the general state of decay and lack of maintenance.

Gluon Preserves the Now-Dismantled Nakagin Capsule Tower Building in the Metaverse - Image 1 of 4Gluon Preserves the Now-Dismantled Nakagin Capsule Tower Building in the Metaverse - Image 2 of 4Gluon Preserves the Now-Dismantled Nakagin Capsule Tower Building in the Metaverse - Image 3 of 4Gluon Preserves the Now-Dismantled Nakagin Capsule Tower Building in the Metaverse - Image 4 of 4Gluon Preserves the Now-Dismantled Nakagin Capsule Tower Building in the Metaverse - More Images+ 22

Tabata Junior High School / Coelacanth K&H Architects

Tabata Junior High School / Coelacanth K&H Architects - Interior Photography, High School, Stairs, Facade, HandrailTabata Junior High School / Coelacanth K&H Architects - Exterior Photography, High School, FacadeTabata Junior High School / Coelacanth K&H Architects - Interior Photography, High School, DoorTabata Junior High School / Coelacanth K&H Architects - Interior Photography, High School, Stairs, Handrail, Facade, BeamTabata Junior High School / Coelacanth K&H Architects - More Images+ 29

  • Area Area of this architecture project Area:  7222
  • Year Completion year of this architecture project Year:  2019
  • Manufacturers Brands with products used in this architecture project
    Manufacturers:  AGC Polymer Material, Creative Life, Forbo, Oriental Shiraishi Corporation
  • Professionals: KAP

X Office Building / T2P Architects Office

X Office Building / T2P Architects Office - Exterior Photography, Cowork Interiors, Facade
© Nakano Yukihide

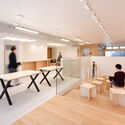
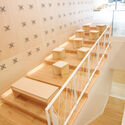
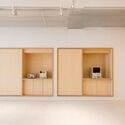
X Office Building / T2P Architects Office - Interior Photography, Cowork Interiors, Table, ChairX Office Building / T2P Architects Office - Interior Photography, Cowork Interiors, Stairs, Handrail, ChairX Office Building / T2P Architects Office - Interior Photography, Cowork Interiors, Kitchen, Facade, TableX Office Building / T2P Architects Office - Interior Photography, Cowork Interiors, Kitchen, Door, FacadeX Office Building / T2P Architects Office - More Images+ 23

  • Area Area of this architecture project Area:  760
  • Year Completion year of this architecture project Year:  2022
  • Manufacturers Brands with products used in this architecture project
    Manufacturers:  Ceramiche Refin, MK Design mesh, Takizawa veneer, Yamagiwa Lighting
  • Professionals: S.H.C

Todoroki House / MDS

Todoroki House / MDS - Exterior Photography, Houses, FacadeTodoroki House / MDS - Interior Photography, Houses, Bedroom, Chair, Lighting, BedTodoroki House / MDS - Interior Photography, Houses, Stairs, Handrail, ChairTodoroki House / MDS - Interior Photography, Houses, Facade, LightingTodoroki House / MDS - More Images+ 15

  • Architects: MDS
  • Area Area of this architecture project Area:  98
  • Year Completion year of this architecture project Year:  2018
  • Manufacturers Brands with products used in this architecture project
    Manufacturers:  Cera Trading, Morikawa, Rinnai Corporation, WEST CORPORATION

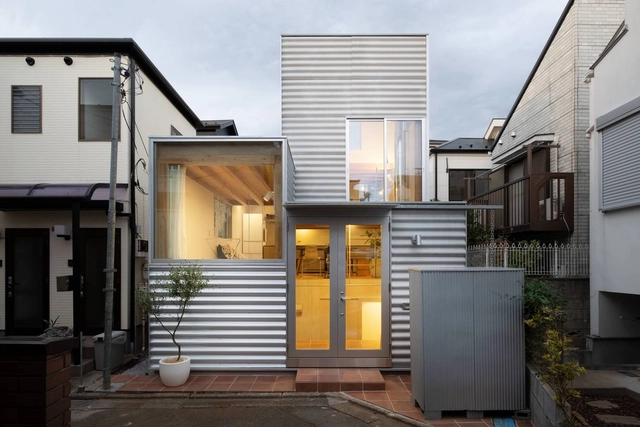
House Tokyo / UNEMORI ARCHITECTS

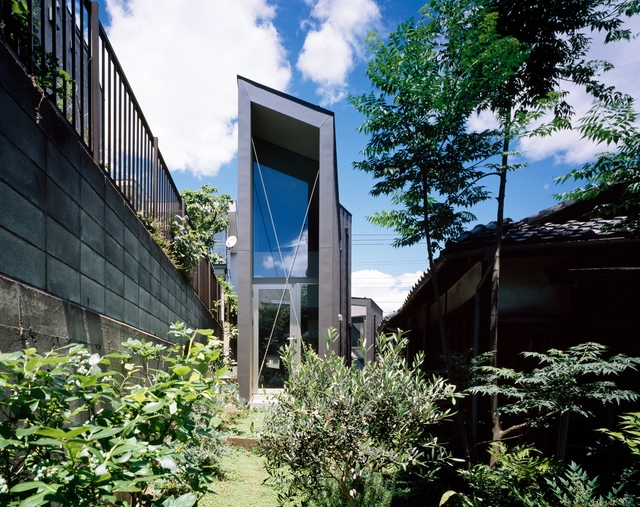
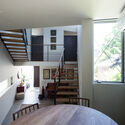
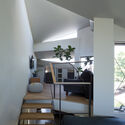
House Tokyo / UNEMORI ARCHITECTS - Interior Photography, Houses, Table, LightingHouse Tokyo / UNEMORI ARCHITECTS - Exterior Photography, Houses, DoorHouse Tokyo / UNEMORI ARCHITECTS - Interior Photography, Houses, Kitchen, Countertop, Table, SinkHouse Tokyo / UNEMORI ARCHITECTS - Interior Photography, Houses, Kitchen, Facade, ChairHouse Tokyo / UNEMORI ARCHITECTS - More Images+ 18

Tokyo, Japan
  • Architects: UNEMORI ARCHITECTS
  • Area Area of this architecture project Area:  51
  • Year Completion year of this architecture project Year:  2019

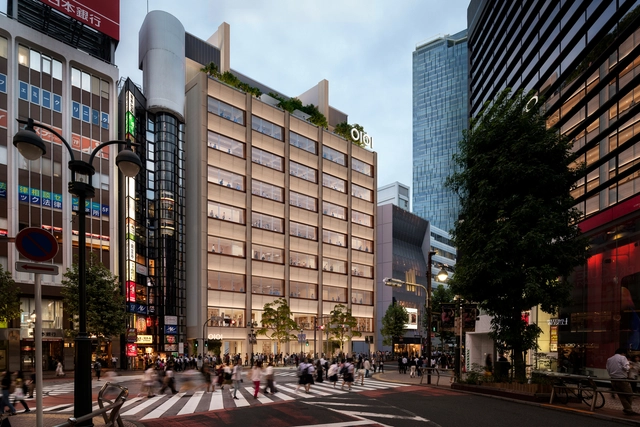
Foster + Partners Reveals Design of an All-Timber Department Store in Tokyo

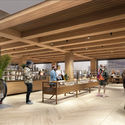
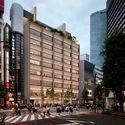
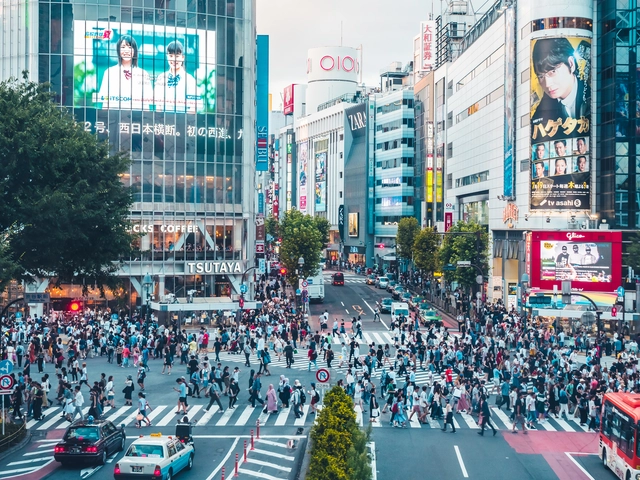
Foster + Partners has unveiled its latest commercial project on the world-famous Shibuya Crossing, in Tokyo, Japan. Dubbed the Shibuya Marui Department Store, the nine-storey retail development is set to become a new space for sustainable lifestyle brands, adopting the highest standards of sustainability and core principles of environmental responsibility and wellbeing. The timber structure's design and material selection will significantly reduce the embodied carbon of the building, while simultaneously creating a warm and open experience for visitors.

Foster + Partners Reveals Design of an All-Timber Department Store in Tokyo - Image 1 of 4Foster + Partners Reveals Design of an All-Timber Department Store in Tokyo - Image 2 of 4Foster + Partners Reveals Design of an All-Timber Department Store in Tokyo - Image 3 of 4Foster + Partners Reveals Design of an All-Timber Department Store in Tokyo - Featured ImageFoster + Partners Reveals Design of an All-Timber Department Store in Tokyo - More Images

The 2022 Most Populated Cities in the World

Subscriber Access | 

Half of the world’s population now lives in cities, according to UN-Habitat’s latest reports. While this number is set to increase to two-thirds by 2050, urban challenges are growing exponentially, making it more crucial than ever, to transform our cities. Annually, the world population review assesses the growth of cities and the number of residents living in metropolitan areas, to understand global evolution trends. In 2022, the list of the top 20 most populated countries remained similar to the 2021 edition, with a slight change in numbers and positions. Tokyo kept its status as the world’s largest city, with 37 million inhabitants, while Delhi and Shanghai, followed in second and third positions.

Comparing the results to the 2021 edition, the only decrease that can be seen in the top 20, involves both Japanese cities, Tokyo and Osaka. The rest of the list had, on average, a growth of 1.8% in the total of people residing in metropolitan areas. In fact, African cities Kinshasa in the Democratic Republic of Congo and Lagos in Nigeria gathered the highest rates, with respectively a 4.39% and a 3.54% increase in residents in 1 year. The largest city in the American continent is still Sao Paulo in Brazil, followed closely by Mexico City and Buenos Aires in Argentina, further down the table. In Europe, Istanbul is the most populous, with more than 14.5 million residents.

The 2022 Most Populated Cities in the World  - Image 1 of 4The 2022 Most Populated Cities in the World  - Image 2 of 4The 2022 Most Populated Cities in the World  - Image 3 of 4The 2022 Most Populated Cities in the World  - Image 4 of 4The 2022 Most Populated Cities in the World  - More Images+ 17

Tachikawa ANNEX House / MDS

Tachikawa ANNEX House / MDS - Interior Photography, Houses, Beam, Facade, ChairTachikawa ANNEX House / MDS - Interior Photography, Houses, Beam, Table, ChairTachikawa ANNEX House / MDS - Interior Photography, Houses, Facade, Beam, Table, BenchTachikawa ANNEX House / MDS - Interior Photography, Houses, Bedroom, BeamTachikawa ANNEX House / MDS - More Images+ 17

Tachikawa, Tokyo, Japan, Japan
  • Architects: MDS
  • Area Area of this architecture project Area:  205
  • Year Completion year of this architecture project Year:  2020
  • Manufacturers Brands with products used in this architecture project
    Manufacturers:  ARC-X, PS Company, Sanei, Skantherm GMBH

House in Akishima / Office m-sa

House in Akishima / Office m-sa - Exterior Photography, Houses, Facade, Door, StairsHouse in Akishima / Office m-sa - Interior Photography, Houses, Stairs, Facade, Handrail, Beam, Bench, TableHouse in Akishima / Office m-sa - Interior Photography, Houses, Beam, Door, Table, CountertopHouse in Akishima / Office m-sa - Interior Photography, Houses, Kitchen, Beam, TableHouse in Akishima / Office m-sa - More Images+ 18

Tokyo, Japan
  • Architects: Office m-sa
  • Area Area of this architecture project Area:  110
  • Year Completion year of this architecture project Year:  2021
  • Manufacturers Brands with products used in this architecture project
    Manufacturers:  IOC, Porters Paints
  • Professionals: Hiraiwa Structure

Moln Store / CASE-REAL

Moln Store / CASE-REAL - Interior Photography, Retail Interiors, Chair, TableMoln Store / CASE-REAL - Interior Photography, Retail Interiors, FacadeMoln Store / CASE-REAL - Interior Photography, Retail Interiors, ChairMoln Store / CASE-REAL - Interior Photography, Retail Interiors, FacadeMoln Store / CASE-REAL - More Images+ 12

Tokyo Architecture City Guide: 35 Iconic Buildings to Visit in Japan's Capital City

Subscriber Access | 

One of the world's leading metropolises, Tokyo is home to extraordinary architecture that fascinates through its blend of traditional values and high-tech expression. The 1923 earthquake and the bombardments of World War II dramatically influenced the image of the city and its architecture, giving rise to modern urban environments with complex infrastructure.

The Japanese capital constitutes the most populated metropolitan area in the world, housing 33 million inhabitants. Divided into 23 wards and numerous neighbourhoods, the city features a diverse blend of atmospheres and urban fabrics that support an amalgamation of architectural typologies.
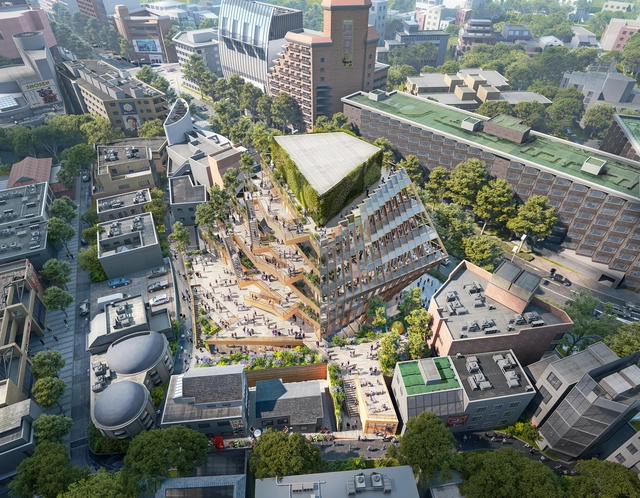
Tokyo Architecture City Guide: 35 Iconic Buildings to Visit in Japan's Capital City - Image 1 of 4Tokyo Architecture City Guide: 35 Iconic Buildings to Visit in Japan's Capital City - Image 2 of 4Tokyo Architecture City Guide: 35 Iconic Buildings to Visit in Japan's Capital City - Image 5 of 4Tokyo Architecture City Guide: 35 Iconic Buildings to Visit in Japan's Capital City - Image 3 of 4Tokyo Architecture City Guide: 35 Iconic Buildings to Visit in Japan's Capital City - More Images+ 35