1. ArchDaily
  2. Tokyo

Tokyo: The Latest Architecture and News

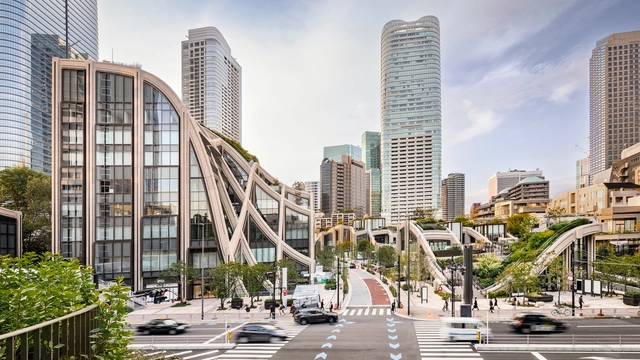
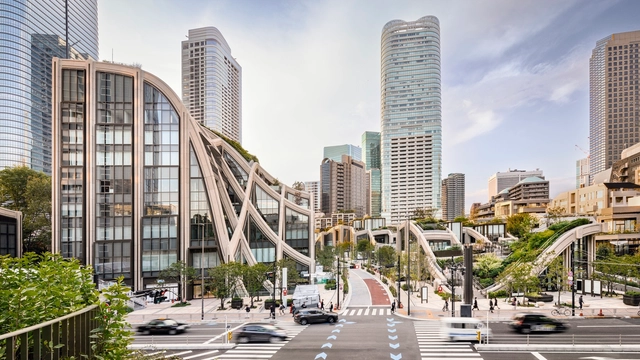
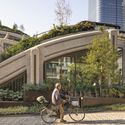
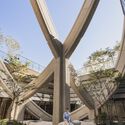
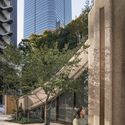
Azabudai Hills / Heatherwick Studio

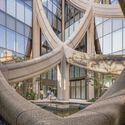
Azabudai Hills / Heatherwick Studio - Exterior Photography, Mixed Use Architecture, Facade, Arch, CityscapeAzabudai Hills / Heatherwick Studio - Exterior Photography, Mixed Use Architecture, Garden, Facade, ArchAzabudai Hills / Heatherwick Studio - Exterior Photography, Mixed Use Architecture, Facade, Beam, Column, Arch, StairsAzabudai Hills / Heatherwick Studio - Exterior Photography, Mixed Use Architecture, Facade, CityscapeAzabudai Hills / Heatherwick Studio - More Images+ 11

Heatherwick Studio Designs Inaugural District in Tokyo, Japan

Heatherwick Studio’s new district in the heart of Tokyo has been opened to the public by the Prime Minister of Japan. Named Azabudai Hills, the project is the culmination of a thirty-year revitalization initiative. The neighborhood spans across 2.4 hectares of accessible green space, and features various mixed-use activities, integrating the urban into nature.

Heatherwick Studio Designs Inaugural District in Tokyo, Japan - Image 1 of 4Heatherwick Studio Designs Inaugural District in Tokyo, Japan - Image 2 of 4Heatherwick Studio Designs Inaugural District in Tokyo, Japan - Image 3 of 4Heatherwick Studio Designs Inaugural District in Tokyo, Japan - Image 4 of 4Heatherwick Studio Designs Inaugural District in Tokyo, Japan - More Images+ 6

Toranomon Hills Station Tower / OMA/Shohei Shigematsu

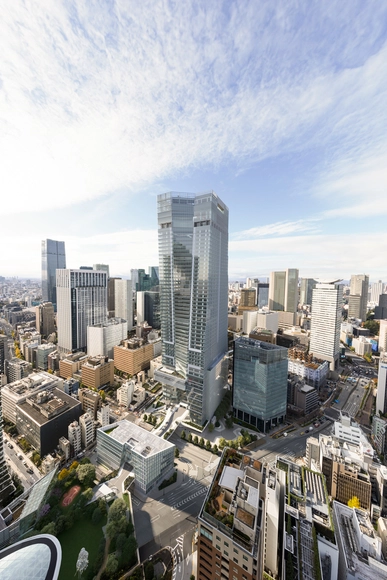
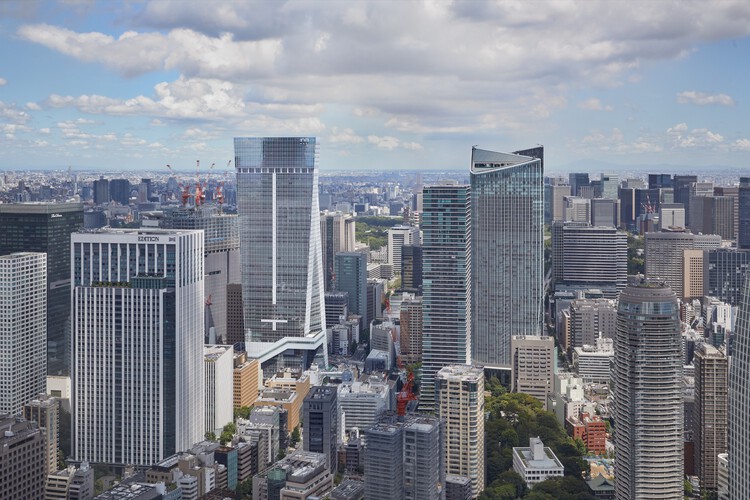
Toranomon Hills Station Tower / OMA/Shohei Shigematsu - Exterior Photography, Retail , Facade, Cityscape
© Tomoyuki Kusunose

Toranomon Hills Station Tower / OMA/Shohei Shigematsu - Exterior Photography, Retail , Facade, CityscapeToranomon Hills Station Tower / OMA/Shohei Shigematsu - Exterior Photography, Retail , FacadeToranomon Hills Station Tower / OMA/Shohei Shigematsu - Exterior Photography, Retail , FacadeToranomon Hills Station Tower / OMA/Shohei Shigematsu - Interior Photography, Retail , FacadeToranomon Hills Station Tower / OMA/Shohei Shigematsu - More Images+ 37

Where Are the 23 Modules Saved from the Demolished Nakagin Capsule Tower Now?

Subscriber Access | 

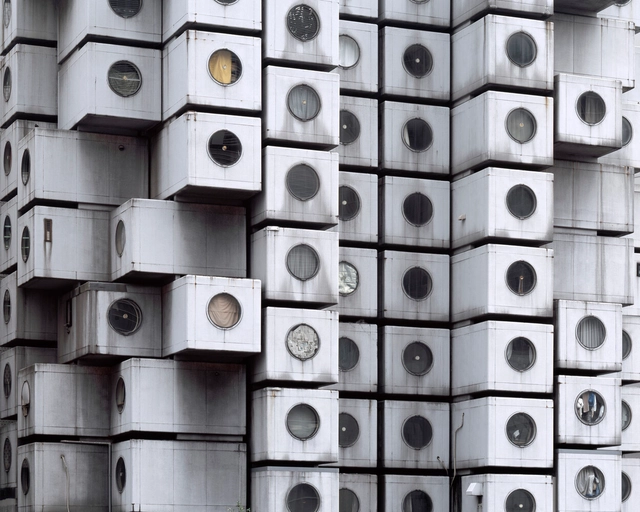
When Kisho Kurokawa designed his now iconic Nakagin Capsule Tower in 1972, the structure was meant to represent the core principles of Metabolism, experimenting with ideas of growth and change borrowed from biological processes. The emerging style in postwar Japan aimed to create buildings and megastructures that emulate living organisms that can evolve, expand, contract, and adapt to their changing conditions. Following this concept, the Nakagin tower was composed of 140 identical cell-like capsule units, each individually bolted to the two central shafts. The capsules were intended to be replaced and upgraded every 25 years, allowing for flexibility and mutation. The innovation proved to be impractical, however. Almost 50 years after its construction, the tower was demolished, but not in its entirety. A total of 23 capsules were saved and removed from the building to be given a new life. Now, the capsules are scattered around the world, continuing to represent Metabolist ideals in unexpected ways.
Where Are the 23 Modules Saved from the Demolished Nakagin Capsule Tower Now? - Image 1 of 4Where Are the 23 Modules Saved from the Demolished Nakagin Capsule Tower Now? - Image 2 of 4Where Are the 23 Modules Saved from the Demolished Nakagin Capsule Tower Now? - Image 3 of 4Where Are the 23 Modules Saved from the Demolished Nakagin Capsule Tower Now? - Image 4 of 4Where Are the 23 Modules Saved from the Demolished Nakagin Capsule Tower Now? - More Images+ 6

Ephemeral Cities: 3 Radical City Concepts That Propose for Users to Shape Their Built-Form

Subscriber Access | 

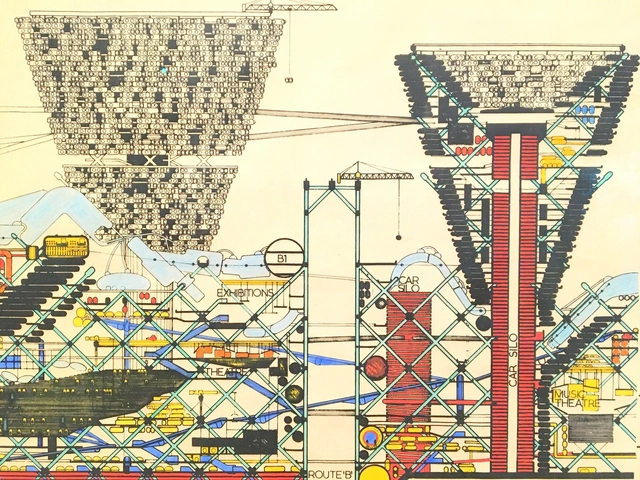
The concept of a city can be viewed as a constantly evolving system where both architects and users contribute to its design and redesign. While its framework may start with planners or designers, the character of the urban fabric is ultimately shaped by the societies and generations that inhabit it. The question of "city authorship" often arises in the context of masterplan design. Can architects and urban planners determine the extent to which a city will evolve through its initial design? The answer is no. User authorship then acknowledges that city planning should not be approached like building design, where designers attempt to predict every aspect of shape, pattern, behavior, and culture. Instead, it recognizes the role that people play in shaping the urban fabric through their personal taste in architecture, the development of neighborhood personality, and ongoing redesign that contributes to the story and spirit of a place. These factors should be considered in the initial design by engaging ideas related to future expansion, adaptable infrastructure, and empowering citizens to contribute to the city's architecture, thus making the city design democratic. This article explores conceptual radical cities where designers embrace the ideas of user authorship and the constant evolution of ephemeral architecture.
Ephemeral Cities: 3 Radical City Concepts That Propose for Users to Shape Their Built-Form - Image 1 of 4Ephemeral Cities: 3 Radical City Concepts That Propose for Users to Shape Their Built-Form - Image 2 of 4Ephemeral Cities: 3 Radical City Concepts That Propose for Users to Shape Their Built-Form - Image 3 of 4Ephemeral Cities: 3 Radical City Concepts That Propose for Users to Shape Their Built-Form - Image 4 of 4Ephemeral Cities: 3 Radical City Concepts That Propose for Users to Shape Their Built-Form - More Images+ 8

Ennead Architects Proposes a Unified Campus Master Plan for the American School in Japan

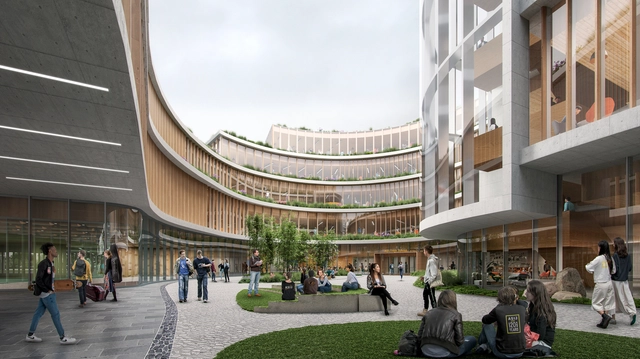
Ennead Architects has been enlisted to redefine the campus of The American School in Japan (ASIJ) to align the international school’s academic mission with its environment. Currently defined by its aging and fragmented infrastructure, the campus is set to become a dynamic and innovative space, encouraging integrated learning, cohesion, and collaboration across age groups. Sustainability principles, along with the experience of Japanese heritage, also play an important role in the design of the master plan, which proposes a toolkit of solutions intended to help create a unified, sustainable and resilient campus.
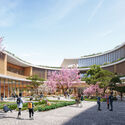
Ennead Architects Proposes a Unified Campus Master Plan for the American School in Japan - Imagem 1 de 4Ennead Architects Proposes a Unified Campus Master Plan for the American School in Japan - Imagem 2 de 4Ennead Architects Proposes a Unified Campus Master Plan for the American School in Japan - Imagem 3 de 4Ennead Architects Proposes a Unified Campus Master Plan for the American School in Japan - Imagem 4 de 4Ennead Architects Proposes a Unified Campus Master Plan for the American School in Japan - More Images

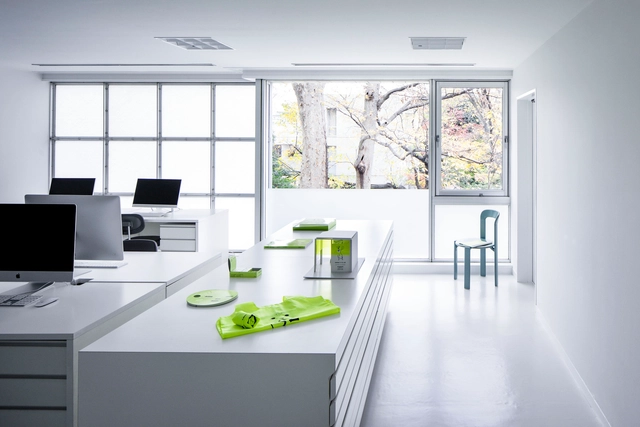
GRAPH Tokyo Head Office / G architects studio + Ryohei Tanaka

GRAPH Tokyo Head Office / G architects studio + Ryohei Tanaka - Exterior Photography, Offices Interiors, Garden, Facade, Stairs, Door, BalconyGRAPH Tokyo Head Office / G architects studio + Ryohei Tanaka - Interior Photography, Offices InteriorsGRAPH Tokyo Head Office / G architects studio + Ryohei Tanaka - Interior Photography, Offices Interiors, Table, ChairGRAPH Tokyo Head Office / G architects studio + Ryohei Tanaka - Interior Photography, Offices InteriorsGRAPH Tokyo Head Office / G architects studio + Ryohei Tanaka - More Images+ 8

Home for Family / Koki Sugawara Architects

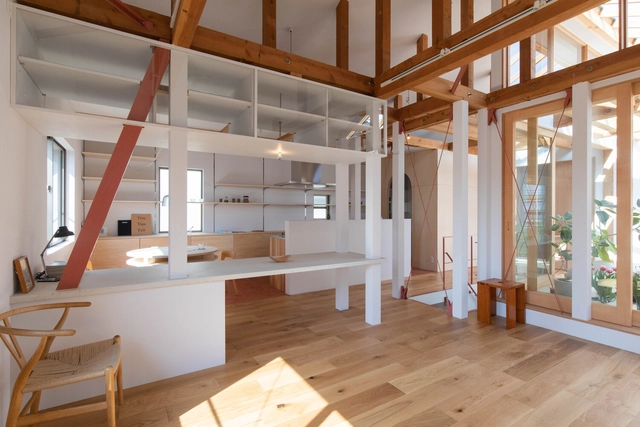
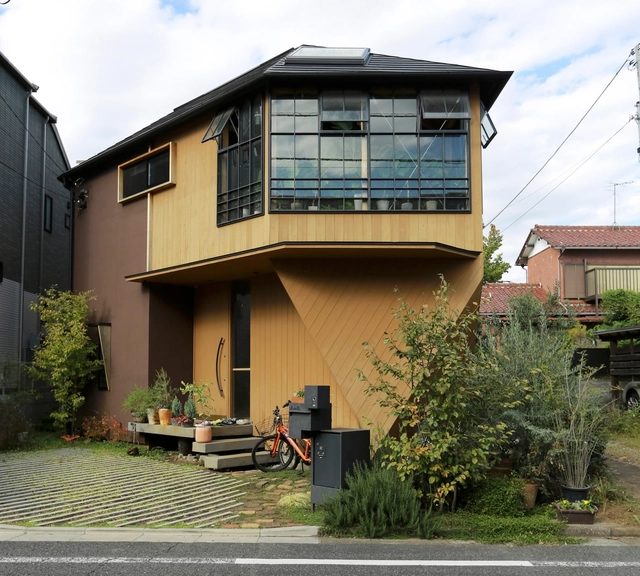
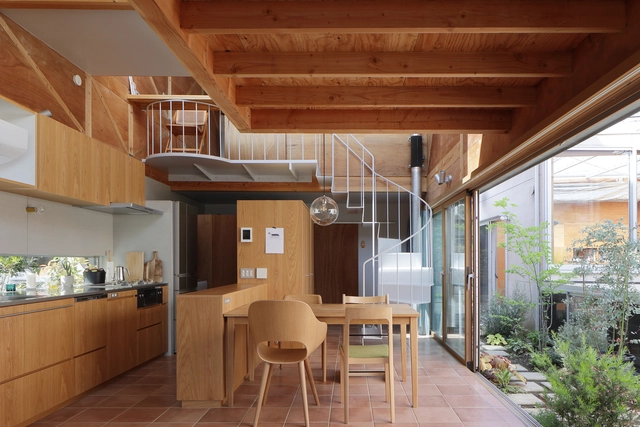
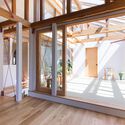
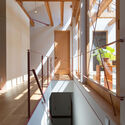
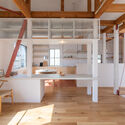
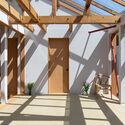
Home for Family / Koki Sugawara Architects - Interior Photography, Houses, Beam, FacadeHome for Family / Koki Sugawara Architects - Interior Photography, Houses, Beam, Facade, Handrail, TableHome for Family / Koki Sugawara Architects - Interior Photography, Houses, Kitchen, Beam, TableHome for Family / Koki Sugawara Architects - Interior Photography, Houses, Stairs, Facade, Beam, LightingHome for Family / Koki Sugawara Architects - More Images+ 21

  • Area Area of this architecture project Area:  84
  • Year Completion year of this architecture project Year:  2022
  • Manufacturers Brands with products used in this architecture project
    Manufacturers:  Sangetsu
  • Professionals: Efforks

OMA's Inaugural Tower in Tokyo: Toranomon Hills Station Tower to Open in the Fall of 2023

OMA’S inaugural tower in Tokyo and Japan, designed by Shohei Shigematsu and OMA New York, the Toranomon Hills Station Tower, will open this fall, 2023. The inauguration of the Toranomon Hills Station Tower will mark a significant milestone in Mori Building's Toranomon Hills development, an emerging global business center, and urban hub. A multi-layered transportation node integrated into the tower will establish a new gateway linking Central Tokyo with the rest of the world.

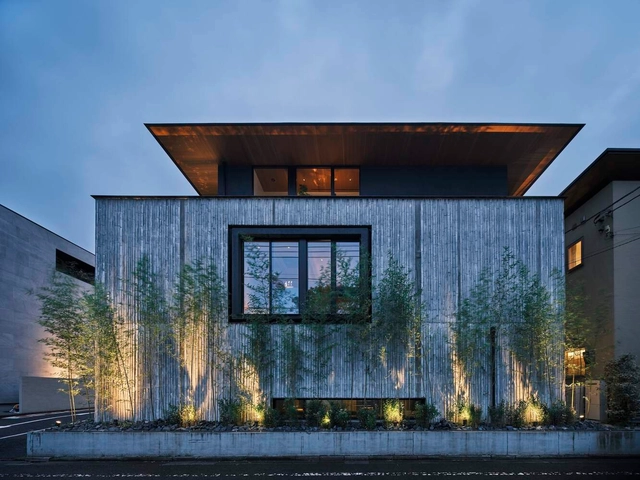
OMA's Inaugural Tower in Tokyo: Toranomon Hills Station Tower to Open in the Fall of 2023 - Image 1 of 4OMA's Inaugural Tower in Tokyo: Toranomon Hills Station Tower to Open in the Fall of 2023 - Image 2 of 4OMA's Inaugural Tower in Tokyo: Toranomon Hills Station Tower to Open in the Fall of 2023 - Image 3 of 4OMA's Inaugural Tower in Tokyo: Toranomon Hills Station Tower to Open in the Fall of 2023 - Image 4 of 4OMA's Inaugural Tower in Tokyo: Toranomon Hills Station Tower to Open in the Fall of 2023 - More Images+ 11

NORA Hair Salon / Kenta Nagai Studio

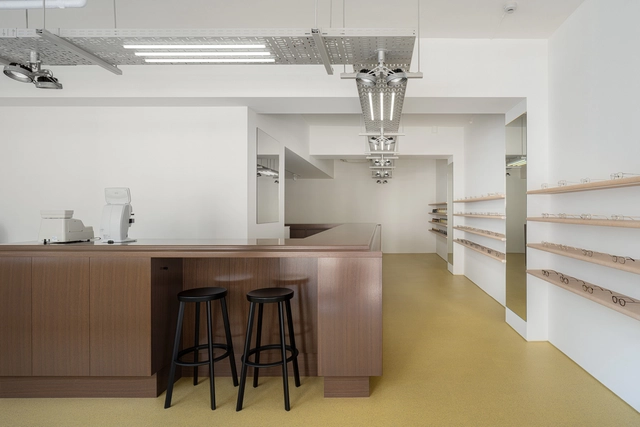
NORA Hair Salon / Kenta Nagai Studio - Interior Photography, Wellness Interiors, Kitchen, Facade, CountertopNORA Hair Salon / Kenta Nagai Studio - Interior Photography, Wellness Interiors, Facade, Chair, TableNORA Hair Salon / Kenta Nagai Studio - Interior Photography, Wellness Interiors, Facade, Table, ChairNORA Hair Salon / Kenta Nagai Studio - Interior Photography, Wellness Interiors, Facade, ChairNORA Hair Salon / Kenta Nagai Studio - More Images+ 6

C4L House / CUBO Design Architect

C4L House / CUBO Design Architect - Interior Photography, Houses, FacadeC4L House / CUBO Design Architect - Interior Photography, Houses, StairsC4L House / CUBO Design Architect - Interior Photography, Houses, Table, ChairC4L House / CUBO Design Architect - Interior Photography, Houses, Table, LightingC4L House / CUBO Design Architect - More Images+ 16

Hoth Photo Studio / SPEC

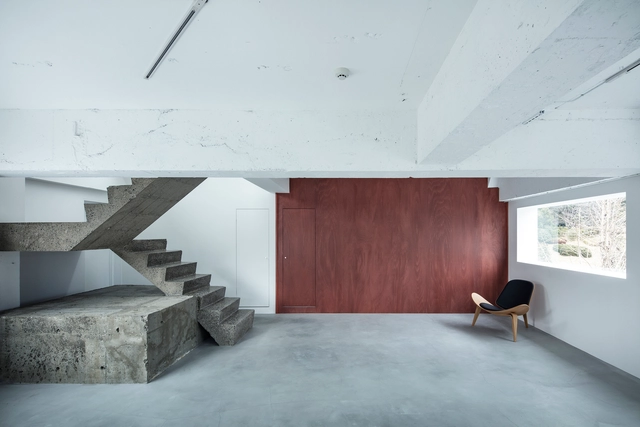
Hoth Photo Studio / SPEC - Interior Photography, Offices Interiors, Facade, Beam, ChairHoth Photo Studio / SPEC - Interior Photography, Offices Interiors, FacadeHoth Photo Studio / SPEC - Interior Photography, Offices Interiors, Stairs, DoorHoth Photo Studio / SPEC - Interior Photography, Offices InteriorsHoth Photo Studio / SPEC - More Images+ 12

Shibuya City, Japan
  • Architects: SPEC
  • Area Area of this architecture project Area:  82
  • Year Completion year of this architecture project Year:  2023
  • Manufacturers Brands with products used in this architecture project
    Manufacturers:  3M
  • Professionals: K LIGHT STUDIO

Atelier Macri Store / CASE-REAL

Atelier Macri Store / CASE-REAL - Exterior Photography, Retail Interiors, Facade, DoorAtelier Macri Store / CASE-REAL - Interior Photography, Retail Interiors, Kitchen, Table, LightingAtelier Macri Store / CASE-REAL - Interior Photography, Retail Interiors, FacadeAtelier Macri Store / CASE-REAL - Interior Photography, Retail Interiors, KitchenAtelier Macri Store / CASE-REAL - More Images+ 9

Kimoto House / Niko Design Studio

Kimoto House / Niko Design Studio - Interior Photography, Houses, BeamKimoto House / Niko Design Studio - Interior Photography, Houses, Kitchen, Beam, Table, ChairKimoto House / Niko Design Studio - Interior Photography, Houses, BeamKimoto House / Niko Design Studio - Interior Photography, HousesKimoto House / Niko Design Studio - More Images+ 19

Chiyoda City, Japan

Houses / Unemori Architects

Houses / Unemori Architects - Exterior Photography, Houses, FacadeHouses / Unemori Architects - Interior Photography, Houses, Facade, TableHouses / Unemori Architects - Interior Photography, Houses, Beam, Table, ChairHouses / Unemori Architects - Interior Photography, Houses, Beam, Facade, Table, ChairHouses / Unemori Architects - More Images+ 16

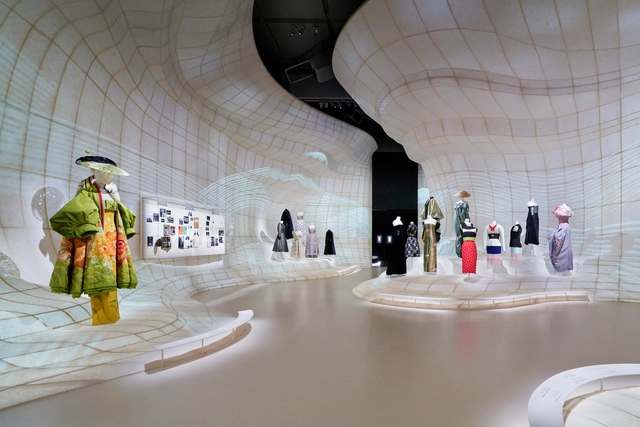
Christian Dior Designer of Dreams Exhibition / OMA

Christian Dior Designer of Dreams Exhibition / OMA - Interior Photography, InstallationChristian Dior Designer of Dreams Exhibition / OMA - Interior Photography, Installation, StairsChristian Dior Designer of Dreams Exhibition / OMA - Interior Photography, InstallationChristian Dior Designer of Dreams Exhibition / OMA - Interior Photography, InstallationChristian Dior Designer of Dreams Exhibition / OMA - More Images+ 44

  • Architects: OMA
  • Area Area of this architecture project Area:  2000
  • Year Completion year of this architecture project Year:  2022

“I Followed My Father’s Advice and Did Not Design a House for My Family” in Conversation With Paul Tange

In the following interview with Paul Tange, the chairman and senior principal architect at Tange Associates in Tokyo, we discussed the relationship with his famous architect-father Kenzo Tange (1913-2005; the most influential architect in postwar Japan and the winner of the 1987 Pritzker Prize), the fate of the house Tange senior built for his first family, the decision of joining his father’s practice right after graduation from Harvard, sharing his father’s design principles, and the vision behind his first independent built work – a 50-story Mode Gakuen Cocoon Tower in Tokyo, a vertical campus that can accommodate up to 10,000 students; the project won an international competition, in which 50 international architects participated.
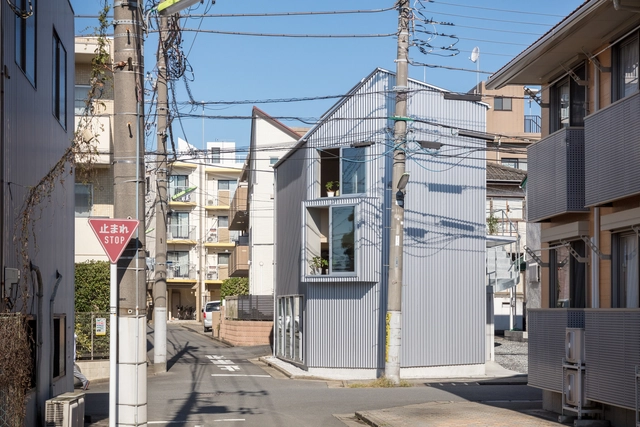
“I Followed My Father’s Advice and Did Not Design a House for My Family” in Conversation With Paul Tange - Image 1 of 4“I Followed My Father’s Advice and Did Not Design a House for My Family” in Conversation With Paul Tange - Image 2 of 4“I Followed My Father’s Advice and Did Not Design a House for My Family” in Conversation With Paul Tange - Image 3 of 4“I Followed My Father’s Advice and Did Not Design a House for My Family” in Conversation With Paul Tange - Image 4 of 4“I Followed My Father’s Advice and Did Not Design a House for My Family” in Conversation With Paul Tange - More Images+ 15

Apartment S / Tsukagoshi Miyashita Sekkei

Apartment S / Tsukagoshi Miyashita Sekkei - Exterior Photography, Houses, FacadeApartment S / Tsukagoshi Miyashita Sekkei - Interior Photography, Houses, TableApartment S / Tsukagoshi Miyashita Sekkei - Interior Photography, Houses, FacadeApartment S / Tsukagoshi Miyashita Sekkei - Exterior Photography, Houses, Facade, HandrailApartment S / Tsukagoshi Miyashita Sekkei - More Images+ 16

  • Area Area of this architecture project Area:  121
  • Year Completion year of this architecture project Year:  2021
  • Manufacturers Brands with products used in this architecture project
    Manufacturers:  JFK, SHIKOKU CHEMICALS CORPORATION
  • Professionals: Ohno JAPAN