1. ArchDaily
  2. Skyscrapers

Skyscrapers: The Latest Architecture and News

The 10 Different Ways to Measure a Skyscraper's Height

Subscriber Access | 

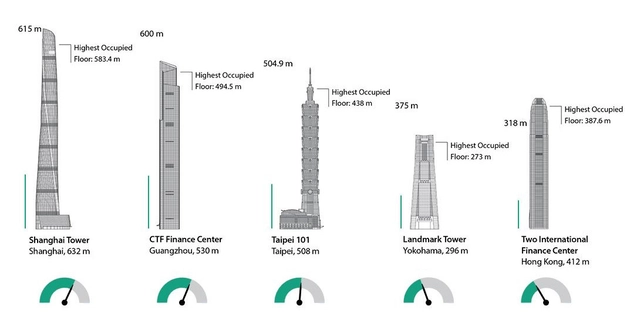
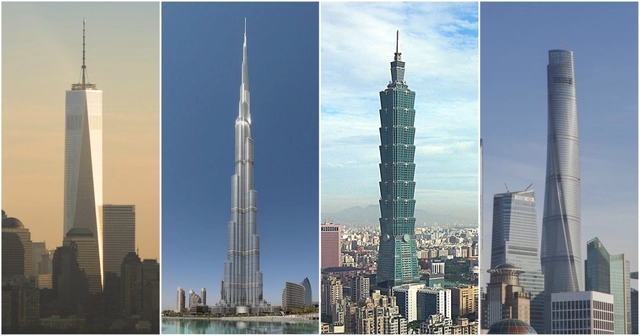
How do we determine the actual height of a building? Where do we place the dimension line? The history of measuring skyscrapers dates back to 1885, way before AutoCAD or Revit dimensions, when the Home Insurance Building in Chicago was among the first to boast of being the world's tallest building, but the Council on Tall Buildings and Urban Habitat (CTBUH)—or the Joint Committee on Tall Buildings, as it was originally called—wasn’t formed until 1969. Recognized by many as the foremost authority on tall buildings, the CTBUH is often cited in determining the world’s (or country’s or city’s) tallest building. However, the CTBUH is not the only organization with a stake in measuring buildings; the global building information database Emporis is also a major player. Between them, these two organizations provide 10 different ways to determine a skyscraper's height, which we have summarized below.
Art Deco Inspired 45 Broad Street by CetraRuddy to Become Tallest Residential Tower in Lower Manhattan

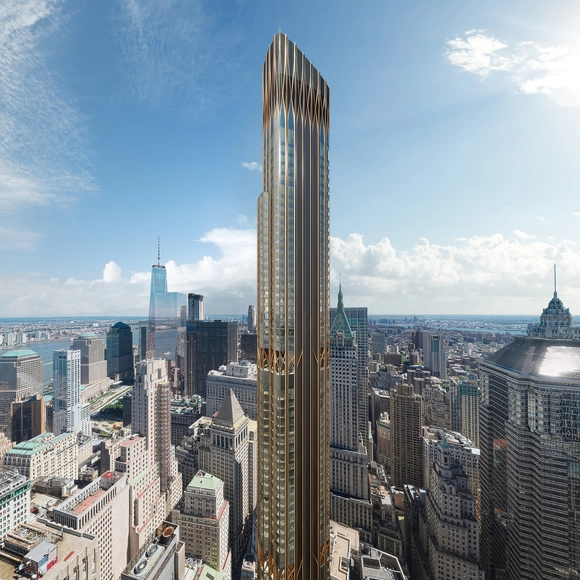
Harkening back to the Art Deco structures of New York’s Financial District, CetraRuddy’s 45 Broad Street is set to rise in Lower Manhattan. After a groundbreaking ceremony in April, construction on the project has now begun. Once complete, the tower will top out at a peak of 1,115 feet (340 meters), making it the second tallest building in lower Manhattan (behind only One World Trade Center) and the tallest residential building south of the so-called “Billionaire’s Row” in Midtown.

Foster + Partners Breaks Ground on Canada's Tallest Building in Toronto

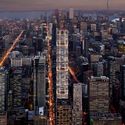
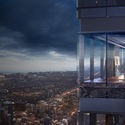
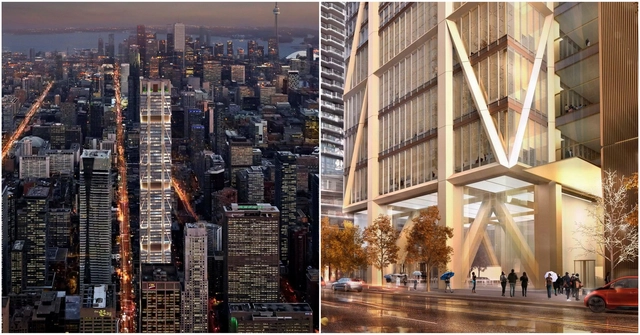
Canada’s future tallest building, The One, has broken ground in downtown Toronto. Designed by Foster + Partners, the 85-story building will become the country’s first supertall skyscraper (commonly defined as taller than 300 meters/980 feet), rising to a peak of 306 meters (1,004 feet). The tower will also take over the title of Canada’s second tallest manmade structure, behind only the CN Tower.

Located at the corner of Bloor Street and Yonge Street on the border between downtown and Yorkville, the residential tower will respond to its unique context, embodying the neighborhood character of Yorkville, the bustling commercial life of Bloor Street and the local heritage of Yonge Street.

Foster + Partners Breaks Ground on Canada's Tallest Building in Toronto - Image 1 of 4Foster + Partners Breaks Ground on Canada's Tallest Building in Toronto - Image 2 of 4Foster + Partners Breaks Ground on Canada's Tallest Building in Toronto - Image 3 of 4Foster + Partners Breaks Ground on Canada's Tallest Building in Toronto - Image 4 of 4Foster + Partners Breaks Ground on Canada's Tallest Building in Toronto - More Images

Which Building Has the World's Fastest-Moving Elevator?

Subscriber Access | 

The targeted maximum wait time in office building elevators is 20 seconds—it just feels like 2 minutes when you’re in a rush. But how quickly are the elevators actually moving?

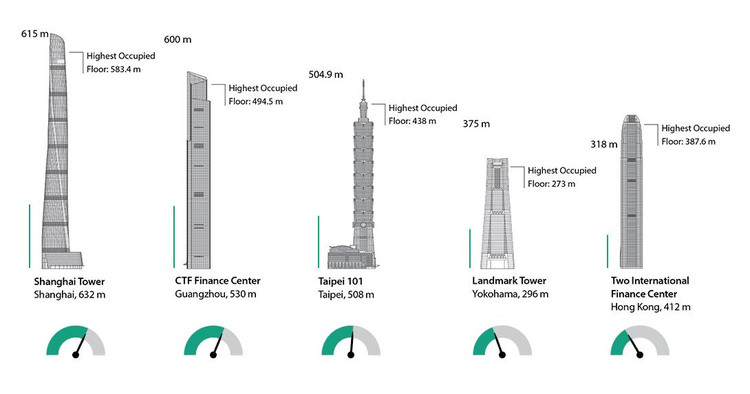
The fastest installed elevator reaches speeds of 67 feet per second (20.5 meters per second), or 46 miles per hour (73.8 kilometers per hour) in the Shanghai Tower. Not only does the Gensler-designed Shanghai Tower boast the fastest elevator, but also the longest continuous run of 1,898 feet of the 2,073-foot tower (578.5 of 632 meters), as revealed in a recent study by the Council on Tall Buildings and Urban Habitat (CTBUH). At these speeds, you can reach the 119th floor in 55 seconds.

Which Building Has the World's Fastest-Moving Elevator? - Image 1 of 4Which Building Has the World's Fastest-Moving Elevator? - Image 2 of 4Which Building Has the World's Fastest-Moving Elevator? - Image 3 of 4Which Building Has the World's Fastest-Moving Elevator? - Image 4 of 4Which Building Has the World's Fastest-Moving Elevator? - More Images+ 1

New Renderings Have Been Released for Jean Nouvel's Latest New York Skyscraper

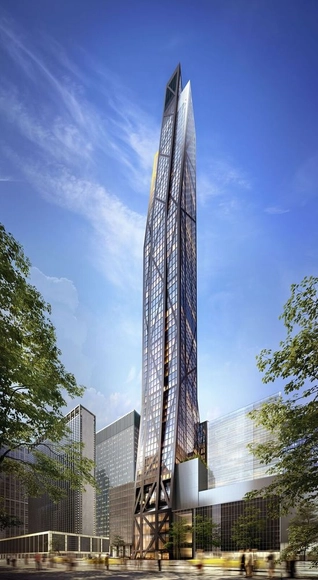
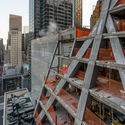
The latest rendering for Pritzker Prize-winning architect, Jean Nouvel's 53W53 has been released in anticipation for its completion next year as construction reaches the 58th floor out of the proposed 82. Capturing the entire design of the new landmark, the render provides a look to the tapering structure distinguished by its sculptural quality and the three floors of gallery space in the tower’s base adjoining the Museum of Modern Art as part of their expansion.

As 53W53 grows in front of New York’s eyes, the concrete skeleton currently standing forms the basis for the exposed structural system referred to by Nouvel as ‘diagrid’ as the tower’s silhouette is an ode to the iconic buildings that already grace the horizon in New York.

New Renderings Have Been Released for Jean Nouvel's Latest New York Skyscraper - Films & ArchitectureNew Renderings Have Been Released for Jean Nouvel's Latest New York Skyscraper - Films & ArchitectureNew Renderings Have Been Released for Jean Nouvel's Latest New York Skyscraper - Films & ArchitectureNew Renderings Have Been Released for Jean Nouvel's Latest New York Skyscraper - Films & ArchitectureNew Renderings Have Been Released for Jean Nouvel's Latest New York Skyscraper - More Images+ 9

Why Jan Gehl, the Champion of People-Oriented Cities, Doesn't Necessarily Dislike Skyscrapers

This article was originally published by Common Edge as "Jan Gehl on Why Tall Buildings Aren’t Necessarily Bad for Street Life."

Jan Gehl, the great Danish urbanist, has much in common with Jane Jacobs. For the better part of a half-century now, his focus has been on the development of people-oriented cities. The author of a number of books, including Life Between Buildings, Cities for People, Public Spaces—Public Life, and most recently, How to Study Public Life, Gehl and his colleagues have also served as consultants for the cities of Copenhagen, London, Melbourne, Sydney, New York and Moscow. Gehl Architects currently has offices in Copenhagen, New York and San Francisco. I spoke to Gehl about Jacobs, the folly of modernist city planning, and New York City’s durable urban form.

Henning Larsen Architects Reveals Dramatic "ICONE" Tower for Manila

Henning Larsen Architects Reveals Dramatic "ICONE" Tower for Manila - Image 8 of 4
Courtesy of BCDA

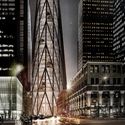

Henning Larsen Architects, in collaboration with landscape architects SLA and BuroHappold Engineering, has been selected as the winners of an international design competition to design a new iconic skyscraper for the city of Manila, Philippines. Located within the Bonifacio Global City business district, “ICONE” tower rises from a large public plaza as a dramatic spire, piercing the sky and becoming a new icon for the Manila Skyline.

Henning Larsen Architects Reveals Dramatic "ICONE" Tower for Manila - Image 1 of 4Henning Larsen Architects Reveals Dramatic "ICONE" Tower for Manila - Image 2 of 4Henning Larsen Architects Reveals Dramatic "ICONE" Tower for Manila - Image 3 of 4Henning Larsen Architects Reveals Dramatic "ICONE" Tower for Manila - Image 4 of 4Henning Larsen Architects Reveals Dramatic ICONE Tower for Manila - More Images+ 9

ODA Designs 70-Story Residential Skyscraper for Downtown Los Angeles

Downtown Los Angelesskyscraper boom continues – this time straying south to the intersection of South Olive and 11th Street, where developer Crescent Heights has submitted plans for a new 70-story residential tower housing 794 apartment units. Designed by ODA, 1045 Olive is planned to top out at a height of 770 feet, which would make it Los Angeles’ tallest residential building and 4th tallest overall.

Unique to the structure (and fitting for Los Angeles) would be the massive amount of space dedicated to parking: 13.5 total floors would be dedicated to parking spots, including an above ground 8-story core that would be wrapped in apartments to visually conceal the cars within.

Zaha Hadid Architects Unveil Photographs of "World's Tallest Atrium" Under Construction in Beijing

Zaha Hadid Architects Unveil Photographs of "World's Tallest Atrium" Under Construction in Beijing - Featured Image
Courtesy of Zaha Hadid Architects and SOHO China

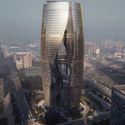
Zaha Hadid Architects have released new photos showcasing the ongoing construction progress of Leeza SOHO, a mixed-use office tower in Beijing's Lize Financial Business District. This twisting, contorted structural skeleton, which weaves together two separate sections of the tower and visually fuses them, will house the world's tallest atrium, rising the full height of the building.

Zaha Hadid Architects Unveil Photographs of "World's Tallest Atrium" Under Construction in Beijing - Image 6 of 4Zaha Hadid Architects Unveil Photographs of "World's Tallest Atrium" Under Construction in Beijing - Image 2 of 4Zaha Hadid Architects Unveil Photographs of "World's Tallest Atrium" Under Construction in Beijing - Image 3 of 4Zaha Hadid Architects Unveil Photographs of "World's Tallest Atrium" Under Construction in Beijing - Image 7 of 4Zaha Hadid Architects Unveil Photographs of World's Tallest Atrium Under Construction in Beijing - More Images+ 6

New Renderings Revealed for Helmut Jahn's Upcoming 832 Foot Skyscraper in Chicago

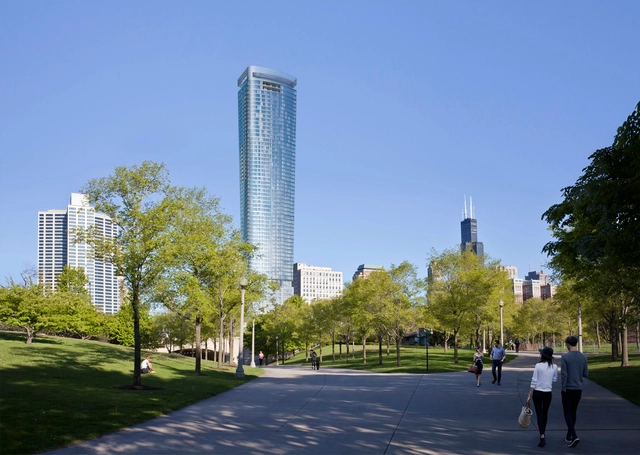
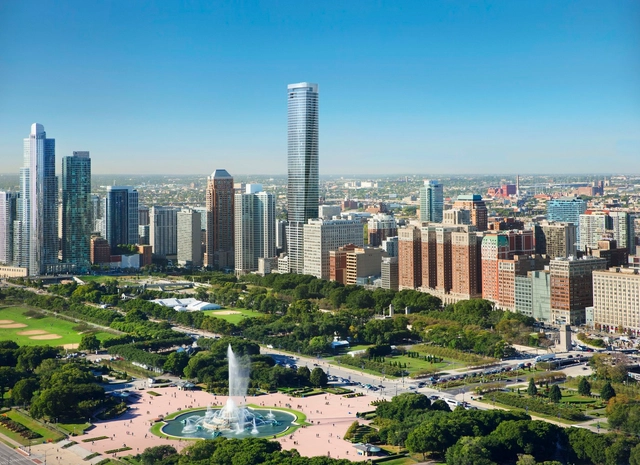
Updated renderings have been revealed for renowned architect Helmut Jahn’s 1000M, an upcoming 832-foot skyscraper that will take the place of a currently vacant lot on Chicago’s historic Michigan Avenue. Accommodating 323 luxury residences and over 40,000 square feet of amenities, the building will be clad in a green and blue glass curtainwall, with horizontal metal spandrels running across and dividing it. The roof terrace is covered by a hovering metallic mesh crown, which is shown in the new renderings.

Penda Designs Modular Timber Tower Inspired by Habitat 67 for Toronto

Penda, collaborating with wood consultants from CLT-brand Tmber, has unveiled the design of ‘Tree Tower Toronto,’ an 18-story timber-framed mixed-use residential skyscraper for Canada’s largest city. Drawing inspiration from the distinctly Canadian traditional modular construction, including Moshe Safdie’s iconic Habitat 67, the tower is envisioned as a new model of sustainable high-rise architecture that can establish a reconnect urban areas to nature and natural materials.

Penda Designs Modular Timber Tower Inspired by Habitat 67 for Toronto  - Image 1 of 4Penda Designs Modular Timber Tower Inspired by Habitat 67 for Toronto  - Image 2 of 4Penda Designs Modular Timber Tower Inspired by Habitat 67 for Toronto  - Image 3 of 4Penda Designs Modular Timber Tower Inspired by Habitat 67 for Toronto  - Image 4 of 4Penda Designs Modular Timber Tower Inspired by Habitat 67 for Toronto  - More Images+ 11

Engineers Have a Solution for San Francisco's Sinking Millennium Tower

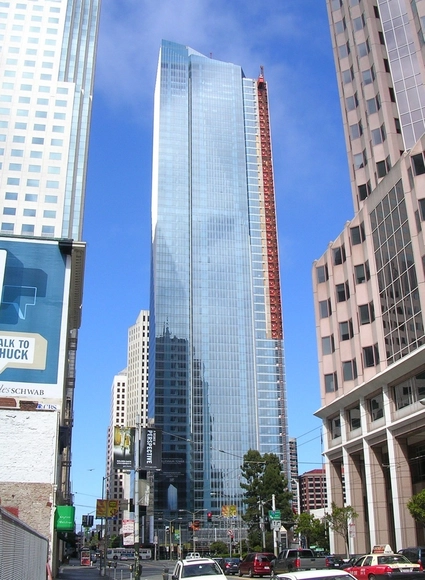
As reports have emerged that San Francisco’s infamous sinking skyscraper, the Millennium Tower, is continuing to settle downward, engineers from LERA and DeSimone Consulting have unveiled a potential fix for the building’s woes.

Since construction began in 2005, the 58-story luxury condominium tower has sank approximately 17 inches downward and while leaning 14 inches to the North. And according to a new report from Arup Ground, the issue doesn’t appear to be resolving itself anytime soon: in the past 7 months alone, the building has sunk an additional inch and tilted a further two inches, causing cracking in the building to worsen.

Triggered to action, developer Millennium Partners brought in LERA and DeSimone to devise a solution that would return the building to its original siting and secure it against sinking, all while allowing the building to continue operating through the repair process.

With Costs Soaring, SHoP-Designed "World's Skinniest Skyscraper" Faces Foreclosure

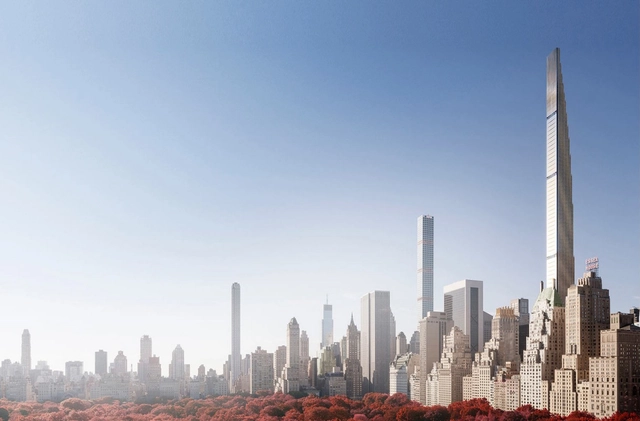
The SHoP-designed 111 West 57th Street, “the world’s skinniest skyscraper,” is at risk of never being completed due to soaring construction costs, the New York Post has reported. With fewer than 20 of the supertall skyscraper’s 82 stories currently constructed, a lawsuit filed by investment group AmBase is claiming the project is already $50 million over budget due in part to “egregious oversights” including neglecting to factor in the cost of construction cranes.

New Renderings Showcase Extreme Attractions of Arquitectonica's Future SkyRise in Miami

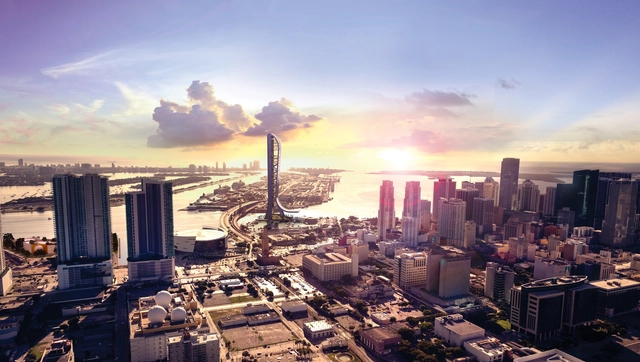
Currently under construction, new renderings of SkyRise Miami have been released, showcasing the 1,000-foot tower’s numerous mixed-use entertainment facilities from its prime location at the heart of Miami’s downtown core. Designed by local heavyweight Arquitectonica, the city’s tallest tower is being developed by Berkowitz Development Group, since the project’s inception in 2013.

New Renderings Showcase Extreme Attractions of Arquitectonica's Future SkyRise in Miami - Image 1 of 4New Renderings Showcase Extreme Attractions of Arquitectonica's Future SkyRise in Miami - Image 2 of 4New Renderings Showcase Extreme Attractions of Arquitectonica's Future SkyRise in Miami - Image 3 of 4New Renderings Showcase Extreme Attractions of Arquitectonica's Future SkyRise in Miami - Image 4 of 4New Renderings Showcase Extreme Attractions of Arquitectonica's Future SkyRise in Miami - More Images+ 3

See Thyssenkrupp's Sideways-Moving Elevator in Action

Subscriber Access | 

In this video, British YouTuber Tom Scott explores Thyssenkrupp’s potentially disruptive new "MULTI" elevator system,” which the company revealed in detail this week. Though only in its beta stage of development, being tested within the confines of ThyssenKrupp’s 246-meter tall “innovation” tower in Rottweil, Germany, Multi aims to transform high rise building design with horizontally moving elevator cabs.

The German firm’s cable-free system utilizes vertically mounted tracks, in-cab braking systems, and pivoting elevator tracks to whisk occupants up and across buildings faster and safer than traditional shaft based systems.

ThyssenKrupp Brings Sideways-Moving Elevator Innovation To Reality

In their latest press release, elevator manufacturer ThyssenKrupp announced new information about their cable-free system that rethinks the movement of the 1853 invention. Allowing for both horizontal and vertical transportation, “MULTI” has the capacity to innovate tall building design through its elimination of architectural constraints such as vertical alignment and elevator shaft dimensions. First unveiled as a concept in 2014, MULTI reported this month that the elevator has been installed into a test building and is soon to be implemented publicly into new developments.

Los Angeles' New Tallest Skyscraper, the Wilshire Grand, Opens to the Public

Los Angeles’ newest skyscraper, the Wilshire Grand Center, opened to the public this weekend, earning the crown of the United States’ tallest building west of the Mississippi River. Topping out at 1,100 feet, the building eclipses the nearby U.S. Bank Tower by about 82 feet, thanks to its glass crown and decorative spire that rise from above the 73rd floor.

Designed by AC Martin Partners, the structure also represents a major change in Los Angeles tall building design as the first skyscraper completed since the city’s 2014 decision to remove the stipulation that all buildings over 75 feet must feature a flat roof to serve as a helipad.

Helmut Jahn-Designed Skyscraper to Rise on Chicago's Historic Michigan Avenue

Renderings have been revealed for a new 832-foot-tall skyscraper that will rise from a current vacant lot on Chicago’s historic Michigan Avenue. Known as 1000M, the tower has been designed by JAHN, the practice helmed by one of Chicago’s most prolific architects, Helmut Jahn. The 74-story building will feature a blue-green glass curtain wall subdivided with metal horizontal spandrel panels, and a metallic mesh crown hovering over a rooftop terrace.