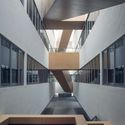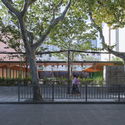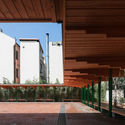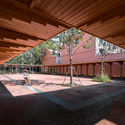
1. ArchDaily
  2. Shanghai

Shanghai: The Latest Architecture and News

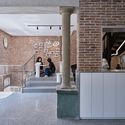
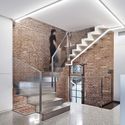
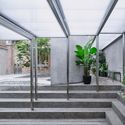
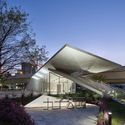
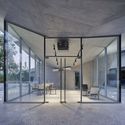
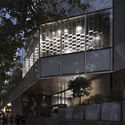
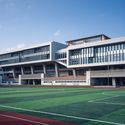
Jin Chen Yi Fei Ming Art Gallery / Sunyat Architecture Design

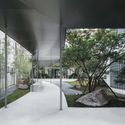
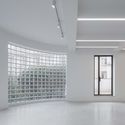
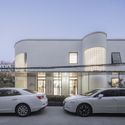
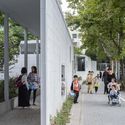
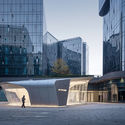
Jin Chen Yi Fei Ming Art Gallery / Sunyat Architecture Design - Exterior Photography, Museum, Facade
© Schran Image

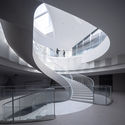
Jin Chen Yi Fei Ming Art Gallery / Sunyat Architecture Design - Exterior Photography, Museum, FacadeJin Chen Yi Fei Ming Art Gallery / Sunyat Architecture Design - Exterior Photography, Museum, FacadeJin Chen Yi Fei Ming Art Gallery / Sunyat Architecture Design - Interior Photography, Museum, StairsJin Chen Yi Fei Ming Art Gallery / Sunyat Architecture Design - Drawings, Museum, StairsJin Chen Yi Fei Ming Art Gallery / Sunyat Architecture Design - More Images+ 25

Shanghai, China

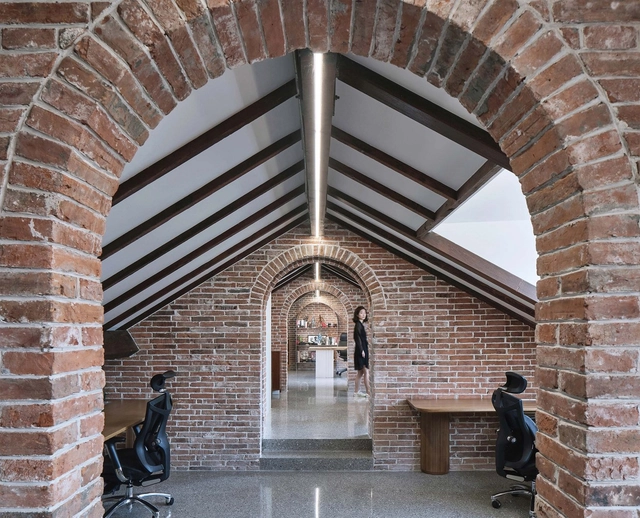
Renovation of Villa Karma / During the Dinner Studio

Renovation of Villa Karma / During the Dinner Studio - Exterior Photography, Offices Interiors, FacadeRenovation of Villa Karma / During the Dinner Studio - Interior Photography, Offices Interiors, KitchenRenovation of Villa Karma / During the Dinner Studio - Interior Photography, Offices Interiors, StairsRenovation of Villa Karma / During the Dinner Studio - Exterior Photography, Offices InteriorsRenovation of Villa Karma / During the Dinner Studio - More Images+ 25

An Integrated Mixed-Use Development in Belfast and a Research Station in Antarctica: 10 Unbuilt Projects Submitted by Established Firms

Subscriber Access | 

For this end of the year special roundup, ArchDaily has compiled a selection of Best Unbuilt Architecture, submitted by established and well-known firms. Including conceptual, in progress and, even in some cases, under-construction projects, this curated list covers a wide spectrum of programs and approaches.

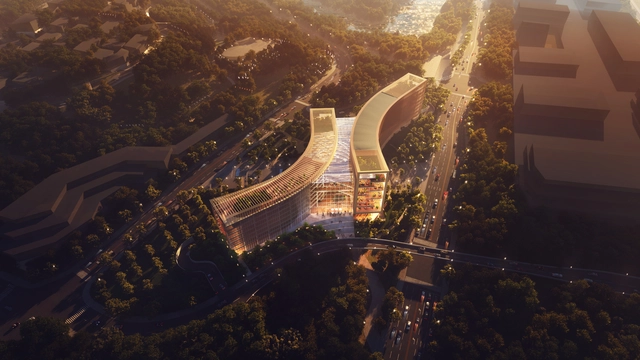
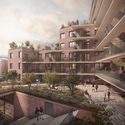
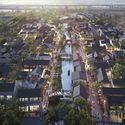
From KPF, Sasaki, COOKFOX, and FCBStudios to name a very few, this week’s article highlights worldwide interventions. It actually encompasses a terminal transformation in Manhattan, an integrated mixed-use development in Central Belfast, regeneration of an entire district in Shanghai, and the modernization of the infrastructure at Davis research station in Antarctica.
An Integrated Mixed-Use Development in Belfast and a Research Station in Antarctica: 10 Unbuilt Projects Submitted by Established Firms - Image 12 of 4An Integrated Mixed-Use Development in Belfast and a Research Station in Antarctica: 10 Unbuilt Projects Submitted by Established Firms - Image 22 of 4An Integrated Mixed-Use Development in Belfast and a Research Station in Antarctica: 10 Unbuilt Projects Submitted by Established Firms - Image 38 of 4An Integrated Mixed-Use Development in Belfast and a Research Station in Antarctica: 10 Unbuilt Projects Submitted by Established Firms - Image 47 of 4An Integrated Mixed-Use Development in Belfast and a Research Station in Antarctica: 10 Unbuilt Projects Submitted by Established Firms - More Images+ 49

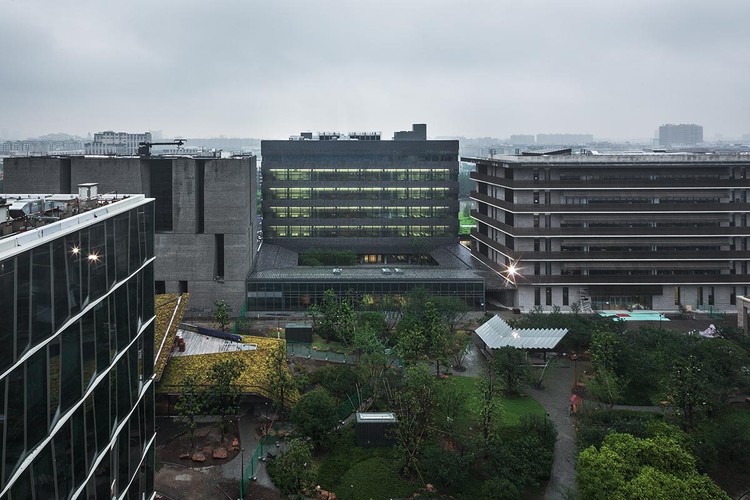
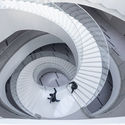
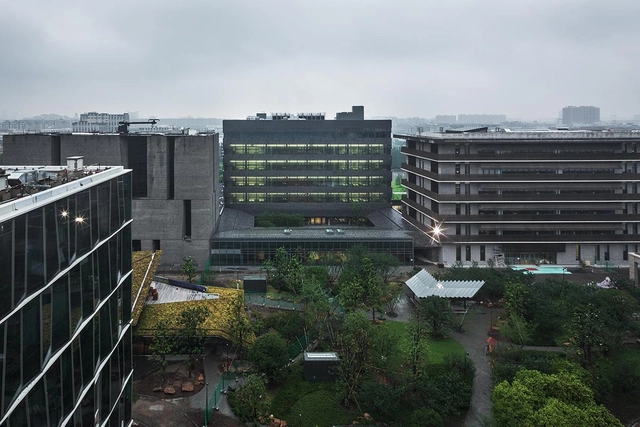
Masterplan and the Laboratory Building, Novartis Shanghai Campus / Atelier FCJZ

Masterplan and the Laboratory Building, Novartis Shanghai Campus / Atelier FCJZ - Exterior Photography, Office Buildings, FacadeMasterplan and the Laboratory Building, Novartis Shanghai Campus / Atelier FCJZ - Exterior Photography, Office Buildings, FacadeMasterplan and the Laboratory Building, Novartis Shanghai Campus / Atelier FCJZ - Exterior Photography, Office Buildings, FacadeMasterplan and the Laboratory Building, Novartis Shanghai Campus / Atelier FCJZ - Interior Photography, Office Buildings, StairsMasterplan and the Laboratory Building, Novartis Shanghai Campus / Atelier FCJZ - More Images+ 9

  • Architects: Atelier FCJZ
  • Area Area of this architecture project Area:  141270000
  • Year Completion year of this architecture project Year:  2015

East Garden / Wuyang Architecture

East Garden / Wuyang Architecture - Exterior Photography, Renovation, FacadeEast Garden / Wuyang Architecture - Interior Photography, RenovationEast Garden / Wuyang Architecture - Interior Photography, Renovation, FacadeEast Garden / Wuyang Architecture - Exterior Photography, RenovationEast Garden / Wuyang Architecture - More Images+ 24

  • Area Area of this architecture project Area:  500
  • Year Completion year of this architecture project Year:  2019

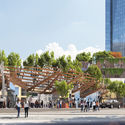
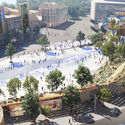
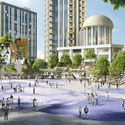
Miralles Tagliabue EMBT Wins Competition to Renovate 'Century Square' on East Nanjing Road in Shanghai, China

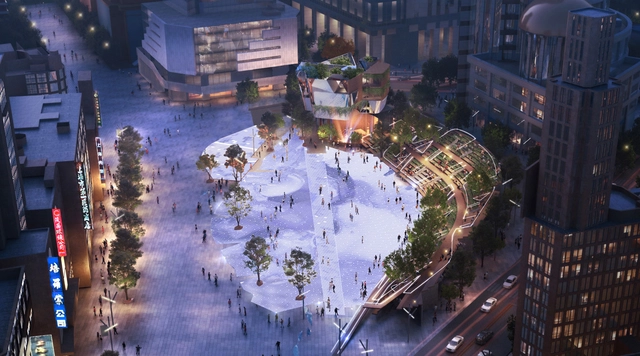
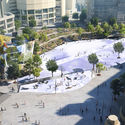
Miralles Tagliabue EMBT studio, led by Benedetta Tagliabue, has won an international competition to transform Century Square into a new green landmark in Shanghai, China. The first prize proposal, won against David Chipperfield Architects, offers to renovate the plaza located in one of the busiest commercial areas in the world, “re-naturalizing” the city center and introducing green spaces to improve the urban microclimate.
Miralles Tagliabue EMBT Wins Competition to Renovate 'Century Square' on East Nanjing Road in Shanghai, China - Image 1 of 4Miralles Tagliabue EMBT Wins Competition to Renovate 'Century Square' on East Nanjing Road in Shanghai, China - Image 2 of 4Miralles Tagliabue EMBT Wins Competition to Renovate 'Century Square' on East Nanjing Road in Shanghai, China - Image 3 of 4Miralles Tagliabue EMBT Wins Competition to Renovate 'Century Square' on East Nanjing Road in Shanghai, China - Image 4 of 4Miralles Tagliabue EMBT Wins Competition to Renovate 'Century Square' on East Nanjing Road in Shanghai, China - More Images+ 4

Su He Inn, Paper Kite House / TJAD Original Design Studio

Su He Inn, Paper Kite House / TJAD Original Design Studio - Exterior Photography, Public ArchitectureSu He Inn, Paper Kite House / TJAD Original Design Studio - Exterior Photography, Public Architecture, Garden, Facade, StairsSu He Inn, Paper Kite House / TJAD Original Design Studio - Interior Photography, Public ArchitectureSu He Inn, Paper Kite House / TJAD Original Design Studio - Interior Photography, Public Architecture, Handrail, Stairs, FenceSu He Inn, Paper Kite House / TJAD Original Design Studio - More Images+ 7

Neri&Hu and Design Republic's New Home / Neri&Hu Design and Research Office

Neri&Hu and Design Republic's New Home / Neri&Hu Design and Research Office - Exterior Photography, Renovation, FacadeNeri&Hu and Design Republic's New Home / Neri&Hu Design and Research Office - Interior Photography, RenovationNeri&Hu and Design Republic's New Home / Neri&Hu Design and Research Office - Interior Photography, Renovation, Stairs, HandrailNeri&Hu and Design Republic's New Home / Neri&Hu Design and Research Office - Interior Photography, Renovation, KitchenNeri&Hu and Design Republic's New Home / Neri&Hu Design and Research Office - More Images+ 13

AKENZ Store / LUKSTUDIO

AKENZ Store / LUKSTUDIO - Interior Photography, Retail Interiors, Kitchen
© Peter Dixie

AKENZ Store / LUKSTUDIO - Exterior Photography, Retail Interiors, FacadeAKENZ Store / LUKSTUDIO - Interior Photography, Retail Interiors, BeamAKENZ Store / LUKSTUDIO - Interior Photography, Retail Interiors, KitchenAKENZ Store / LUKSTUDIO - Interior Photography, Retail InteriorsAKENZ Store / LUKSTUDIO - More Images+ 12

  • Architects: LUKSTUDIO
  • Area Area of this architecture project Area:  187
  • Year Completion year of this architecture project Year:  2020

The New Bund School of No.2 Secondary School of East China Normal University and Bing Chang Tian New Bund Kindergarten / Atelier Z+, Dplus-Studio

The New Bund School of No.2 Secondary School of East China Normal University and Bing Chang Tian New Bund Kindergarten / Atelier Z+, Dplus-Studio - Exterior Photography, Elementary & Middle SchoolThe New Bund School of No.2 Secondary School of East China Normal University and Bing Chang Tian New Bund Kindergarten / Atelier Z+, Dplus-Studio - Exterior Photography, Elementary & Middle School, FacadeThe New Bund School of No.2 Secondary School of East China Normal University and Bing Chang Tian New Bund Kindergarten / Atelier Z+, Dplus-Studio - Interior Photography, Elementary & Middle SchoolThe New Bund School of No.2 Secondary School of East China Normal University and Bing Chang Tian New Bund Kindergarten / Atelier Z+, Dplus-Studio - Interior Photography, Elementary & Middle School, Stairs, HandrailThe New Bund School of No.2 Secondary School of East China Normal University and Bing Chang Tian New Bund Kindergarten / Atelier Z+, Dplus-Studio - More Images+ 58

Pocket Plaza / Atelier Archmixing

Pocket Plaza / Atelier Archmixing - Exterior Photography, Community , FacadePocket Plaza / Atelier Archmixing - Interior Photography, Community , Deck, FacadePocket Plaza / Atelier Archmixing - Interior Photography, Community Pocket Plaza / Atelier Archmixing - Interior Photography, Community , Facade, Beam, DoorPocket Plaza / Atelier Archmixing - More Images+ 21

Shanghai, China
  • Architects: Atelier Archmixing
  • Area Area of this architecture project Area:  773
  • Year Completion year of this architecture project Year:  2019
  • Manufacturers Brands with products used in this architecture project
    Manufacturers:  Hong Di Lai, Shanghai SKF Builder, Shanghai Zijia Metal Decoration Co., Ltd.

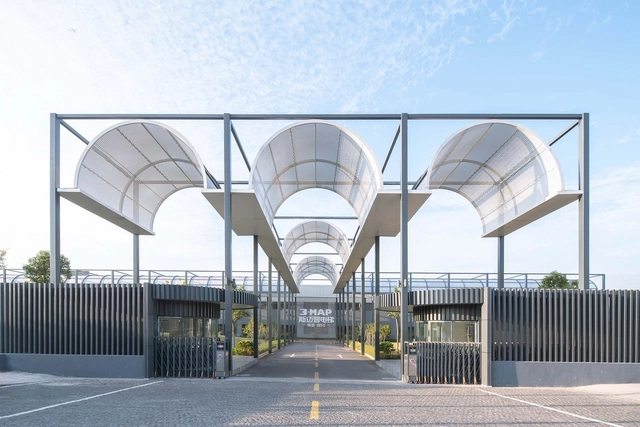
Shanghai Yangtze 3MAP Elevator Factory Renovation / ATAH

Shanghai Yangtze 3MAP Elevator Factory Renovation / ATAH - Exterior Photography, RenovationShanghai Yangtze 3MAP Elevator Factory Renovation / ATAH - Interior Photography, Renovation, FacadeShanghai Yangtze 3MAP Elevator Factory Renovation / ATAH - Exterior Photography, Renovation, FacadeShanghai Yangtze 3MAP Elevator Factory Renovation / ATAH - Exterior Photography, Renovation, FacadeShanghai Yangtze 3MAP Elevator Factory Renovation / ATAH - More Images+ 24

Shanghai, China

NEOBRIDGE Hotel / XING DESIGN

NEOBRIDGE Hotel / XING DESIGN - Interior Photography, Hotels InteriorsNEOBRIDGE Hotel / XING DESIGN - Exterior Photography, Hotels InteriorsNEOBRIDGE Hotel / XING DESIGN - Exterior Photography, Hotels Interiors, Facade, DoorNEOBRIDGE Hotel / XING DESIGN - Interior Photography, Hotels InteriorsNEOBRIDGE Hotel / XING DESIGN - More Images+ 36

  • Architects: XING DESIGN
  • Area Area of this architecture project Area:  2100
  • Year Completion year of this architecture project Year:  2020
  • Manufacturers Brands with products used in this architecture project
    Manufacturers:  MATZ FORM

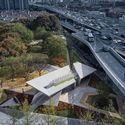
Dongyuan Neighborhood Committee Renovation / Atelier VISION


Dongyuan Neighborhood Committee Renovation / Atelier VISION - Exterior Photography, Landscape, Garden, FacadeDongyuan Neighborhood Committee Renovation / Atelier VISION - Exterior Photography, Landscape, Facade, CityscapeDongyuan Neighborhood Committee Renovation / Atelier VISION - Exterior Photography, Landscape, Garden, FacadeDongyuan Neighborhood Committee Renovation / Atelier VISION - Exterior Photography, Landscape, Garden, ForestDongyuan Neighborhood Committee Renovation / Atelier VISION - More Images+ 22

  • Architects: Atelier VISION
  • Area Area of this architecture project Area:  731
  • Year Completion year of this architecture project Year:  2019

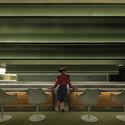
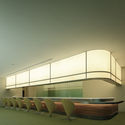
Future Waiting Hall / Various Associates

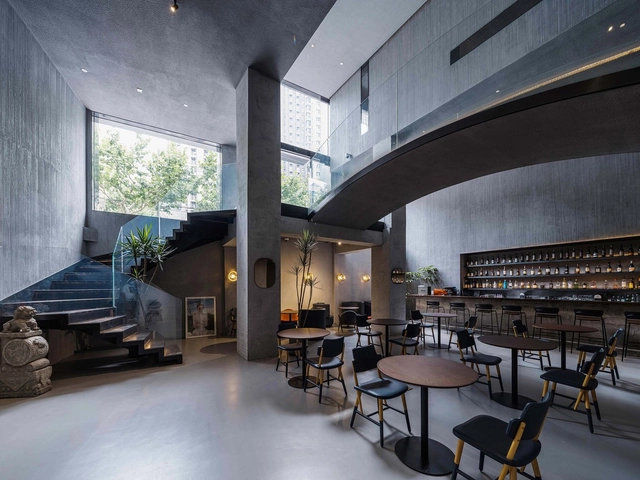
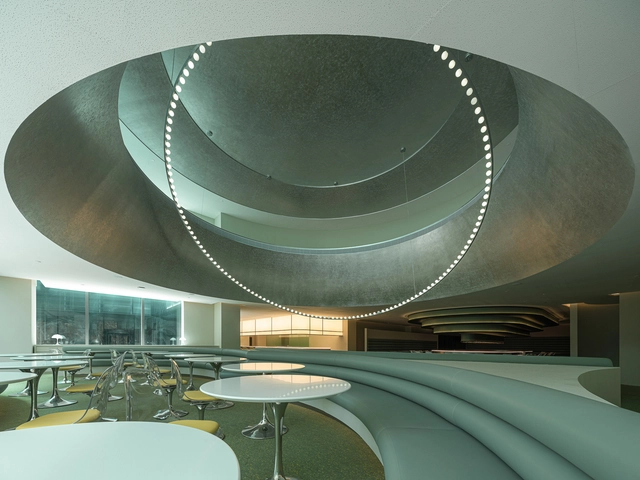
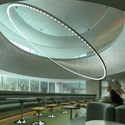
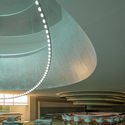
Future Waiting Hall / Various Associates - Interior Photography, Restaurant & Bar Interiors, Lighting, Chair, TableFuture Waiting Hall / Various Associates - Interior Photography, Restaurant & Bar Interiors, Lighting, Chair, TableFuture Waiting Hall / Various Associates - Interior Photography, Restaurant & Bar Interiors, Chair, TableFuture Waiting Hall / Various Associates - Interior Photography, Restaurant & Bar Interiors, FacadeFuture Waiting Hall / Various Associates - More Images+ 22

  • Architects: Various Associates
  • Year Completion year of this architecture project Year:  2020
  • Manufacturers Brands with products used in this architecture project
    Manufacturers:  Bespoke

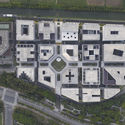
Jiading Mini Block, An Urban Experiment / Atelier FCJZ

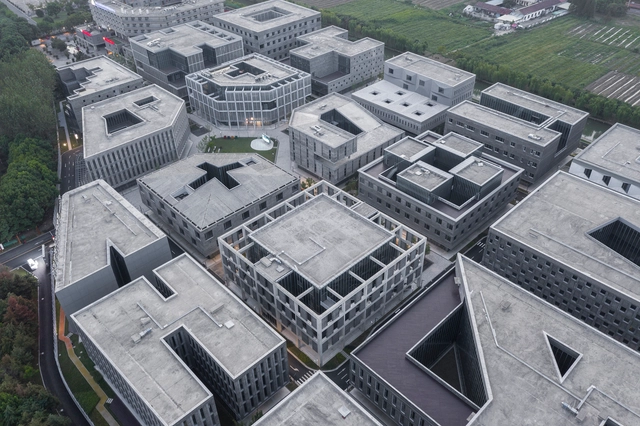
Jiading Mini Block, An Urban Experiment / Atelier FCJZ - Exterior Photography, OfficesJiading Mini Block, An Urban Experiment / Atelier FCJZ - Drawings, OfficesJiading Mini Block, An Urban Experiment / Atelier FCJZ - Exterior Photography, OfficesJiading Mini Block, An Urban Experiment / Atelier FCJZ - Exterior Photography, OfficesJiading Mini Block, An Urban Experiment / Atelier FCJZ - More Images+ 37

  • Architects: Atelier FCJZ
  • Area Area of this architecture project Area:  70086
  • Year Completion year of this architecture project Year:  2020

M Campus / AIM Architecture

M Campus / AIM Architecture - Exterior Photography, Office BuildingsM Campus / AIM Architecture - Exterior Photography, Office Buildings, FacadeM Campus / AIM Architecture - Exterior Photography, Office Buildings, FacadeM Campus / AIM Architecture - Exterior Photography, Office Buildings, FacadeM Campus / AIM Architecture - More Images+ 15

Changli Garden / TM Studio

Changli Garden / TM Studio - Exterior Photography, Landscape ArchitectureChangli Garden / TM Studio - Exterior Photography, Landscape ArchitectureChangli Garden / TM Studio - Exterior Photography, Landscape ArchitectureChangli Garden / TM Studio - Exterior Photography, Landscape ArchitectureChangli Garden / TM Studio - More Images+ 27

  • Architects: TM Studio
  • Area Area of this architecture project Area:  2100
  • Year Completion year of this architecture project Year:  2020