1. ArchDaily
  2. Sao Paulo

Sao Paulo: The Latest Architecture and News

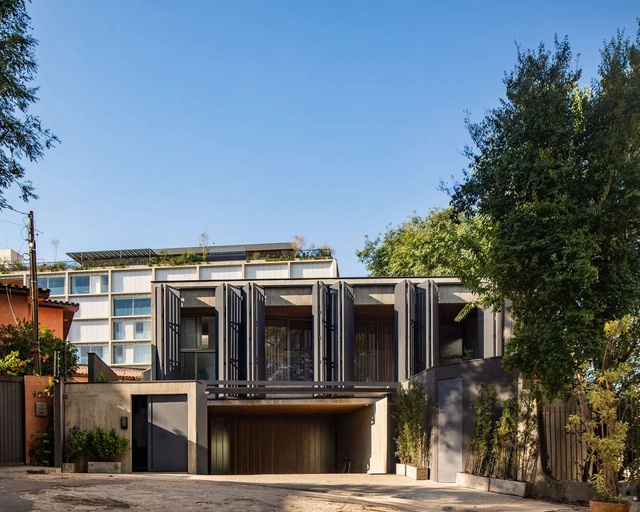
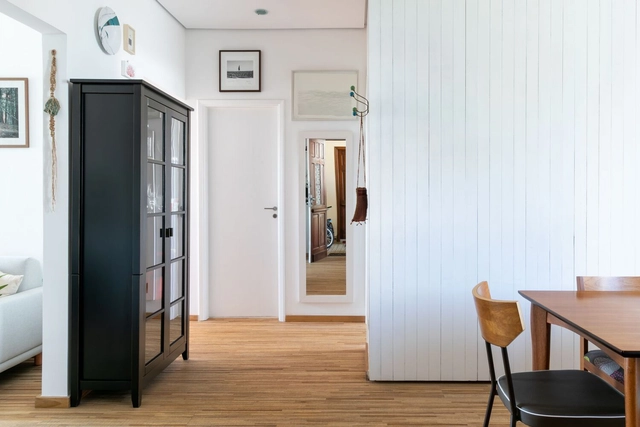
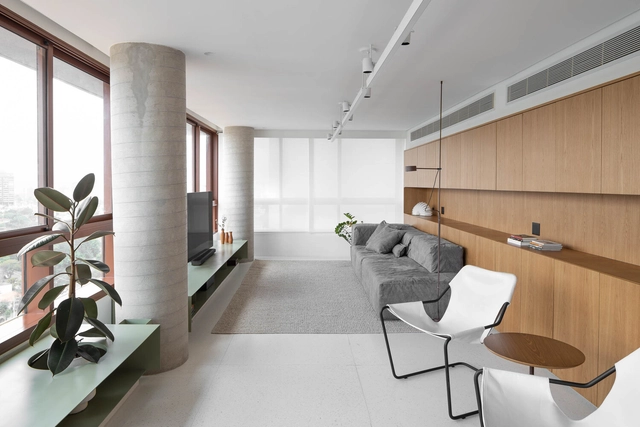
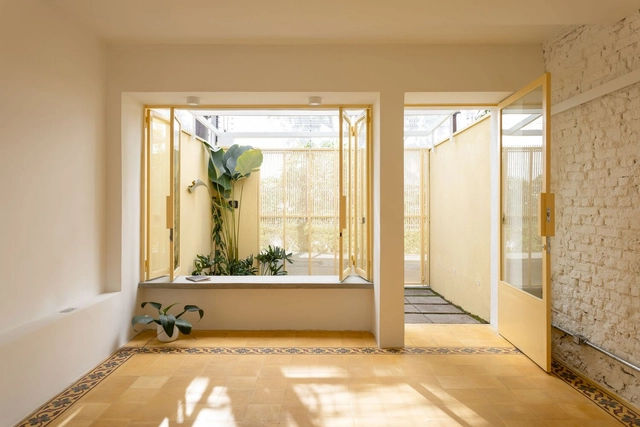
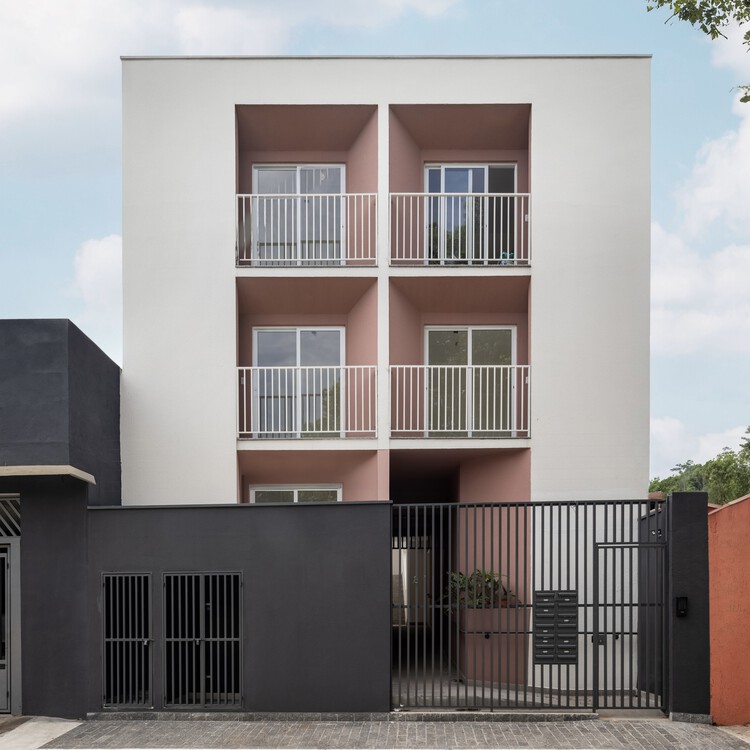
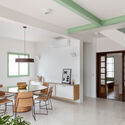
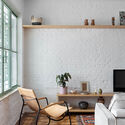
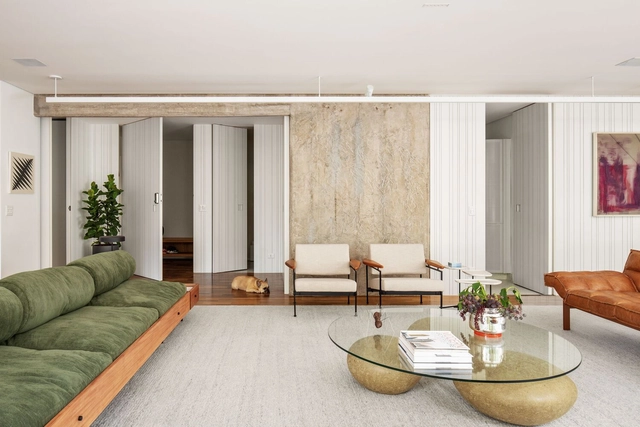
Ibiapinópolis Apartment / Ana Sawaia Arquitetura

Ibiapinópolis Apartment / Ana Sawaia Arquitetura - Interior Photography, Apartment InteriorsIbiapinópolis Apartment / Ana Sawaia Arquitetura - Interior Photography, Apartment Interiors, FacadeIbiapinópolis Apartment / Ana Sawaia Arquitetura - Interior Photography, Apartment Interiors, TableIbiapinópolis Apartment / Ana Sawaia Arquitetura - Interior Photography, Apartment Interiors, Table, Chair, LightingIbiapinópolis Apartment / Ana Sawaia Arquitetura - More Images+ 28

  • Area Area of this architecture project Area:  260 m²
  • Year Completion year of this architecture project Year:  2023
  • Manufacturers Brands with products used in this architecture project
    Manufacturers:  Artefatos Engenharia Metálica, Atenua Som, Atlas, By Kamy, Docol, +11
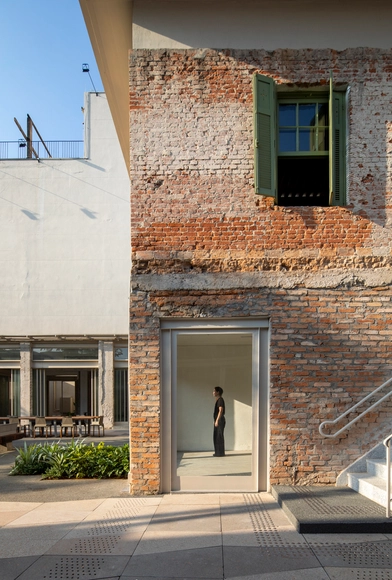
Corujas House / Goiva

Corujas House / Goiva - Exterior Photography, Houses, Facade, Stairs
© Manuel Sá

Corujas House / Goiva - Exterior Photography, Houses, FacadeCorujas House / Goiva - Exterior Photography, Houses, FacadeCorujas House / Goiva - Interior Photography, Houses, Kitchen, Table, Countertop, ChairCorujas House / Goiva - Exterior Photography, Houses, FacadeCorujas House / Goiva - More Images+ 28

•
São Paulo, Brazil
  • Architects: Goiva
  • Area Area of this architecture project Area:  340 m²
  • Year Completion year of this architecture project Year:  2024
  • Manufacturers Brands with products used in this architecture project
    Manufacturers:  Portobello, REKA, Tramontina

Preserving Local Identity with Urban Renewal and Innovation in São Paulo

Urban renewal projects generally involve large-scale demolitions, resulting in the erasure of local historical identity and generating a massive amount of waste, along with the transportation of new materials for construction. Some projects, however, bring new perspectives and showcase different ways of doing things. This is the case of LAPI—an abbreviation for "Largo" and "Pinheiros"—, an example of urban occupation and requalification that respects local identity and promotes a new experience of urban space occupation by rethinking it based on its pre-existing elements. With architecture by SuperLimão and master planning by Spol, the project occupies an area of 20,000 m² and encompasses 29 properties distributed across three blocks in a traditional neighborhood in the West Zone of São Paulo. It is located at a strategic point where the city's main roads intersect, offering views of the thousands of people that circulate around it on a daily basis. We spoke with Thiago Rodrigues, architect and partner at the firm, about the challenges and opportunities of working on a project of this type.
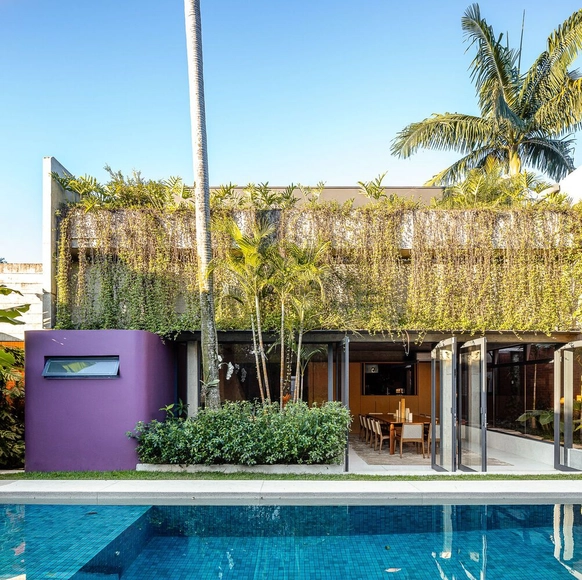
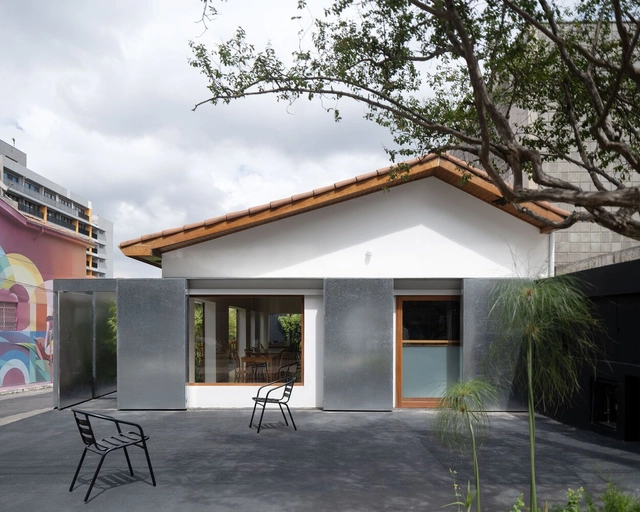
Ottoni House / Peninsula Arquitetura

Ottoni House / Peninsula Arquitetura - Interior Photography, Houses, LightingOttoni House / Peninsula Arquitetura - Interior Photography, Houses, Facade, Table, ChairOttoni House / Peninsula Arquitetura - Interior Photography, Houses, TableOttoni House / Peninsula Arquitetura - HousesOttoni House / Peninsula Arquitetura - More Images+ 43

•
São Paulo, Brazil
  • Area Area of this architecture project Area:  560 m²
  • Year Completion year of this architecture project Year:  2023
  • Manufacturers Brands with products used in this architecture project
    Manufacturers:  GRAPHISOFT, Portobello

JACÓ Restaurant / Clube + AGENCIA TPBA

JACÓ Restaurant / Clube + AGENCIA TPBA - RestaurantJACÓ Restaurant / Clube + AGENCIA TPBA - Interior Photography, Restaurant, Table, ChairJACÓ Restaurant / Clube + AGENCIA TPBA - Interior Photography, Restaurant, Facade, DoorJACÓ Restaurant / Clube + AGENCIA TPBA - Exterior Photography, Restaurant, FacadeJACÓ Restaurant / Clube + AGENCIA TPBA - More Images+ 18

•
São Paulo, Brazil
  • Architects: AGENCIA TPBA, Clube
  • Area Area of this architecture project Area:  2152 ft²
  • Year Completion year of this architecture project Year:  2024

Vila Madalena Residence / Gui Mattos

Vila Madalena Residence / Gui Mattos - Exterior Photography, Houses, FacadeVila Madalena Residence / Gui Mattos - Interior Photography, Houses, TableVila Madalena Residence / Gui Mattos - Interior Photography, Houses, Table, ChairVila Madalena Residence / Gui Mattos - Interior Photography, Houses, Facade, HandrailVila Madalena Residence / Gui Mattos - More Images+ 31

•
Vila Madalena, Brazil
  • Area Area of this architecture project Area:  796 m²
  • Year Completion year of this architecture project Year:  2022
  • Manufacturers Brands with products used in this architecture project
    Manufacturers:  Di Mármore, MC Movelaria

Pinheiros House / Balaio Arquitetura

Pinheiros House / Balaio Arquitetura - HousesPinheiros House / Balaio Arquitetura - HousesPinheiros House / Balaio Arquitetura - HousesPinheiros House / Balaio Arquitetura - HousesPinheiros House / Balaio Arquitetura - More Images+ 23

•
São Paulo, Brazil
  • Architects: Balaio Arquitetura
  • Area Area of this architecture project Area:  90 m²
  • Year Completion year of this architecture project Year:  2023

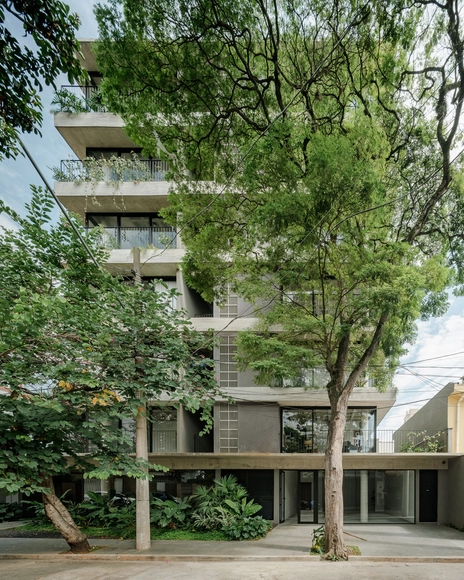
Next Ortiz Residential Building / OTP Arquitetura

Next Ortiz Residential Building / OTP Arquitetura - Exterior Photography, Apartments, Facade, Door
© Guilherme Pucci

Next Ortiz Residential Building / OTP Arquitetura - Exterior Photography, Apartments, FacadeNext Ortiz Residential Building / OTP Arquitetura - Interior Photography, Apartments, FacadeNext Ortiz Residential Building / OTP Arquitetura - ApartmentsNext Ortiz Residential Building / OTP Arquitetura - Exterior Photography, Apartments, FacadeNext Ortiz Residential Building / OTP Arquitetura - More Images+ 19

•
São Paulo, Brazil
  • Architects: OTP Arquitetura
  • Area Area of this architecture project Area:  552 m²
  • Year Completion year of this architecture project Year:  2024

APB Apartment Renovation / entre escalas

APB Apartment Renovation / entre escalas - Interior Photography, Renovation, Door, Table, ChairAPB Apartment Renovation / entre escalas - Interior Photography, Renovation, Table, Lighting, ChairAPB Apartment Renovation / entre escalas - Interior Photography, Renovation, FacadeAPB Apartment Renovation / entre escalas - Interior Photography, Renovation, Kitchen, Countertop, ChairAPB Apartment Renovation / entre escalas - More Images+ 17

  • Architects: entre escalas
  • Area Area of this architecture project Area:  63 m²
  • Year Completion year of this architecture project Year:  2019
  • Manufacturers Brands with products used in this architecture project
    Manufacturers:  Cremme, Fernando Jaeger, Futon Company, Ladrilar, REKA

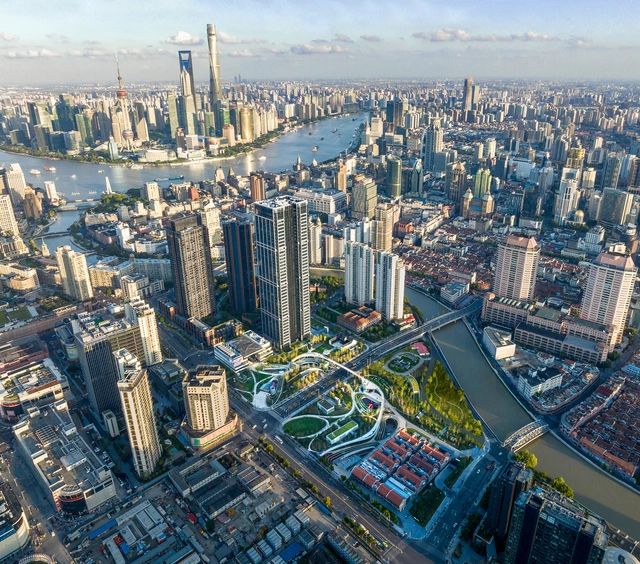
The 2024 Largest Cities in the World by Population

More than half of the world's population resides in urban areas, with over 4 billion people depending on cities as their main environment. According to the United Nations’ latest report on populations in cities, this number is expected to continue to increase over the next 50 years, prompting cities worldwide to strive to find better ways to accommodate their growing population while transitioning to more sustainable urban practices. To highlight this responsibility, the United Nations has declared July 11th the World Population Day.

Under this year’s theme, “To Leave No One Behind, Count Everyone,” the UN aims to also draw attention to the importance of data collection for reflecting societal diversity. The growth of world cities is part of this equation as an important measure for understanding global population trends. The following list presents the top 20 cities worldwide in 2024, ranked by the population size of their metropolitan areas. Comparing the results to the previous editions, the only cities to reduce their size are the two cities from Japan, Tokyo and Osaka. The highest growth rates can be observed in African mega-cities, Kinshasa and Lagos, while China continues to be the most present country in the list, with 5 metropolises present in the top 20: Shanghai, Beijing, Chongqing, Tianjin, and Guangzhou.
The 2024 Largest Cities in the World by Population - Image 1 of 4The 2024 Largest Cities in the World by Population - Image 2 of 4The 2024 Largest Cities in the World by Population - Image 3 of 4The 2024 Largest Cities in the World by Population - Image 4 of 4The 2024 Largest Cities in the World by Population - More Images+ 17

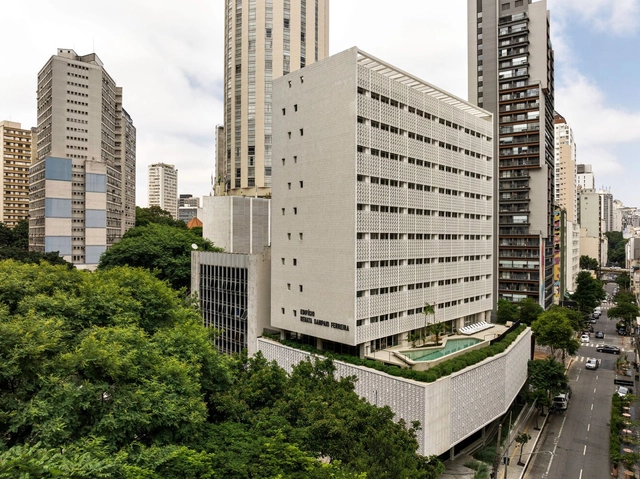
Renata Building / Metro Arquitetos

Renata Building / Metro Arquitetos - RestorationRenata Building / Metro Arquitetos - RestorationRenata Building / Metro Arquitetos - RestorationRenata Building / Metro Arquitetos - RestorationRenata Building / Metro Arquitetos - More Images+ 40

  • Architects: Metro Arquitetos
  • Area Area of this architecture project Area:  7640 m²
  • Year Completion year of this architecture project Year:  2024

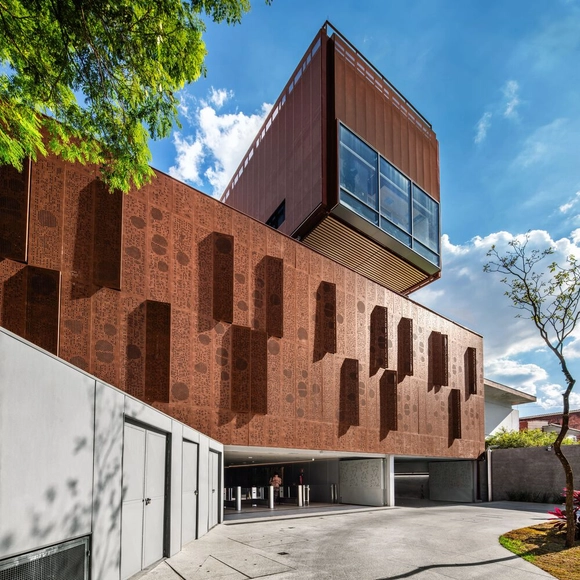
Rudolf Steiner University / Biselli Katchborian Arquitetos

Rudolf Steiner University / Biselli Katchborian Arquitetos - Exterior Photography, University, FacadeRudolf Steiner University / Biselli Katchborian Arquitetos - UniversityRudolf Steiner University / Biselli Katchborian Arquitetos - Interior Photography, University, Beam, Table, ChairRudolf Steiner University / Biselli Katchborian Arquitetos - Exterior Photography, University, FacadeRudolf Steiner University / Biselli Katchborian Arquitetos - More Images+ 35

•
São Paulo, Brazil
  • Area Area of this architecture project Area:  3850 m²
  • Year Completion year of this architecture project Year:  2024
  • Manufacturers Brands with products used in this architecture project
    Manufacturers:  Artsy, Castelatto, Formica, OWA Nexacustic e Nexalux , Permetal, +3

Manguatá Building / Terra e Tuma Arquitetos Associados

Manguatá Building / Terra e Tuma Arquitetos Associados - Exterior Photography, Residential, FacadeManguatá Building / Terra e Tuma Arquitetos Associados - ResidentialManguatá Building / Terra e Tuma Arquitetos Associados - Interior Photography, Residential, Table, ChairManguatá Building / Terra e Tuma Arquitetos Associados - ResidentialManguatá Building / Terra e Tuma Arquitetos Associados - More Images+ 20

•
São Paulo, Brazil
  • Area Area of this architecture project Area:  15500 ft²
  • Year Completion year of this architecture project Year:  2024
  • Manufacturers Brands with products used in this architecture project
    Manufacturers:  Concresteel, Kohler, Neorex, REKA, keramica

BF House / Peninsula Arquitetura

BF House / Peninsula Arquitetura - Interior Photography, Renovation, Table, Lighting, ChairBF House / Peninsula Arquitetura - Interior Photography, Renovation, Chair, TableBF House / Peninsula Arquitetura - Interior Photography, Renovation, FacadeBF House / Peninsula Arquitetura - Interior Photography, RenovationBF House / Peninsula Arquitetura - More Images+ 12

•
São Paulo, Brazil
  • Area Area of this architecture project Area:  3014 ft²
  • Year Completion year of this architecture project Year:  2022
  • Manufacturers Brands with products used in this architecture project
    Manufacturers:  GRAPHISOFT, Casa Franceza, Cia do Metal, Dalle Piagge, ENGEFRANÇA, +3

SS Apartment / Peninsula Arquitetura

SS Apartment / Peninsula Arquitetura - Apartment InteriorsSS Apartment / Peninsula Arquitetura - Apartment InteriorsSS Apartment / Peninsula Arquitetura - Apartment InteriorsSS Apartment / Peninsula Arquitetura - Apartment InteriorsSS Apartment / Peninsula Arquitetura - More Images+ 16

  • Area Area of this architecture project Area:  2368 ft²
  • Year Completion year of this architecture project Year:  2023
  • Manufacturers Brands with products used in this architecture project
    Manufacturers:  GRAPHISOFT, Cia do Metal, Dalle Piagge, Fernando Jaeger, HIPER PEDRAS, +3

Studio TH Store / Sowa Arquitetura

Studio TH Store / Sowa Arquitetura - Showroom
© Julia Hermann Fotografia

Studio TH Store / Sowa Arquitetura - ShowroomStudio TH Store / Sowa Arquitetura - ShowroomStudio TH Store / Sowa Arquitetura - ShowroomStudio TH Store / Sowa Arquitetura - ShowroomStudio TH Store / Sowa Arquitetura - More Images+ 19

•
São Paulo, Brazil
  • Architects: Sowa Arquitetura
  • Area Area of this architecture project Area:  75 m²
  • Year Completion year of this architecture project Year:  2022
  • Manufacturers Brands with products used in this architecture project
    Manufacturers:  Galeria Lume, Imperatriz do Mármore, LdArti Lighting, Marcenaria Picchiarello

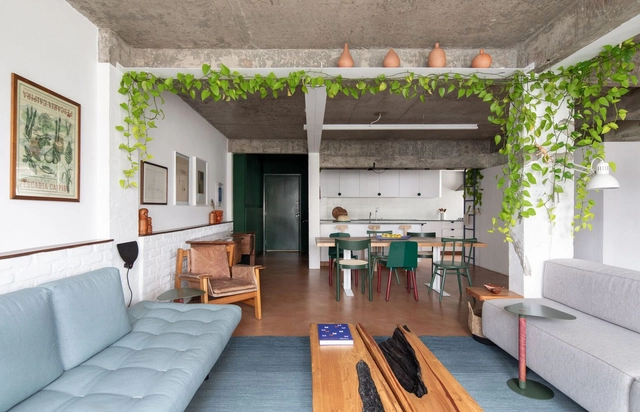
Bananeira Apartment / Angá Arquitetura + Estúdio Pedro Luna

Bananeira Apartment / Angá Arquitetura + Estúdio Pedro Luna - Interior Photography, Apartment Interiors, Table, LightingBananeira Apartment / Angá Arquitetura + Estúdio Pedro Luna - Interior Photography, Apartment Interiors, Kitchen, Table, ChairBananeira Apartment / Angá Arquitetura + Estúdio Pedro Luna - Interior Photography, Apartment Interiors, Kitchen, TableBananeira Apartment / Angá Arquitetura + Estúdio Pedro Luna - Interior Photography, Apartment Interiors, Kitchen, CountertopBananeira Apartment / Angá Arquitetura + Estúdio Pedro Luna - More Images+ 21

  • Area Area of this architecture project Area:  133 m²
  • Year Completion year of this architecture project Year:  2022
  • Manufacturers Brands with products used in this architecture project
    Manufacturers:  Artesão Jair Monteiro, Atec - Herman Miller, Bernardo Figueiredo, Breve Cerâmica, By Kamy, +27

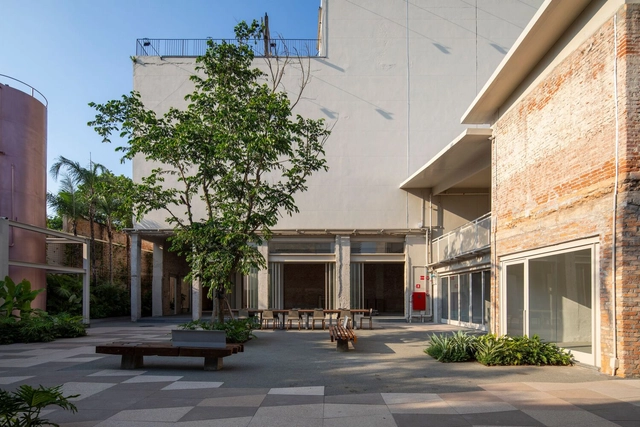
Lapi / SuperLimão

Lapi / SuperLimão - Exterior Photography, Adaptive Reuse, Facade, BenchLapi / SuperLimão - Exterior Photography, Adaptive Reuse, FacadeLapi / SuperLimão - Exterior Photography, Adaptive Reuse, Facade, Table, BenchLapi / SuperLimão - Exterior Photography, Adaptive Reuse, FacadeLapi / SuperLimão - More Images+ 22

  • Architects: SuperLimão
  • Area Area of this architecture project Area:  8953 m²
  • Year Completion year of this architecture project Year:  2024