1. ArchDaily
  2. Residential Architecture

Residential Architecture: The Latest Architecture and News

A Psychiatric Hospital and an Alternative Public Workspace: 10 Unbuilt Projects Submitted by our Readers

Focusing on competition entries, this week’s curated selection of the best-unbuilt architecture from our readers' submissions, highlights projects from across the globe, presented part of international contests. Some are winners, some are not but all of the featured schemes have an intriguing conceptual approach, and a different story to tell.

Tackling diverse programming, the entries include an urban public housing proposal in South Korea, the Dianju Village Library in China and a new Future-Oriented Neighborhood in Finland combining urban and sustainable living. Moreover, the article showcases rare and unconventional functions like a hospital for psychiatry & neurological diseases in Turkey and an intervention on a famed Oscar Niemeyer site.

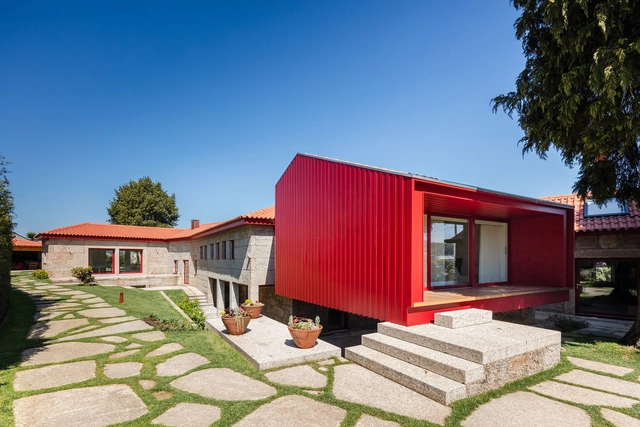
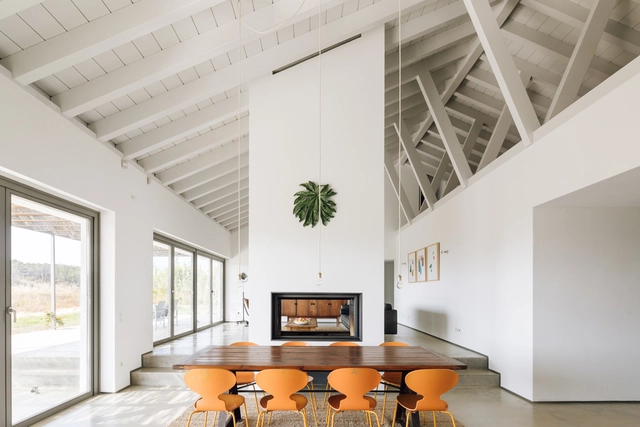
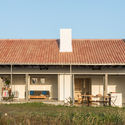
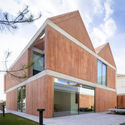
QST House / NOARQ

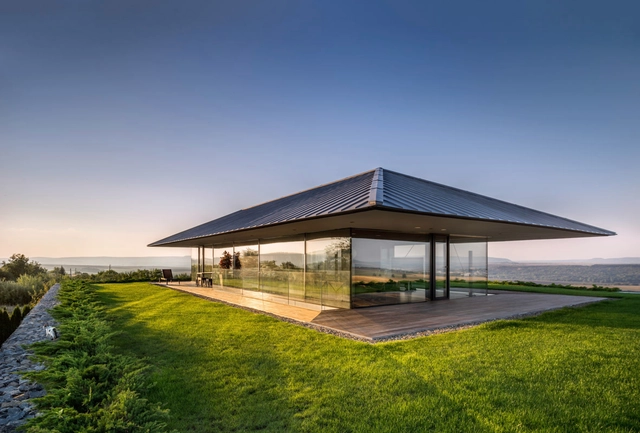
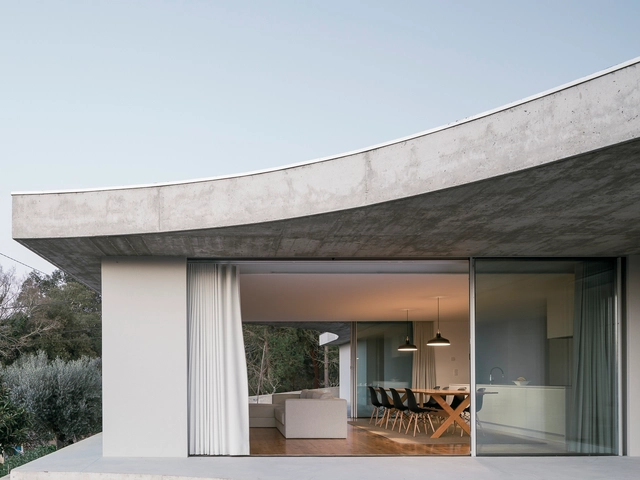
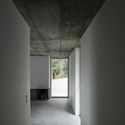
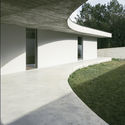
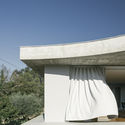
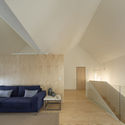
QST House / NOARQ - Exterior Photography, Extension, Garden, FacadeQST House / NOARQ - Interior Photography, Extension, Table, LightingQST House / NOARQ - Exterior Photography, ExtensionQST House / NOARQ - Interior Photography, Extension, Table, ChairQST House / NOARQ - More Images+ 27

•
Vila Nova de Famalicão, Portugal
  • Architects: NOARQ
  • Area Area of this architecture project Area:  3541 ft²
  • Year Completion year of this architecture project Year:  2019
  • Manufacturers Brands with products used in this architecture project
    Manufacturers:  AutoDesk, Smeg, BRUMA
Subscriber Access

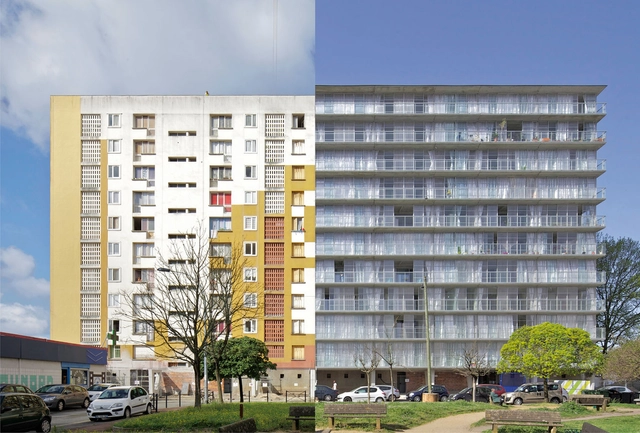
The Rehabilitation of Post-War Housing Blocks in 7 Projects

Last year’s granting of the Mies van der Rohe Award to a social housing refurbishment project brought into the spotlight a topic of interest for many European cities: the moral and physical rehabilitation of post-war housing blocks.

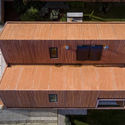
ARN 01 House / [i]da arquitectos

ARN 01 House / [i]da arquitectos - Interior Photography, Houses, Kitchen, CountertopARN 01 House / [i]da arquitectos - Interior Photography, Houses, Facade, Stairs, Handrail, LightingARN 01 House / [i]da arquitectos - Interior Photography, Houses, KitchenARN 01 House / [i]da arquitectos - Interior Photography, Houses, Facade, ChairARN 01 House / [i]da arquitectos - More Images+ 32

  • Architects: [i]da arquitectos
  • Area Area of this architecture project Area:  3121 ft²
  • Year Completion year of this architecture project Year:  2018
  • Manufacturers Brands with products used in this architecture project
    Manufacturers:  BANDALUX, Cosentino, Geberit, AEG, Grohe, +5

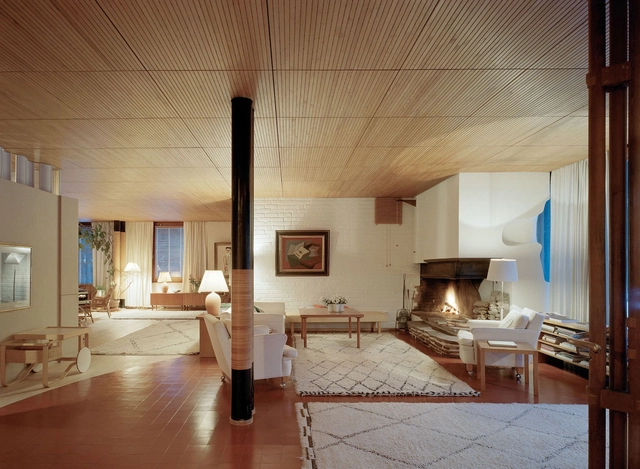
10 Timeless Interior Spaces From the 20th Century

The 20th century in the design world was a period of new ideology on building form, material explorations, and ultimately, the emergence of the modern architecture movement as we define it in the present day. The expression and experimentation of architects in this era resulted in interior spaces that are now considered to be “classics”, due to their relevance and their long lasting effects that they have on the architectural discourse.

Future Homes Project Announces $500k Housing Competition

The Future Homes Project has announced a new residential design competition with a $500,000 prize pool. Organized by the Victorian government, the competition aims to produce better apartment designs that are sustainable and promote livability. The projects should demonstrate how great design can improve the quality of new homes and successfully integrate with existing neighborhoods.

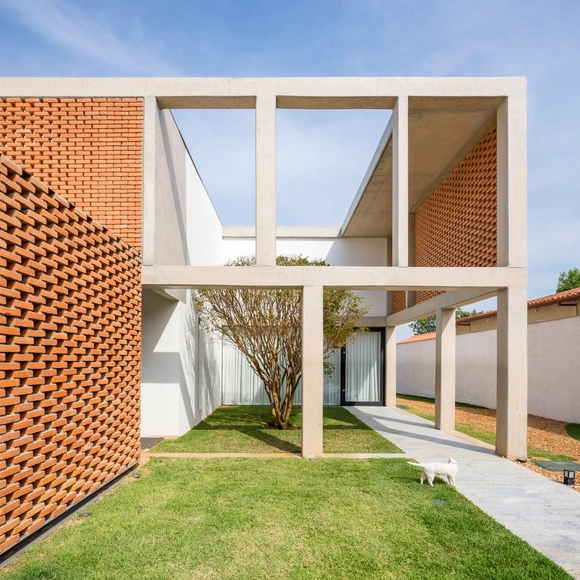
Grid House / BLOCO Arquitetos

Grid House / BLOCO Arquitetos - Houses, Facade, Handrail, StairsGrid House / BLOCO Arquitetos - Houses, Garden, FacadeGrid House / BLOCO Arquitetos - Houses, Facade, FenceGrid House / BLOCO Arquitetos - Houses, Stairs, HandrailGrid House / BLOCO Arquitetos - More Images+ 34

•
Brasília, Brazil
  • Architects: BLOCO Arquitetos
  • Area Area of this architecture project Area:  400 m²
  • Year Completion year of this architecture project Year:  2016
  • Manufacturers Brands with products used in this architecture project
    Manufacturers:  Alemdaluz, Marmoraria Alvorada, artline
  • Professionals: Vítor Odísio Engenharia

Airbnb Launches $1 Million Competition to Build Unique Homes

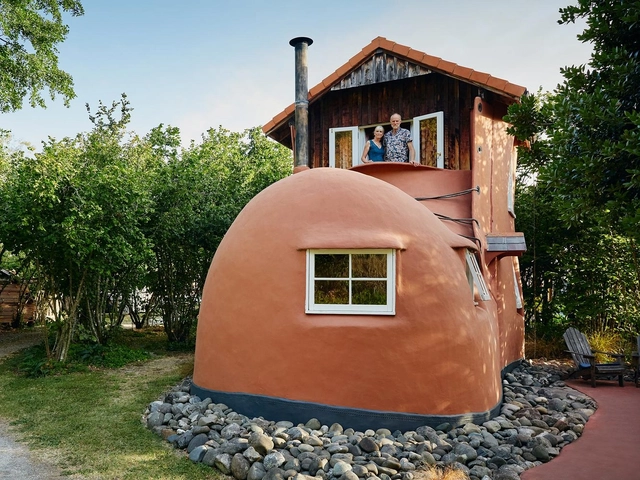
Airbnb has launched a $1 million design fund to finance 10 “unconventional and unusual” homes. Looking for the “wildest home ideas”, the competition-based program is called the Unique Airbnb Fund and will be judged by actor Billy Porter, MVRDV partner Fokke Moerel, and Airbnb Superhost Kristie Wolfe. Each of the finalists will receive a grant to make their eccentric Airbnb design concepts a reality.

Airbnb Launches $1 Million Competition to Build Unique Homes - Image 1 of 4Airbnb Launches $1 Million Competition to Build Unique Homes - Image 2 of 4Airbnb Launches $1 Million Competition to Build Unique Homes - Image 3 of 4Airbnb Launches $1 Million Competition to Build Unique Homes - Image 4 of 4Airbnb Launches $1 Million Competition to Build Unique Homes - More Images+ 8

Vincent Hecht Captures SANAA's Completed Maréchal Fayolle Housing Complex in Paris

SANAA’s recently completed social housing complex in Paris was captured by the Architecture and Photography studio of Vincent Hecht. Part of Paris habitat, France’s largest public utility social housing company, the project comprises four buildings accommodating more than 100 social housing units in total.

Vincent Hecht Captures SANAA's Completed Maréchal Fayolle Housing Complex in Paris - Image 1 of 4Vincent Hecht Captures SANAA's Completed Maréchal Fayolle Housing Complex in Paris - Image 2 of 4Vincent Hecht Captures SANAA's Completed Maréchal Fayolle Housing Complex in Paris - Image 3 of 4Vincent Hecht Captures SANAA's Completed Maréchal Fayolle Housing Complex in Paris - Image 4 of 4Vincent Hecht Captures SANAA's Completed Maréchal Fayolle Housing Complex in Paris - More Images+ 15

RR House / LADO Arquitectura e Design

RR House / LADO Arquitectura e Design - Interior Photography, Houses, StairsRR House / LADO Arquitectura e Design - Exterior Photography, HousesRR House / LADO Arquitectura e Design - Interior Photography, HousesRR House / LADO Arquitectura e Design - Exterior Photography, Houses, Facade, DoorRR House / LADO Arquitectura e Design - More Images+ 29

  • Area Area of this architecture project Area:  360 m²
  • Year Completion year of this architecture project Year:  2018
  • Manufacturers Brands with products used in this architecture project
    Manufacturers:  Duravit, Fassa Bortolo, Stuv, THPG

Design in the Balkans: Bulgaria's New Family Homes

The architecture of the Balkans is rooted in its history and geography. While Bulgaria seemingly goes unnoticed in the region’s design circles, the country’s architecture reflects a larger move towards more modern projects. This is especially true in Bulgaria’s residential architecture, where a range of new single family homes have been built in the last decade.

Design in the Balkans: Bulgaria's New Family Homes - Imagem 1 de 4Design in the Balkans: Bulgaria's New Family Homes - Imagem 2 de 4Design in the Balkans: Bulgaria's New Family Homes - Imagem 3 de 4Design in the Balkans: Bulgaria's New Family Homes - Imagem 4 de 4Design in the Balkans: Bulgaria's New Family Homes - More Images+ 9

Gloma House / Bruno Dias Arquitectura

Gloma House / Bruno Dias Arquitectura - Interior Photography, Houses, Facade, ChairGloma House / Bruno Dias Arquitectura - Interior Photography, HousesGloma House / Bruno Dias Arquitectura - Exterior Photography, Houses, GardenGloma House / Bruno Dias Arquitectura - Exterior Photography, HousesGloma House / Bruno Dias Arquitectura - More Images+ 28

•
Leiria, Portugal
  • Area Area of this architecture project Area:  4521 ft²
  • Year Completion year of this architecture project Year:  2019
  • Manufacturers Brands with products used in this architecture project
    Manufacturers:  Coating Materials, metalworking

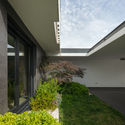
House in São Pedro do Estoril / ARX Portugal Arquitectos

House in São Pedro do Estoril / ARX Portugal Arquitectos - Interior Photography, Houses, StairsHouse in São Pedro do Estoril / ARX Portugal Arquitectos - Exterior Photography, Houses, FacadeHouse in São Pedro do Estoril / ARX Portugal Arquitectos - Interior Photography, Houses, StairsHouse in São Pedro do Estoril / ARX Portugal Arquitectos - Interior Photography, Houses, KitchenHouse in São Pedro do Estoril / ARX Portugal Arquitectos - More Images+ 36

•
Estoril, Portugal
Subscriber Access

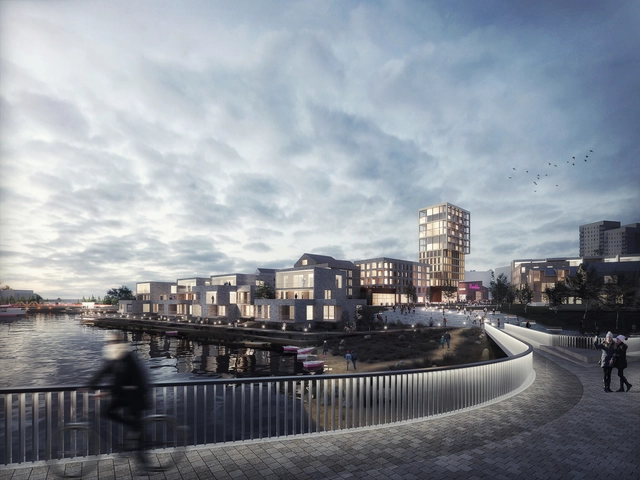
An Emergency Housing Complex and a Museum in Helsinki: 7 Unbuilt Projects Submitted by our Readers

This week’s curated selection from our readers’ submissions focuses on some of the essential components of our present-day cities.

Featuring the best-unbuilt architecture, the article highlights adaptive reuse projects that transformed abandoned warehouses and factories, a street design in Luxembourg, a regenerative master plan in Seoul, and an emergency family accommodation to temporarily house those in need. Moreover, the roundup distinguishes a library in South Korea and an extension of a museum in Helsinki, because the cultural aspect is an integral part of our urban environment.

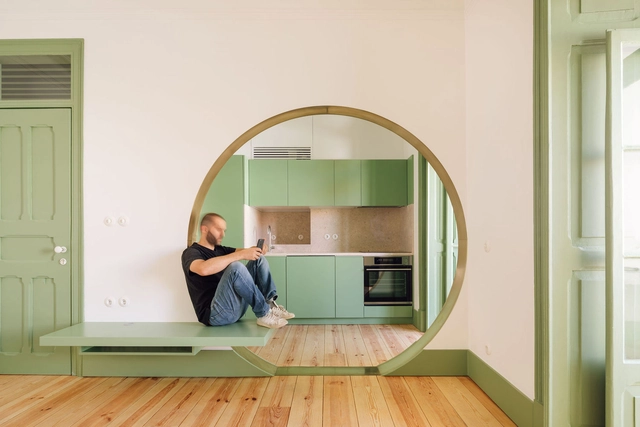
Discover Lisbon Interiors in 15 Apartments

With a vast built heritage, Lisbon's contemporary architectural production is rich in rehabilitation projects. Lacking space for new buildings - unless one is willing to pay for the land's high market price - Lisbon's current architecture prescinds tabula rasa and faces the challenge of working with what already exists - often limiting itself to design only interior spaces. 
Box Houses / Grupo Zegnea

Box Houses / Grupo Zegnea - Interior Photography, Houses, Table, ChairBox Houses / Grupo Zegnea - Exterior Photography, Houses, GardenBox Houses / Grupo Zegnea - Exterior Photography, HousesBox Houses / Grupo Zegnea - Exterior Photography, HousesBox Houses / Grupo Zegnea - More Images+ 12

•
Guimaraes, Portugal
  • Architects: Grupo Zegnea
  • Area Area of this architecture project Area:  9601 ft²
  • Year Completion year of this architecture project Year:  2012

António Nunes' House / ateliermob

António Nunes' House / ateliermob - Exterior Photography, Renovation, Door
© Fernando Guerra | FG + SG

António Nunes' House / ateliermob - Interior Photography, Renovation, StairsAntónio Nunes' House / ateliermob - Interior Photography, RenovationAntónio Nunes' House / ateliermob - Interior Photography, RenovationAntónio Nunes' House / ateliermob - Interior Photography, RenovationAntónio Nunes' House / ateliermob - More Images+ 17

•
Pedrógão Grande, Portugal
  • Architects: ateliermob
  • Area Area of this architecture project Area:  1765 ft²
  • Year Completion year of this architecture project Year:  2018
  • Manufacturers Brands with products used in this architecture project
    Manufacturers:  CS Telhas, Cinca, Extrusal, Gresco, Knauf, +2

Tojal House / Contaminar Arquitectos

Tojal House / Contaminar Arquitectos - Interior Photography, Houses, Kitchen, Lighting, Table, CountertopTojal House / Contaminar Arquitectos - Interior Photography, Houses, Chair, TableTojal House / Contaminar Arquitectos - Exterior Photography, HousesTojal House / Contaminar Arquitectos - Exterior Photography, Houses, Facade, DoorTojal House / Contaminar Arquitectos - More Images+ 25

•
Porto de Mós, Portugal