1. ArchDaily
  2. Public Spaces

Public Spaces: The Latest Architecture and News

Stefano Boeri Architetti Converts Former Rome Transit Depot Into Multifunctional Civic Space

Audio available

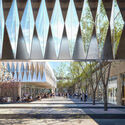
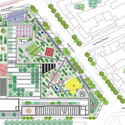
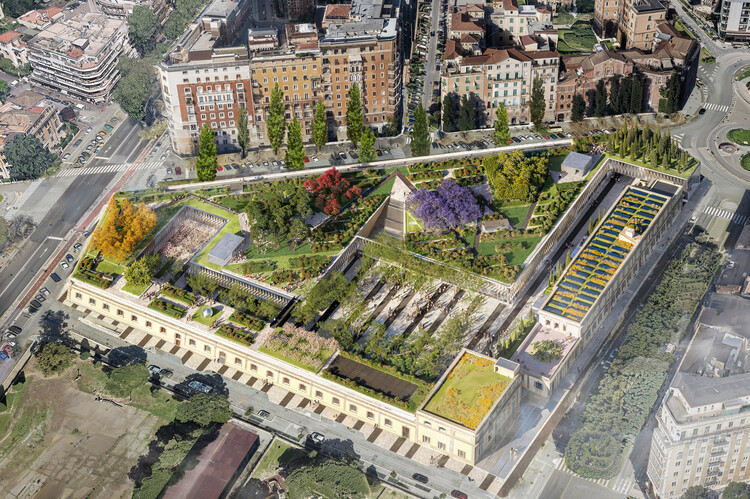
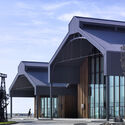
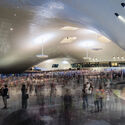
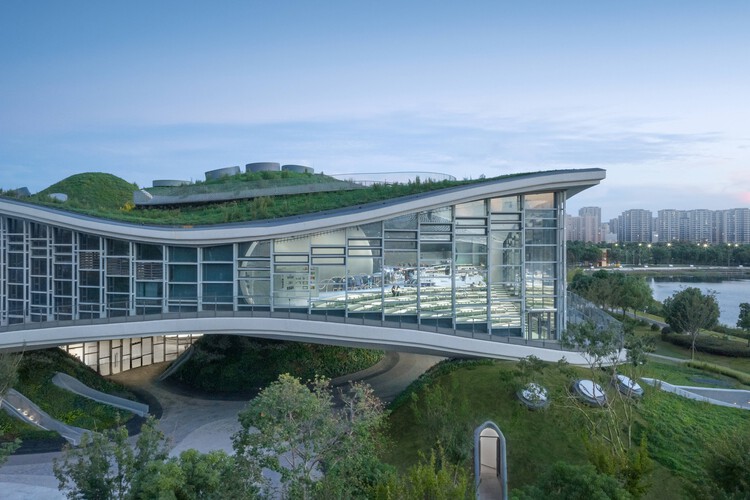
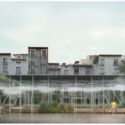
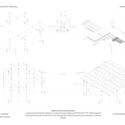
The Rome City Council has approved a Memorandum for the urban regeneration of the Depositi delle Vittorie in Piazza Bainsizza, a former ATAC depot in Rome dating back to the early 1900s. Abandoned for nearly two decades and now privately owned, the site is set to be transformed into a multifunctional complex designed by Stefano Boeri Architetti. The project envisions the adaptive reuse of the former transportation infrastructure through the introduction of cultural, educational, commercial, co-working, and leisure functions, alongside new public spaces and extensive landscaped areas.
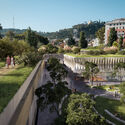
Stefano Boeri Architetti Converts Former Rome Transit Depot Into Multifunctional Civic Space - Image 1 of 4Stefano Boeri Architetti Converts Former Rome Transit Depot Into Multifunctional Civic Space - Image 2 of 4Stefano Boeri Architetti Converts Former Rome Transit Depot Into Multifunctional Civic Space - Image 3 of 4Stefano Boeri Architetti Converts Former Rome Transit Depot Into Multifunctional Civic Space - Image 4 of 4Stefano Boeri Architetti Converts Former Rome Transit Depot Into Multifunctional Civic Space - More Images

A Project in Motion: The Story Behind the Market Square in Realengo Park

Audio available

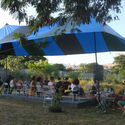
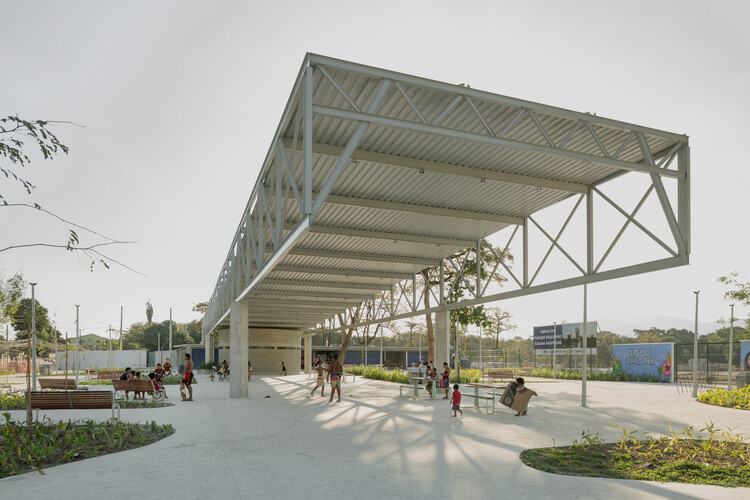
Before any drawing or formal decision, a space in constant motion was already pulsing where the Market Square at Realengo Park stands today in Rio de Janeiro. Improvised stalls, informal gatherings, music, children running, and adults gathered under makeshift shelters made up a living landscape, shaping an ephemeral architecture.

Within this context lies the work developed by Carlos Zebulun, Helena Meirelles, Larissa Monteiro, Rodrigo Messina, Francisco Rivas, and Juliana Ayako, one of the winners of the ArchDaily 2025 Next Practices Awards. Project management, urban planning, and landscape design were carried out by Ecomimesis Soluções Ecológicas, winners of the bidding process held by the City of Rio de Janeiro in 2023.

A Project in Motion: The Story Behind the Market Square in Realengo Park - Imagen 1 de 4A Project in Motion: The Story Behind the Market Square in Realengo Park - Imagen 2 de 4A Project in Motion: The Story Behind the Market Square in Realengo Park - Imagen 3 de 4A Project in Motion: The Story Behind the Market Square in Realengo Park - Imagen 4 de 4A Project in Motion: The Story Behind the Market Square in Realengo Park - More Images+ 18

Baku Architecture City Guide: 15 Projects Reframing Azerbaijan’s Capital

Subscriber Access | 
Audio available

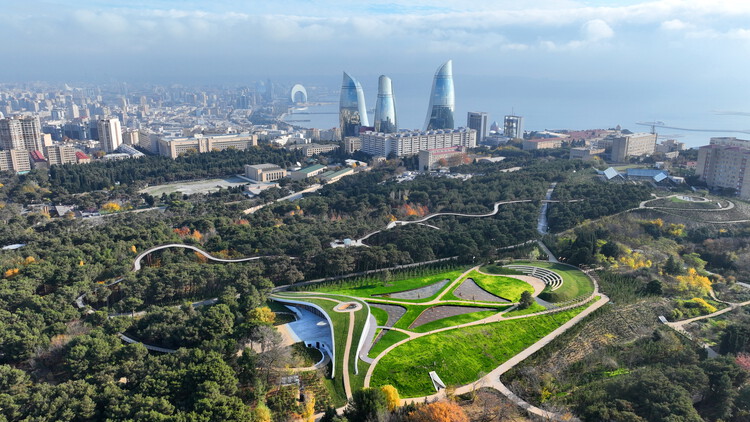
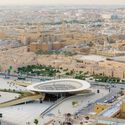
Some cities grow through continuity, others construct themselves through moments of acceleration. Baku, in Azerbaijan, seems to operate somewhere in between. Its historic core, the Icherisheher, still holds a spatial logic that resists expansion: dense, enclosed, defined by proximity and repetition. But just beyond its walls, the city begins to shift. Scale increases, distances expand, and the relationship between buildings becomes less about continuity and more about visibility.

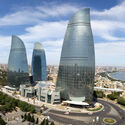
Over the past two decades, Baku has been the site of a deliberate effort to construct an image of itself. Oil wealth provided the means, but architecture became one of its primary tools. Projects such as the Heydar Aliyev Center by Zaha Hadid Architects or the Flame Towers are symbols of this transformation, their forms designed to circulate as much through media as through the city itself. They are precise, controlled, and highly resolved objects. But they also introduce a different urban logic, one that privileges singularity over continuity and positions architecture as an agent of representation.

Baku Architecture City Guide: 15 Projects Reframing Azerbaijan’s Capital - Image 1 of 4Baku Architecture City Guide: 15 Projects Reframing Azerbaijan’s Capital - Image 2 of 4Baku Architecture City Guide: 15 Projects Reframing Azerbaijan’s Capital - Image 3 of 4Baku Architecture City Guide: 15 Projects Reframing Azerbaijan’s Capital - Image 4 of 4Baku Architecture City Guide: 15 Projects Reframing Azerbaijan’s Capital - More Images+ 12

When Sculpture Becomes Discourse: Reflections on Mujassam Watan

 | Sponsored Content
Audio available

In the city, aesthetics are not measured by the height of towers or the width of roads, but by their ability to evoke meaning within space. From this perspective, the Mujassam Watan initiative emerges as more than a mere artistic endeavor. It involves a deliberate attempt to redefine the relationship between people and place, between material memory and imagined identity. In the city of Khobar, in the Kingdom of Saudi Arabia—where urban modernity intersects with rapid social transformation—this initiative raises the question: How can a sculpture become an open text, one that is both visually read and experientially felt?

The Illusion of Lightness: Designing Civic Voids for Public Life

Audio available

In our current cities, urban density and rising land values often force a choice between large-scale civic buildings and open public space. Traditionally, plazas have been treated as areas surrounding a building's footprint, but this strategy was modified when pilotis were introduced by the early 20th-century modernist movement. While the original intent was to create a sense of lightness that would allow circulation and light to flow beneath a structure, contemporary requirements for seismic loads, fire egress, and heavy occupancies render thin columns insufficient for the needs of current large-scale civic projects.

However, the pursuit of architectural lightness is not a strictly contemporary phenomenon. Following the modernist introduction of pilotis, several mid-century projects began experimenting with the illusion of suspension to achieve civic transparency. In 1953, the National Congress of Honduras in Tegucigalpa, designed by Mario Valenzuela, applied these principles to a legislative setting. The building consists of a solid assembly chamber elevated on a series of slender columns. Because the site sits on a terrace at the end of a sloping street, the resulting void does more than just provide circulation; it frames views of the city, creating the impression that the heavy legislative mass is lightly suspended above the urban fabric.

The Illusion of Lightness: Designing Civic Voids for Public Life - Imagen 1 de 4The Illusion of Lightness: Designing Civic Voids for Public Life - Imagen 2 de 4The Illusion of Lightness: Designing Civic Voids for Public Life - Imagen 3 de 4The Illusion of Lightness: Designing Civic Voids for Public Life - Imagen 4 de 4The Illusion of Lightness: Designing Civic Voids for Public Life - More Images+ 11

RSHP Wins Competition to Redevelop Rives-Défense Site in Paris

Audio available

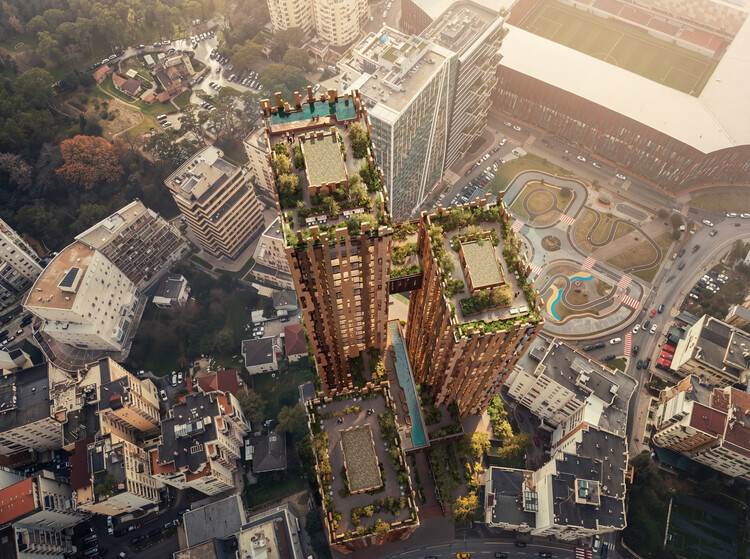
RSHP has won a competition to redevelop the Rives-Défense site in La Défense, the business district of Paris. Announced during MIPIM, the project envisions the transformation of an 8-hectare site at the western edge of the district into a low-carbon mixed-use neighborhood. Commissioned by Paris La Défense, the proposal is developed by a multidisciplinary team led by RSHP and including Atelier SOIL as co-architect and urban planner, Altitude 35 as landscape architect, Arcadis as engineering consultant, as well as Atelier Franck Boutté, Urban Eco, and Mobius.

Designing With, Not For: CatalyticAction’s Participatory Practice

Audio available

Architecture is often evaluated through finished forms, yet some practices operate in a different register, one where design unfolds through relationships, time, and use rather than through a single outcome. For CatalyticAction, participation is not a parallel social activity, but the means through which spaces are conceived, constructed, and sustained over time.

Based between Beirut and London, the practice has worked across the Middle East and Europe, developing public spaces, schools, playgrounds, and everyday urban infrastructures through long-term collaboration with local communities. Grounded in participatory research and collective decision-making, this approach was recognized through ArchDaily's 2025 Next Practices Awards, highlighting a mode of practice where architecture is understood as a shared, evolving process rather than a fixed object. In this context, architectural value is measured through continuity, use, and collective ownership, rather than through form alone.

Designing With, Not For: CatalyticAction’s Participatory Practice - Image 1 of 4Designing With, Not For: CatalyticAction’s Participatory Practice - Image 2 of 4Designing With, Not For: CatalyticAction’s Participatory Practice - Image 3 of 4Designing With, Not For: CatalyticAction’s Participatory Practice - Image 4 of 4Designing With, Not For: CatalyticAction’s Participatory Practice - More Images+ 21

Festival Concéntrico 2026 Announces Three Selected Urban Installations From Its International Open Calls

Audio available

Concéntrico is an urban innovation laboratory that invites reflection on the city through architecture and design. Since 2015, it has carried out more than 180 interventions in Logroño, Spain. The new 2025/2026 season of the festival expands on this experimental spirit with three international calls for proposals that bring the ideas in the book Concéntrico: Laboratorio de Innovación Urbana (Park Books, 2025) into action. Through these calls, the organization seeks to explore further three lines of research, the ephemeral, the ecological, and the symbolic, to imagine different ways of inhabiting the city. The winning projects from this edition's calls for entries will be developed, built as urban installations, and presented in the exhibition during the festival, taking place in Logroño from June 18–23, 2026.

Festival Concéntrico 2026 Announces Three Selected Urban Installations From Its International Open Calls - Image 1 of 4Festival Concéntrico 2026 Announces Three Selected Urban Installations From Its International Open Calls - Image 2 of 4Festival Concéntrico 2026 Announces Three Selected Urban Installations From Its International Open Calls - Image 3 of 4Festival Concéntrico 2026 Announces Three Selected Urban Installations From Its International Open Calls - Image 4 of 4Festival Concéntrico 2026 Announces Three Selected Urban Installations From Its International Open Calls - More Images+ 14

Dispatched: Architecture of the American Post Office and the Privatization of Civic Space

Post offices stand among the most enduring monuments of civic life in the United States. Across towns and city centers, they carry the shifting architectural ambitions of the nineteenth and twentieth centuries, from Greek Revival formality to Beaux-Arts monumentality and Art Deco ornament. Architects and federal planners would give these buildings a clear public role and a powerful physical presence. Stone façades, monumental halls, and crafted interiors projected stability, trust, and permanence. The post office placed the federal government directly into the everyday landscape of American life.

Dispatched: Architecture of the American Post Office and the Privatization of Civic Space - Image 4 of 4Dispatched: Architecture of the American Post Office and the Privatization of Civic Space - Image 6 of 4Dispatched: Architecture of the American Post Office and the Privatization of Civic Space - Image 7 of 4Dispatched: Architecture of the American Post Office and the Privatization of Civic Space - Featured ImageDispatched: Architecture of the American Post Office and the Privatization of Civic Space - More Images+ 10

Rojkind Arquitectos Selected for Tirana Multifunctional Development as Part of Broader Citywide Renewal

Audio available

Rojkind Arquitectos, in collaboration with artist Pedro Reyes, SON Architects, Motus Holdings, and ASAB, has been selected as the winner of the mixed-use component in the International Concept Design and Build Competition for the redevelopment of the Zyber Hallulli site in Tirana, Albania. Organized by the Albanian Investment Corporation in partnership with the National Agency for Territorial Planning, the competition was launched in September 2025, with the jury announcing its decision on January 29, 2026. The proposal led by the Mexico-based office was awarded the mixed-use development, while a separate Mexican practice, Taller Héctor Barroso, was selected to design CASA FAMILIA, a new children's campus to be built on a greener, more child-oriented site.

Rojkind Arquitectos Selected for Tirana Multifunctional Development as Part of Broader Citywide Renewal - Imagen 1 de 4Rojkind Arquitectos Selected for Tirana Multifunctional Development as Part of Broader Citywide Renewal - Imagen 2 de 4Rojkind Arquitectos Selected for Tirana Multifunctional Development as Part of Broader Citywide Renewal - Imagen 3 de 4Rojkind Arquitectos Selected for Tirana Multifunctional Development as Part of Broader Citywide Renewal - Imagen 4 de 4Rojkind Arquitectos Selected for Tirana Multifunctional Development as Part of Broader Citywide Renewal - More Images+ 4

Playful and Ironic: The Legacy of Postmodernist Architecture in the United States

Audio available

Postmodernism in the United States turned architecture into a stage for cultural memory, irony, and heritage at a moment when the built environment was becoming less civic and more commercial and curated. By the late twentieth century, architectural investment no longer centered on monumental public institutions or shared federal commitment to civic space. Private development, corporate expansion, and consumer environments increasingly shaped cities across the country. Buildings took on a new role as cultural images, expected to communicate identity and meaning as much as they provided function.

Postmodernism began as a critique of modernism's exhausted promises. By the late 1960s and early 1970s, many designers no longer treated modernism as radical or socially redemptive. Urban renewal projects accelerated the demolition of historic neighborhoods, and landmark preservation battles raised urgent questions about what the United States valued and, ultimately, protected. The loss of major civic icons, including New York's Penn Station, sharpened public awareness that progress often arrives through erasure. In Chicago, architect and provocateur Stanley Tigerman captured this sense of rupture in his 1978 photomontage The Titanic, which depicts Mies van der Rohe's Crown Hall sinking into Lake Michigan, a blunt image of modernism's symbolic collapse. Postmodern architects worked inside this turbulence, shaped by economic shocks, corporate excess, shifting cultural production, and a growing skepticism toward grand architectural solutions.

Playful and Ironic: The Legacy of Postmodernist Architecture in the United States - Imagen 1 de 4Playful and Ironic: The Legacy of Postmodernist Architecture in the United States - Imagen 2 de 4Playful and Ironic: The Legacy of Postmodernist Architecture in the United States - Imagen 3 de 4Playful and Ironic: The Legacy of Postmodernist Architecture in the United States - Imagen 4 de 4Playful and Ironic: The Legacy of Postmodernist Architecture in the United States - More Images+ 19

Zaha Hadid Architects Designs Cultural District Along the Qiantang Bay Central Water Axis in Hangzhou, China

Audio available

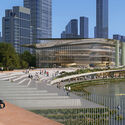
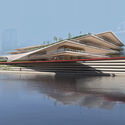
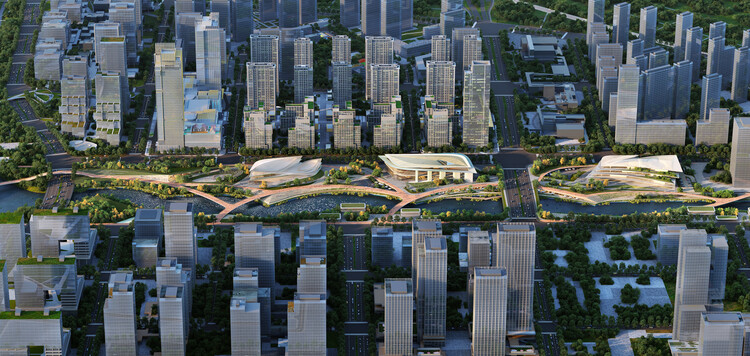
Zaha Hadid Architects has released images of its design for the redevelopment of the waterfront along the Zhedong Canal in Hangzhou's Xiaoshan District, China. The Qiantang Bay Central Water Axis project envisions a sequence of landscaped parklands, terraces, and gardens along the canal basin, proposing the transformation of former industrial areas into a green corridor extending toward the city center. The proposal adds to other recent design initiatives in the area, including Snøhetta's Qiantang Bay Art Museum, planned at the confluence of the Qiantang River and the Central Water Axis, as well as Zaha Hadid Architects' Grand Canal Gateway Bridge, a pedestrian bridge intended to connect the firm's 800,000-square-meter Seamless City masterplan on the east and west banks of the Grand Canal.

Zaha Hadid Architects Designs Cultural District Along the Qiantang Bay Central Water Axis in Hangzhou, China - Imagen 1 de 4Zaha Hadid Architects Designs Cultural District Along the Qiantang Bay Central Water Axis in Hangzhou, China - Imagen 2 de 4Zaha Hadid Architects Designs Cultural District Along the Qiantang Bay Central Water Axis in Hangzhou, China - Imagen 3 de 4Zaha Hadid Architects Designs Cultural District Along the Qiantang Bay Central Water Axis in Hangzhou, China - Imagen 4 de 4Zaha Hadid Architects Designs Cultural District Along the Qiantang Bay Central Water Axis in Hangzhou, China - More Images+ 2

The Long Table as a Spatial Protocol: Designing Conditions for Gathering and Pause

Audio available

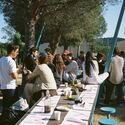
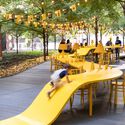
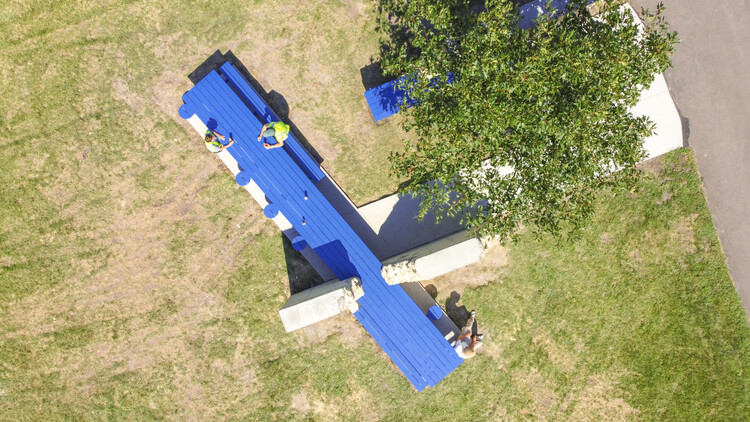
A long table can sit almost anywhere and still do the same work. It can stretch beneath a market canopy, run along a school dining hall, or occupy the center of a shared living room, and it immediately changes the room's temperature.

That is why the long table is less an object than a spatial instrument. It does not guarantee a connection, and it rarely looks "inclusive" by default. Instead, it sets conditions: a shared edge, a common rhythm of arrival, a field of mutual visibility, or a rule that turns eating into a scene with others. Food studies describe this practice as commensality, the act of eating together and the social order it can create, reinforce, or contest. But what matters here is not a specific dimension or the table's function, but the way a long surface holds difference, conversation, and silence; intimacy and distance; the decision to join and the right to hesitate.

The Long Table as a Spatial Protocol: Designing Conditions for Gathering and Pause - Image 1 of 4The Long Table as a Spatial Protocol: Designing Conditions for Gathering and Pause - Image 2 of 4The Long Table as a Spatial Protocol: Designing Conditions for Gathering and Pause - Image 3 of 4The Long Table as a Spatial Protocol: Designing Conditions for Gathering and Pause - Image 4 of 4The Long Table as a Spatial Protocol: Designing Conditions for Gathering and Pause - More Images+ 22

How Cities Design Public Life in the Shade

Audio available

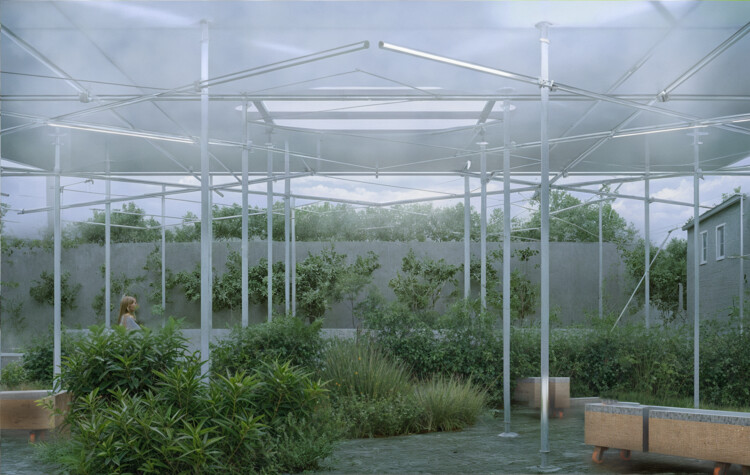
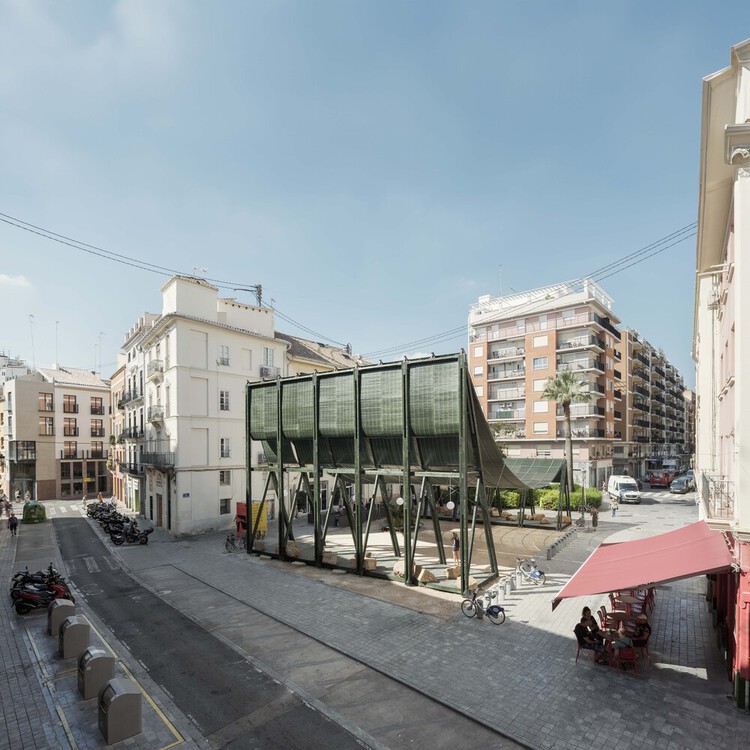
Cities are warming at roughly twice the global rate, a trend accelerated by rapid urbanization. While rising temperatures are reshaping daily life worldwide, some towns and neighborhoods, often the most vulnerable and least resourced, are warming more than others. The reason comes down to the urban environment. Built infrastructure, such as roads, buildings, sidewalks, and public spaces, determines how heat moves through a city, where it accumulates, and how long it remains trapped. No matter the climate zone or geographical location, shade remains the most effective and immediate way to cool pedestrians and relieve the built environment.

How Cities Design Public Life in the Shade - Image 1 of 4How Cities Design Public Life in the Shade - Image 2 of 4How Cities Design Public Life in the Shade - Image 3 of 4How Cities Design Public Life in the Shade - Image 4 of 4How Cities Design Public Life in the Shade - More Images+ 15

Designing for Presence: When Architecture Invites Us to Stay

Audio available

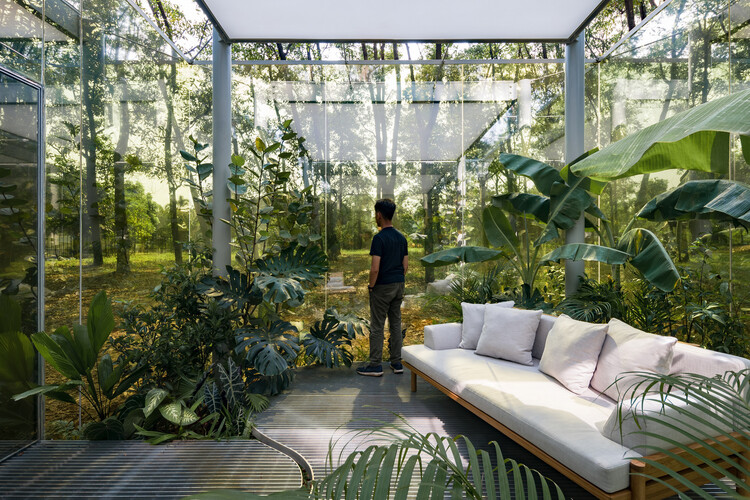
Architecture is increasingly asked to do less, not more. In environments shaped by constant movement, noise, and expectation, spaces that allow people to stay, pause, and be present have become both rarer and more necessary. Many public and semi-public places are designed to keep people moving, consuming, or reacting, leaving little room for lingering, observation, or simply being without a reason.

In response, a growing body of work is shifting attention away from activation and toward presence. Rather than asking users to interact or participate, these spaces create conditions that support staying. Comfort, continuity, and openness allow people to remain without pressure or obligation, making presence a spatial quality rather than an activity.

Designing for Presence: When Architecture Invites Us to Stay - Image 1 of 4Designing for Presence: When Architecture Invites Us to Stay - Image 2 of 4Designing for Presence: When Architecture Invites Us to Stay - Image 3 of 4Designing for Presence: When Architecture Invites Us to Stay - Image 4 of 4Designing for Presence: When Architecture Invites Us to Stay - More Images+ 25

The Chromatic Canvas: 10 Vibrant Courts Activating Community Space

Audio available

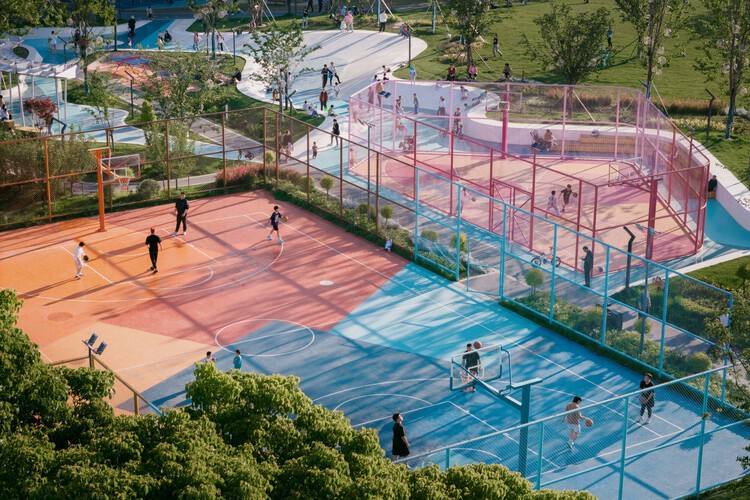
Unlike most popular sports, the origin of basketball has a precise year and creator: it was invented in 1891 in the United States by Canadian physical education instructor James Naismith as an indoor sport for athletes at Springfield College during the winter, after the end of the football season. The sport quickly expanded beyond U.S. borders, being included in the Olympic Games in 1936 and achieving international popularity after the Second World War. As basketball became more widespread, it also left the controlled environment of gymnasiums and began occupying a wide range of locations: playgrounds, public plazas, school courtyards, driveways, and backyard patios became informal courts for play and community life, reinforcing the role of physical activity as a catalyst for social interaction and neighborhood regeneration.

The Chromatic Canvas: 10 Vibrant Courts Activating Community Space - Imagen 1 de 4The Chromatic Canvas: 10 Vibrant Courts Activating Community Space - Imagen 2 de 4The Chromatic Canvas: 10 Vibrant Courts Activating Community Space - Imagen 3 de 4The Chromatic Canvas: 10 Vibrant Courts Activating Community Space - Imagen 4 de 4The Chromatic Canvas: 10 Vibrant Courts Activating Community Space - More Images+ 6

Nobel Foundation Reveals Design for New Nobel Center in Stockholm by David Chipperfield Architects

Audio available

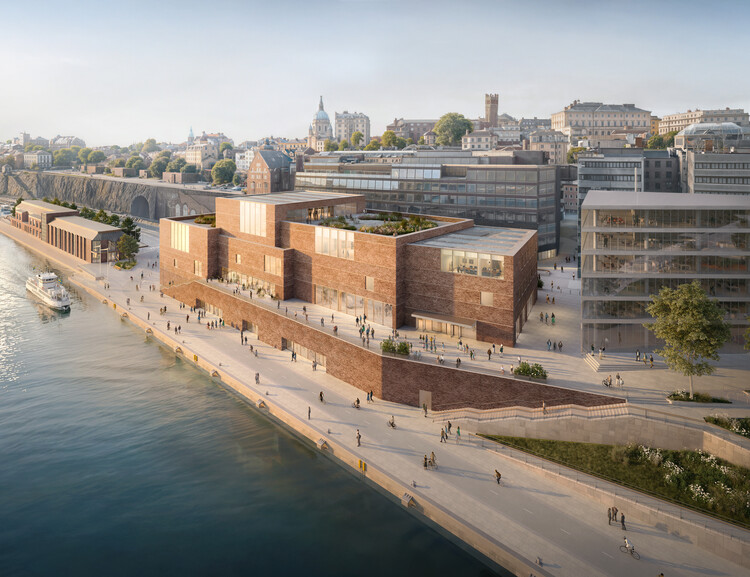
The Nobel Foundation has revealed the first design proposal for the new Nobel Center, a public cultural and educational institution dedicated to science, literature, and peace. Designed by David Chipperfield Architects Berlin, the project will be constructed along Stadsgårdskajen at Slussen in Stockholm, with construction scheduled to begin in 2027 and completion planned for 2031. Conceived as a permanent home for the activities surrounding the Nobel Prize, the building aims to make the work of Nobel Prize laureates accessible to a broad public through exhibitions, public programs, and interdisciplinary exchange, positioning the center as both a civic landmark and an international point of reference.

Nobel Foundation Reveals Design for New Nobel Center in Stockholm by David Chipperfield Architects - Featured ImageNobel Foundation Reveals Design for New Nobel Center in Stockholm by David Chipperfield Architects - Imagen 2 de 4Nobel Foundation Reveals Design for New Nobel Center in Stockholm by David Chipperfield Architects - Imagen 3 de 4Nobel Foundation Reveals Design for New Nobel Center in Stockholm by David Chipperfield Architects - Imagen 4 de 4Nobel Foundation Reveals Design for New Nobel Center in Stockholm by David Chipperfield Architects - More Images+ 1

Leisure Architecture: 13 Projects Shaping Togetherness Across Generations

Audio available

Leisure spaces are often where different generations cross paths. Without formal programs or assigned roles, they allow people to move, pause, and remain together, each engaging space in their own way. In a built environment increasingly shaped by specialization and separation, these shared spatial grounds have become less common, giving leisure-oriented architecture a renewed relevance.

Discussions around public space have repeatedly pointed to the value of openness and flexibility in supporting collective life. Reflecting on how people read, inhabit, and adapt space, Architect Herman Hertzberger speaks of architecture not as a set of instructions, but as a framework of possibilities—one that invites interpretation rather than prescribing behavior. As he puts it, "what we should make in architecture is something like competence, possibility – something that people can freely handle in their own way." Rather than attempting to create interaction, architecture shapes the conditions that make togetherness possible.

Leisure Architecture: 13 Projects Shaping Togetherness Across Generations - Image 1 of 4Leisure Architecture: 13 Projects Shaping Togetherness Across Generations - Image 2 of 4Leisure Architecture: 13 Projects Shaping Togetherness Across Generations - Image 3 of 4Leisure Architecture: 13 Projects Shaping Togetherness Across Generations - Image 4 of 4Leisure Architecture: 13 Projects Shaping Togetherness Across Generations - More Images+ 10