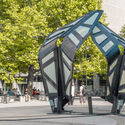
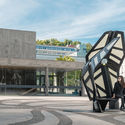
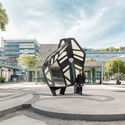
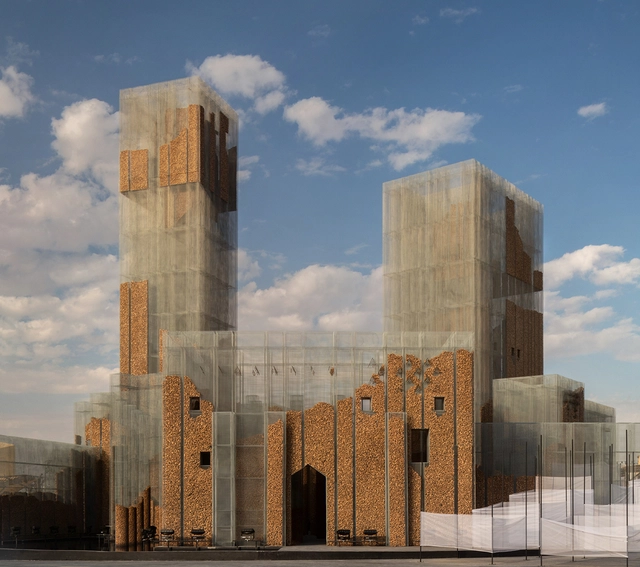
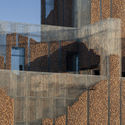
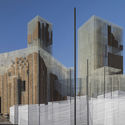
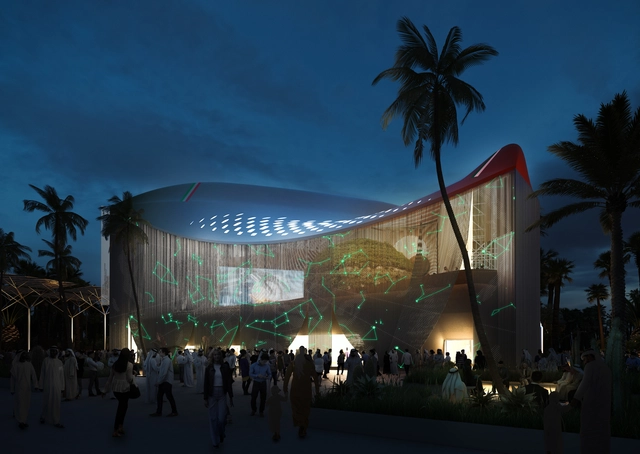
Created by Studio Studio Studio, the new interdisciplinary lab founded by Edoardo Tresoldi, Gharfa is a pavilion located in Riyadh, Saudi Arabia. The experimental installation is part of the temporary creative project Diriyah Oasis, designed and curated by Dubai-based studio Designlab Experience.
OMA'S architect and urbanist Ippolito Pestellini Laparelli will serve as the curator of the Russian Pavilion at the Venice Biennale 2020. Moreover, Teresa Iarocci Mavica, co-founder, and director of the V-A-C Foundation was appointed as commissioner of the Pavilion by the Russian Ministry of Culture. The exhibition entitled Open! will showcase young Russian architects and will focus on the renovation of the century-old building of the pavilion, built by renowned Russian architect Alexey Shchusev in 1914.
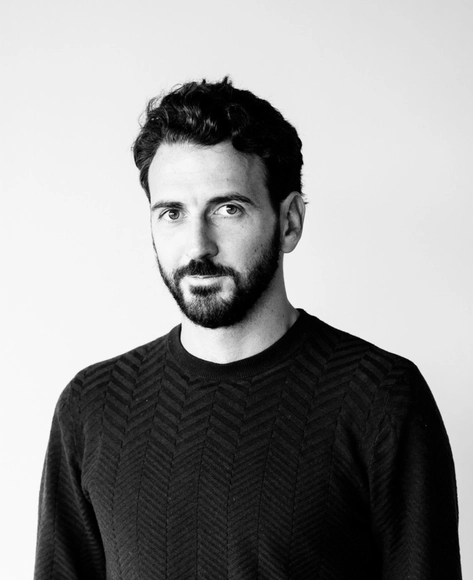
New Standards curatorial team Kristo Vesikansa (left), Laura Berger and Philip Tidwell in front of a Puutalo house in the Jollas district of Helsinki. Photo Juuso Westerlund. Image Courtesy of Archinfo Finland
Archinfo Finland has announced the theme and curatorial team for the Pavilion of Finland at the 17th International Architecture Exhibition of the 2020 Venice Biennale. Entitled New Standards, the exhibition conceived by Laura Berger, Philip Tidwell, and Kristo Vesikansa will explore Finland’s timber industry.
With the exception of Hollywood, there isn’t another place in the world that has become so inextricably linked to the film industry as the city of Cannes. For more than 70 years, everyone who’s anyone in the film world — and lots of other cinema enthusiasts— have migrated to the French Riviera in May for the biggest event of the year: the Cannes Film Festival, which combines glitzy red-carpet premieres with long and intense days of screenings, discussions and networking. Even though there are many obvious differences between a 12-day film festival and an awards show, Cannes is as big a deal as the Oscars. The local city economy not only thrives on it; it depends on it. Be it the murals on streets or the photographs adorning the walls of cafes and bars, cinema is deeply rooted in the fabric of the city.
Paul Andersen and Paul Preissner were selected to curate the United States pavilion for the 17th edition of the Venice Biennale. With a proposal entitled “American Framing”, the architects will try to respond to the general theme of “How will we live together?”.
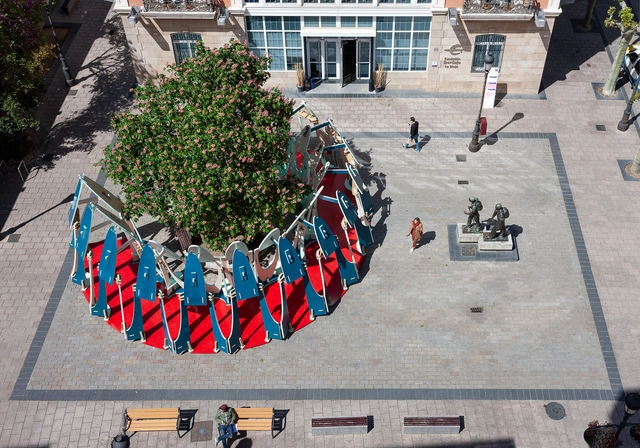
Concéntrico, the Logroño (Spain) International Architecture and Design Festival, seeks to reflect on the urban environment and the city through different formats of architectural and design projects. Next year’s edition, Concéntrico 06, will take place from April 29 to May 3, 2020.
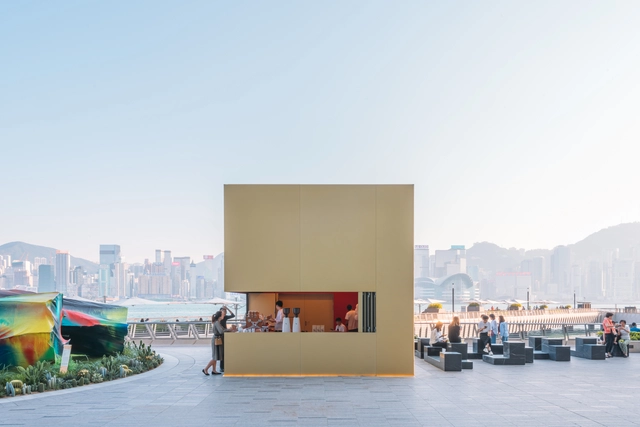
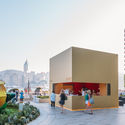
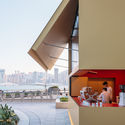
OMA revealed the KUBE, an installation located in front of the main entrance of K11 MUSEA, on Hong Kong’s waterfront. The multi-functional installation creates an urban landmark, amidst the dense skyline of the city, through very simple yet engaging geometry.
Romanian architecture office CUMULUS, won the first prize in the solutions contest to design Romania’s National Pavilion at Expo Dubai 2020. Entitled “New Nature”, the sensory experience will focus on the importance of natural elements.
The world is facing a huge learning crisis. Education systems have become so generic and systemic that it doesn’t provide personal, innovative and optimized care to its pupils. While countries have significantly increased access to education, being in school isn’t the same thing as learning. Worldwide, hundreds of millions of children reach young adulthood without even the most basic skills like calculating the correct change from a transaction, reading a doctor’s instructions, or understanding a bus schedule—let alone building a fulfilling career or educating their children.
Courtesy of CRA-Carlo Ratti Associati and Italo Rota Building Office, with matteogatto&associati and F&M Ingegneria
Italy has just unveiled its national pavilion, conceived by CRA-Carlo Ratti Associati, Italo Rota Building Office, matteogatto&associati and F&M Ingegneria. In collaboration with the Italian Ministry of Foreign Affairs and the U.A.E, the project is a metaphor for the journey from Italy to Dubai.
There are three words that have long-awaited to be put together: The Siza Pavilion. Their story begins with top furniture brand CAMERICH and the Aedes Architecture Forum’s search for a visionary in architecture and product design. The 1992 Pritzker Prize Laureate, Álvaro Siza, was later selected and commissioned a pavilion for China’s International Furniture Fair (CIFF 2019).
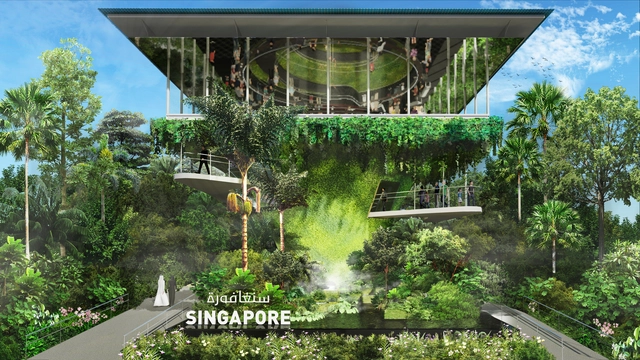
WOHA was chosen to design the Singapore Pavilion for the Dubai 2020 World Expo. Under the theme of “Nature, Nurture, Future”, the pavilion will aim to demonstrate “Singapore’s story of overcoming its physical limitations as a small island city-state and adapting itself to become a highly livable and sustainable city”.
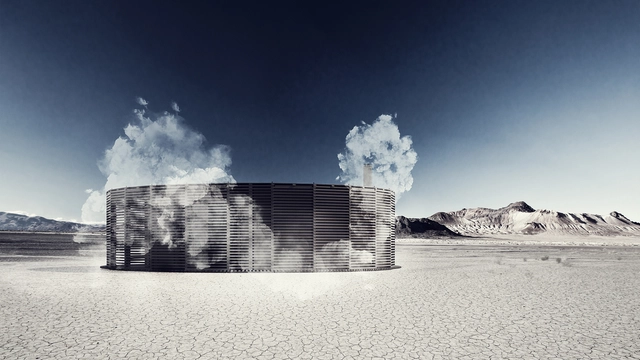
Steam of Life . Image Courtesy of Sauna On Fire And JKMM Architects
This year’s theme for the famous annual Burning Man festival revolves around the notion of “Metamorphosis”. Taking place in the Black Rock Desert of Nevada, from the 25th of August till the 2nd of September, each year artists and architects from around the world get creative and imagine installations and pavilions responding to one general question.
For the 2019 edition, Burning Man has already revealed the design for the Central Temple by Geordie Van Der Bosch. Read on to discover more about 2 interventions, taking part in this year's event, an Ornamental Shade from San Francisco and a Desert Sauna from Finland.
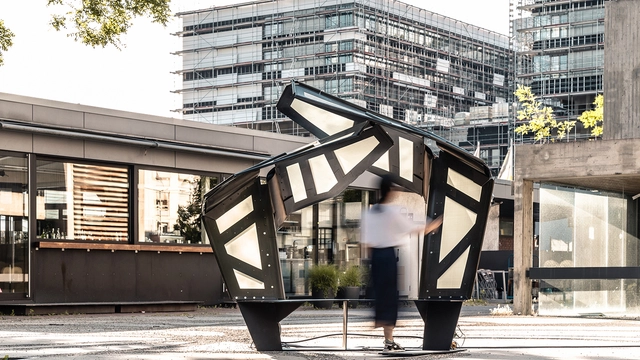
The Institute for Computational Design and Construction (ICD), the Institute of Building Structures and Structural Design (ITKE) and the Institute for Textile and Fiber Technologies (ITFT) at the University of Stuttgart have launched the ITECH Research Demonstrator 2018-19. The project aims to investigate large-scale compliant architecture.
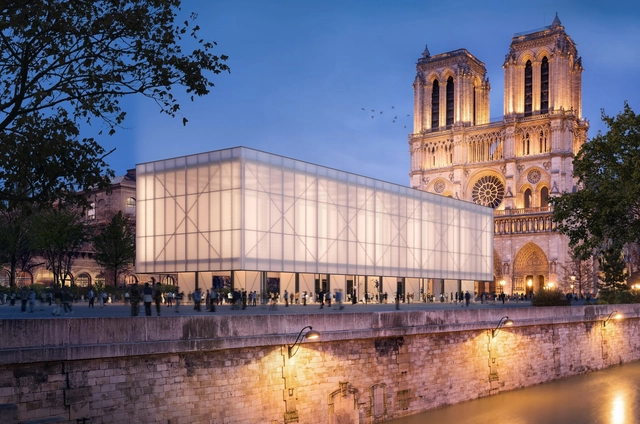
Pavillon Notre-Dame. Image Courtesy of Brick Visual
Architecture firm Gensler has unveiled a design for a temporary worship pavilion at Notre-Dame Cathedral in Paris. Set to be located in Parvis Square, the temporary structure would be constructed primarily out of charred timber for added strength and durability. The proposal comes after the Notre Dame fire in April this year. The Pavillon Notre-Dame was designed to offer hope to Parisians and international visitors while the 850-year-old cathedral is being restored.

ArchinfoFinland.jpg?1576139638&format=webp&width=640&height=580)
ELKA.jpg?1576139754 "Workmen carry a frame panel for a Puutalo house in northern Colombia where some 1,500 houses were constructed from 1955 to 1957 as dwellings for workers. These Puutalo homes can still be found throughout the Simón Bolívar neighborhood of Barranquilla today. Photo from 1956.. Image © ELKA")
ELKA.jpg?1576139683 "Stacks of pre-cut material stand ready and waiting for assembly in northern Colombia in 1956. Some 1,500 houses were constructed in the town of Barranquilla from 1955 to 1957 as dwellings for workers. These Puutalo homes can still be found throughout the Simón Bolívar neighborhood today.. Image © ELKA")
ELKA.jpg?1576140648 "A Puutalo house in Australia sits among a group of tall palm trees in the early 1950s.. Image © ELKA")
ELKA.jpg?1576139623 "A draughtsman finishes work on a sheet of drawings in the early 1950s at the Helsinki office of the Puutalo company.. Image © ELKA")
ArchinfoFinland.jpg?1576139638)





.jpg?1573034019&format=webp&width=640&height=580)
.jpg?1573033673 "Courtesy of CUMULUS")
.jpg?1573034300 "Courtesy of CUMULUS")
.jpg?1573034325 "Courtesy of CUMULUS")
.jpg?1573034081 "Courtesy of CUMULUS")
.jpg?1573034019)









.jpg?1567193500&format=webp&width=640&height=580)