1. ArchDaily
  2. On Facebook

On Facebook: The Latest Architecture and News

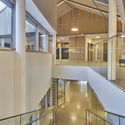
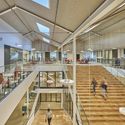
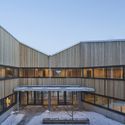
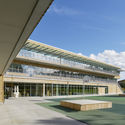
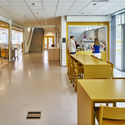
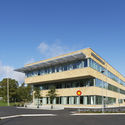
Kita L Child Care / Irlenbusch von Hantelmann Architekten

Kita L Child Care / Irlenbusch von Hantelmann Architekten - Interior Photography, Day CareKita L Child Care / Irlenbusch von Hantelmann Architekten - Interior Photography, Day Care, Door, HandrailKita L Child Care / Irlenbusch von Hantelmann Architekten - Exterior Photography, Day CareKita L Child Care / Irlenbusch von Hantelmann Architekten - Interior Photography, Day Care, StairsKita L Child Care / Irlenbusch von Hantelmann Architekten - More Images+ 13

•
Leipzig, Germany

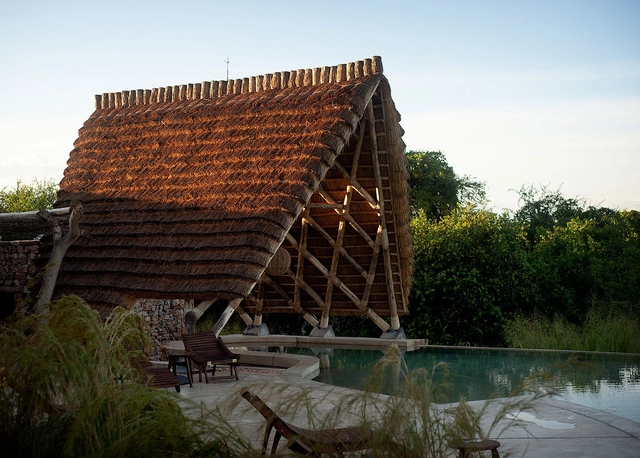
Nile Safari Lodge / Localworks

Nile Safari Lodge / Localworks - Exterior Photography, Cabins & LodgesNile Safari Lodge / Localworks - Exterior Photography, Cabins & Lodges, DoorNile Safari Lodge / Localworks - Interior Photography, Cabins & Lodges, Beam, Chair, TableNile Safari Lodge / Localworks - Interior Photography, Cabins & Lodges, BeamNile Safari Lodge / Localworks - More Images+ 29

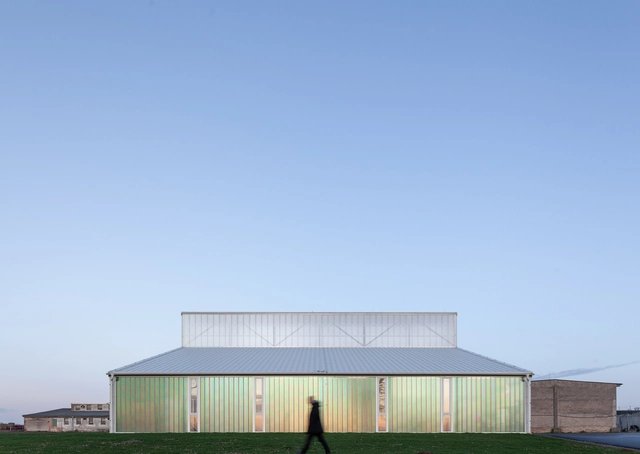
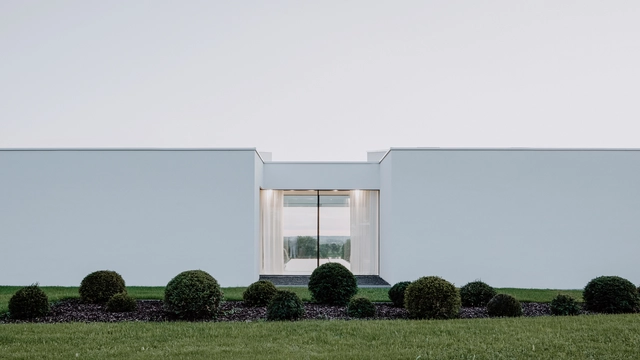
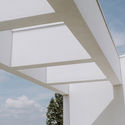
White Shed / Atelier 111 Architekti

•
Opatov, Czechia

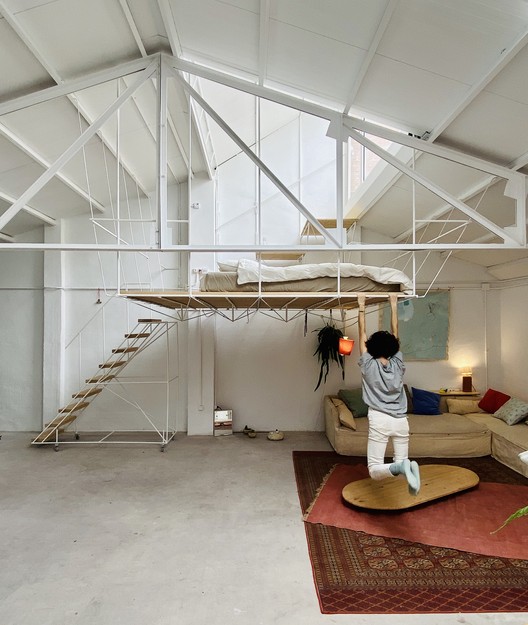
Topo's Shed Workspace and Housing / Pía Mendaro

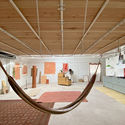
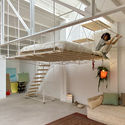
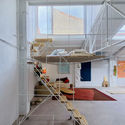
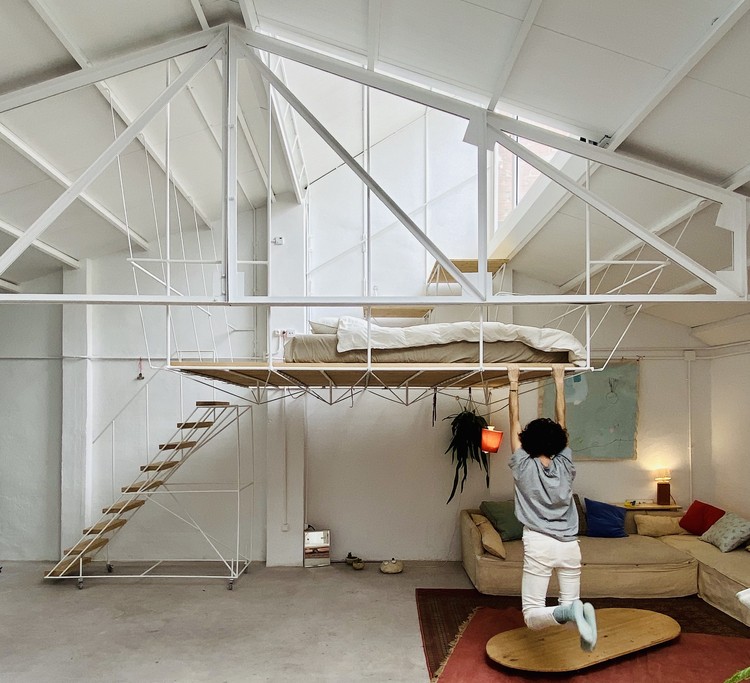
Topo's Shed Workspace and Housing / Pía Mendaro - Interior Photography, Houses, Beam
Cortesía de Manuel Ocaña

Topo's Shed Workspace and Housing / Pía Mendaro - Interior Photography, Houses, Beam, LightingTopo's Shed Workspace and Housing / Pía Mendaro - Interior Photography, HousesTopo's Shed Workspace and Housing / Pía Mendaro - Interior Photography, Houses, Beam, Stairs, FacadeTopo's Shed Workspace and Housing / Pía Mendaro - Interior Photography, HousesTopo's Shed Workspace and Housing / Pía Mendaro - More Images+ 30

•
Madrid, Spain
  • Architects: Pía Mendaro
  • Area Area of this architecture project Area:  100 m²
  • Year Completion year of this architecture project Year:  2020
  • Manufacturers Brands with products used in this architecture project
    Manufacturers:  Uponor, Roca, Daikin, MORTEX, Saunier Duval

Adolfsbergsskolan School / LLP Arkitektkontor

Adolfsbergsskolan School / LLP Arkitektkontor - Exterior Photography, Elementary & Middle School, FacadeAdolfsbergsskolan School / LLP Arkitektkontor - Interior Photography, Elementary & Middle School, Stairs, HandrailAdolfsbergsskolan School / LLP Arkitektkontor - Interior Photography, Elementary & Middle School, Handrail, FacadeAdolfsbergsskolan School / LLP Arkitektkontor - Exterior Photography, Elementary & Middle School, FacadeAdolfsbergsskolan School / LLP Arkitektkontor - More Images+ 9

  • Architects: LLP Arkitektkontor
  • Area Area of this architecture project Area:  8100 m²
  • Year Completion year of this architecture project Year:  2018
  • Manufacturers Brands with products used in this architecture project
    Manufacturers:  AutoDesk, RAICO, Artigo, Atelje Lyktan, Building Well, +5
  • Professionals: ÅF, Karavan Landskap, KJIAB

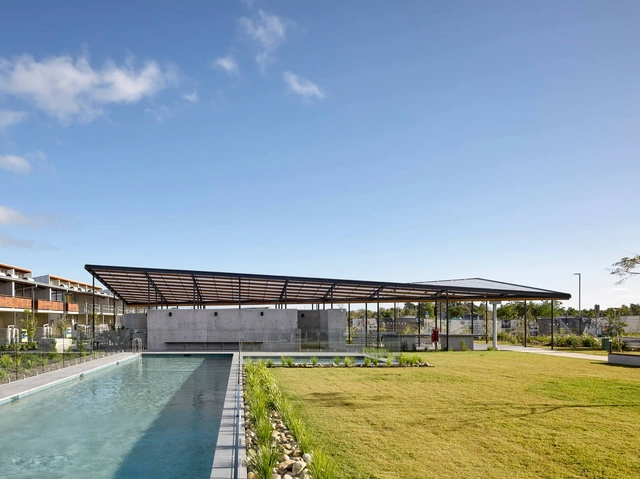
Habitat Recreation Centre / DFJ Architects

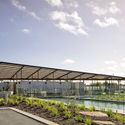
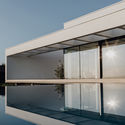
Habitat Recreation Centre / DFJ Architects - Exterior Photography, Swimming Pool, BeamHabitat Recreation Centre / DFJ Architects - Interior Photography, Swimming PoolHabitat Recreation Centre / DFJ Architects - Exterior Photography, Swimming PoolHabitat Recreation Centre / DFJ Architects - Exterior Photography, Swimming PoolHabitat Recreation Centre / DFJ Architects - More Images+ 8

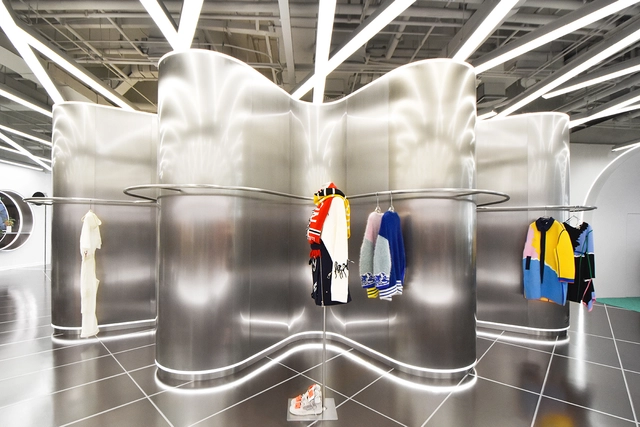
TGY Multi-Brand Fashion and Event Store / RAMOPRIMO

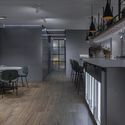
TGY Multi-Brand Fashion and Event Store / RAMOPRIMO - Interior Photography, Interior DesignTGY Multi-Brand Fashion and Event Store / RAMOPRIMO - Interior Photography, Interior DesignTGY Multi-Brand Fashion and Event Store / RAMOPRIMO - Interior Photography, Interior DesignTGY Multi-Brand Fashion and Event Store / RAMOPRIMO - Interior Photography, Interior DesignTGY Multi-Brand Fashion and Event Store / RAMOPRIMO - More Images+ 12

  • Interior Designers: RAMOPRIMO
  • Area Area of this architecture project Area:  600 m²
  • Year Completion year of this architecture project Year:  2020
  • Manufacturers Brands with products used in this architecture project
    Manufacturers:  Bisazza, CLX – ChongLongXin metal decoration project, Irisun, Vondom

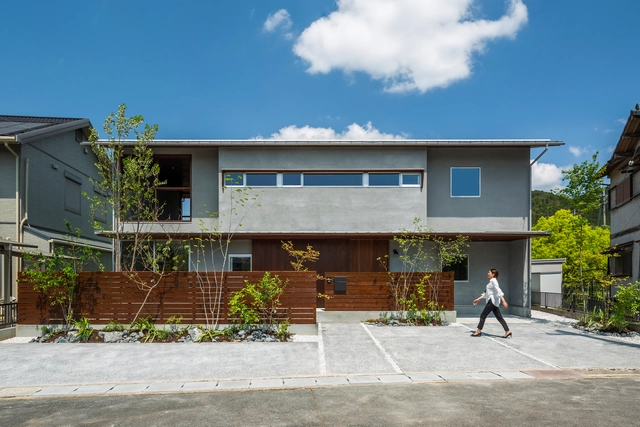
Yasu House / Hearth Architects

Yasu House / Hearth Architects - Exterior Photography, House Interiors, Facade, StairsYasu House / Hearth Architects - Interior Photography, House InteriorsYasu House / Hearth Architects - Interior Photography, House Interiors, Table, ChairYasu House / Hearth Architects - Interior Photography, House Interiors, Beam, Table, ChairYasu House / Hearth Architects - More Images+ 22

  • Architects: Hearth Architects
  • Area Area of this architecture project Area:  150 m²
  • Year Completion year of this architecture project Year:  2019
  • Manufacturers Brands with products used in this architecture project
    Manufacturers:  Toto, Miele, VELUX Group, Nagoya Mosaic

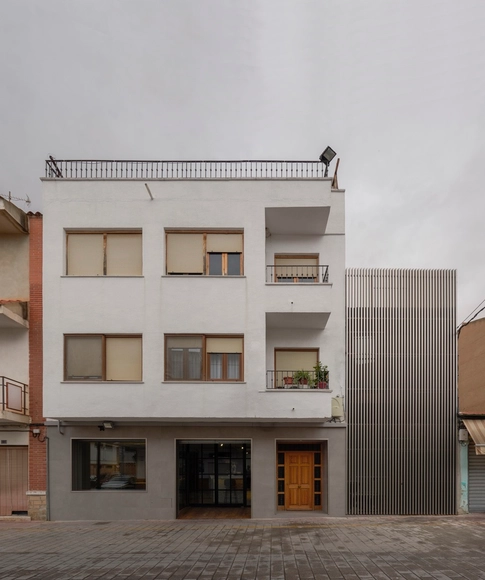
Rouzan Residential Building / Seyed Hamed Jafari

Rouzan Residential Building  / Seyed Hamed Jafari - Exterior Photography, Residential, FacadeRouzan Residential Building  / Seyed Hamed Jafari - Interior Photography, Residential, Kitchen, Table, ChairRouzan Residential Building  / Seyed Hamed Jafari - Interior Photography, Residential, Door, Facade, Chair, TableRouzan Residential Building  / Seyed Hamed Jafari - Interior Photography, Residential, FacadeRouzan Residential Building  / Seyed Hamed Jafari - More Images+ 24

  • Architects: Seyed Hamed Jafari
  • Area Area of this architecture project Area:  620 m²
  • Year Completion year of this architecture project Year:  2019
  • Manufacturers Brands with products used in this architecture project
    Manufacturers:  AutoDesk, Lunawood, AGT Mdf Panel, Ajor Namachi Isfahan, Marjan Tile Isfahan, +4

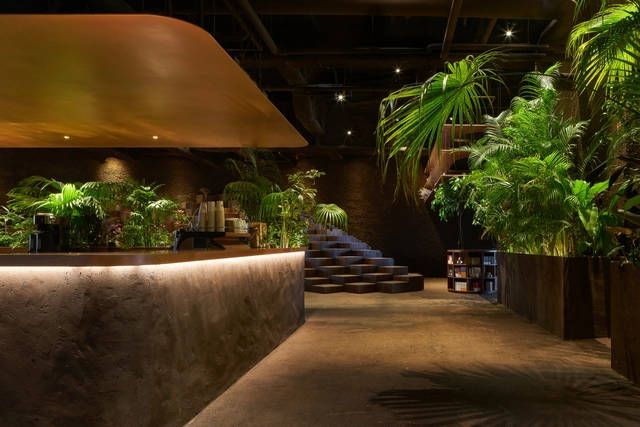
GYRE.FOOD Restaurants & Shops / Atelier Tsuyoshi Tane Architects

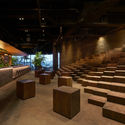
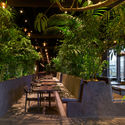
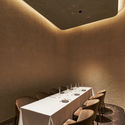
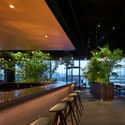
GYRE.FOOD Restaurants & Shops / Atelier Tsuyoshi Tane Architects - Interior Photography, Restaurants & BarsGYRE.FOOD Restaurants & Shops / Atelier Tsuyoshi Tane Architects - Exterior Photography, Restaurants & BarsGYRE.FOOD Restaurants & Shops / Atelier Tsuyoshi Tane Architects - Interior Photography, Restaurants & Bars, Chair, TableGYRE.FOOD Restaurants & Shops / Atelier Tsuyoshi Tane Architects - Interior Photography, Restaurants & Bars, Table, ChairGYRE.FOOD Restaurants & Shops / Atelier Tsuyoshi Tane Architects - More Images+ 5

Villa Schatzlmayr / Philipp Architekten

Villa Schatzlmayr / Philipp Architekten - Exterior Photography, HousesVilla Schatzlmayr / Philipp Architekten - Interior Photography, HousesVilla Schatzlmayr / Philipp Architekten - Exterior Photography, Houses, FacadeVilla Schatzlmayr / Philipp Architekten - Interior Photography, HousesVilla Schatzlmayr / Philipp Architekten - More Images+ 25

•
Passau, Germany
  • Year Completion year of this architecture project Year:  2018
  • Manufacturers Brands with products used in this architecture project
    Manufacturers:  Geberit, B&B Italia, Fantini, JEE-O

Mesón El Alamo Restaurant / v·om architecture & design

Mesón El Alamo Restaurant / v·om architecture & design - Interior Photography, Extension, StairsMesón El Alamo Restaurant / v·om architecture & design - Interior Photography, Extension, Kitchen, Lighting, Table, ChairMesón El Alamo Restaurant / v·om architecture & design - Interior Photography, Extension, ChairMesón El Alamo Restaurant / v·om architecture & design - Interior Photography, Extension, Door, FacadeMesón El Alamo Restaurant / v·om architecture & design - More Images+ 12

•
Fuente-Álamo, Spain

Kronängsskolan Campus Vaxholm / LLP Arkitektkontor

Kronängsskolan Campus Vaxholm / LLP Arkitektkontor - Exterior Photography, Elementary & Middle SchoolKronängsskolan Campus Vaxholm / LLP Arkitektkontor - Exterior Photography, Elementary & Middle School, FacadeKronängsskolan Campus Vaxholm / LLP Arkitektkontor - Interior Photography, Elementary & Middle School, Kitchen, Door, Table, ChairKronängsskolan Campus Vaxholm / LLP Arkitektkontor - Exterior Photography, Elementary & Middle SchoolKronängsskolan Campus Vaxholm / LLP Arkitektkontor - More Images+ 12

Cultural Center of Longfu Building / W Studio

  • Architects: W Studio
  • Area Area of this architecture project Area:  3000 m²
  • Year Completion year of this architecture project Year:  2019

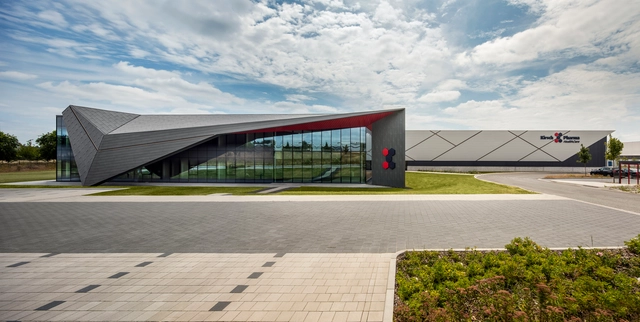
Kirsch Pharma HealthCare Building / SAOTA

Kirsch Pharma HealthCare Building / SAOTA - Exterior Photography, Office Buildings, FacadeKirsch Pharma HealthCare Building / SAOTA - Exterior Photography, Office Buildings, FacadeKirsch Pharma HealthCare Building / SAOTA - Interior Photography, Office BuildingsKirsch Pharma HealthCare Building / SAOTA - Exterior Photography, Office Buildings, Garden, FacadeKirsch Pharma HealthCare Building / SAOTA - More Images+ 19

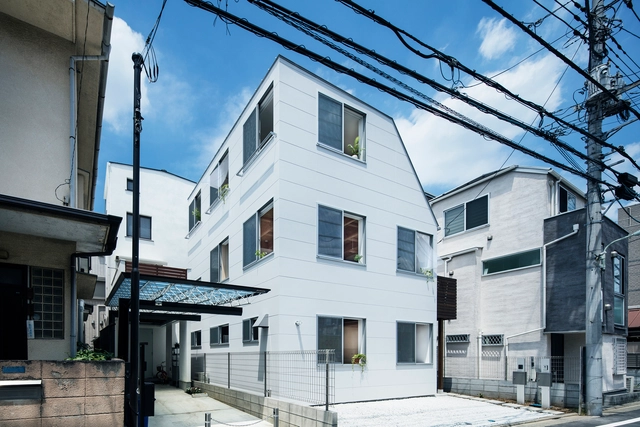
Wind House / suzuki architects

Wind House / suzuki architects - Exterior Photography, HousesWind House / suzuki architects - Interior Photography, Houses, Kitchen, Beam, Sink, Countertop, TableWind House / suzuki architects - Interior Photography, Houses, DoorWind House / suzuki architects - Interior Photography, Houses, Beam, Table, ChairWind House / suzuki architects - More Images+ 13

•
Shinagawa City, Japan

SEMBA VIETNAM OFFICE / SEMBA VIETNAM

SEMBA VIETNAM OFFICE / SEMBA VIETNAM - Interior Photography, Offices Interiors, Beam, Table, ChairSEMBA VIETNAM OFFICE / SEMBA VIETNAM - Interior Photography, Offices Interiors, Kitchen, Beam, Door, Table, LightingSEMBA VIETNAM OFFICE / SEMBA VIETNAM - Interior Photography, Offices Interiors, Table, Chair, LightingSEMBA VIETNAM OFFICE / SEMBA VIETNAM - Interior Photography, Offices Interiors, TableSEMBA VIETNAM OFFICE / SEMBA VIETNAM - More Images+ 30

  • Architects: SEMBA VIETNAM
  • Area Area of this architecture project Area:  157 m²
  • Year Completion year of this architecture project Year:  2019
  • Manufacturers Brands with products used in this architecture project
    Manufacturers:  AutoDesk, Adobe Systems Incorporated, Autodesk Media and Entertainment, FROM HANOI, Me Tây, +3
  • Professionals: Ryuichi Vitnam

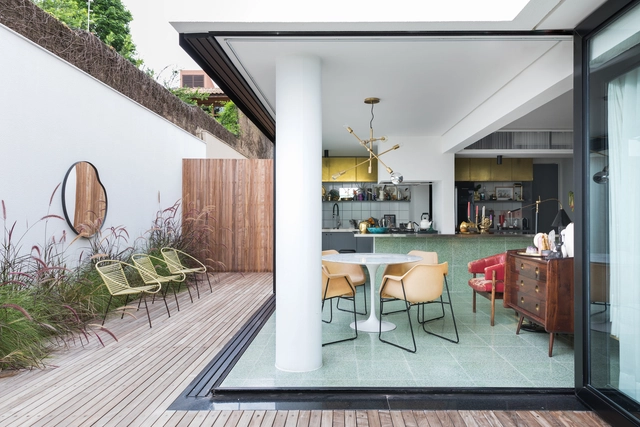
Londrina House / Todos Arquitetura

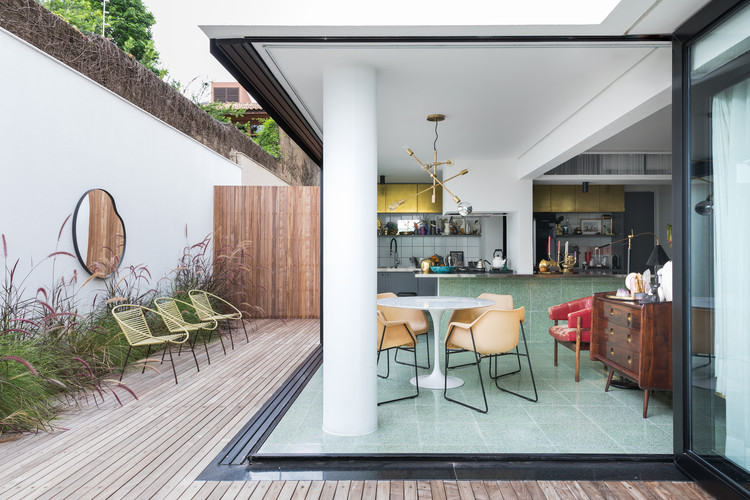
Londrina House / Todos Arquitetura - Interior Photography, Refurbishment, KitchenLondrina House / Todos Arquitetura - Interior Photography, Refurbishment, DeckLondrina House / Todos Arquitetura - Interior Photography, RefurbishmentLondrina House / Todos Arquitetura - Interior Photography, Refurbishment, Kitchen, CountertopLondrina House / Todos Arquitetura - More Images+ 11

•
Consolação, Brazil
  • Architects: Todos Arquitetura
  • Area Area of this architecture project Area:  1830 ft²
  • Year Completion year of this architecture project Year:  2019
  • Manufacturers Brands with products used in this architecture project
    Manufacturers:  Leroy Merlín, West Elm