1. ArchDaily
  2. On Facebook

On Facebook: The Latest Architecture and News

Casa Ginger / Juan Barbero Arquitecto

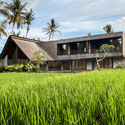
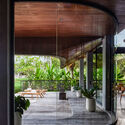
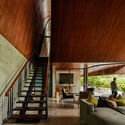
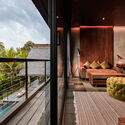
Casa Ginger / Juan Barbero Arquitecto - Exterior Photography, Houses
© Gonzalo Keogan

Casa Ginger / Juan Barbero Arquitecto - Exterior Photography, HousesCasa Ginger / Juan Barbero Arquitecto - Interior Photography, Houses, Beam, FacadeCasa Ginger / Juan Barbero Arquitecto - Interior Photography, Houses, Kitchen, Beam, Countertop, SinkCasa Ginger / Juan Barbero Arquitecto - Exterior Photography, HousesCasa Ginger / Juan Barbero Arquitecto - More Images+ 12

  • Area Area of this architecture project Area:  155
  • Year Completion year of this architecture project Year:  2022
  • Manufacturers Brands with products used in this architecture project
    Manufacturers:  Bael, Boska, Cortinas, FV, Fabrica HB, +3

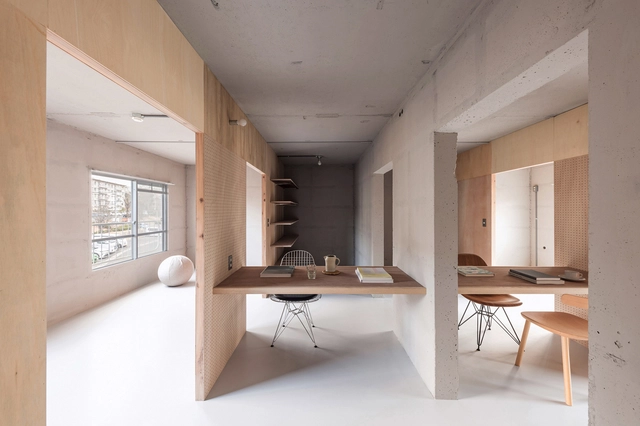
Chayamadai Danchi Housing Complex / Studio Rakkora Architects

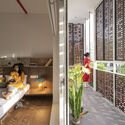
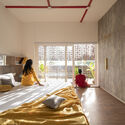
Chayamadai Danchi Housing Complex / Studio Rakkora Architects - Interior Photography, Apartment Interiors, Kitchen, Table, ChairChayamadai Danchi Housing Complex / Studio Rakkora Architects - Interior Photography, Apartment Interiors, Kitchen, Table, ChairChayamadai Danchi Housing Complex / Studio Rakkora Architects - Interior Photography, Apartment Interiors, Kitchen, Lighting, ChairChayamadai Danchi Housing Complex / Studio Rakkora Architects - Interior Photography, Apartment Interiors, TableChayamadai Danchi Housing Complex / Studio Rakkora Architects - More Images+ 30

  • Area Area of this architecture project Area:  229
  • Year Completion year of this architecture project Year:  2021
  • Manufacturers Brands with products used in this architecture project
    Manufacturers:  Eiko, Panasonic, TORI

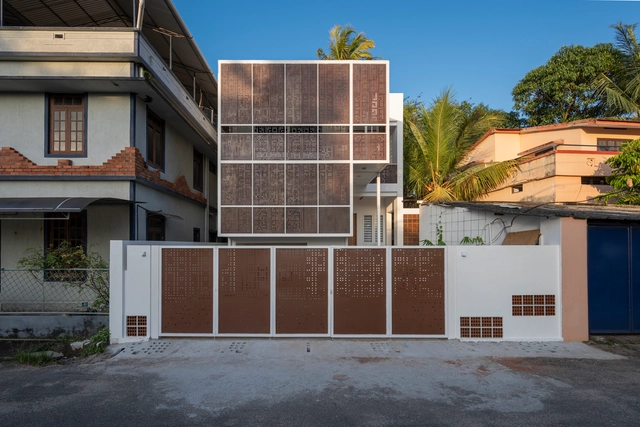
An Average City Transmute House / Ego Design Studio

An Average City Transmute House / Ego Design Studio - Exterior Photography, HousesAn Average City Transmute House / Ego Design Studio - Interior Photography, Houses, FacadeAn Average City Transmute House / Ego Design Studio - Interior Photography, Houses, BedAn Average City Transmute House / Ego Design Studio - Interior Photography, Houses, ChairAn Average City Transmute House / Ego Design Studio - More Images+ 15

Thiruvananthapuram, India
  • Architects: Ego Design Studio
  • Area Area of this architecture project Area:  2550 ft²
  • Year Completion year of this architecture project Year:  2020
  • Manufacturers Brands with products used in this architecture project
    Manufacturers:  B Life, Buildup Building Material Industries, QUICK-STEP

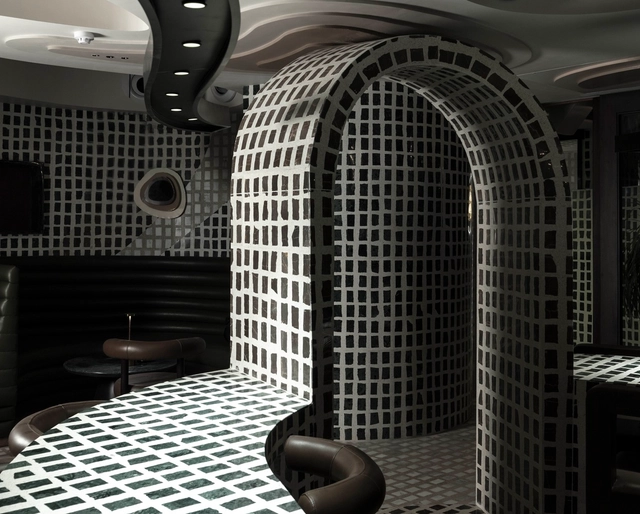
Tin Tin Restaurant / RENESA Architecture Design Interiors Studio

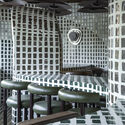
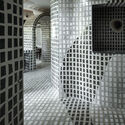
Tin Tin Restaurant / RENESA Architecture Design Interiors Studio - Interior Photography, Restaurant & Bar Interiors, ChairTin Tin Restaurant / RENESA Architecture Design Interiors Studio - Interior Photography, Restaurant & Bar Interiors, Lighting, Table, ChairTin Tin Restaurant / RENESA Architecture Design Interiors Studio - Interior Photography, Restaurant & Bar InteriorsTin Tin Restaurant / RENESA Architecture Design Interiors Studio - Interior Photography, Restaurant & Bar InteriorsTin Tin Restaurant / RENESA Architecture Design Interiors Studio - More Images+ 26

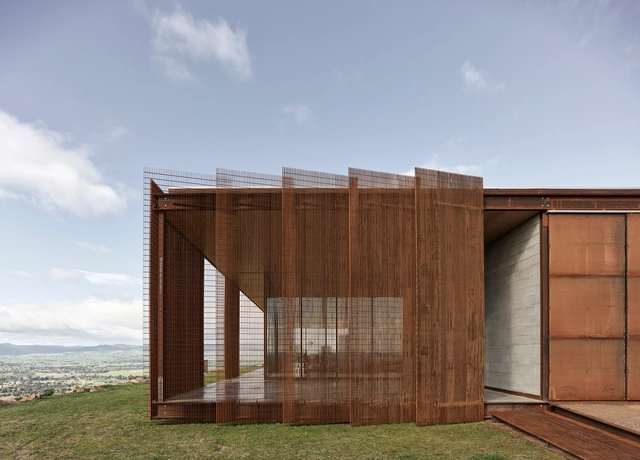
Mansfield House / Robbie Walker

Mansfield House / Robbie Walker - Exterior Photography, HousesMansfield House / Robbie Walker - Interior Photography, Houses, Facade, TableMansfield House / Robbie Walker - Interior Photography, Houses, Table, ChairMansfield House / Robbie Walker - Exterior Photography, HousesMansfield House / Robbie Walker - More Images+ 26

Mansfield, Australia

The Wing Residence / Alexis Dornier

The Wing Residence / Alexis Dornier - Exterior Photography, Houses, FacadeThe Wing Residence / Alexis Dornier - Interior Photography, Houses, Table, ChairThe Wing Residence / Alexis Dornier - Interior Photography, Houses, Stairs, FacadeThe Wing Residence / Alexis Dornier - Interior Photography, Houses, Lighting, TableThe Wing Residence / Alexis Dornier - More Images+ 31

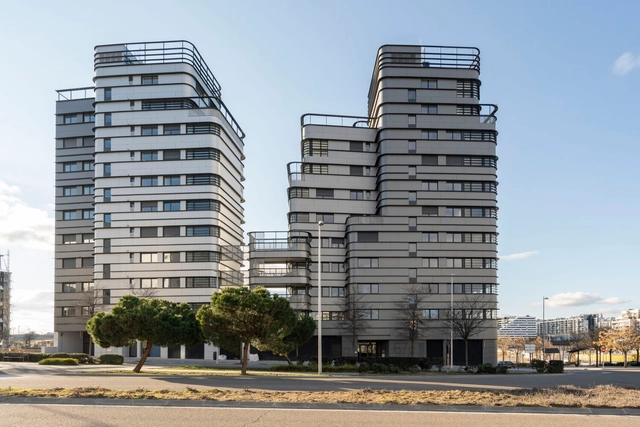
67 Houses, Shops, and a Garage in Valdebebas / Amann Canovas Maruri

67 Houses, Shops, and a Garage in Valdebebas / Amann Canovas Maruri - Exterior Photography, Apartments67 Houses, Shops, and a Garage in Valdebebas / Amann Canovas Maruri - Exterior Photography, Apartments67 Houses, Shops, and a Garage in Valdebebas / Amann Canovas Maruri - Exterior Photography, Apartments67 Houses, Shops, and a Garage in Valdebebas / Amann Canovas Maruri - Exterior Photography, Apartments, Fence67 Houses, Shops, and a Garage in Valdebebas / Amann Canovas Maruri - More Images+ 21

Madrid, Spain

Smolhaven House / Choo Gim Wah Architect

Smolhaven House / Choo Gim Wah Architect - Interior Photography, Houses, Kitchen, BeamSmolhaven House / Choo Gim Wah Architect - Interior Photography, HousesSmolhaven House / Choo Gim Wah Architect - Interior Photography, Houses, FacadeSmolhaven House / Choo Gim Wah Architect - Exterior Photography, HousesSmolhaven House / Choo Gim Wah Architect - More Images+ 26

Bentong, Malaysia

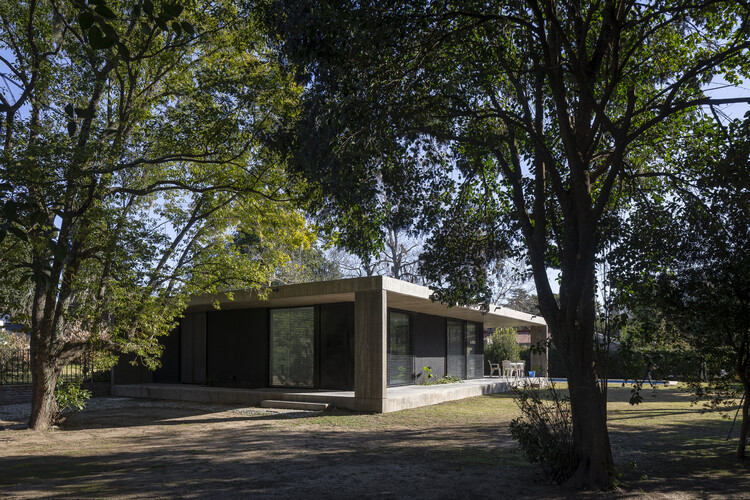
Casa Alma / Estudio STGO

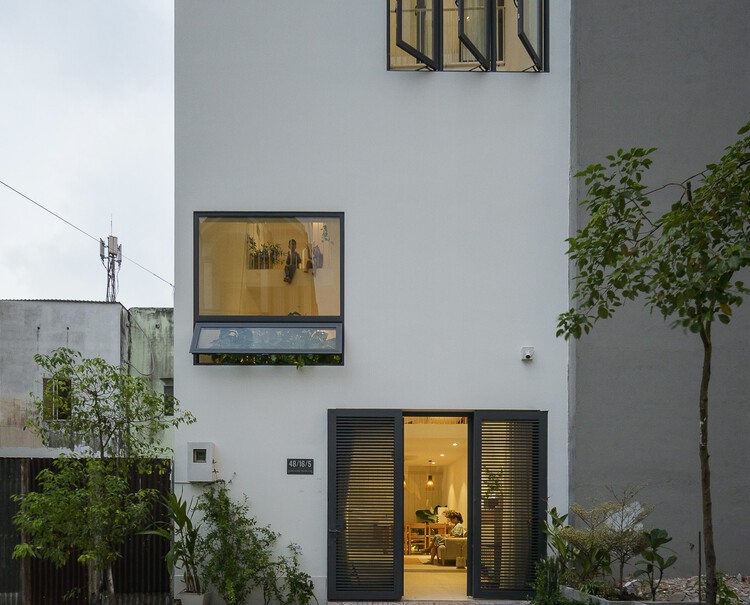
Casa Alma / Estudio STGO - Exterior Photography, Houses
© Javier Agustín Rojas

Casa Alma / Estudio STGO - HousesCasa Alma / Estudio STGO - HousesCasa Alma / Estudio STGO - Interior Photography, Houses, Facade, DoorCasa Alma / Estudio STGO - Exterior Photography, HousesCasa Alma / Estudio STGO - More Images+ 23

Funes, Argentina
  • Architects: Estudio STGO
  • Area Area of this architecture project Area:  165
  • Year Completion year of this architecture project Year:  2021

WYAH Art & Creative Space / PSA Studio

WYAH Art & Creative Space / PSA Studio - Exterior Photography, Arts & Architecture, FacadeWYAH Art & Creative Space / PSA Studio - Interior Photography, Arts & Architecture, Stairs, Facade, HandrailWYAH Art & Creative Space / PSA Studio - Interior Photography, Arts & ArchitectureWYAH Art & Creative Space / PSA Studio - Interior Photography, Arts & Architecture, GardenWYAH Art & Creative Space / PSA Studio - More Images+ 31

  • Architects: PSA Studio
  • Area Area of this architecture project Area:  518
  • Year Completion year of this architecture project Year:  2021
  • Manufacturers Brands with products used in this architecture project
    Manufacturers:  Toto, Tsudio

Fábrica de Cultura School of Arts and Popular Traditions / ETH Zurich + Universidad del Norte de Barranquilla (UniNorte)

Fábrica de Cultura School of Arts and Popular Traditions / ETH Zurich + Universidad del Norte de Barranquilla (UniNorte) - Exterior Photography, Institute
© Copyright Klumpner Chair of Architecture and Urban Design ETHZ / Alejandro Arango and Luis Bernardo Cano

Fábrica de Cultura School of Arts and Popular Traditions / ETH Zurich + Universidad del Norte de Barranquilla (UniNorte) - Interior Photography, InstituteFábrica de Cultura School of Arts and Popular Traditions / ETH Zurich + Universidad del Norte de Barranquilla (UniNorte) - Interior Photography, Institute, FacadeFábrica de Cultura School of Arts and Popular Traditions / ETH Zurich + Universidad del Norte de Barranquilla (UniNorte) - Interior Photography, Institute, FacadeFábrica de Cultura School of Arts and Popular Traditions / ETH Zurich + Universidad del Norte de Barranquilla (UniNorte) - Interior Photography, Institute, Bedroom, BeamFábrica de Cultura School of Arts and Popular Traditions / ETH Zurich + Universidad del Norte de Barranquilla (UniNorte) - More Images+ 16

Barranquilla, Colombia

Zhongli Ho’s House / WEN Architect

Zhongli Ho’s House / WEN Architect - Exterior Photography, HousesZhongli Ho’s House / WEN Architect - Interior Photography, HousesZhongli Ho’s House / WEN Architect - Interior Photography, HousesZhongli Ho’s House / WEN Architect - Drawings, Houses, FacadeZhongli Ho’s House / WEN Architect - More Images+ 16

Zhongli District, Taiwan
  • Architects: WEN Architect
  • Area Area of this architecture project Area:  47
  • Year Completion year of this architecture project Year:  2020
  • Manufacturers Brands with products used in this architecture project
    Manufacturers:  Danpal, SK Steel and Concrete work

Bi & Sam House / T H I A Architecture

Bi & Sam House / T H I A Architecture - Exterior Photography, HousesBi & Sam House / T H I A Architecture - Interior Photography, Houses, Facade, TableBi & Sam House / T H I A Architecture - Interior Photography, Houses, Stairs, FacadeBi & Sam House / T H I A Architecture - Interior Photography, Houses, Stairs, FacadeBi & Sam House / T H I A Architecture - More Images+ 24

Đông Hưng Thuận, Vietnam
  • Area Area of this architecture project Area:  50
  • Year Completion year of this architecture project Year:  2022
  • Manufacturers Brands with products used in this architecture project
    Manufacturers:  INAX, Jotun, Xingfa

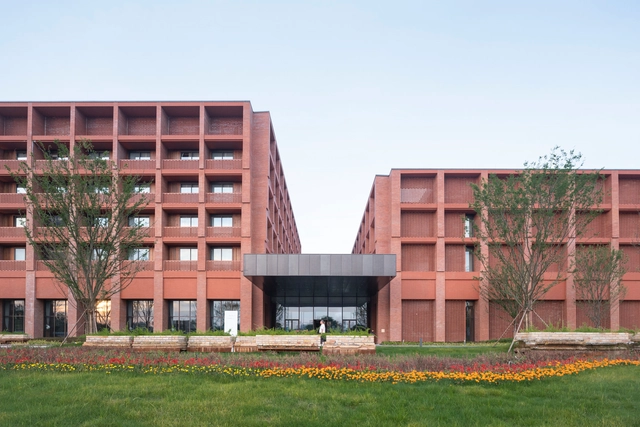
Ceramic Art Avenue Taoxichuan Masterplan / David Chipperfield Architects

Ceramic Art Avenue Taoxichuan Masterplan / David Chipperfield Architects - Exterior Photography, Visual Arts CenterCeramic Art Avenue Taoxichuan Masterplan / David Chipperfield Architects - Exterior Photography, Visual Arts Center, FacadeCeramic Art Avenue Taoxichuan Masterplan / David Chipperfield Architects - Exterior Photography, Visual Arts Center, FacadeCeramic Art Avenue Taoxichuan Masterplan / David Chipperfield Architects - Interior Photography, Visual Arts CenterCeramic Art Avenue Taoxichuan Masterplan / David Chipperfield Architects - More Images+ 37

The Red Cave / 23o5Studio

The Red Cave / 23o5Studio - Exterior Photography, HousesThe Red Cave / 23o5Studio - Interior Photography, Houses, Facade, BeamThe Red Cave / 23o5Studio - Interior Photography, Houses, FacadeThe Red Cave / 23o5Studio - Exterior Photography, HousesThe Red Cave / 23o5Studio - More Images+ 53

  • Architects: 23o5Studio
  • Area Area of this architecture project Area:  525
  • Year Completion year of this architecture project Year:  2020
  • Manufacturers Brands with products used in this architecture project
    Manufacturers:  Schneider Electric, Jotun, Kanly, Toto, Xingfa

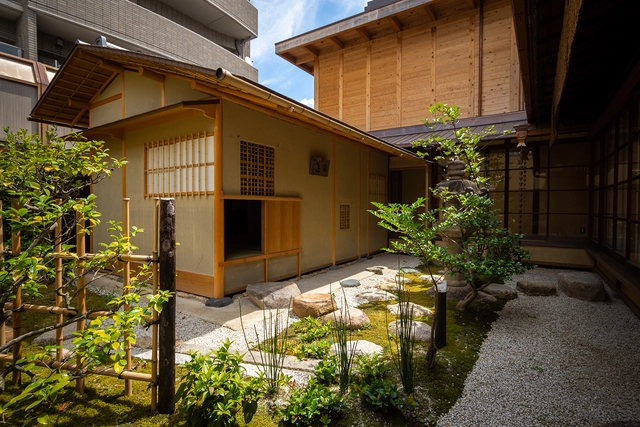
Tokugawa-cho Guesthouse / Tomoaki Uno Architects

Tokugawa-cho Guesthouse / Tomoaki Uno Architects - Interior Photography, Renovation, Kitchen, BeamTokugawa-cho Guesthouse / Tomoaki Uno Architects - Interior Photography, Renovation, DoorTokugawa-cho Guesthouse / Tomoaki Uno Architects - Interior Photography, Renovation, Beam, FacadeTokugawa-cho Guesthouse / Tomoaki Uno Architects - Exterior Photography, RenovationTokugawa-cho Guesthouse / Tomoaki Uno Architects - More Images+ 46

Werkspoor Factory / Zecc Architecten

Werkspoor Factory / Zecc Architecten - Interior Photography, Adaptive Reuse, Facade, BeamWerkspoor Factory / Zecc Architecten - Interior Photography, Adaptive Reuse, Beam, Table, ChairWerkspoor Factory / Zecc Architecten - Exterior Photography, Adaptive ReuseWerkspoor Factory / Zecc Architecten - Interior Photography, Adaptive Reuse, FacadeWerkspoor Factory / Zecc Architecten - More Images+ 12

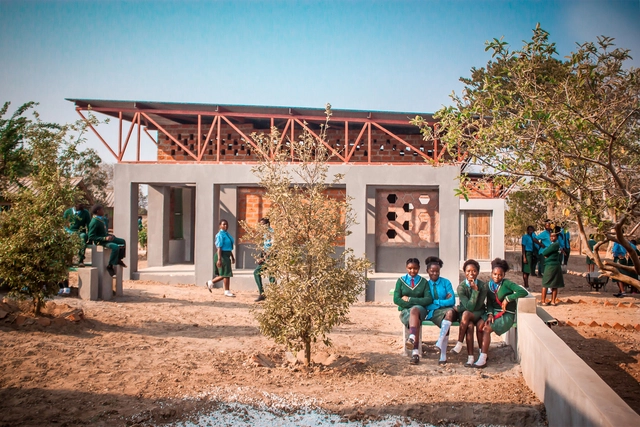
Evergreen School / CAUKIN Studio

Evergreen School / CAUKIN Studio - Exterior Photography, Elementary & Middle SchoolEvergreen School / CAUKIN Studio - Exterior Photography, Elementary & Middle School, DoorEvergreen School / CAUKIN Studio - Exterior Photography, Elementary & Middle School, BeamEvergreen School / CAUKIN Studio - Interior Photography, Elementary & Middle School, Beam, FacadeEvergreen School / CAUKIN Studio - More Images+ 22

  • Architects: CAUKIN Studio
  • Area Area of this architecture project Area:  400
  • Year Completion year of this architecture project Year:  2019
  • Manufacturers Brands with products used in this architecture project
    Manufacturers:  BSI Steel, Chongwe Bricks
  • Professionals: Arup