1. ArchDaily
  2. On Facebook

On Facebook: The Latest Architecture and News

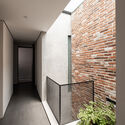
Small House 02 / 90odesign

Small House 02 / 90odesign - Interior Photography, HousesSmall House 02 / 90odesign - Interior Photography, HousesSmall House 02 / 90odesign - Interior Photography, Houses, Kitchen, Facade, Countertop, ChairSmall House 02 / 90odesign - Interior Photography, Houses, Facade, Table, ChairSmall House 02 / 90odesign - More Images+ 12

  • Architects: 90odesign
  • Area Area of this architecture project Area:  170
  • Year Completion year of this architecture project Year:  2022
  • Manufacturers Brands with products used in this architecture project
    Manufacturers:  Dong Tam Group, Jotun, Xingfa

Copera Garden / Tomás García Píriz

  • Area Area of this architecture project Area:  350
  • Year Completion year of this architecture project Year:  2021
  • Manufacturers Brands with products used in this architecture project
    Manufacturers:  Mechape, Verde que te quiero verde, Viveros Millán

Bressol Creixem Jugant School / bxd arquitectura
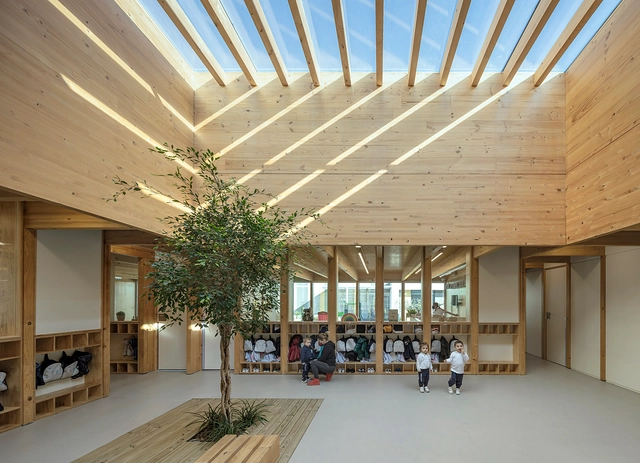
Bressol Creixem Jugant School / bxd arquitectura - Schools Bressol Creixem Jugant School / bxd arquitectura - Schools Bressol Creixem Jugant School / bxd arquitectura - Schools Bressol Creixem Jugant School / bxd arquitectura - Exterior Photography, Schools Bressol Creixem Jugant School / bxd arquitectura - More Images+ 21
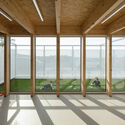
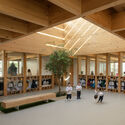
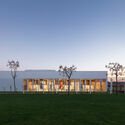
  • Architects: bxd arquitectura
  • Area Area of this architecture project Area:  5669 ft²
  • Year Completion year of this architecture project Year:  2021

Divided House / Jackson Clements Burrows
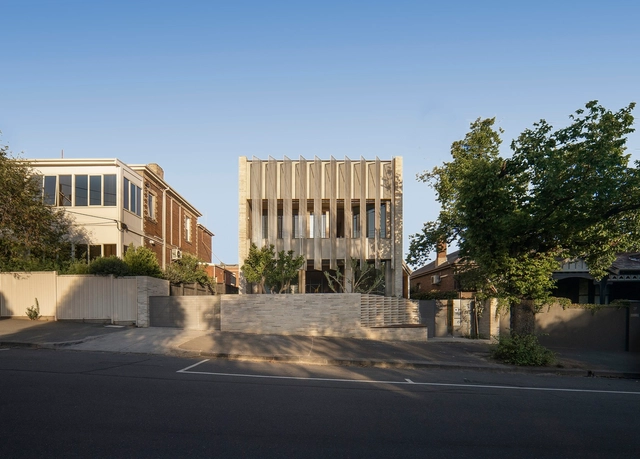
Divided House / Jackson Clements Burrows - Exterior Photography, HousesDivided House / Jackson Clements Burrows - Interior Photography, Houses, Table, LightingDivided House / Jackson Clements Burrows - Interior Photography, Houses, Bathroom, BathtubDivided House / Jackson Clements Burrows - Exterior Photography, HousesDivided House / Jackson Clements Burrows - More Images+ 26
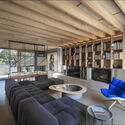
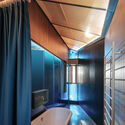
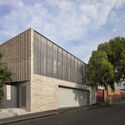
Richmond, Australia

RumaDuaBata House / Studio Nadi

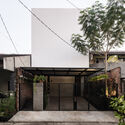
RumaDuaBata House / Studio Nadi - Interior Photography, Houses, FacadeRumaDuaBata House / Studio Nadi - Interior Photography, Houses, FacadeRumaDuaBata House / Studio Nadi - Interior Photography, Houses, TableRumaDuaBata House / Studio Nadi - Exterior Photography, Houses, FacadeRumaDuaBata House / Studio Nadi - More Images+ 19

  • Architects: Studio Nadi
  • Area Area of this architecture project Area:  200
  • Year Completion year of this architecture project Year:  2020
  • Manufacturers Brands with products used in this architecture project
    Manufacturers:  Alexindo, Mowilex, Niro granite, Tiga Roda Cement
  • Professionals: Nirmana13

Number 6 House / Black Rabbit Architecture + Interiors
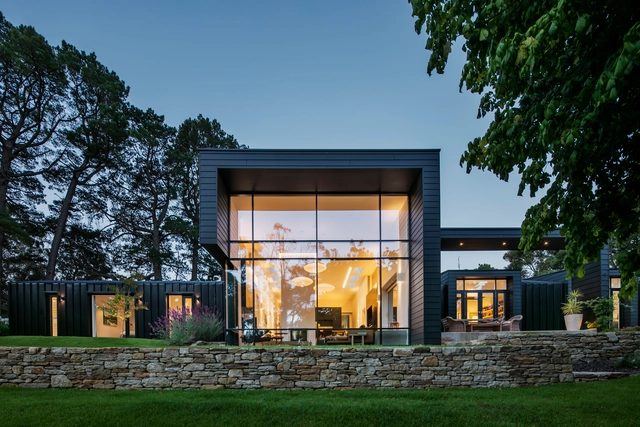
Number 6 House / Black Rabbit Architecture + Interiors - Interior Photography, Houses, Kitchen, Table, CountertopNumber 6 House / Black Rabbit Architecture + Interiors - Interior Photography, Houses, Kitchen, TableNumber 6 House / Black Rabbit Architecture + Interiors - Exterior Photography, Houses, DoorNumber 6 House / Black Rabbit Architecture + Interiors - Exterior Photography, HousesNumber 6 House / Black Rabbit Architecture + Interiors - More Images+ 13

Aldgate, Australia

Gordon Gallery Jerusalem / Salty Architects
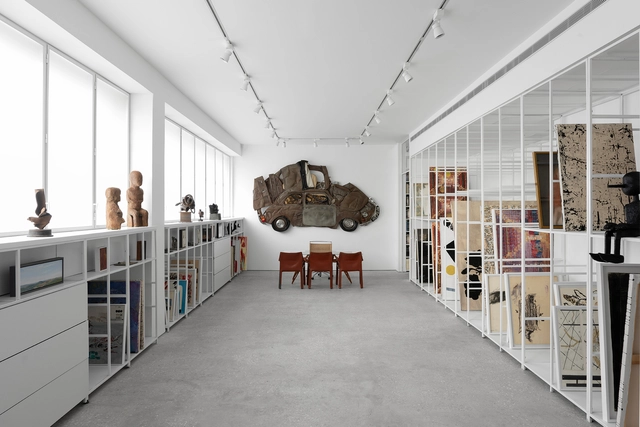
Gordon Gallery Jerusalem / Salty Architects - Interior Photography, Cultural InteriorsGordon Gallery Jerusalem / Salty Architects - Interior Photography, Cultural Interiors, Handrail, FacadeGordon Gallery Jerusalem / Salty Architects - Interior Photography, Cultural Interiors, ChairGordon Gallery Jerusalem / Salty Architects - Exterior Photography, Cultural Interiors, FacadeGordon Gallery Jerusalem / Salty Architects - More Images+ 7

Valois Building / José Cubilla

Valois Building / José Cubilla - Residential
© Federico Cairoli

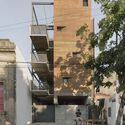
Valois Building / José Cubilla - Exterior Photography, ResidentialValois Building / José Cubilla - Exterior Photography, ResidentialValois Building / José Cubilla - Interior Photography, Residential, Stairs, FacadeValois Building / José Cubilla - ResidentialValois Building / José Cubilla - More Images+ 21

Asuncion, Paraguay
  • Architects: Jose Cubilla
  • Area Area of this architecture project Area:  6997 ft²
  • Year Completion year of this architecture project Year:  2021

Passive House in Arteaga / Lopez Rivera

Passive House in Arteaga / Lopez Rivera - Detail
© José Hevia

Passive House in Arteaga / Lopez Rivera - Interior Photography, Detail, BeamPassive House in Arteaga / Lopez Rivera - Interior Photography, Detail, BedroomPassive House in Arteaga / Lopez Rivera - Interior Photography, Detail, Door, FacadePassive House in Arteaga / Lopez Rivera - Exterior Photography, DetailPassive House in Arteaga / Lopez Rivera - More Images+ 18
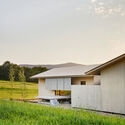
Gautegiz Arteaga, Spain
  • Architects: Lopez Rivera
  • Area Area of this architecture project Area:  363
  • Year Completion year of this architecture project Year:  2021

Urban Valley Commercial District / TROP : terrains + open space
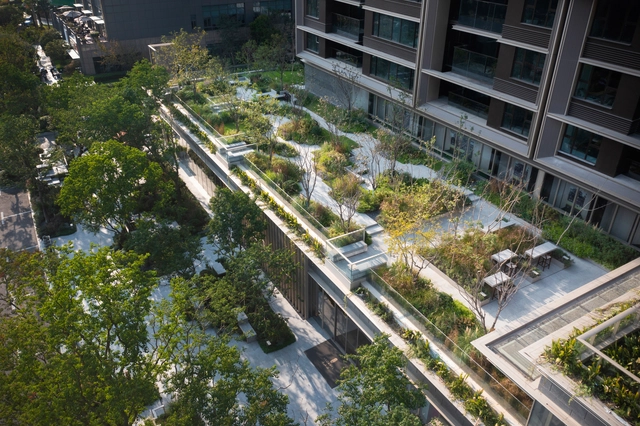
Urban Valley Commercial District / TROP : terrains + open space - Exterior Photography, Commercial ArchitectureUrban Valley Commercial District / TROP : terrains + open space - Exterior Photography, Commercial Architecture, FacadeUrban Valley Commercial District / TROP : terrains + open space - Exterior Photography, Commercial ArchitectureUrban Valley Commercial District / TROP : terrains + open space - Exterior Photography, Commercial ArchitectureUrban Valley Commercial District / TROP : terrains + open space - More Images+ 19

Calm Hill Commercial and Cultural Space / IAPA PTY. LTD.
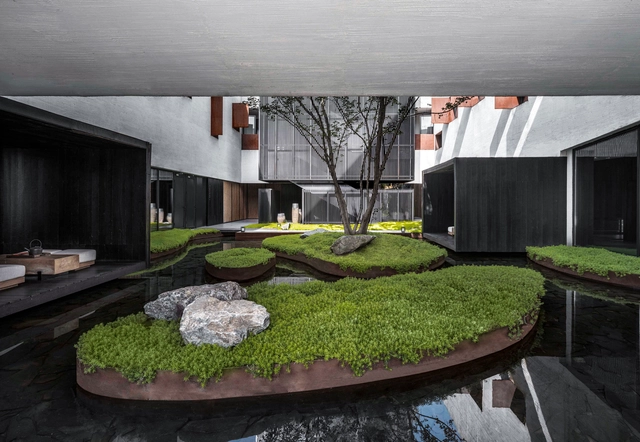
Calm Hill Commercial and Cultural Space / IAPA PTY. LTD. - Interior Photography, Commercial Architecture, Kitchen, FacadeCalm Hill Commercial and Cultural Space / IAPA PTY. LTD. - Interior Photography, Commercial Architecture, Table, Lighting, ChairCalm Hill Commercial and Cultural Space / IAPA PTY. LTD. - Exterior Photography, Commercial ArchitectureCalm Hill Commercial and Cultural Space / IAPA PTY. LTD. - Exterior Photography, Commercial ArchitectureCalm Hill Commercial and Cultural Space / IAPA PTY. LTD. - More Images+ 18

  • Architects: IAPA PTY. LTD.
  • Area Area of this architecture project Area:  1400
  • Year Completion year of this architecture project Year:  2021

Wade Institute of Entrepreneurship / Lovell Chen
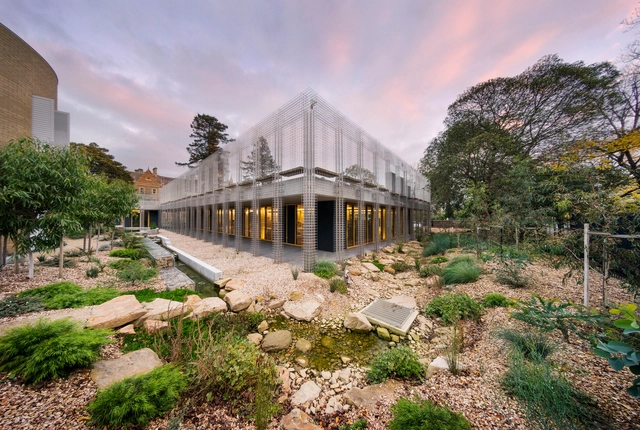
Wade Institute of Entrepreneurship / Lovell Chen - Interior Photography, Institute, Column, Chair, TableWade Institute of Entrepreneurship / Lovell Chen - Exterior Photography, InstituteWade Institute of Entrepreneurship / Lovell Chen - Exterior Photography, Institute, StairsWade Institute of Entrepreneurship / Lovell Chen - Exterior Photography, Institute, FacadeWade Institute of Entrepreneurship / Lovell Chen - More Images+ 6

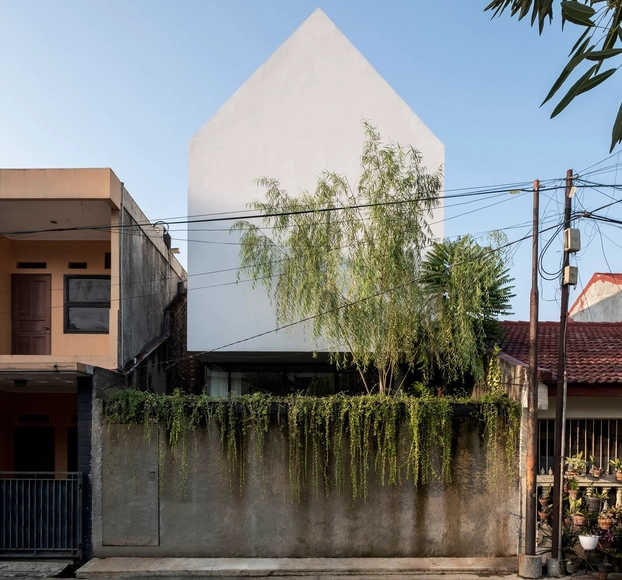
Nagato House / RASA Architektura

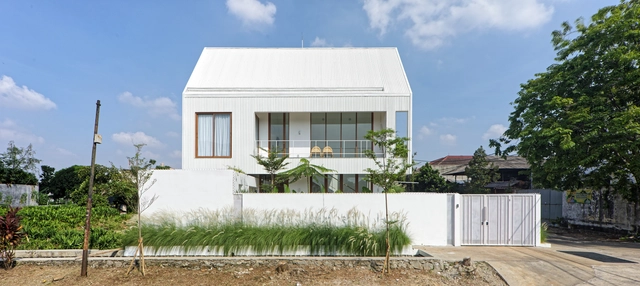
Nagato House / RASA Architektura - Exterior Photography, HousesNagato House / RASA Architektura - Interior Photography, Houses, Kitchen, Table, ChairNagato House / RASA Architektura - Interior Photography, Houses, FacadeNagato House / RASA Architektura - Exterior Photography, HousesNagato House / RASA Architektura - More Images+ 16

Kembangan, Indonesia
  • Architects: RASA Architektura
  • Area Area of this architecture project Area:  142
  • Year Completion year of this architecture project Year:  2021

The National Speed Skating Oval at the Beijing Olympic Park / Populous + BIAD
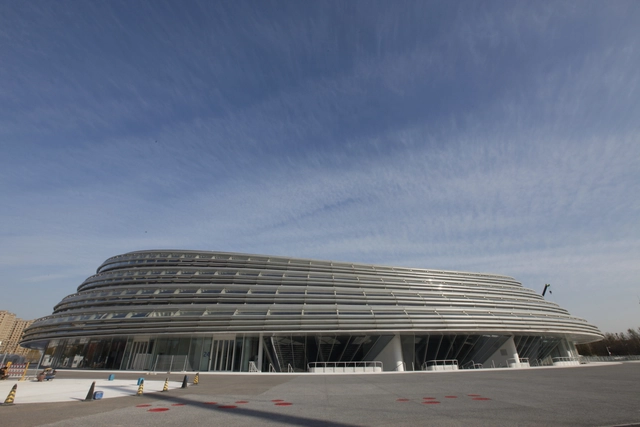
The National Speed Skating Oval at the Beijing Olympic Park / Populous + BIAD - Drawings, StadiumsThe National Speed Skating Oval at the Beijing Olympic Park / Populous + BIAD - Interior Photography, StadiumsThe National Speed Skating Oval at the Beijing Olympic Park / Populous + BIAD - Exterior Photography, Stadiums, FacadeThe National Speed Skating Oval at the Beijing Olympic Park / Populous + BIAD - Exterior Photography, StadiumsThe National Speed Skating Oval at the Beijing Olympic Park / Populous + BIAD - More Images+ 15
Sorrento Residence / Project 12 Architecture
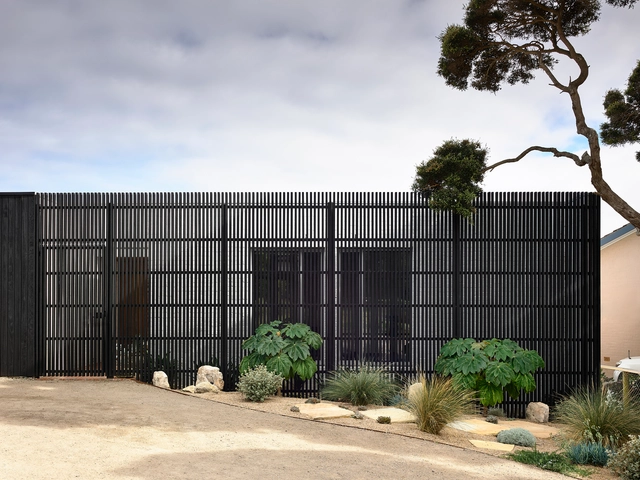
Sorrento Residence / Project 12 Architecture - Exterior Photography, House InteriorsSorrento Residence / Project 12 Architecture - Interior Photography, House InteriorsSorrento Residence / Project 12 Architecture - Interior Photography, House Interiors, TableSorrento Residence / Project 12 Architecture - Exterior Photography, House Interiors, ChairSorrento Residence / Project 12 Architecture - More Images+ 21

SMT House / Taller Arquitectura Bajío (TAB)
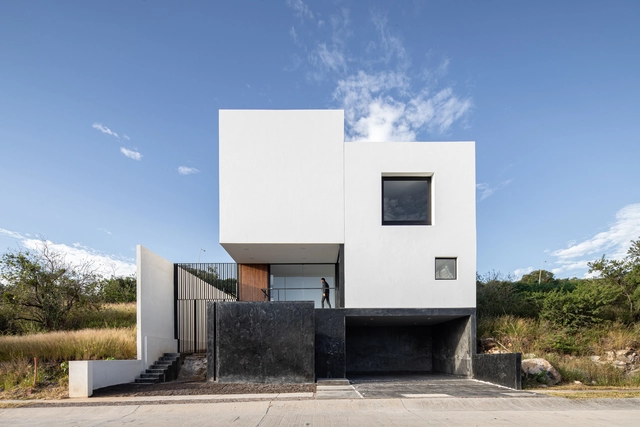
SMT House / Taller Arquitectura Bajío (TAB) - HousesSMT House / Taller Arquitectura Bajío (TAB) - HousesSMT House / Taller Arquitectura Bajío (TAB) - HousesSMT House / Taller Arquitectura Bajío (TAB) - Interior Photography, Houses, FacadeSMT House / Taller Arquitectura Bajío (TAB) - More Images+ 29
Leon, Mexico
  • Area Area of this architecture project Area:  3175 ft²
  • Year Completion year of this architecture project Year:  2021
  • Manufacturers Brands with products used in this architecture project
    Manufacturers:  ALUMINOX, Cementos Cruz Azul, Grupo GOL, Interceramic, LUCEK, +2

Casa NU / Chris Luce

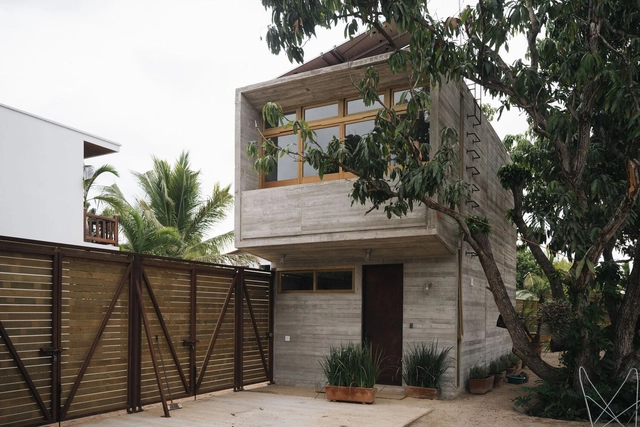
Casa NU / Chris Luce - Exterior Photography, SustainabilityCasa NU / Chris Luce - Exterior Photography, SustainabilityCasa NU / Chris Luce - SustainabilityCasa NU / Chris Luce - SustainabilityCasa NU / Chris Luce - More Images+ 27

La Saladita, Mexico
  • Architects: Chris Luce
  • Area Area of this architecture project Area:  104
  • Year Completion year of this architecture project Year:  2021
  • Manufacturers Brands with products used in this architecture project
    Manufacturers:  FLOS, Legrand / Bticino, URREA, Axitec, BLACK+DECKER, +23

ESMA Student Housing in Montpellier / Mateo Arquitectura

ESMA Student Housing in Montpellier / Mateo Arquitectura - Exterior Photography, Dorms
© Aldo Amoretti

ESMA Student Housing in Montpellier / Mateo Arquitectura - Exterior Photography, DormsESMA Student Housing in Montpellier / Mateo Arquitectura - Drawings, DormsESMA Student Housing in Montpellier / Mateo Arquitectura - Interior Photography, DormsESMA Student Housing in Montpellier / Mateo Arquitectura - Interior Photography, DormsESMA Student Housing in Montpellier / Mateo Arquitectura - More Images+ 32
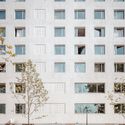
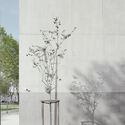

Montpellier, France
  • Architects: Mateo Arquitectura
  • Area Area of this architecture project Area:  22200
  • Year Completion year of this architecture project Year:  2021