1. ArchDaily
  2. On Facebook

On Facebook: The Latest Architecture and News

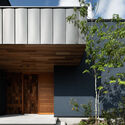
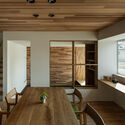
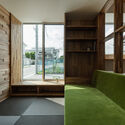
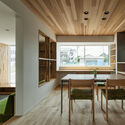
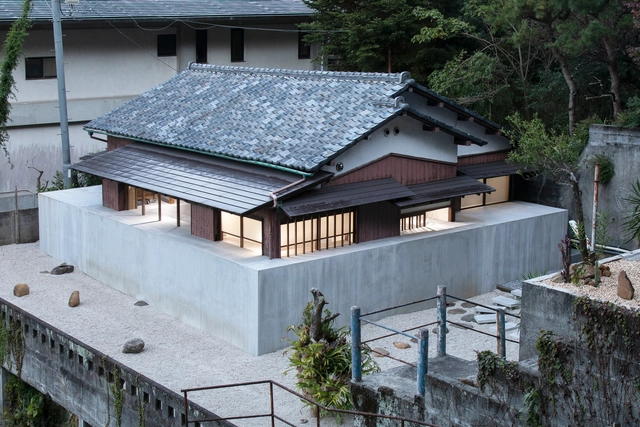
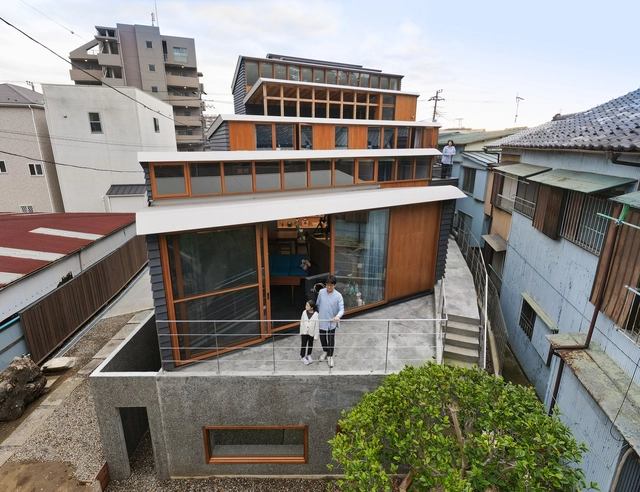
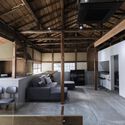
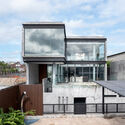
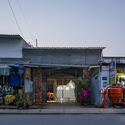
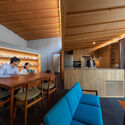
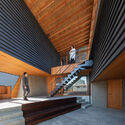
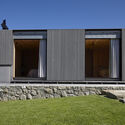
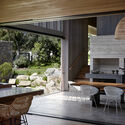
Omihachiman House / Hearth Architects

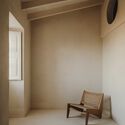
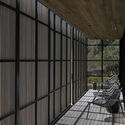
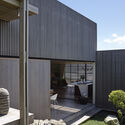
Omihachiman House / Hearth Architects - Exterior Photography, HousesOmihachiman House / Hearth Architects - Interior Photography, Houses, Beam, Table, ChairOmihachiman House / Hearth Architects - Interior Photography, Houses, FacadeOmihachiman House / Hearth Architects - Interior Photography, Houses, Beam, TableOmihachiman House / Hearth Architects - More Images+ 13

  • Architects: Hearth Architects
  • Area Area of this architecture project Area:  107
  • Year Completion year of this architecture project Year:  2019
  • Manufacturers Brands with products used in this architecture project
    Manufacturers:  Aica Kogyo Company, Limited

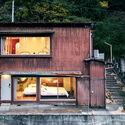
Yutorie Atami House / Naoshi Kondo studio

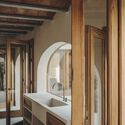
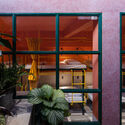
Yutorie Atami House / Naoshi Kondo studio - Interior Photography, Renovation, Beam, TableYutorie Atami House / Naoshi Kondo studio - Interior Photography, Renovation, Beam, Facade, TableYutorie Atami House / Naoshi Kondo studio - Interior Photography, Renovation, Bedroom, Beam, TableYutorie Atami House / Naoshi Kondo studio - Exterior Photography, Renovation, FacadeYutorie Atami House / Naoshi Kondo studio - More Images+ 9

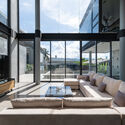
Piticharoenkit Residence / VIVE Design Studio

Piticharoenkit Residence / VIVE Design Studio - Exterior Photography, Houses, FacadePiticharoenkit Residence / VIVE Design Studio - Exterior Photography, HousesPiticharoenkit Residence / VIVE Design Studio - Exterior Photography, Houses, FacadePiticharoenkit Residence / VIVE Design Studio - Exterior Photography, Houses, FacadePiticharoenkit Residence / VIVE Design Studio - More Images+ 16

Tambon Khlong Hae, Thailand
  • Architects: VIVE Design Studio
  • Area Area of this architecture project Area:  1000
  • Year Completion year of this architecture project Year:  2020
  • Manufacturers Brands with products used in this architecture project
    Manufacturers:  COTTO, Lamptitude, T. Yongkiat Glass Company, TOA, Tostem

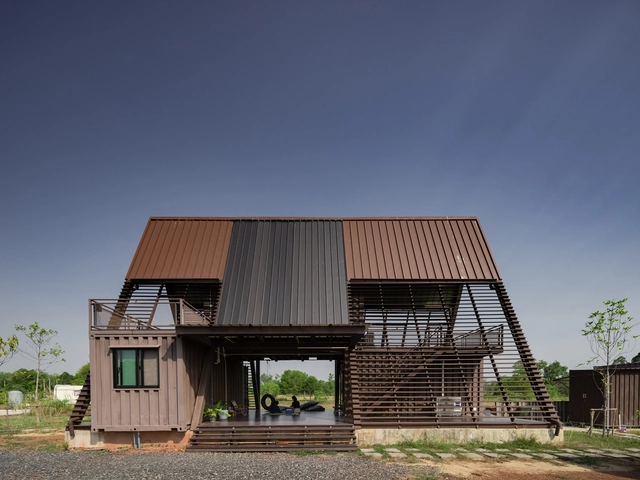
Container Cabin at OOST Kampville / Tung Jai Ork Baab

Container Cabin at OOST Kampville / Tung Jai Ork Baab - Exterior Photography, Houses, FacadeContainer Cabin at OOST Kampville / Tung Jai Ork Baab - HousesContainer Cabin at OOST Kampville / Tung Jai Ork Baab - HousesContainer Cabin at OOST Kampville / Tung Jai Ork Baab - HousesContainer Cabin at OOST Kampville / Tung Jai Ork Baab - More Images+ 28

Nakhon Nayok, Thailand
  • Architects: Tung Jai Ork Baab
  • Area Area of this architecture project Area:  195
  • Year Completion year of this architecture project Year:  2022
  • Manufacturers Brands with products used in this architecture project
    Manufacturers:  Bluescope, COTTO, Coolroof, Shera Floor Plank

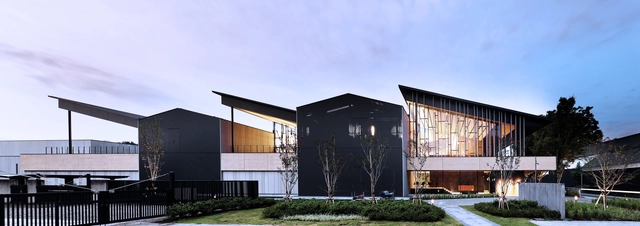
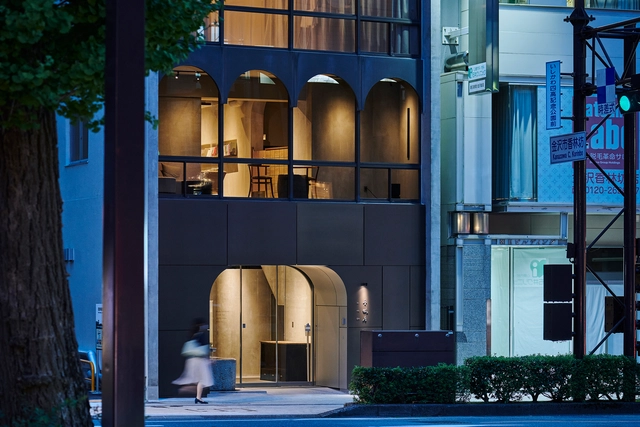
Duyen Casa II Hotel / Block Architects

Duyen Casa II Hotel / Block Architects - Exterior Photography, HotelsDuyen Casa II Hotel / Block Architects - Interior Photography, Hotels, Facade, Column, ArchDuyen Casa II Hotel / Block Architects - Exterior Photography, HotelsDuyen Casa II Hotel / Block Architects - Exterior Photography, HotelsDuyen Casa II Hotel / Block Architects - More Images+ 6
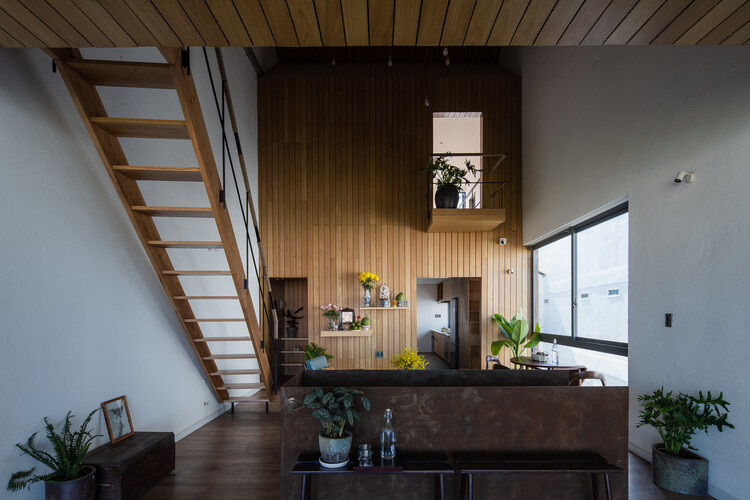
  • Architects: Block Architects
  • Area Area of this architecture project Area:  930
  • Year Completion year of this architecture project Year:  2020

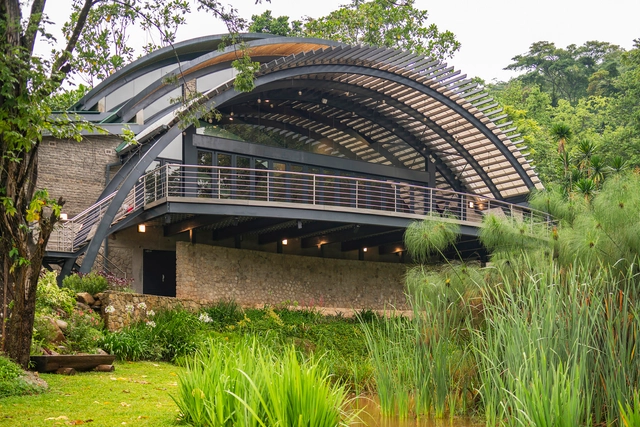
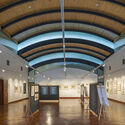
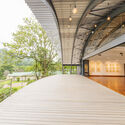
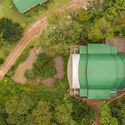
The Arches Gallery at Aberfoyle / Architectural & Planning Studio

The Arches Gallery at Aberfoyle / Architectural & Planning Studio - Interior Photography, Cultural Center, Door, FacadeThe Arches Gallery at Aberfoyle / Architectural & Planning Studio - Interior Photography, Cultural CenterThe Arches Gallery at Aberfoyle / Architectural & Planning Studio - Interior Photography, Cultural Center, Bedroom, FacadeThe Arches Gallery at Aberfoyle / Architectural & Planning Studio - Exterior Photography, Cultural CenterThe Arches Gallery at Aberfoyle / Architectural & Planning Studio - More Images+ 15

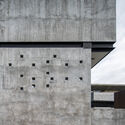
Office of Soil Waste Management / Supra-Simplicities

Office of Soil Waste Management / Supra-Simplicities - Interior Photography, Offices, Table, ChairOffice of Soil Waste Management / Supra-Simplicities - Interior Photography, Offices, StairsOffice of Soil Waste Management / Supra-Simplicities - Exterior Photography, Offices, FacadeOffice of Soil Waste Management / Supra-Simplicities - Exterior Photography, Offices, FacadeOffice of Soil Waste Management / Supra-Simplicities - More Images+ 24

Kaohsiung, Taiwan
  • Architects: Supra-Simplicities
  • Area Area of this architecture project Area:  240
  • Year Completion year of this architecture project Year:  2021

Kikkoman R&D Center / Nikken Sekkei

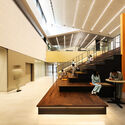
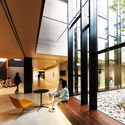
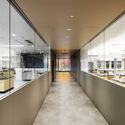
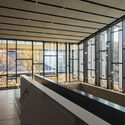
Kikkoman R&D Center / Nikken Sekkei - Interior Photography, Services , StairsKikkoman R&D Center / Nikken Sekkei - Interior Photography, Services , Facade, Lighting, TableKikkoman R&D Center / Nikken Sekkei - Interior Photography, Services , Kitchen, Facade, ChairKikkoman R&D Center / Nikken Sekkei - Interior Photography, Services , Kitchen, FacadeKikkoman R&D Center / Nikken Sekkei - More Images+ 19

Natural House / Ideo arquitectura

Natural House / Ideo arquitectura - Interior Photography, Renovation, Stairs, Door, Facade
© Salva López

Natural House / Ideo arquitectura - Exterior Photography, Renovation, FacadeNatural House / Ideo arquitectura - Interior Photography, RenovationNatural House / Ideo arquitectura - Interior Photography, Renovation, StairsNatural House / Ideo arquitectura - Interior Photography, Renovation, Bathroom, Beam, SinkNatural House / Ideo arquitectura - More Images+ 47

Ses Salines, Spain
  • Architects: Ideo arquitectura
  • Area Area of this architecture project Area:  250
  • Year Completion year of this architecture project Year:  2021
  • Manufacturers Brands with products used in this architecture project
    Manufacturers:  ICONICO, Stork interior design

The Undecided Place / T4 design

The Undecided Place / T4 design - Interior Photography, Adaptive Reuse, DoorThe Undecided Place / T4 design - Interior Photography, Adaptive ReuseThe Undecided Place / T4 design - Interior Photography, Adaptive ReuseThe Undecided Place / T4 design - Exterior Photography, Adaptive Reuse, Door, FacadeThe Undecided Place / T4 design - More Images+ 13

  • Architects: T4 design
  • Area Area of this architecture project Area:  90
  • Year Completion year of this architecture project Year:  2022
  • Manufacturers Brands with products used in this architecture project
    Manufacturers:  Mulia

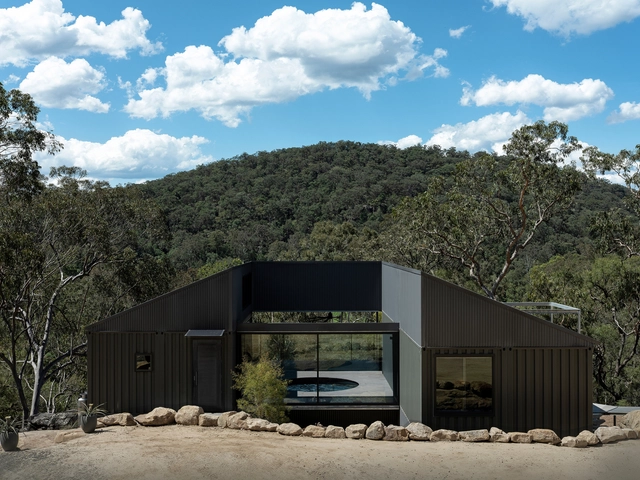
Colo Crossings House / Benn + Penna Architecture

Colo Crossings House / Benn + Penna Architecture - Exterior Photography, Houses, Deck, Facade, Table, Chair, LightingColo Crossings House / Benn + Penna Architecture - Interior Photography, Houses, Chair, TableColo Crossings House / Benn + Penna Architecture - Interior Photography, Houses, Deck, Facade, Handrail, Door, Chair, TableColo Crossings House / Benn + Penna Architecture - Exterior Photography, Houses, Garden, FacadeColo Crossings House / Benn + Penna Architecture - More Images+ 14

Lower Portland, Australia

Nishiji Gallery and Office / KOMPAS

Nishiji Gallery and Office / KOMPAS - Exterior Photography, OfficesNishiji Gallery and Office / KOMPAS - Interior Photography, OfficesNishiji Gallery and Office / KOMPAS - Interior Photography, Offices, Beam, Table, ChairNishiji Gallery and Office / KOMPAS - Interior Photography, Offices, Stairs, Facade, Beam, HandrailNishiji Gallery and Office / KOMPAS - More Images+ 37

  • Architects: KOMPAS
  • Area Area of this architecture project Area:  585
  • Year Completion year of this architecture project Year:  2021
  • Manufacturers Brands with products used in this architecture project
    Manufacturers:  Studio Akane Moriyama

Korinkyo Hotel / Hitotomori Architects + U+Architects

Korinkyo Hotel / Hitotomori Architects + U+Architects - Interior Photography, Hotels Interiors, Facade, ArchKorinkyo Hotel / Hitotomori Architects + U+Architects - Interior Photography, Hotels Interiors, Bedroom, BedKorinkyo Hotel / Hitotomori Architects + U+Architects - Interior Photography, Hotels Interiors, Bathroom, BathtubKorinkyo Hotel / Hitotomori Architects + U+Architects - Interior Photography, Hotels Interiors, Stairs, Handrail, Facade, BeamKorinkyo Hotel / Hitotomori Architects + U+Architects - More Images+ 17

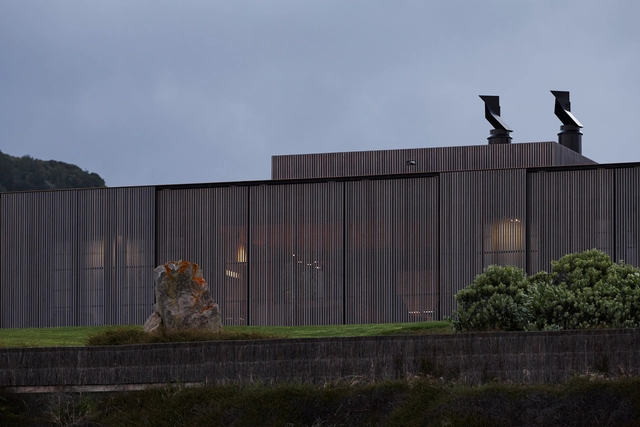
Awana Beach House / Herbst Architects

Awana Beach House / Herbst Architects - Exterior Photography, Houses, FacadeAwana Beach House / Herbst Architects - Interior Photography, Houses, Kitchen, Beam, Table, ChairAwana Beach House / Herbst Architects - Interior Photography, Houses, FacadeAwana Beach House / Herbst Architects - Exterior Photography, HousesAwana Beach House / Herbst Architects - More Images+ 22

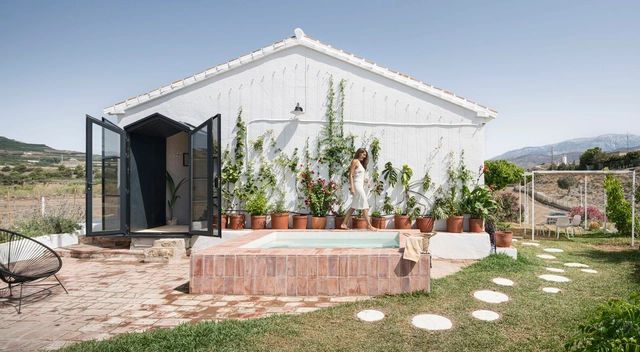
La Centinela Refurbishment / FORarquitectura

La Centinela Refurbishment / FORarquitectura - Interior Photography, Renovation, Door, Table, ChairLa Centinela Refurbishment / FORarquitectura - Interior Photography, Renovation, Kitchen, CountertopLa Centinela Refurbishment / FORarquitectura - Interior Photography, Renovation, Bedroom, BedLa Centinela Refurbishment / FORarquitectura - Interior Photography, Renovation, ChairLa Centinela Refurbishment / FORarquitectura - More Images+ 22

Vélez-Málaga, Spain
  • Architects: FORarquitectura
  • Area Area of this architecture project Area:  990 ft²
  • Year Completion year of this architecture project Year:  2021
  • Manufacturers Brands with products used in this architecture project
    Manufacturers:  AutoDesk, Cerámicas San Gil, Grupo Puma, Savage Interactive

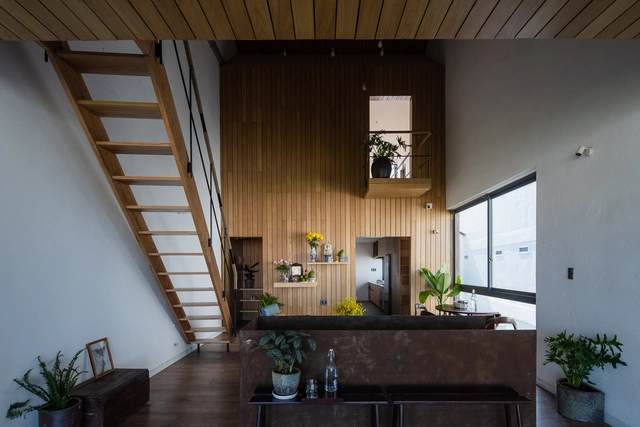
The Note Dalat Homestay / H.a

The Note Dalat Homestay / H.a - Interior Photography, Housing, Facade, DoorThe Note Dalat Homestay / H.a - Interior Photography, HousingThe Note Dalat Homestay / H.a - Interior Photography, Housing, FacadeThe Note Dalat Homestay / H.a - Exterior Photography, HousingThe Note Dalat Homestay / H.a - More Images+ 30

  • Architects: H.a
  • Area Area of this architecture project Area:  106
  • Year Completion year of this architecture project Year:  2020
  • Manufacturers Brands with products used in this architecture project
    Manufacturers:  AutoDesk, Toto
  • Professionals: Minh Lam Coltd, H.2, T.A.T.A

Donut & Coffee Shop in Daejeon / KKOL Studio

Donut & Coffee Shop in Daejeon  / KKOL Studio - Interior Photography, Coffee Shop Interiors, TableDonut & Coffee Shop in Daejeon  / KKOL Studio - Interior Photography, Coffee Shop Interiors, TableDonut & Coffee Shop in Daejeon  / KKOL Studio - Interior Photography, Coffee Shop Interiors, TableDonut & Coffee Shop in Daejeon  / KKOL Studio - Drawings, Coffee Shop Interiors, Door, FacadeDonut & Coffee Shop in Daejeon  / KKOL Studio - More Images+ 11

  • Architects: KKOL Studio
  • Area Area of this architecture project Area:  43
  • Year Completion year of this architecture project Year:  2021
  • Manufacturers Brands with products used in this architecture project
    Manufacturers:  Benjamin Moore, samhwa
  • Professionals: Dannysworks, AGO

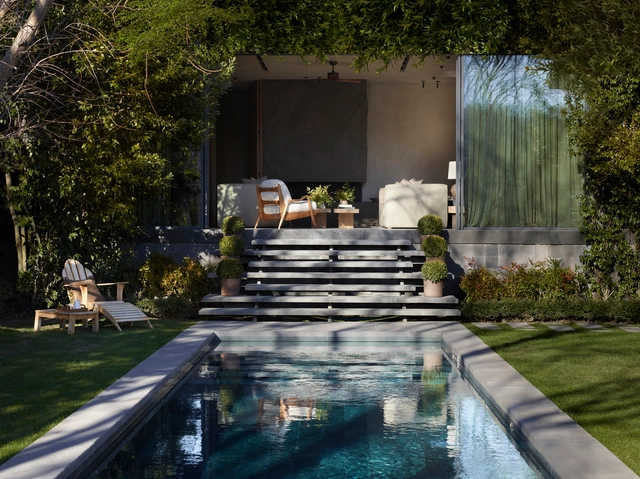
E Poolhouse / Habif Architects

E Poolhouse / Habif Architects - Interior Photography, House InteriorsE Poolhouse / Habif Architects - Interior Photography, House Interiors, Table, LightingE Poolhouse / Habif Architects - Exterior Photography, House InteriorsE Poolhouse / Habif Architects - Exterior Photography, House InteriorsE Poolhouse / Habif Architects - More Images+ 16

  • Architects: Habif Architects
  • Area Area of this architecture project Area:  100
  • Year Completion year of this architecture project Year:  2022
  • Manufacturers Brands with products used in this architecture project
    Manufacturers:  JUNG, Delta Light, Fantini, Schüco