1. ArchDaily
  2. On Facebook

On Facebook: The Latest Architecture and News

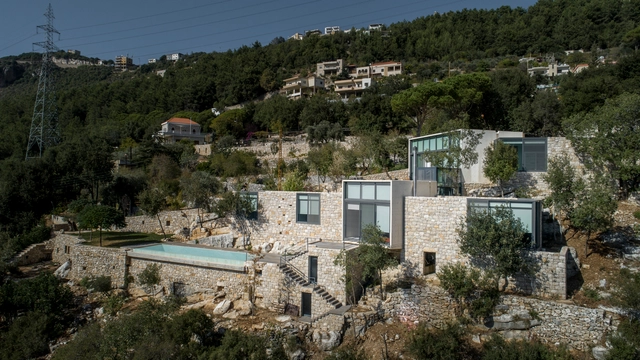
Fatre House / platau

Fatre House / platau - Exterior Photography, HousesFatre House / platau - Exterior Photography, Houses, ChairFatre House / platau - Exterior Photography, Houses, FacadeFatre House / platau - Exterior Photography, Houses, FacadeFatre House / platau - More Images+ 27

Fatre, Lebanon
  • Architects: platau
  • Area Area of this architecture project Area:  250
  • Year Completion year of this architecture project Year:  2021

MOTHERBKK Restaurant / Taste Space
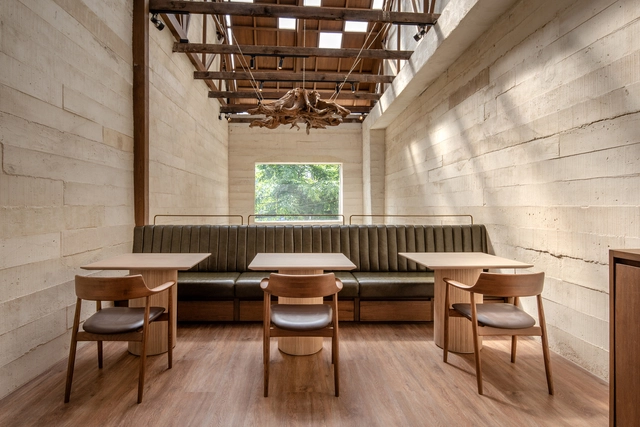
MOTHERBKK Restaurant / Taste Space - Interior Photography, Services , Beam, Bench, TableMOTHERBKK Restaurant / Taste Space - Interior Photography, Services , Table, ChairMOTHERBKK Restaurant / Taste Space - Interior Photography, Services , Beam, FacadeMOTHERBKK Restaurant / Taste Space - Interior Photography, Services , Stairs, Beam, LightingMOTHERBKK Restaurant / Taste Space - More Images+ 17
Izar Houses / Taller ADG Alonso de Garay + MDB Micaela de Bernardí

Izar Houses / Taller ADG Alonso de Garay + MDB Micaela de Bernardí - Exterior Photography, Detail
© Onnis Luque

Izar Houses / Taller ADG Alonso de Garay + MDB Micaela de Bernardí - DetailIzar Houses / Taller ADG Alonso de Garay + MDB Micaela de Bernardí - DetailIzar Houses / Taller ADG Alonso de Garay + MDB Micaela de Bernardí - Interior Photography, Detail, BeamIzar Houses / Taller ADG Alonso de Garay + MDB Micaela de Bernardí - Interior Photography, DetailIzar Houses / Taller ADG Alonso de Garay + MDB Micaela de Bernardí - More Images+ 20

  • Area Area of this architecture project Area:  6570
  • Year Completion year of this architecture project Year:  2020
  • Manufacturers Brands with products used in this architecture project
    Manufacturers:  Mafi, PERILBAGNO, WOLF CREEK CEDAR

Shiiba House / Mandai Architects

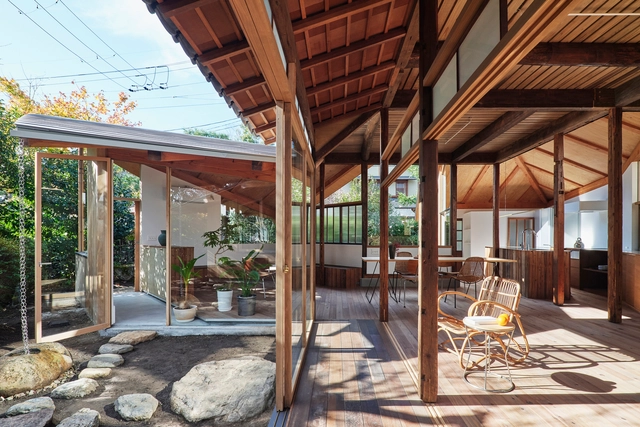
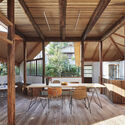
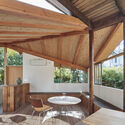
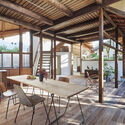
Shiiba House / Mandai Architects - Exterior Photography, House InteriorsShiiba House / Mandai Architects - Interior Photography, House Interiors, Beam, Table, ChairShiiba House / Mandai Architects - Interior Photography, House Interiors, Beam, Table, ChairShiiba House / Mandai Architects - Interior Photography, House Interiors, Beam, Table, ChairShiiba House / Mandai Architects - More Images+ 24

  • Architects: Mandai Architects
  • Area Area of this architecture project Area:  131
  • Year Completion year of this architecture project Year:  2021

Iron Fist Restaurant / Studio Kota
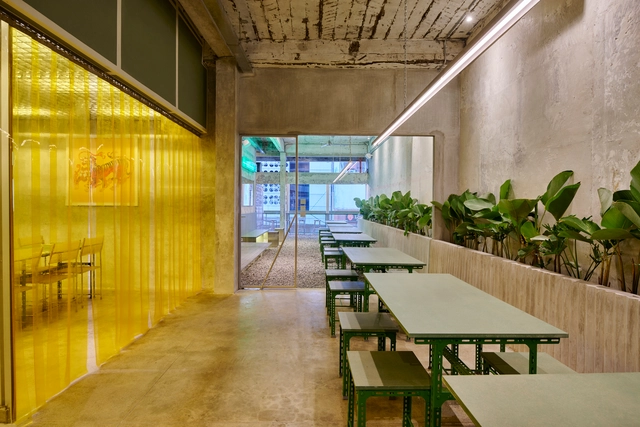
Iron Fist Restaurant / Studio Kota - Exterior Photography, Restaurant & Bar Interiors, FacadeIron Fist Restaurant / Studio Kota - Interior Photography, Restaurant & Bar Interiors, Facade, ChairIron Fist Restaurant / Studio Kota - Interior Photography, Restaurant & Bar Interiors, Beam, Table, ChairIron Fist Restaurant / Studio Kota - Interior Photography, Restaurant & Bar Interiors, DoorIron Fist Restaurant / Studio Kota - More Images+ 13

  • Architects: Studio Kota
  • Area Area of this architecture project Area:  300
  • Year Completion year of this architecture project Year:  2022
  • Manufacturers Brands with products used in this architecture project
    Manufacturers:  Toto, Daikin, Propan

INC Coffee / LABOTORY

INC Coffee / LABOTORY - Interior Photography, Coffee Shop Interiors, FacadeINC Coffee / LABOTORY - Interior Photography, Coffee Shop InteriorsINC Coffee / LABOTORY - Interior Photography, Coffee Shop InteriorsINC Coffee / LABOTORY - Exterior Photography, Coffee Shop Interiors, FacadeINC Coffee / LABOTORY - More Images+ 39

  • Architects: LABOTORY
  • Area Area of this architecture project Area:  2100
  • Year Completion year of this architecture project Year:  2021

Bulimba Park House / DAHA

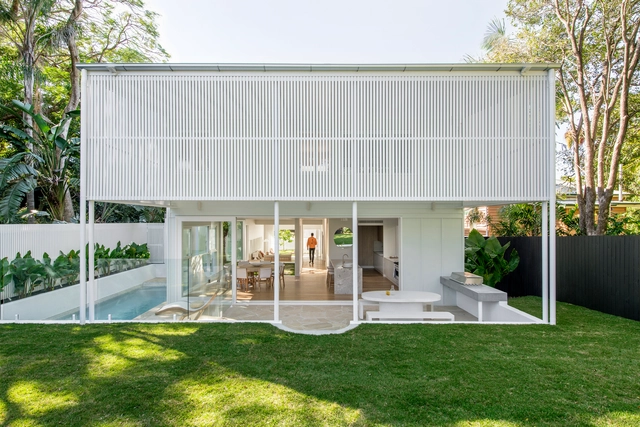
Bulimba Park House / DAHA - Interior Photography, Houses, Kitchen, Beam, Table, Chair, CountertopBulimba Park House / DAHA - Interior Photography, Houses, ChairBulimba Park House / DAHA - Interior Photography, Houses, TableBulimba Park House / DAHA - Exterior Photography, HousesBulimba Park House / DAHA - More Images+ 13

Bulimba, Australia

Garden Conservatory Seoul / Lichtvision Design + Casper Mueller Kneer Architects
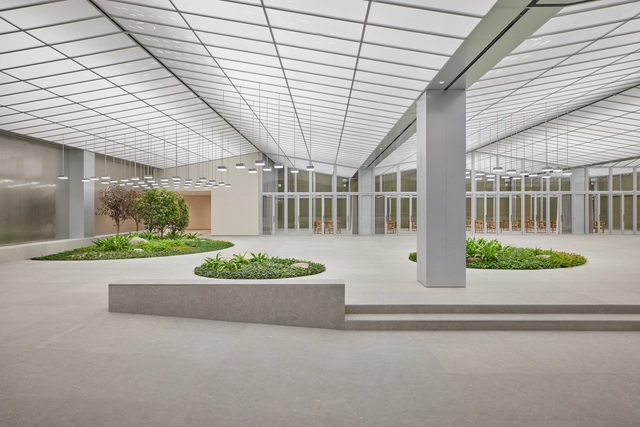
Garden Conservatory Seoul / Lichtvision Design + Casper Mueller Kneer Architects - Interior Photography, Lighting, Door, Beam, Table, ChairGarden Conservatory Seoul / Lichtvision Design + Casper Mueller Kneer Architects - Interior Photography, Lighting, FacadeGarden Conservatory Seoul / Lichtvision Design + Casper Mueller Kneer Architects - Exterior Photography, Lighting, FacadeGarden Conservatory Seoul / Lichtvision Design + Casper Mueller Kneer Architects - Exterior Photography, Lighting, FacadeGarden Conservatory Seoul / Lichtvision Design + Casper Mueller Kneer Architects - More Images+ 5

Park Hyatt Niseko Hanazono Chapel / Nikken Sekkei

Park Hyatt Niseko Hanazono Chapel / Nikken Sekkei - Exterior Photography, Chapel, FacadePark Hyatt Niseko Hanazono Chapel / Nikken Sekkei - Interior Photography, Chapel, Table, ChairPark Hyatt Niseko Hanazono Chapel / Nikken Sekkei - Interior Photography, ChapelPark Hyatt Niseko Hanazono Chapel / Nikken Sekkei - Exterior Photography, ChapelPark Hyatt Niseko Hanazono Chapel / Nikken Sekkei - More Images+ 7
Storefront Library / Abruzzo Bodziak Architects
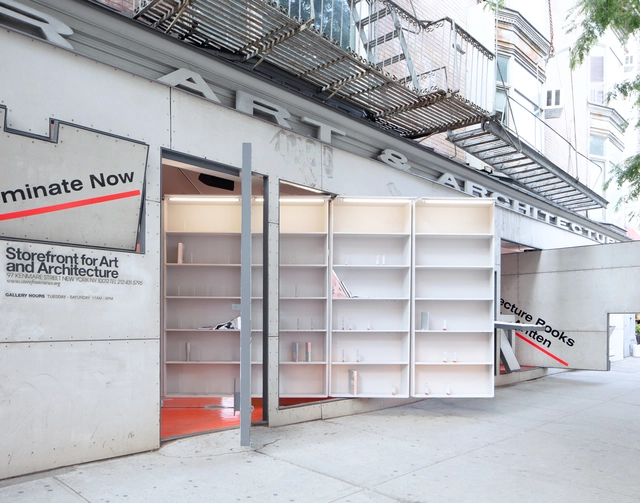
Storefront Library / Abruzzo Bodziak Architects - Interior Photography, Installation, FacadeStorefront Library / Abruzzo Bodziak Architects - Interior Photography, InstallationStorefront Library / Abruzzo Bodziak Architects - Interior Photography, InstallationStorefront Library / Abruzzo Bodziak Architects - Interior Photography, Installation, FacadeStorefront Library / Abruzzo Bodziak Architects - More Images+ 25
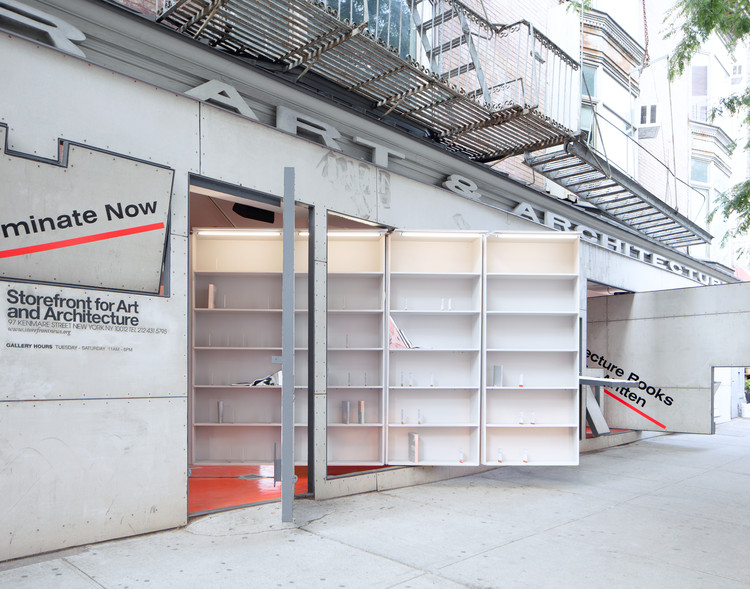
  • Area Area of this architecture project Area:  1095 ft²
  • Year Completion year of this architecture project Year:  2018
  • Manufacturers Brands with products used in this architecture project
    Manufacturers:  Jesco
  • Professionals: Pentagram, Asa Pingree

Luna de Queso Coffee Shop / mauricio Alonso. m arquitecturA
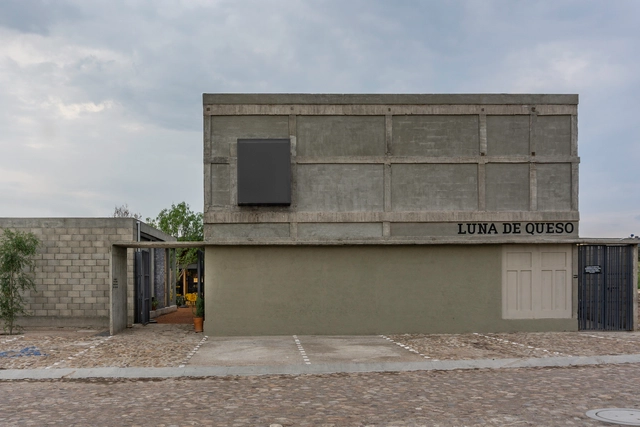
Luna de Queso Coffee Shop / mauricio Alonso. m arquitecturA - Exterior Photography, Coffee Shop, FacadeLuna de Queso Coffee Shop / mauricio Alonso. m arquitecturA - Interior Photography, Coffee Shop, Beam, TableLuna de Queso Coffee Shop / mauricio Alonso. m arquitecturA - Interior Photography, Coffee Shop, Beam, Facade, TableLuna de Queso Coffee Shop / mauricio Alonso. m arquitecturA - Exterior Photography, Coffee Shop, Courtyard, FacadeLuna de Queso Coffee Shop / mauricio Alonso. m arquitecturA - More Images+ 22

San Miguel de Allende, Mexico
  • Area Area of this architecture project Area:  347
  • Year Completion year of this architecture project Year:  2020
  • Manufacturers Brands with products used in this architecture project
    Manufacturers:  AutoDesk, Trimble, VALMIERA GLASS

Hungary Pavilion Expo 2020 Dubai / ArchEA Atelier + Paralel Atelier

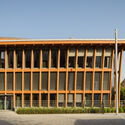
Hungary Pavilion Expo 2020 Dubai / ArchEA Atelier + Paralel Atelier - Exterior Photography, Detail
© Mr. Bence Csernyus

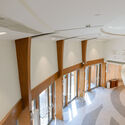
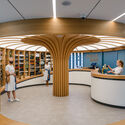
Hungary Pavilion Expo 2020 Dubai / ArchEA Atelier + Paralel Atelier - Exterior Photography, DetailHungary Pavilion Expo 2020 Dubai / ArchEA Atelier + Paralel Atelier - Exterior Photography, Detail, FacadeHungary Pavilion Expo 2020 Dubai / ArchEA Atelier + Paralel Atelier - Interior Photography, DetailHungary Pavilion Expo 2020 Dubai / ArchEA Atelier + Paralel Atelier - Interior Photography, DetailHungary Pavilion Expo 2020 Dubai / ArchEA Atelier + Paralel Atelier - More Images+ 21
  • Area Area of this architecture project Area:  1828
  • Year Completion year of this architecture project Year:  2021
  • Manufacturers Brands with products used in this architecture project
    Manufacturers:  Viaplant

House of Lines and Circles / Cognition Design Studio

House of Lines and Circles / Cognition Design Studio - Exterior Photography, HousesHouse of Lines and Circles / Cognition Design Studio - Interior Photography, Houses, Table, ChairHouse of Lines and Circles / Cognition Design Studio - Interior Photography, HousesHouse of Lines and Circles / Cognition Design Studio - Interior Photography, Houses, Bathroom, TableHouse of Lines and Circles / Cognition Design Studio - More Images+ 11

Vilathoor, India
  • Area Area of this architecture project Area:  5200 ft²
  • Year Completion year of this architecture project Year:  2022
  • Manufacturers Brands with products used in this architecture project
    Manufacturers:  Saint-Gobain, Finiche, Häffelle, Jaquar, Nippon Paints

SDL Nursery / HIBINOSEKKEI + Youji no Shiro
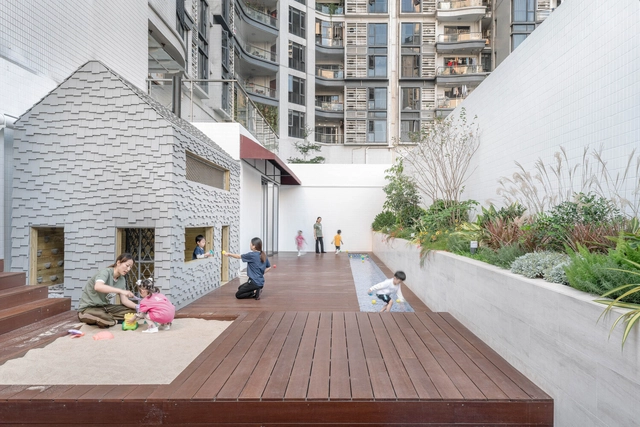
SDL Nursery / HIBINOSEKKEI + Youji no Shiro - Interior Photography, Educational InteriorsSDL Nursery / HIBINOSEKKEI + Youji no Shiro - Interior Photography, Educational Interiors, FacadeSDL Nursery / HIBINOSEKKEI + Youji no Shiro - Interior Photography, Educational InteriorsSDL Nursery / HIBINOSEKKEI + Youji no Shiro - Exterior Photography, Educational InteriorsSDL Nursery / HIBINOSEKKEI + Youji no Shiro - More Images+ 11

  • Area Area of this architecture project Area:  1300
  • Year Completion year of this architecture project Year:  2020
  • Manufacturers Brands with products used in this architecture project
    Manufacturers:  KIDS DESIGN LABO, Nuprotec

Damian Restaurant / Taller ADG Alonso de Garay + MDB Micaela De Bernardí

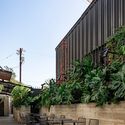
Damian Restaurant / Taller ADG Alonso de Garay + MDB Micaela De Bernardí - Exterior Photography, Adaptive Reuse, Facade
© Onnis Luque

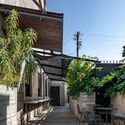
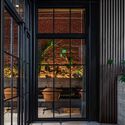

Damian Restaurant / Taller ADG Alonso de Garay + MDB Micaela De Bernardí - Exterior Photography, Adaptive ReuseDamian Restaurant / Taller ADG Alonso de Garay + MDB Micaela De Bernardí - Exterior Photography, Adaptive Reuse, ChairDamian Restaurant / Taller ADG Alonso de Garay + MDB Micaela De Bernardí - Exterior Photography, Adaptive Reuse, FacadeDamian Restaurant / Taller ADG Alonso de Garay + MDB Micaela De Bernardí - Interior Photography, Adaptive Reuse, Chair, TableDamian Restaurant / Taller ADG Alonso de Garay + MDB Micaela De Bernardí - More Images+ 10

  • Architects: MDB Micaela De Bernardí, Taller ADG Alonso de Garay
  • Area Area of this architecture project Area:  694
  • Year Completion year of this architecture project Year:  2020
  • Manufacturers Brands with products used in this architecture project
    Manufacturers:  Andreu World, Dunn Edwards, McNichols, Potocco, Santenay Honed, +1

Warehouse-Museum of Historical Material FGC / AMOO
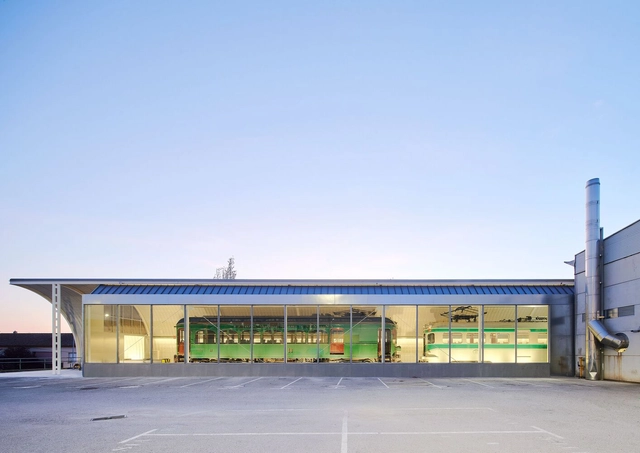
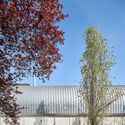
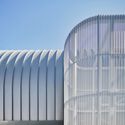
Warehouse-Museum of Historical Material FGC / AMOO - Exterior Photography, Museums & Exhibit Warehouse-Museum of Historical Material FGC / AMOO - Exterior Photography, Museums & Exhibit , FacadeWarehouse-Museum of Historical Material FGC / AMOO - Interior Photography, Museums & Exhibit , FacadeWarehouse-Museum of Historical Material FGC / AMOO - Exterior Photography, Museums & Exhibit , Facade, DoorWarehouse-Museum of Historical Material FGC / AMOO - More Images+ 28
  • Architects: AMOO
  • Area Area of this architecture project Area:  1080
  • Year Completion year of this architecture project Year:  2020

House of Terraces / Architecture Paradigm
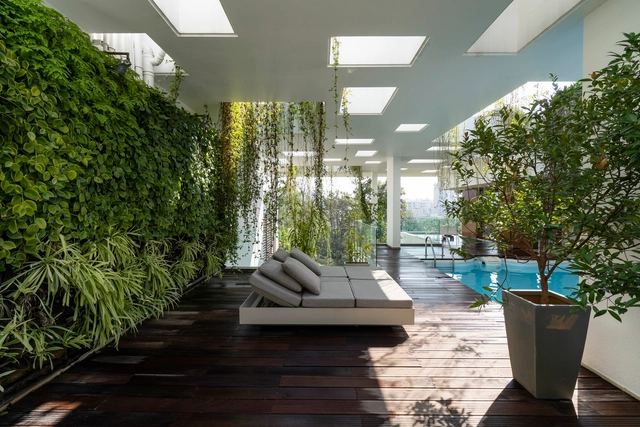
House of Terraces / Architecture Paradigm - Exterior Photography, Houses, StairsHouse of Terraces / Architecture Paradigm - Exterior Photography, HousesHouse of Terraces / Architecture Paradigm - Exterior Photography, Houses, FacadeHouse of Terraces / Architecture Paradigm - Exterior Photography, Houses, FacadeHouse of Terraces / Architecture Paradigm - More Images+ 13

Bengaluru, India

Flemington House / Lisa Breeze Architect

Flemington House / Lisa Breeze Architect - Drawings, House InteriorsFlemington House / Lisa Breeze Architect - Interior Photography, House Interiors, TableFlemington House / Lisa Breeze Architect - Interior Photography, House Interiors, Bathroom, Door, ShowerFlemington House / Lisa Breeze Architect - Interior Photography, House Interiors, Door, Table, ChairFlemington House / Lisa Breeze Architect - More Images+ 15