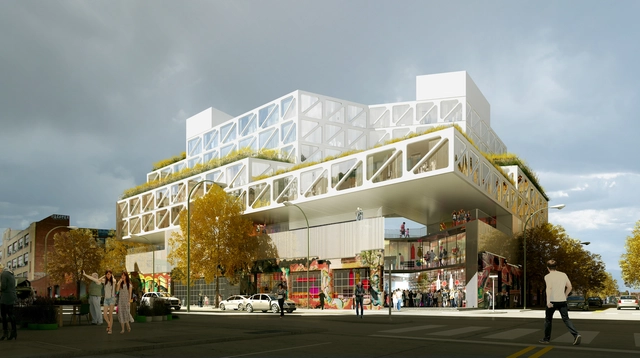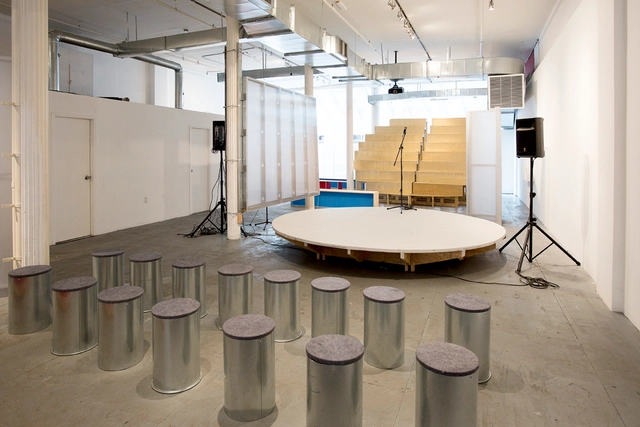
Please join us for the opening of Structures of Coastal Resilience: Designing for Climate Change!

Please join us for the opening of Structures of Coastal Resilience: Designing for Climate Change!
Brooklyn-based artist and designer Ekene Ijeoma has created Wage Islands, an interactive art piece that “expands New York City’s ‘tale of two cities’ by revealing the geographies of access to housing based on wages.”
In the project, a 3D map of the city is submerged in a box filled with black water, showing only the parts of the city that have affordable housing based on a wage of $8.75 and median monthly housing costs from $271 to $4001. Viewers press a button, which increases the wage on the display up to $77, concurrently raising the map out of the water to highlight the severity of the wage gap in relation to housing.

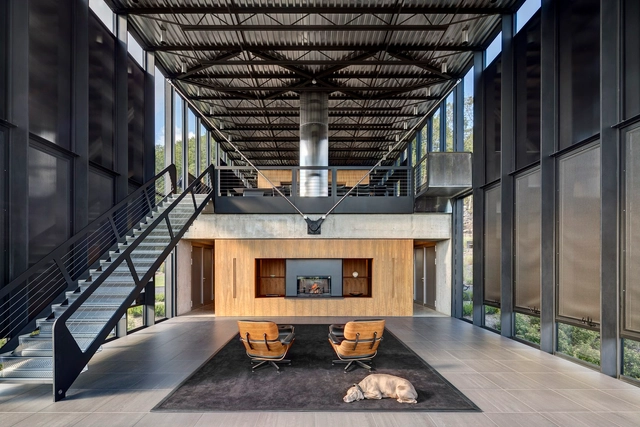

Maya Lin has been commissioned to design a 20,000-square-feet urban mansion in New York's Tribeca neighborhood. The five-story proposal, seen first on Tribeca Trib, aims to replace a 1980s mixed-use building on 11 Hubert Street. If approved, the of metal, glass and limestone building would rise 70-feet and house five bedrooms, 11 bathrooms, a dog room, wine closet, screening room, landscaped courtyard, 5,000-square-foot fitness center, basement, garage and more.

Adjaye Associates, SHoP Architects and Snøhetta have been shortlisted for a new National Veterans Resource Complex (NVRC) at Syracuse University. The three practices, all of which were among seven recently shortlisted to design the Obama Presidential Library in Chicago, were selected over 28 considered firms by a group of faculty, staff, students and design professionals, including Martha Thorne.
“The three finalist firms and their teams are outstanding,” says Thorne. “I have no doubt they will propose ideas that go beyond traditional academic buildings and make the NVRC a pioneering facility that will contribute to the University, as well as the broader community.”

Two major tenants, 21st Century Fox and News Corp have pulled plans to relocate to the BIG-designed 2 World Trade Center - the final building planned for the 16 acre site. 2 WTC was unveiled last summer after news broke that BIG would be replacing Foster + Partners as the building's architect. According to a report on The Wall Street Journal, the two media companies based their decision on the high cost of relocating; they plan to stay in their current Midtown site until at least 2025.
The project will be placed on hold until a new tenant is found.


UPDATE: This article has been updated with the latest project information and new renderings.
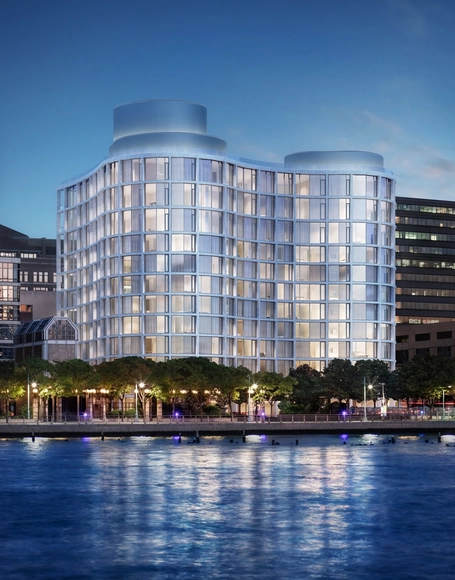
Herzog & de Meuron has released new images of their latest project in New York, a 12-story condominium building at 160 Leroy Street with a curved concrete and glass facade. The project is their third major New York building in recent years, following another condo building at 56 Leonard Street and a hotel at 215 Chrystie Street, and once again features a concrete structure which is clearly expressed on the facade.
Featuring 49 luxury apartments, 160 Leroy Street is the latest in a series of developments which will upgrade Manhattan's West side, after former mayor Michael Bloomberg designated the area as the city's new 'Gold Coast'. The $250 million project is slated for completion in Fall 2016.
"It will be apparent when Ian Schrager's 160 Leroy building rises out of the ground that it was inspired by the philosophy of the great Brazilian architect Oscar Niemeyer—which Pritzker Prize winning architects Herzog & de Meuron used as a starting point in conceiving this original, new iconic structure," says the developer.


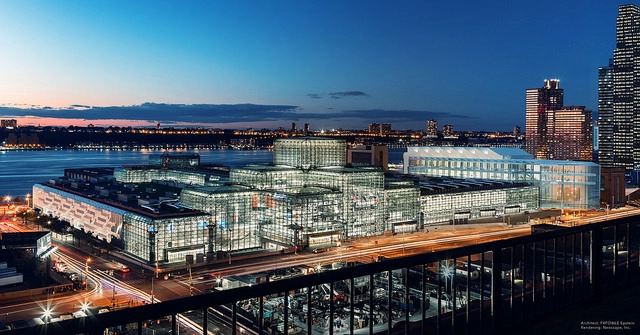
Alongside a series of 2016 proposals, including the plans to transform Penn Station, Governor Andrew Cuomo has announced that New York will be expanding its Jacob K. Javits Convention Center - the busiest convention center in the US. Originally designed by James Ingo Freed of Pei Cobb Freed & Partners in 1986, the structure has undergone a number of renovations since; this time, it will be expanded by 1.2 million-square-feet, totaling 3.3 million-square-feet, with the addition of "the largest ballroom in the Northeast," new exhibition space, a four-level truck garage, and a 34,000-square-foot solar array.


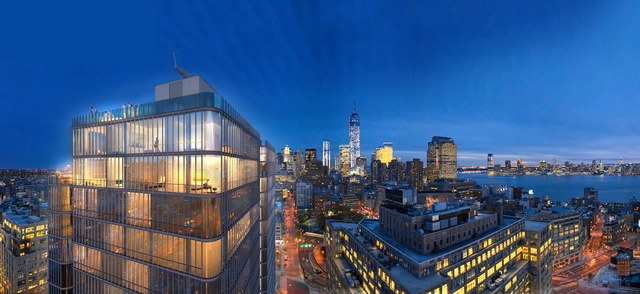
Renzo Piano Building Workshop (RPBW) has released plans for a 25-story residential tower in New York. Dubbed the "SoHo Tower," the new skyscraper will be rise on a vacant lot at the western edge of the city's Soho district between Broome and Watts Street. It will be comprised of 115 apartments, a fitness center, swimming pool and automated parking, grounded by street level commercial units.
"The fragmented building massing, detail and materiality reinforce the human scale of this project within the scale of the city," says the architects.

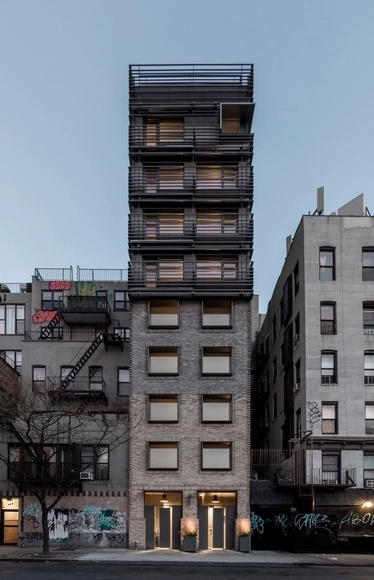
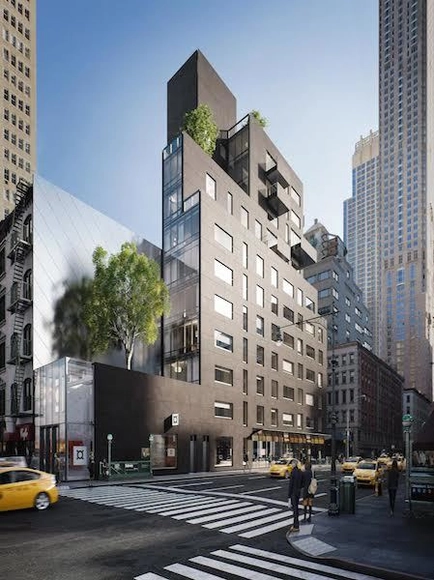
Designed by Post-Office Architectes, 30 Warren St. is a new, luxury 12-storey building, featuring 23 residences and 9,700 square feet of retail space on the ground floor. Located along Church St. between Warren and Chambers St in the Tribeca neighbourhood of New York City, the project is set for completion in the fall of 2017.
Governor Andrew Cuomo has laid out plans to transform New York's congested Pennsylvania Station and neighboring James A. Farley Post Office into a world-class transportation hub. Penn Station, North America's busiest train station, was originally designed in 1910 to accommodate 200,000; currently it's serving more than 650,000 passengers each day. Though a number of firms have been enlisted in the past to re-imagine the station, the project's developer has yet to chose an official architect.
“Penn Station is the heart of New York’s economy and transportation network, but it has been outdated, overcrowded, and unworthy of the Empire State for far too long,” said Governor Cuomo. “We want to build Penn Station to be better than it ever was, and that is exactly what we are going to do. This proposal will fundamentally transform Penn Station for the 21st century, and we are excited to move forward with the project in the days to come.”

When comparing 44 major cities, Arcadis' 2016 International Construction Costs Index has found New York to be the world's most expensive city to build in. London came in as a close second, reporting cost of building prices (on average) 20 percent higher than Paris. In contrast, Taipei was labeled as the "cheapest" city for construction. According to the study, "strong currencies and significant resource constraints" were a result in higher prices. Read on for the complete lists of most expensive, and least expensive, cities for construction.

Walking along the High Line in his self-designed wardrobe, Moshe Safdie spent the day with New York Times journalist Ruth La Ferla to discuss his views on architecture and the city. "Look what happens in the city when something becomes a destination,” he told Ferla, referring to the High Line. The 77-year-old architect is preparing to build his first project in New York. Follow this link to read the New York Time's complete conversation with Safdie.

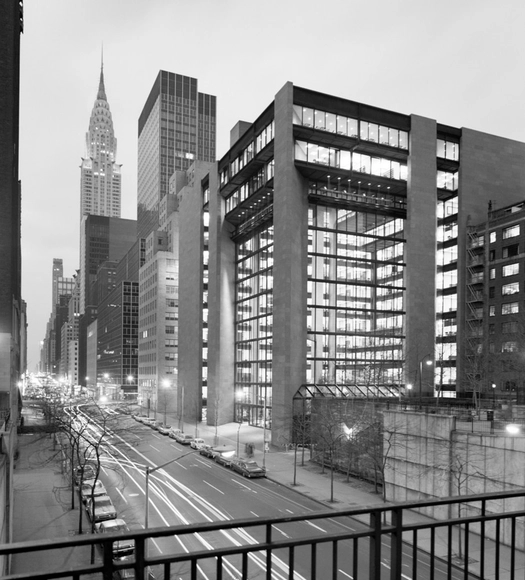
The Ford Foundation is about to undergo a massive $190 million renovation. Led by Gensler, the project will "modernize" the landmark building and expand its spaces "for convening and creating a global center for philanthropy and civil society."
Originally designed by Kevin Roche and John Dinkeloo, the Ford Foundation is considered to be one of modern architecture's most iconic buildings. "That rarity, a building aware of its world," New York Times architecture critic Ada Louise Huxtable once described, following the building's opening in 1967.

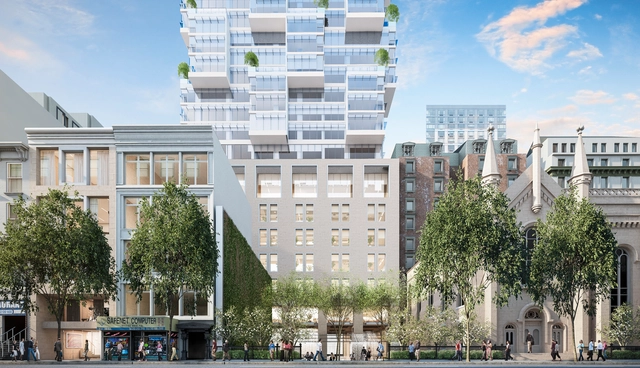
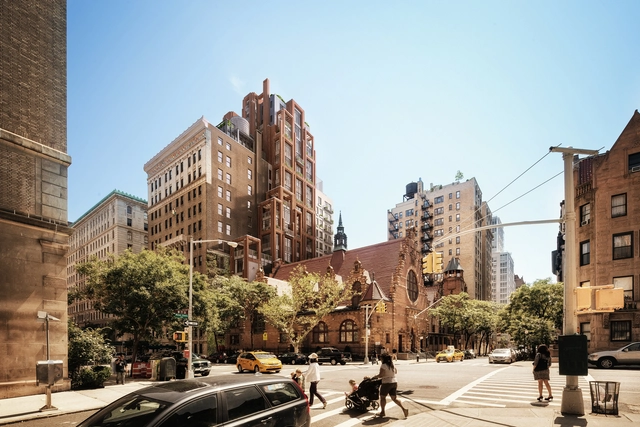
The New York City Landmarks Preservation Commission has approved COOKFOX Architect's plans for a mid-rise, 66-unit condominium building in Manhattan. Planned for two parcels of land in the West End Collegiate Historic District, next to one of the Churches' five ministries, the project aims to "fit harmoniously with the distinct streetscape" while "interweaving the rich historic details of the Upper West Side with subtle contemporary and sustainable design."