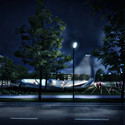
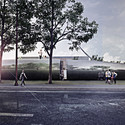
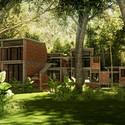
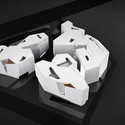
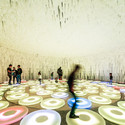
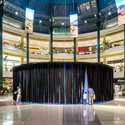
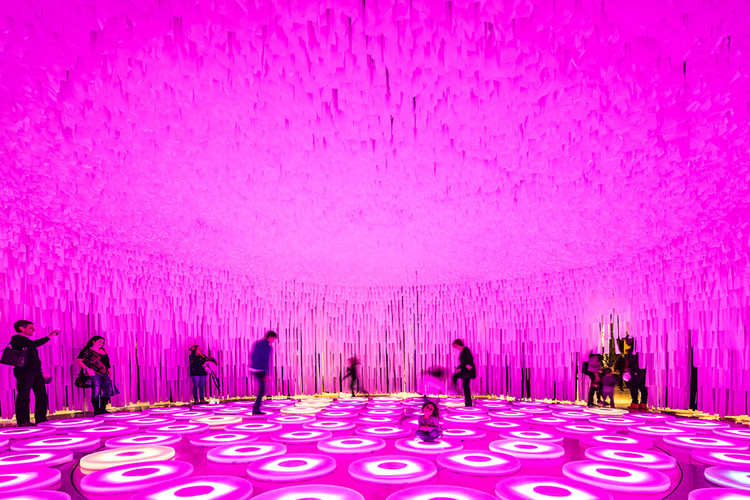
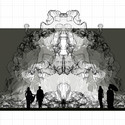
This sculptural memorial by SO/AP Architectes, located at the center of what was the Warsaw Ghetto, commemorates the history and memories of the Polish nation by uniting its oppressive and heroic pasts in one form. Simultaneously representing the Jewish and non-Jewish population, the serpentine structure symbolizes the entirety of the Polish people to strengthen their identity as one collective community.
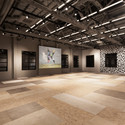
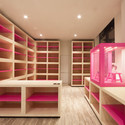
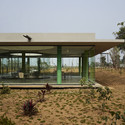
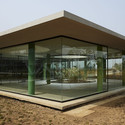
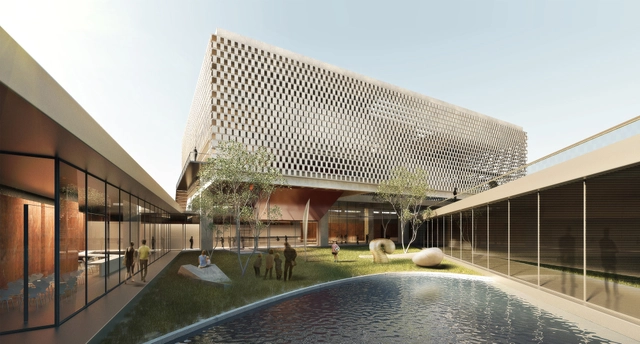
The Bengal Foundation has begun work on its Contemporary Arts and Crafts Museum, Bangladesh's first private museum of its kind. The ambitious complex will house multi-media works from the organization's founder Abul Khair's private collection, pieces by local artists, a sculpturegarden, and a boat museum to celebrate the various cultural arts of local residents.
Learn more about the museum's design, after the break.
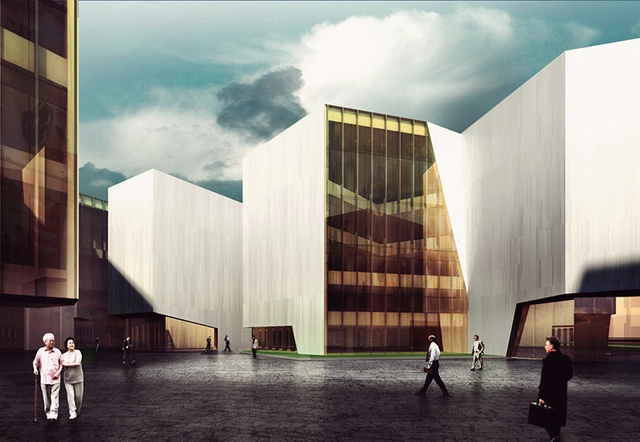
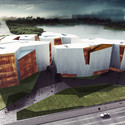
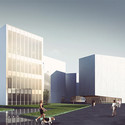
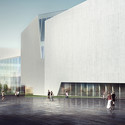
RTA-Office has released its first-prize winning proposal for the Wuhu Urban Planning Exhibition, Office, and Archive. The design stems from the idea of an “urban cultural container,” holding both knowledge and space, and extracts its sculptural form from the surrounding mountainous landscape.
Pushing for the Exhibition Hall to be a recognizable landmark, the design is largely driven by its surrounding context. The building as a whole derives its shape from the rocky faces of the nearby Yashan Mountain, giving it a strong sense of place. Similarly, the structure is divided into three distinct sections all grounded by a central public space, each informed by the same rocky inspiration. The cracks in the rocks’ surfaces are mirrored in the irregular entrances and windows carved into the building’s volumes.
Herzog & de Meuron have unveiled the design for their Slow Food Pavilion, due for completion by the 2015 Milan Expo in May. Showcasing the work of Carlo Petrini's Slow Food organization, the pavilion promotes the global organization's vision of universal access to "good, clean and fair food."
Sited on a triangular piece of land in the Eastern end of the Expo's central boulevard, the pavilion uses a a triangular configuration of tables to evoke what Herzog & de Meuron describe as "an atmosphere of refectory and market."
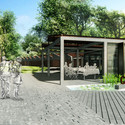
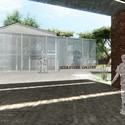
Auerbach Halevy Architects have been announced as winner of a competition to design a museum to display the history and future of Jewish sports in the heart of the Maccabiah Village – a 22 acre sports complex at the outskirts of Ramat Gan, Israel. With over 700,000 business travelers and tourists entering its gates each year, the complex plans to join the museum with a 350-seat auditorium, three-star hotel and education spaces to maximize its appeal and use. The building will also include the Maccabi House archives - the world's largest repository and collection of documents and objects related to the living heritage of Jewish sports.
View from main atrium. Image Courtesy of Tsabikos Petras Architectural Studio
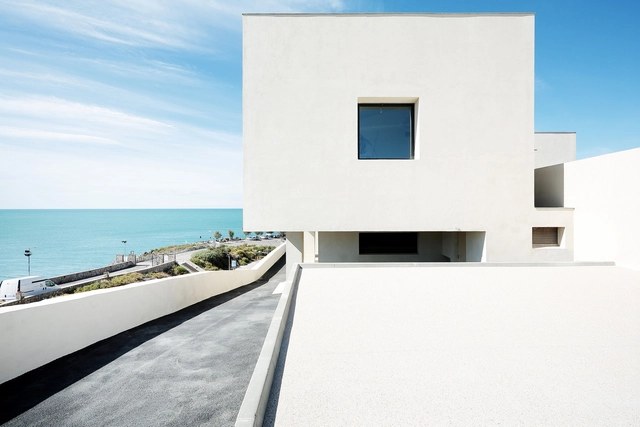
The first prize winner of a Greek design competition in Greece, which challenged participants to redesign an existing structure into an archaeological museum, this proposal by Tsabikos Petras Architectural Studio examines both the reintroduction of green areas into the city and relationship among city, sea, and coast. The scheme follows the lead of a north-south and east-west axis which present a pedestrian connection between the museum and a public square, and an archaeological site with a second public square, respectively.
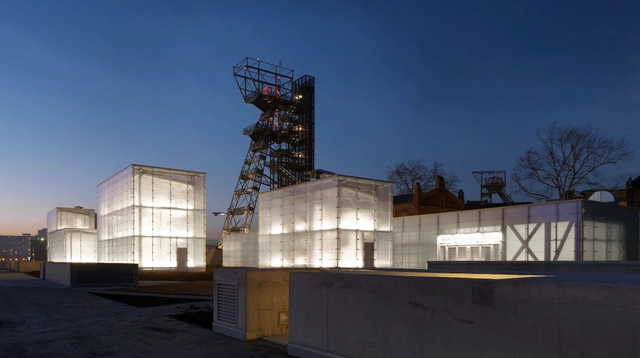
National libraries, often monumental in scale and "dominated by nationalistic ambitions and overwhelming architectural details," will be the subject of a new exhibition opening later this month at the Harvard Graduate School of Design (GSD). Icons of Knowledge: Architecture and Symbolism in National Libraries seeks to examine why national libraries are amongst the most symbolic icons of modern day countries. In the global milieu of the "rapid digitisation of print," this exhibition aims to shed light on why nations are "vehemently investing resources in the construction of buildings that will project their cultural legacy and house the most precious treasures of their written history."
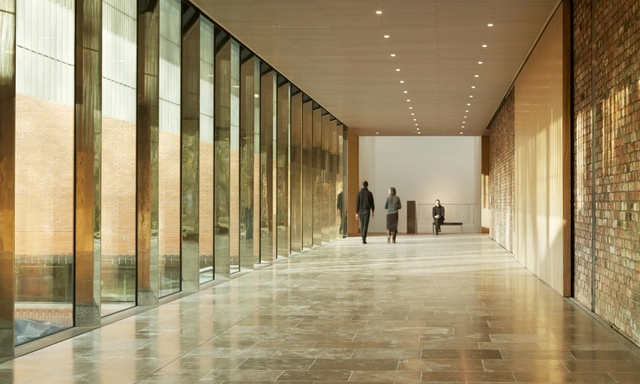
The sun drenched interior promenade. Image Courtesy of The Whitworth
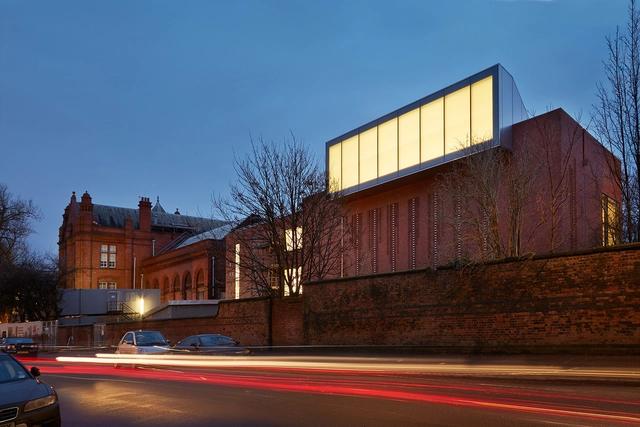
In an article for The Observer, Rowan Moore visits Manchester's Whitworth Art Gallery (1908), a compact museum which has now undergone a comprehensive restoration and extension by MUMA (McInnes Usher McKnight). The practice, who won the job against 130 other bids for the project, worked with a budget of £15million in order to realise an ambitious brief. Their interventions and innovations, many of which are modest and unseen, have not only reconnected the building with its surrounding parkland but also elevated the interior rooms into world-class exhibition spaces. For Moore, their work is striking but muted: "the virtues of the new Whitworth – sustainable, accessible, sensitive, thoughtful – could all be synonyms for 'dull' or at least 'worthy'. But, thanks to its pleasures of light and material, it is not. It is a job very well done."
Spanish firm Nieto Sobejano Arquitectos has been selected to receive the 2015 Alvar Aalto Medal. Awarded every three years, the Alvar Aalto Medal recognizes an office or architect “with outstanding merit in creative architecture.” Nieto Sobejano and its founders – Fuensanta Nieto and Enrique Sobejano—were commended by the jury for their profound understanding of the local cultures where they work.
“Nieto and Sobejano were key names in the new wave of Spanish architecture, which emerged in the late 1970s. The roots of their architecture lie in Spain, and its multi-layered history and culture,” the jury wrote. “Their works speak a silent language, proving that the precondition of meaningful architecture is an in-depth understanding of local culture and the context of the design brief.”