1. ArchDaily
  2. Modern Architecture

Modern Architecture: The Latest Architecture and News

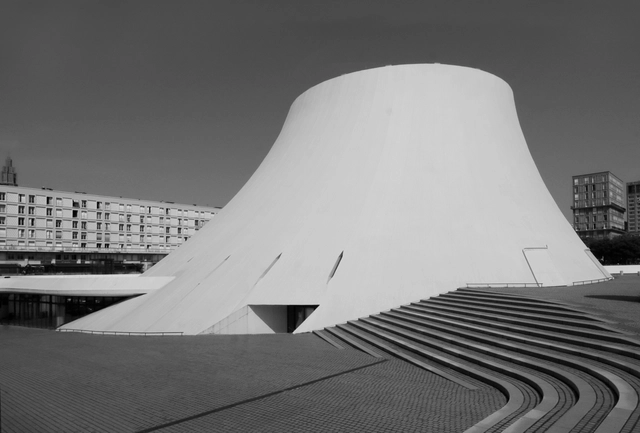
Espace Oscar Niemeyer in Le Havre, Through Paul Clemence’s Lens

Subscriber Access | 

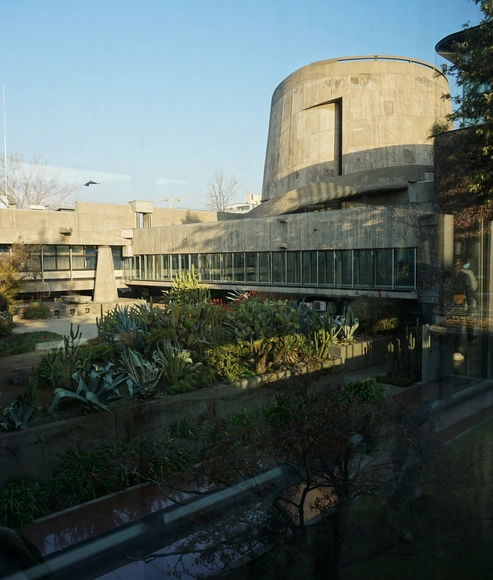
Espace Oscar Niemeyer is a cultural center designed by Oscar Niemeyer in the port city of Le Havre, France. The project’s location is inside the urban reconstruction area conceived by the rationalist architect Auguste Perret after the destruction of the city’s downtown area in World War II.

Espace Oscar Niemeyer in Le Havre, Through Paul Clemence’s Lens - Image 1 of 4Espace Oscar Niemeyer in Le Havre, Through Paul Clemence’s Lens - Image 2 of 4Espace Oscar Niemeyer in Le Havre, Through Paul Clemence’s Lens - Image 3 of 4Espace Oscar Niemeyer in Le Havre, Through Paul Clemence’s Lens - Image 4 of 4Espace Oscar Niemeyer in Le Havre, Through Paul Clemence’s Lens - More Images+ 28

5 Films that Critique Modern Architecture

Subscriber Access | 

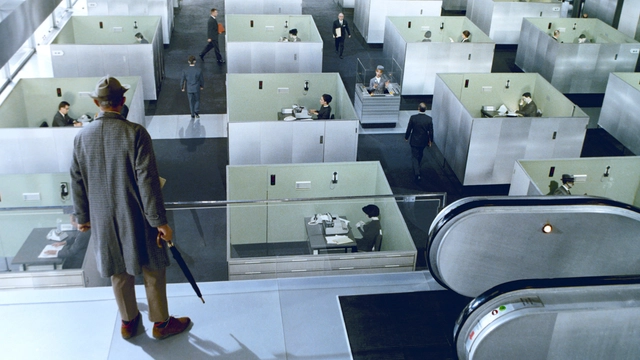
Of all arts, there is one that is truly capable of embracing architecture, and that is the cinema. The ability to represent spaces, moving in the course of time, brings cinema closer to architecture in a way that goes beyond the limitations of painting, sculpture, music - for a long time considered to be the art closest to ours - and even of dance. Both in cinema and in architecture space is a key subject, and although they deal with it in different ways, they converge by providing a bodily - and not only visual - experience of the built environment.

5 Films that Critique Modern Architecture - Image 1 of 45 Films that Critique Modern Architecture - Image 2 of 45 Films that Critique Modern Architecture - Image 3 of 45 Films that Critique Modern Architecture - Image 4 of 45 Films that Critique Modern Architecture - More Images+ 1

Brasília Architecture Guide: 16 Projects to Understand the Scale of the Brazilian Capital

Subscriber Access | 

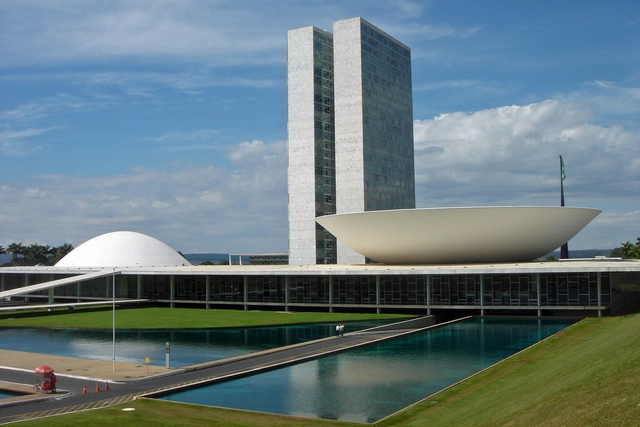
From the 19th century onwards, with the Industrial Revolution, the growing population, and the ever-more pressing demands for urban space in Europe, the first reflections on the city emerged. More than that, the process of disciplinary structuring of urban design begins as a theory and practice inherent to the new historical moment that was being consolidated and would have its product, concerning cities, as an attribute of the 20th century. Within this disciplinary logic, configured from a social or political demand linked to militaristic pretensions of order and urban control, the 20th century was the stage for the entire development of this industrial society, which had the city as its horizon.

Brasília Architecture Guide: 16 Projects to Understand the Scale of the Brazilian Capital - Image 1 of 4Brasília Architecture Guide: 16 Projects to Understand the Scale of the Brazilian Capital - Image 2 of 4Brasília Architecture Guide: 16 Projects to Understand the Scale of the Brazilian Capital - Image 3 of 4Brasília Architecture Guide: 16 Projects to Understand the Scale of the Brazilian Capital - Image 4 of 4Brasília Architecture Guide: 16 Projects to Understand the Scale of the Brazilian Capital - More Images+ 13

Oscar Niemeyer's Itamaraty Palace Captured by Paul Clemence

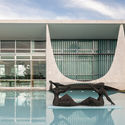
To honor the work of one of the greatest modernists of the 20th century, Oscar Niemeyer, American-Brazilian photo artist Paul Clemence has released images of the architect’s iconic Itamaraty Palace. Housing Brazil’s Ministry of Foreign Affairs Headquarters, the structure is also known as the Palace of the Arches.

Oscar Niemeyer's Itamaraty Palace Captured by Paul Clemence  - Image 1 of 4Oscar Niemeyer's Itamaraty Palace Captured by Paul Clemence  - Image 2 of 4Oscar Niemeyer's Itamaraty Palace Captured by Paul Clemence  - Image 3 of 4Oscar Niemeyer's Itamaraty Palace Captured by Paul Clemence  - Image 4 of 4Oscar Niemeyer's Itamaraty Palace Captured by Paul Clemence  - More Images+ 21

Land, Sea, Shelter, & Culture: AHL and a Story of Modern Architecture in Hawaii

AHL is the most prominent, prestigious, and progressive architectural practice working in Hawaii. As such, the history of Modern Hawaiian architecture is very much the history of AHL. Over the past 75 years, no firm has built bigger, higher, or more frequently than AHL. This book tells their story and in so doing, tells the story of the making of a modern Hawaii.

Raúl Monterroso: “We Seek to Make Society Aware of Guatemala’s Modern Architectural Values”

Subscriber Access | 

Raúl Monterroso is one of the referents when it comes to talking about the modern movement in Guatemala. Not only has he been a promoter of the preservation of the country's architectural legacy with his publication "The Guatemala City Guide to Modern Architecture", but he has recently collaborated with the Museo Experimental el Eco for its Re_vista 05 with a critical analysis titled "Modern dreams, magical realism and other fantasies of yesterday and today", which seeks to be a window for anyone to question and get involved with Guatemalan architectural values.

Santiago Architecture City Guide: 41 Buildings, Complexes and Parks to Visit in the Chilean Capital

Subscriber Access | 

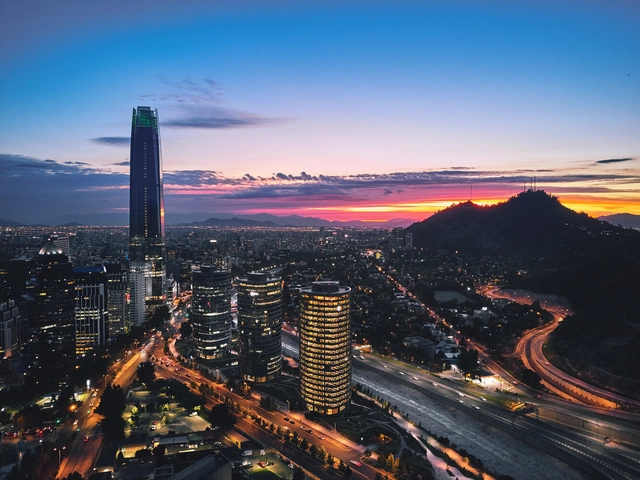
Founded in 1541 by the Spanish conquistador Pedro de Valdivia on indigenous settlements in the valley of the Mapocho River, Santiago is the capital and most populated city of Chile. This South American city is enframed by the Andes Mountains to the east and the Chilean Coast Range to the west, in addition to 26 island hills (cerros islas) scattered throughout the city. Some of these island hills have been converted into urban parks, such as Santa Lucía and San Cristóbal, while Chena, Calán, and Renca are in the process of expansion.

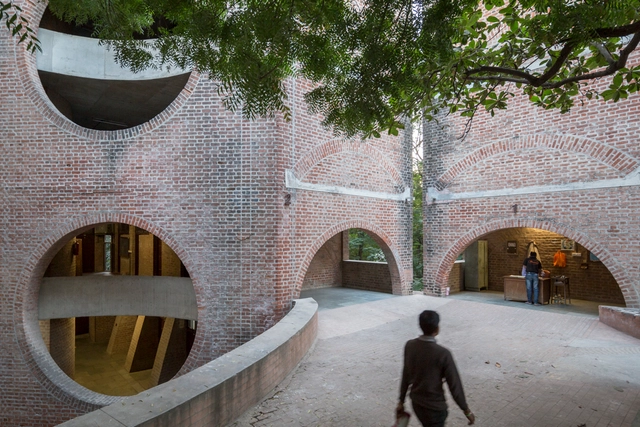
Designed by Louis Kahn, the Complex at IIM in Ahmedabad Faces the Threat of Demolition Once Again

On November 3rd, 2022, the Indian Institute of Management Ahmedabad (IIMA) announced the decision to end the restoration works for elements of the campus designed by Louis Kahn with Indian architects Balkrishna V. Doshi and Anant Raje in 1962. The decision affects the faculty blocks, classroom complex, and dorms other than dorm D15. According to the statement, the institution plans to replace some of the buildings, as the complex is “facing structural damage, deterioration and have become uninhabitable, posing a safety concern for the campus's residents.” This represents a reversal of the decision to withdraw the first demolition plans following global protests, announced in January 2021.

Designed by Louis Kahn, the Complex at IIM in Ahmedabad Faces the Threat of Demolition Once Again - Image 1 of 4Designed by Louis Kahn, the Complex at IIM in Ahmedabad Faces the Threat of Demolition Once Again - Image 2 of 4Designed by Louis Kahn, the Complex at IIM in Ahmedabad Faces the Threat of Demolition Once Again - Image 3 of 4Designed by Louis Kahn, the Complex at IIM in Ahmedabad Faces the Threat of Demolition Once Again - Image 4 of 4Designed by Louis Kahn, the Complex at IIM in Ahmedabad Faces the Threat of Demolition Once Again - More Images+ 6

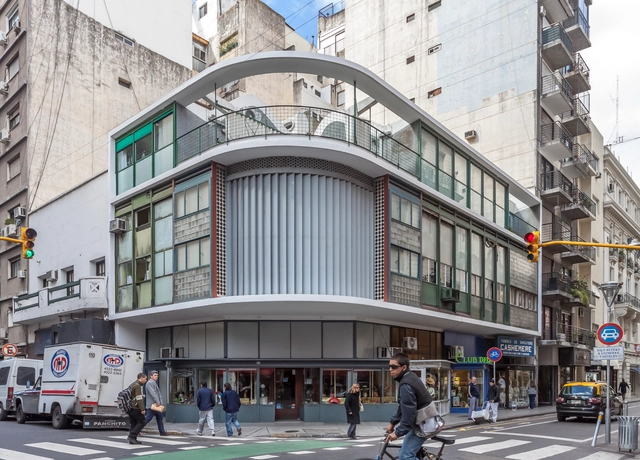
Architecture Classics: Study House for Artists / Antonio Bonet + Horacio Vera Barros and Abel López Chas

The building on the corner of Suipacha and Paraguay Streets in the city of Buenos Aires, designed by the Spanish architect Antonio Bonet, established from its realization the basis to begin certain reflections on international modern architecture in the Argentinian context of the 1930s.

Architecture Classics: 7 Sisters Housing Complex / Hugo Boetsch + Jorge Elton

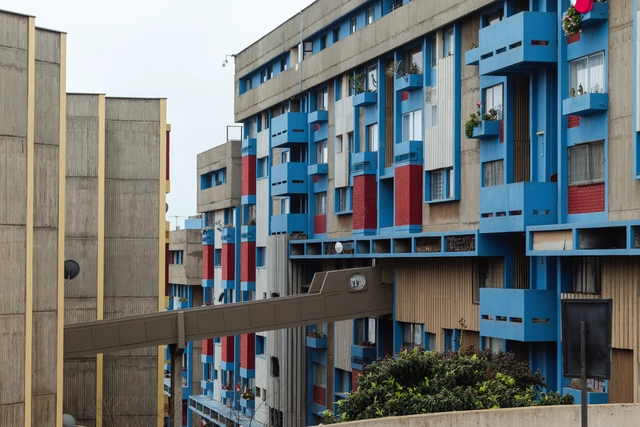
Located in the city of Viña del Mar, Chile, the Conjunto Habitacional 7 Hermanas (7 Sisters Housing Complex) stands out among the urban landscape of Viña del Mar for its architectural qualities, colors, materials, and magnitude. When you look up, you can see between the leafy ravine that overlooks the Quinta Vergara urban park, the group of buildings located in the Forestal sector, which take over the slope and the plateau of the hill, crowning itself as one of the most important works of modern architecture in the region of Valparaíso.

Vitamin D Architecture

Subscriber Access | 

Plague clouds

On August 27th, 1883, the volcano of Krakatoa in the Indonesian islands erupted. Ashes and rocks flew miles high. Barometers wobbled three and a half times as they recorded the atmospheric pressure wave circumnavigating the globe. The noise was heard across the Indian Ocean and Australia. And for years, small ash particles floated in the atmosphere, diffusing the sun’s light and scattering colors around the world.

Vitamin D Architecture - Image 1 of 4Vitamin D Architecture - Image 2 of 4Vitamin D Architecture - Image 3 of 4Vitamin D Architecture - Image 4 of 4Vitamin D Architecture - More Images+ 9

Architecture Classics: ECLAC Building / Emilio Duhart

  • Architects: Emilio Duhart
  • Area Area of this architecture project Area:  11500
  • Year Completion year of this architecture project Year:  1966
  • Manufacturers Brands with products used in this architecture project
    Manufacturers:  CHC

Plattform: A Spotlight on Modernist Residential Architecture in Norway

Subscriber Access | 

Modernist architecture came about in the early 20th century as a response to large-scale changes in technology, construction, and society; particularly through the use of glass, steel, and reinforced concrete. The style was typically associated with the function of buildings from an analytical viewpoint, rational use of materials, the elimination of ornamentation, and openness to structural innovation.

Paul Tunge is a Norwegian writer, director, and cinematographer of Arthouse Films who has been involved in film production since the early 2000s. Having written, directed, shot, and produced four independent films, alongside 3 documentaries, each of his projects has been featured during major film festivals across all continents, in galleries, and various national cinemas and cinematheques.

Plattform: A Spotlight on Modernist Residential Architecture in Norway - Image 1 of 4Plattform: A Spotlight on Modernist Residential Architecture in Norway - Image 2 of 4Plattform: A Spotlight on Modernist Residential Architecture in Norway - Image 3 of 4Plattform: A Spotlight on Modernist Residential Architecture in Norway - Image 4 of 4Plattform: A Spotlight on Modernist Residential Architecture in Norway - More Images+ 1

Architecture Classics: The Benedictine Monastery Chapel / Gabriel Guarda, Martin Correa

Subscriber Access | 
Architecture Classics: The Benedictine Monastery Chapel / Gabriel Guarda, Martin Correa - Featured Image
Capilla del Monasterio Benedictino / Gabriel Guarda, Martín Correa. 2022. Image © Fabian Dejtiar

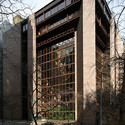
The Benedictine monastery chapel of Santa María de las Condes, visible from different points in the eastern part of Santiago, Chile, is a white volume, located halfway up the slopes of Los Piques hill.

New York's Modernism Architecture City Guide: Beaux-Arts, Art-Deco, International Style, Brutalism and Organic Architecture

Subscriber Access | 

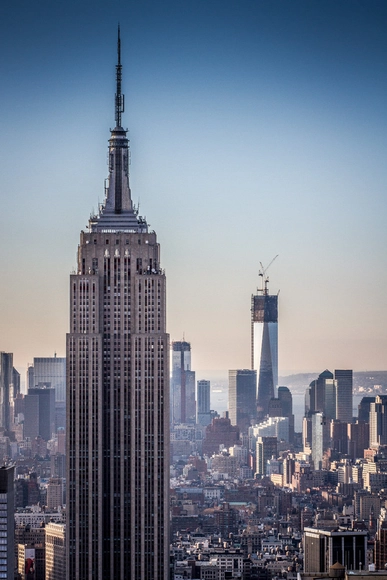
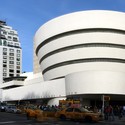
“A hundred times have I thought New York is a catastrophe, and fifty times: It is a beautiful catastrophe.” Le Corbusier. This architecture city guide celebrates Modernism in one of the world's greatest cities: New York. We embark on an architectural journey through nearly a century of innovative, revolutionary architecture: from early 20th century, revivalist Beaux-Arts; to machine-age Art Deco of the Inter-War period; to the elegant functionalism of the International Style; to the raw, exposed Brutalism characteristic of the Post-War years; and, finally, to the splendid forms of organic architecture. From world-renowned landmarks to undiscovered jewels, we invite you to explore the 2,028 blocks that make Manhattan an architectural mecca for citizens around the world.

New York's Modernism Architecture City Guide: Beaux-Arts, Art-Deco, International Style, Brutalism and Organic Architecture - Image 1 of 4New York's Modernism Architecture City Guide: Beaux-Arts, Art-Deco, International Style, Brutalism and Organic Architecture - Image 2 of 4New York's Modernism Architecture City Guide: Beaux-Arts, Art-Deco, International Style, Brutalism and Organic Architecture - Image 3 of 4New York's Modernism Architecture City Guide: Beaux-Arts, Art-Deco, International Style, Brutalism and Organic Architecture - Image 4 of 4New York's Modernism Architecture City Guide: Beaux-Arts, Art-Deco, International Style, Brutalism and Organic Architecture - More Images+ 26

Libertarian and Anti-functionalist: What Is the Memphis Design Movement?

Subscriber Access | 

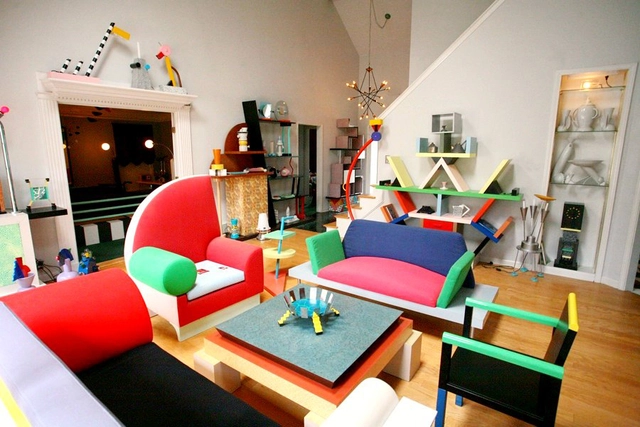
Far from the US state of Tennessee, the Memphis movement emerged in Milan in the 1980s and revolutionized design. Its gaudy colors, exaggerated patterns and conflicting prints were intended to overturn the minimalism status quo of the time, also contradicting the functionalist design postulated by the Bauhaus with its purely aesthetic and ornamental forms.

Libertarian and Anti-functionalist: What Is the Memphis Design Movement? - Image 1 of 4Libertarian and Anti-functionalist: What Is the Memphis Design Movement? - Image 2 of 4Libertarian and Anti-functionalist: What Is the Memphis Design Movement? - Image 3 of 4Libertarian and Anti-functionalist: What Is the Memphis Design Movement? - Image 4 of 4Libertarian and Anti-functionalist: What Is the Memphis Design Movement? - More Images+ 5

Luis Miró Quesada Garland: A Forerunner of Modern Architecture in Peru

Subscriber Access | 

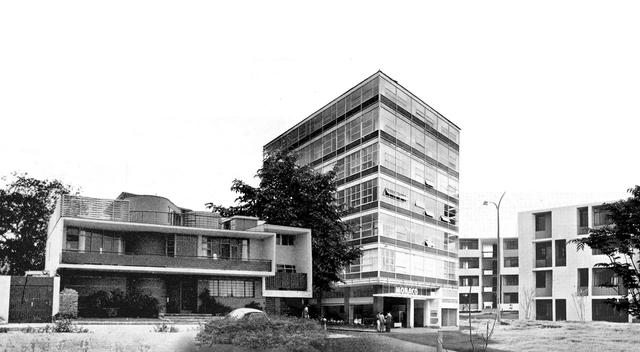
During the first decades of the twentieth century, when a traditional architectural outlook of classical languages and order still ruled, the architect Luis Miró Quesada Garland (1914-1994) was a fundamental precursor to the change of mentality that would lead Peru towards a contemporary and modern architecture.

Luis Miró Quesada Garland: A Forerunner of Modern Architecture in Peru - Imagen 1 de 4Luis Miró Quesada Garland: A Forerunner of Modern Architecture in Peru - Imagen 2 de 4Luis Miró Quesada Garland: A Forerunner of Modern Architecture in Peru - Imagen 3 de 4Luis Miró Quesada Garland: A Forerunner of Modern Architecture in Peru - Imagen 4 de 4Luis Miró Quesada Garland: A Forerunner of Modern Architecture in Peru - More Images+ 18

Architecture or Revolution: Frida Kahlo’s Houses and the Functionalist Movement

Subscriber Access | 

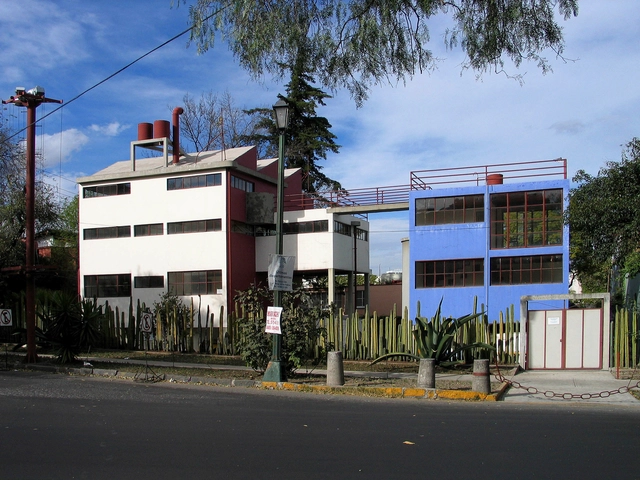
Geometric shapes, exposed reinforced concrete walls, visible electrical installations, large windows that prioritize natural light and ventilation, gardens that value native plants. The first works by the Mexican architect Juan O’Gorman, built between 1929 and 1932, bring an aesthetic that can be seen today, but in reality they are the pure expression of one of the currents of the 20th century modernist movement, functionalism.