Mariela Apollonio

BROWSE ALL FROM THIS PHOTOGRAPHER HERE
↓

What Wood Should I Use on the Coast?

 | Sponsored Content
Audio available

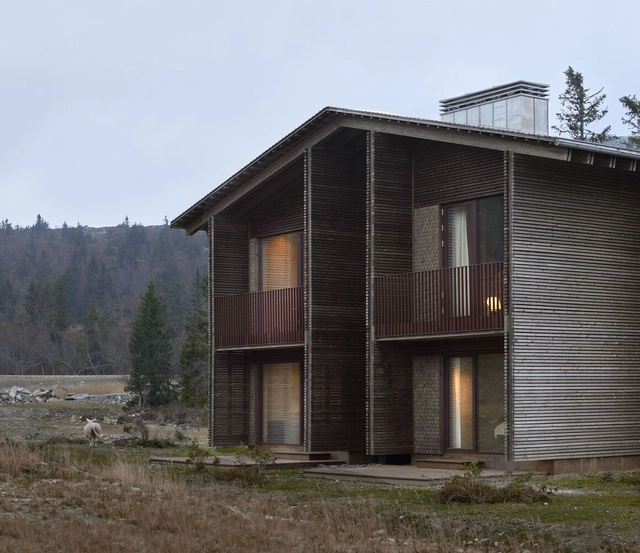
Wood and coastal architecture have always gone together. It's one of the defining materials of coastal structures. But creating that aesthetic in an environment where weather is a constant part of life demands more from the wood you choose.  

Rain isn't unique to coastal areas. What makes the coast different is the combination and frequency of exposure. Humidity, ocean winds, salt-laden air, direct sun, and frequent storms repeatedly take wood from wet to dry and back again. In many coastal regions, these aren't occasional weather events. They are simply part of the climate. That makes two characteristics especially important when selecting wood for coastal construction: durability and dimensional stability.

What Wood Should I Use on the Coast? - Imagen 5 de 4
Accoya Wood, Modern Sea Ranch Kirkland. Image © Aaron Locke

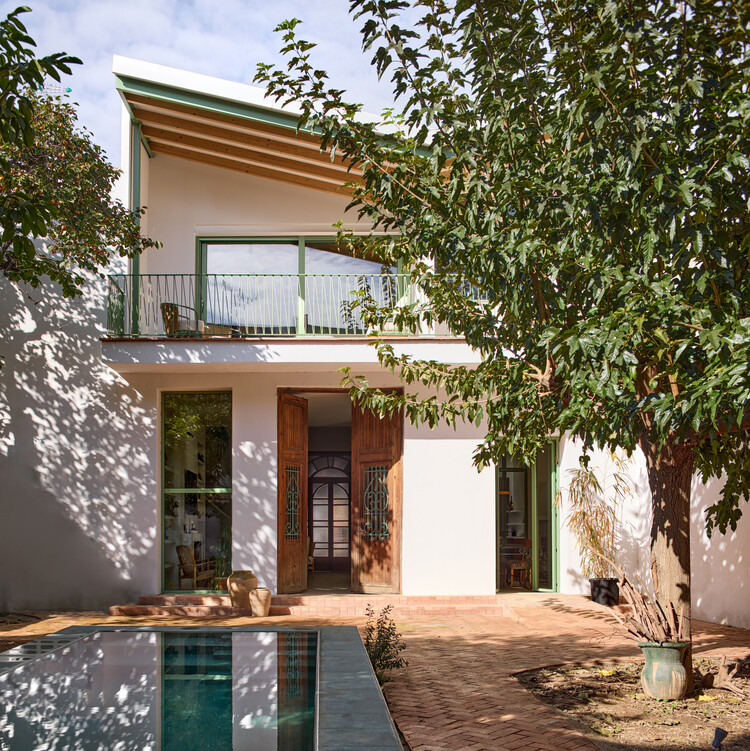
The Doctor’s House / Jose Costa

The Doctor’s House / Jose Costa - More Images+ 30

  • Architects: Jose Costa
  • Area Area of this architecture project Area:  345 m²
  • Year Completion year of this architecture project Year:  2025

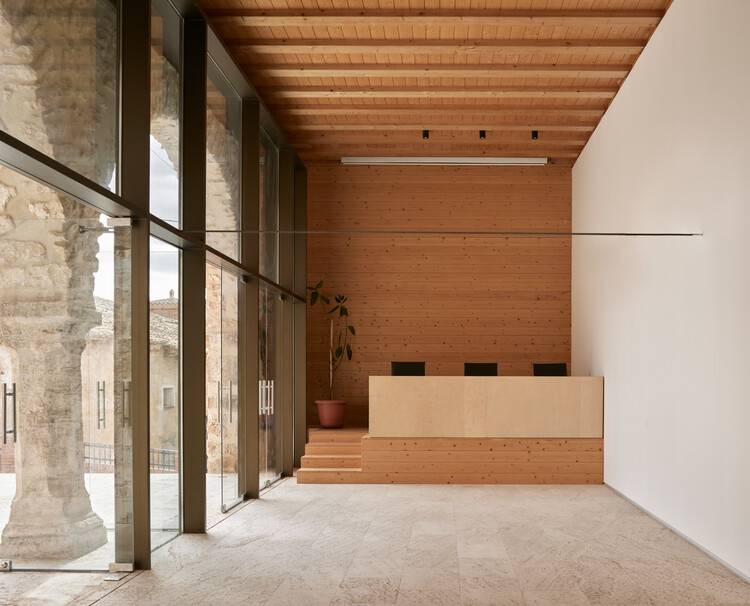
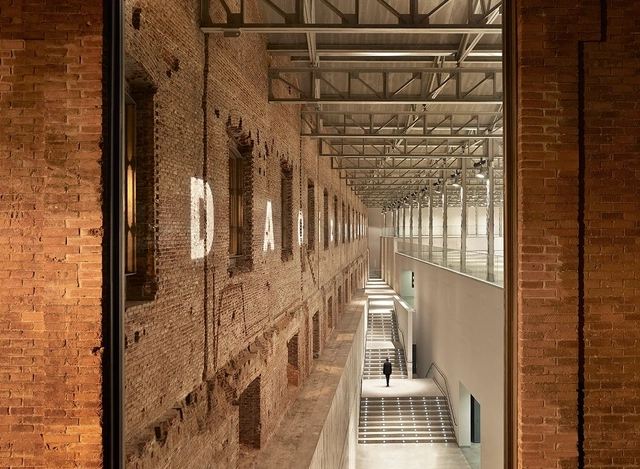
Rehabilitation of the Orrios Exchange building / Oscar Escuder Arquitectura

Rehabilitation of the Orrios Exchange building / Oscar Escuder Arquitectura - More Images+ 23

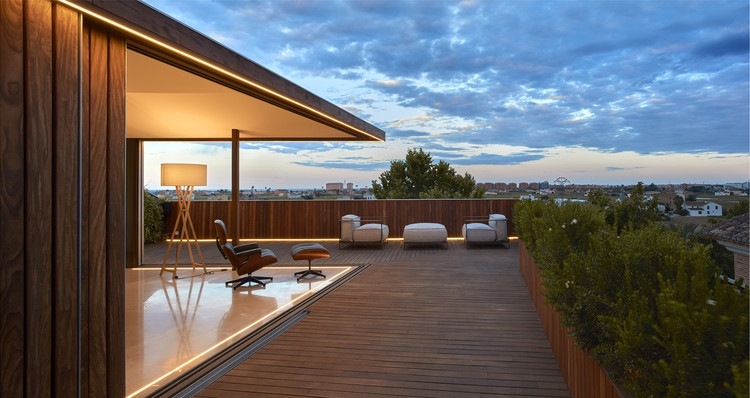
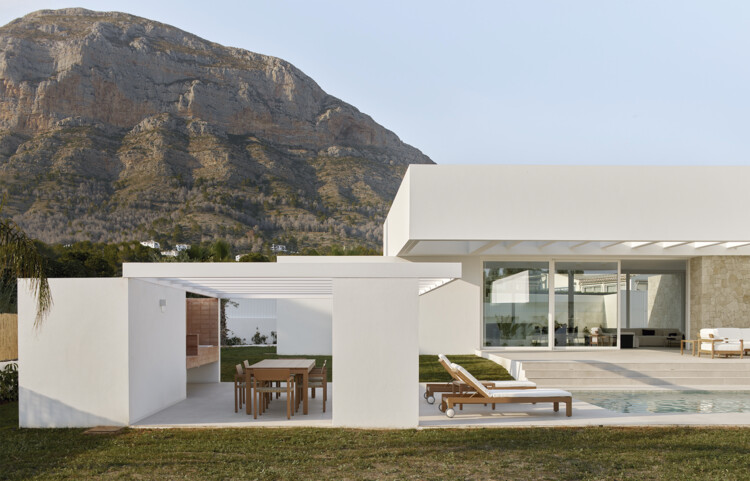
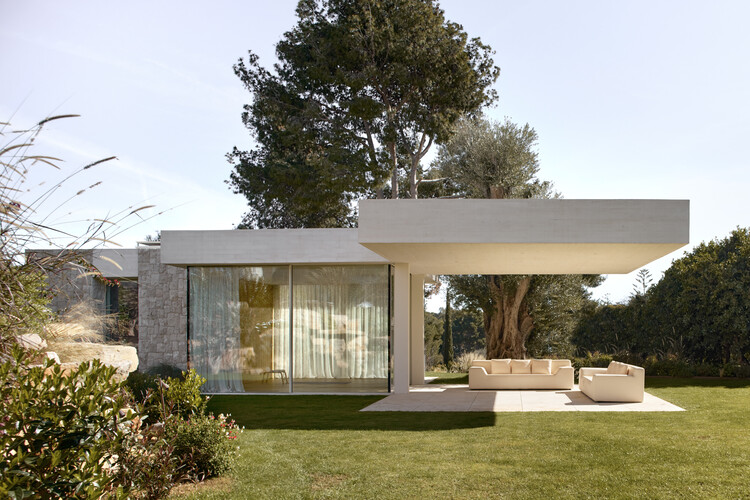
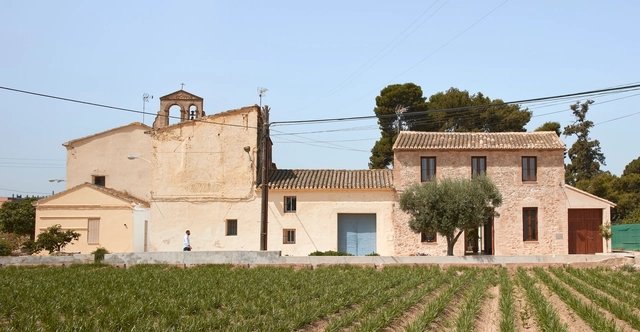
House in the Orchard / Ramón Esteve Estudio

House in the Orchard / Ramón Esteve Estudio - Houses
© Mariela Apollonio

House in the Orchard / Ramón Esteve Estudio - More Images+ 18

  • Area Area of this architecture project Area:  665 m²
  • Year Completion year of this architecture project Year:  2017
  • Manufacturers Brands with products used in this architecture project
    Manufacturers:  Porcelanosa Grupo, Fantini, Schüco

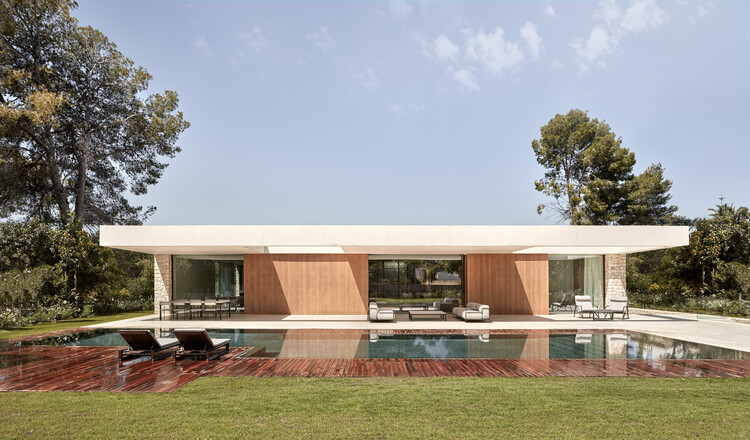
House in La Cañada / Ramón Esteve Estudio

House in La Cañada / Ramón Esteve Estudio - More Images+ 21

•
València, Spain

Filipines House / TO DO hub d'arquitectura

Filipines House  / TO DO hub d'arquitectura - More Images+ 13

•
Jávea, Spain
  • Area Area of this architecture project Area:  327 m²
  • Year Completion year of this architecture project Year:  2025
  • Manufacturers Brands with products used in this architecture project
    Manufacturers:  Omelette Editions, Point 1920

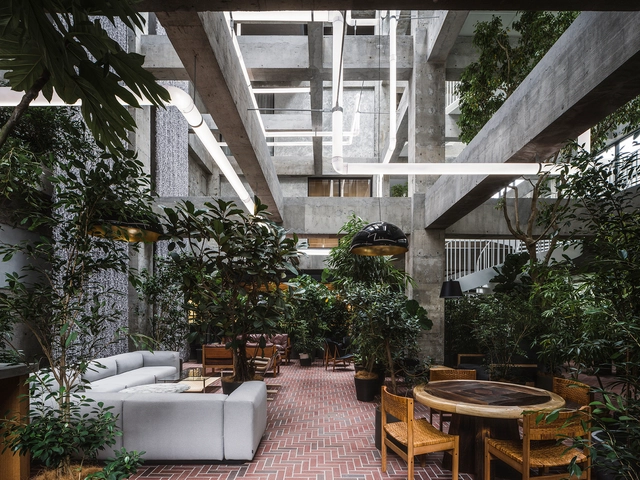
Green Interiors Trends From Around The World

There is not enough that can be said about the benefits of incorporating plants in interiors or Plantscaping. Integrating vegetation indoors serves many purposes, whether practical, aesthetic, or psychological. Although there are basic requirements for incorporating greenery into Homes, well-thought-out plant selections and placements are characteristically different across the world. By going over recent interior works, a few recurrent plantscaping design patterns arose, each reflective of distinctive climates, building styles, and traditional building techniques.

While the type of the chosen plants varies depending on favorable conditions for growth and local availability, the main distinctions are related to the direct environment and display method in which the vegetation is set, as well as its intended purpose. While plants are there to offer mental wellness to some, they are essential for cooling to others, or could even be meant for small-scale farming.

Green Interiors Trends From Around The World - More Images+ 34

House Jacaranda / Ramón Esteve Estudio

House Jacaranda  / Ramón Esteve Estudio - More Images+ 20

•
Valencia, Spain
  • Architects: Ramon Esteve Estudio
  • Area Area of this architecture project Area:  1065 m²
  • Year Completion year of this architecture project Year:  2024

Why Sit by the Dock of the Bay? Designing Thresholds to the Water

Subscriber Access | 

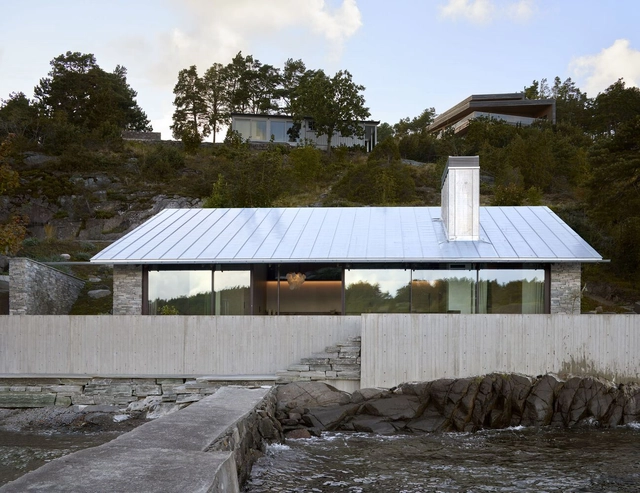
Boat docks and harbors are liminal spaces where the shore marks the meeting of land and water, and serve as a space for the convergence of culture, industry, and community. For those who work at sea, from commercial fishers to marine freight operators, the dock is a threshold between labor and rest, between oceanic uncertainty and terrestrial stability. For others, the dock serves as a gateway to recreation, sport, and adventure, accommodating everything from rowing clubs to family sailing trips. And for many who never board a vessel, the dock offers a powerful connection to the marine environment where one can pause, observe, and engage with the rhythmic tides.

Why Sit by the Dock of the Bay? Designing Thresholds to the Water - Imagem 1 de 4Why Sit by the Dock of the Bay? Designing Thresholds to the Water - Imagem 2 de 4Why Sit by the Dock of the Bay? Designing Thresholds to the Water - Imagem 3 de 4Why Sit by the Dock of the Bay? Designing Thresholds to the Water - Imagem 4 de 4Why Sit by the Dock of the Bay? Designing Thresholds to the Water - More Images+ 48

Villa Bruksveien / R21 Arkitekter

Villa Bruksveien / R21 Arkitekter - More Images+ 14

•
Fornebu, Norway

Cabin Nøtterøy / R21 Arkitekter

Cabin Nøtterøy / R21 Arkitekter - More Images+ 14

Vinterro Cabins / R21 Arkitekter

Vinterro Cabins / R21 Arkitekter - More Images+ 17

Apartment in Russafa / Quadrat Estudio

Apartment in Russafa / Quadrat Estudio - More Images+ 13

  • Architects: Quadrat Estudio
  • Area Area of this architecture project Area:  110 m²
  • Year Completion year of this architecture project Year:  2022

Casa Carceller / Quadrat Estudio

Casa Carceller / Quadrat Estudio - More Images+ 18

•
Foios, Spain
  • Architects: Quadrat Estudio
  • Year Completion year of this architecture project Year:  2022
  • Manufacturers Brands with products used in this architecture project
    Manufacturers:  Maora Ceramica, Sanycces

Valencia Architecture City Guide: Unveiling 24 Architectural Highlights Across Spain’s Artistic Hub

Subscriber Access | 

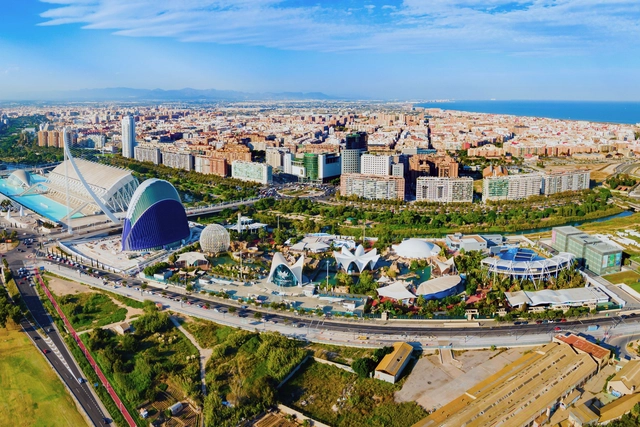
Valencia, one of Spain's most vibrant cities, boasts a rich architectural history that mirrors its cultural and historical evolution. Founded by the Romans in 138 BC, the city has been shaped by successive waves of influence, from the Visigoths and Moors to the Christian reconquest in the 13th century. Each period left a distinct architectural imprint, giving Valencia a unique blend of Gothic, Baroque, and Renaissance structures alongside modern interventions. Among the city's most prominent historic landmarks is the La Longa de la Seda, a UNESCO World Heritage site, which exemplifies late Gothic civic architecture, alongside the majestic Valencia Cathedral, where Romanesque, Gothic, and Baroque elements intertwine, illustrating the city's layered past.

Valencia's architectural evolution did not end with its historical legacy. Today, the city is a dynamic example of how modern and contemporary architecture can coexist with ancient structures. The striking City of Arts and Sciences, designed by Valencian architect Santiago Calatrava, has become an international symbol of innovation, pushing the boundaries of futuristic design. In parallel, urban planning projects like transforming the former Turia riverbed into a lush green park have redefined public space and sustainability in the city. This balance between preservation and cutting-edge design reflects Valencia's commitment to embracing modernity while honoring its historical roots, making it not only a city steeped in history but also one at the forefront of contemporary architectural practice.

Valencia Architecture City Guide: Unveiling 24 Architectural Highlights Across Spain’s Artistic Hub - More Images+ 21

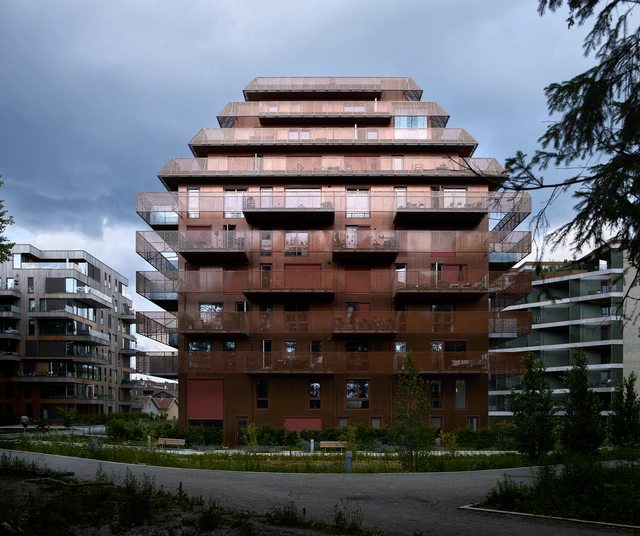
The Lantern Apartments / Reiulf Ramstad Arkitekter

The Lantern Apartments / Reiulf Ramstad Arkitekter - More Images+ 30

House Refurbishment Alquería / mmarq arquitectura y urbanismo

House Refurbishment Alquería  / mmarq arquitectura y urbanismo - More Images+ 14

•
Valencia, Spain
  • Area Area of this architecture project Area:  318 m²
  • Year Completion year of this architecture project Year:  2022
  • Manufacturers Brands with products used in this architecture project
    Manufacturers:  Kerakoll, Pamesa

Industrial Nouveau: Dramatic Renovation Projects Reimagining Urban Life

Subscriber Access | 

No building stands in isolation. Engaging environmental and cultural networks, architecture is an inherently grounded art. As such, limits, constraints, and restrictions drive the design process forward, engendering solutions that celebrate the world as we find it. Embodying this dynamic, renovations and adaptive reuse projects embrace challenging problems and existing conditions. This is especially true when working with industrial buildings, places where machinery, manufacturing, and power combine.

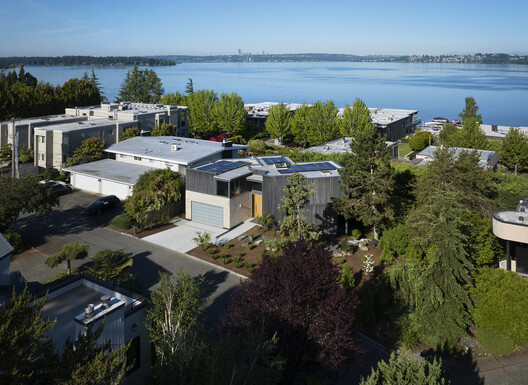
Industrial Nouveau: Dramatic Renovation Projects Reimagining Urban Life - More Images+ 5