1. ArchDaily
  2. London

London: The Latest Architecture and News

Call for Ideas: Urban Meal Mine, London

1. Abstract:
Food is one of the most fundamental elements of human existence. Looking back, the way we produce, store and consume food has evolved greatly. Humans have thrived because our ancestors learnt how to gather, produce and consume food, all with their bare hands. And mankind has sustained due to these crucial elements of knowledge passed through generations. With industrialization came mass production, and with mass production came an influx of consumers - who started paying instead. Skills and crafts related to agriculture and food production are now mostly obsolete in the urbane environment. Mass consumerism through supermarkets and even online mediums is slowly changing how we perceive, acquire and consume food.
This has raised issues like overconsumption, poor quality, high wastage and an over-dependence on manufacturing agencies. In the long run our perception of fresh foods/fruits will be completely eroded by advertisements and fancy packaging, which can have irreversible impacts on health, and hence, the human evolution cycle.
The time to intervene is now.
As a designer how can you bring farming to the cities where people can see, participate or celebrate cultivation - and understand what they eat, much better? Where not only awareness related to food is available, but as a community we become more responsible for our actions. How can you change the image of cities as the ones that only consume, to ones that contribute too? Or make farming so easy for people using technologies of today that makes it easy for people to grow it in their homes? Urban meal mine1(n), is a place where people can generate/learn/contribute to grow food for their city. This is usually located in the heart of the city where skilled labour + abundant transport + short distance logistics + faster production technologies can break even revenue over the high cost land it occupies.
Learn more on http://unfuse.uni.xyz
2. Site:
The site for this intervention is the New Covent Market located in the Nine Elms District, London opposite to historic Battersea power station. The site is close to the river Thames and is a part of Nine Elms regeneration plan. It consists of a 4 decade old market structure which houses a wide variety of wholeseller’s of foods, fruits, vegetables and flowers. The site is surrounded by residential and commercial developments of various scales, and is expected to invite people from around the city. It also has two brand new tube stations proposed in attempt to rejuvenate transport links to the Nine Elms district.
3. Eligibility
The competition is open to all students and professionals (Worldwide).
Minimum eligible age for participation is 18 years. This competition is open for both students and professionals. Team size is maximum of 4 members per team. All disciplines are eligible.
Team: Teams with all student participants (with valid id’s required) will be categorized under student teams. Teams with even one professional participant will be categorized under professional team.
4. Submission
A maximum 6 – A3 sheets in digital format (JPEG) (120ppi). Minimum requisites in the sheets (For a complete submission): Site plan (Compulsory), Key conceptual sections x 2 (Minimum), 3D views x 3 (Minimum / Should include 1 aerial view), Elevation x 1
Cover image of size 1500 x 600 px or larger in aspect ratio 1 : 2.5.
Floor plans, images, sketches (if any) can be added to support the entry in the form of additional images.
5. Prizes
A total of 4000$ worth rewards to be won.
Winner: 1500$ in cash + Trophy + Certificate + Publication
Runner up: 550$ in cash + Trophy + Certificate + Publication
People's Choice (Students): 500$ - Trophy + Certificate + Publication
People's Choice (Professionals): 500$ - Trophy + Certificate + Publication
Honorable Mention (Students x 4): Medal + E - certificate + Bi-Annual Digest of Unfuse + Publication
Online presentation: 30 Shortlisted Entries - E- certificate - Entries promoted through partner websites.
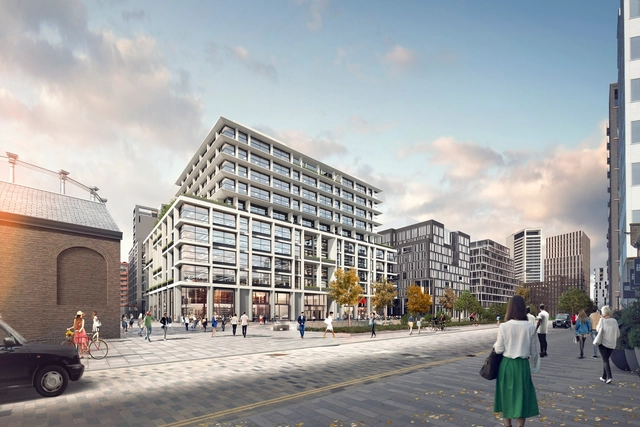
Facebook Set to Occupy London Offices in King's Cross by AHMM and Bennetts Associates

Facebook is moving into new offices in London’s King’s Cross. The announcement from King’s Cross details the social media giant’s commitment to take over 600,000 square feet (55,000 square meters) of office space across three buildings, namely 11 and 21 Canal Reach by Bennetts Associates, and P2 by Allford Hall Monaghan Morris.

The July 23rd deal between Facebook and King’s Cross Central Limited Partnership (KCCLP) represents one of the most significant such commitments in London in the last decade, encompassing around 15% of King’s Cross’ 4-million-square-foot (370,000 square meters) commercial portfolio.

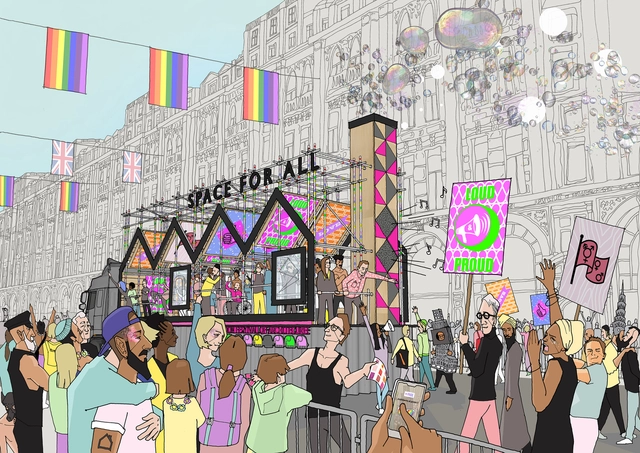
Hawkins\Brown's London Pride Float Celebrates the "Dual Identities" of LGBT+ Architects

‘A Space For All’ by Hawkins\Brown has been announced as the winner of London Festival of Architecture (LFA) and Architects LGBT+’s Pride Float Competition, the design representing architecture in Pride London 2018. Forming a crucial part of the LFA’s 2018 program, the competition was open to students, graduates, emerging practices and established offices alike, with 'exploring identity' being the brief's core theme. The winning float advocates for increased LGBT+ acceptance and presence within the construction industry, combining “the dual identities of LGBT+ and being an architect.”

"The Colour Palace" Chosen to be the 2019 Dulwich Pavilion in London

"The Colour Palace" Chosen to be the 2019 Dulwich Pavilion in London - Imagen 5 de 4
Pavilion in Context. Image Courtesy of Pricegore and Yinka Ilori

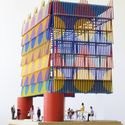
“The Colour Palace” by Pricegore and Yinka Ilori has been chosen as the 2019 Dulwich Pavilion in London. A temporary structure to open at Dulwich Picture Gallery during the London Festival of Architecture in June 2019, “The Colour Palace” is a celebration of color, pattern, and light, drawing from European and African cultural traditions.

The scheme was chosen from a competitive shortlist of six emerging architecture firms, compiled from 150 entries. PUP Architects were the winners of the on-site public vote, which represented one vote at the panel judging.

"The Colour Palace" Chosen to be the 2019 Dulwich Pavilion in London - Imagen 1 de 4"The Colour Palace" Chosen to be the 2019 Dulwich Pavilion in London - Imagen 2 de 4"The Colour Palace" Chosen to be the 2019 Dulwich Pavilion in London - Imagen 3 de 4"The Colour Palace" Chosen to be the 2019 Dulwich Pavilion in London - Imagen 4 de 4The Colour Palace Chosen to be the 2019 Dulwich Pavilion in London - More Images+ 3

SOM Receives Planning Permission for Angular Skyscraper in City of London

SOM Receives Planning Permission for Angular Skyscraper in City of London - Image 2 of 4
Courtesy of SOM

This morning, planning permission was awarded for the construction of 100 Leadenhall Street, an SOM-designed skyscraper in the eastern cluster of skyscrapers in the City of London. At 263.4 meters tall, the building will be the third tallest in the cluster, trailing only 1 Undershaft (305 meters), which is approved but yet to begin construction, and 22 Bishopsgate (278 meters), which is currently under construction. The Shard, at 310 meters, is also nearby on the south of the river.

Portsoken Pavilion / Make Architects

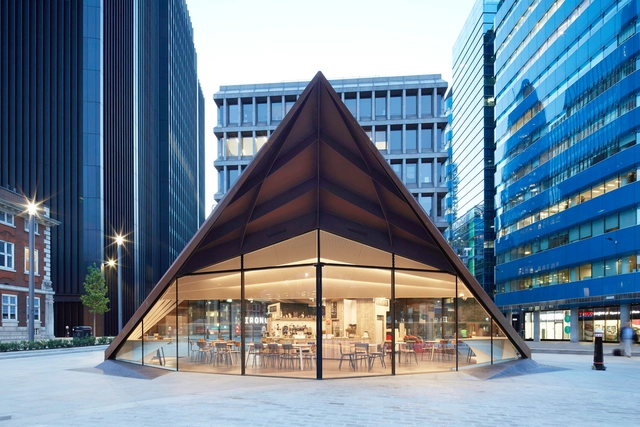
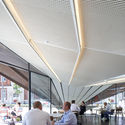
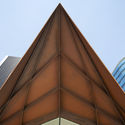
Portsoken Pavilion / Make Architects - Exterior Photography, Public SpacePortsoken Pavilion / Make Architects - Interior Photography, Public Space, FacadePortsoken Pavilion / Make Architects - Interior Photography, Public Space, Table, ChairPortsoken Pavilion / Make Architects - Exterior Photography, Public Space, FacadePortsoken Pavilion / Make Architects - More Images+ 15

•
Greater London, United Kingdom
  • Architects: Make Architects
  • Area Area of this architecture project Area:  325 m²
  • Year Completion year of this architecture project Year:  2018
  • Manufacturers Brands with products used in this architecture project
    Manufacturers:  Sky-Frame, Air3, Cantifix, Kier, LITTLEHAMPTON WELDING
  • Professionals: AECOM, Fluid Structures

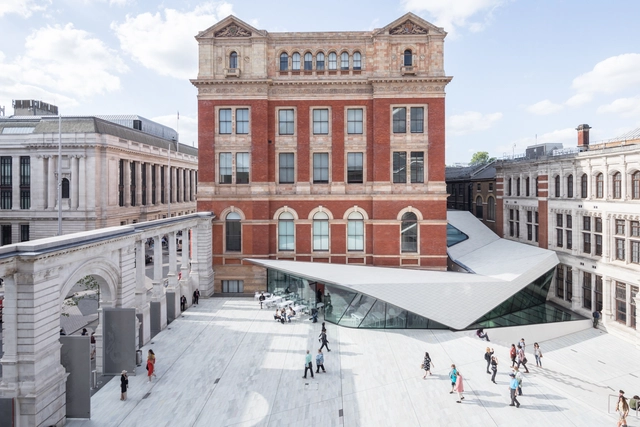
Porcelain Tiles Add a Sleek Modern Accent to AL_A's Courtyard Expansion at London's V&A Museum

Completed last year, AL_A's porcelain public courtyard at London's V&A Museum is the largest architectural intervention and restoration of the site in more than 100 years. AL_A also designed a new colonnade and a column-free exhibition gallery. The design connects the space with the neighboring buildings on site, giving the museum a more streamlined sequence between gallery spaces.

Porcelain Tiles Add a Sleek Modern Accent to AL_A's Courtyard Expansion at London's V&A Museum - Image 1 of 4Porcelain Tiles Add a Sleek Modern Accent to AL_A's Courtyard Expansion at London's V&A Museum - Image 2 of 4Porcelain Tiles Add a Sleek Modern Accent to AL_A's Courtyard Expansion at London's V&A Museum - Image 3 of 4Porcelain Tiles Add a Sleek Modern Accent to AL_A's Courtyard Expansion at London's V&A Museum - Image 4 of 4Porcelain Tiles Add a Sleek Modern Accent to AL_A's Courtyard Expansion at London's V&A Museum - More Images+ 15

Heatherwick Studio and SPPARC Transform 19th Century London Exhibition Hall into Creative Hub

Heatherwick Studio and SPPARC Transform 19th Century London Exhibition Hall into Creative Hub - Image 2 of 4
Courtesy of Heatherwick Studio / SPPARC

New images have been released of the $925million (£700million) redevelopment of west London’s Olympia Exhibition Centre, designed by Heatherwick Studio and SPPARC Architecture. The project will see an extensive renovation of the existing exhibition halls, and the addition of creative offices, studios, and co-working space.

The 130-year-old center will be transformed into a creative hub with 2.5 acres of public space, intended to “support ambitious enhancement to focus on creative industries, entrepreneurship, and new green space for community and visitors.”

Highbury House / Architecture for London

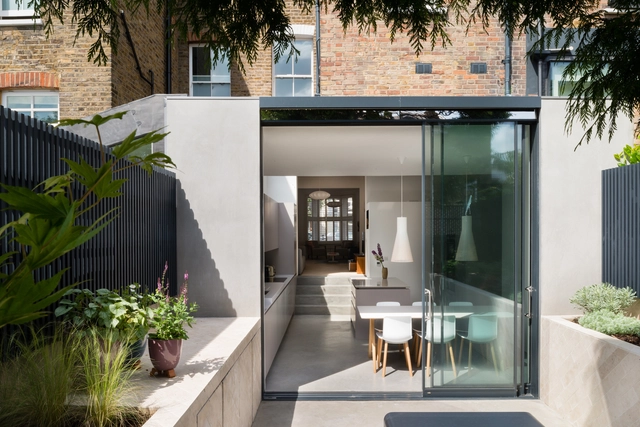
Highbury House / Architecture for London - House InteriorsHighbury House / Architecture for London - House InteriorsHighbury House / Architecture for London - House InteriorsHighbury House / Architecture for London - House InteriorsHighbury House / Architecture for London - More Images+ 21

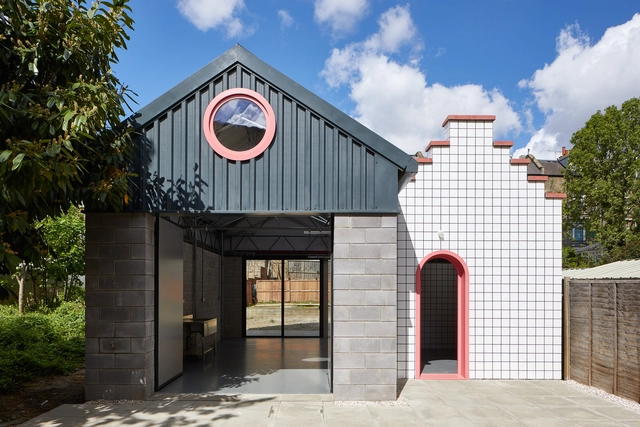
Lomax Studio / CAN

Lomax Studio / CAN - Arts & ArchitectureLomax Studio / CAN - Arts & ArchitectureLomax Studio / CAN - Arts & ArchitectureLomax Studio / CAN - Arts & ArchitectureLomax Studio / CAN - More Images+ 16

  • Area Area of this architecture project Area:  53 m²
  • Year Completion year of this architecture project Year:  2018
  • Manufacturers Brands with products used in this architecture project
    Manufacturers:  Eurodec, Forticrete, Grestec, Kingspan Insulated Panels

Step Inside Frida Escobedo's Serpentine Pavilion with This 360° Virtual Tour

For readers around the world who monitored with enthusiasm the opening of Frida Escobedo’s Serpentine Pavilion, but were unable to reach London to experience it in real life, Photographer Nikhilesh Haval of nikreations is here to help.

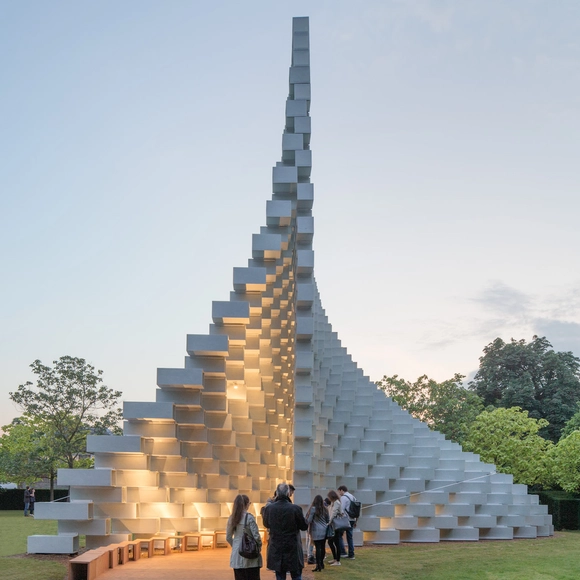
Similar to previous productions of BIG’s 2016 Pavilion, and SelgasCano’s 2015 Pavilion, Haval 360-degree virtual tour explores Escobedo’s pavilion to capture aesthetic delights such as the Mexican celosias façade, shallow water pool, and curving, mirrored roof element. When inside the courtyard, don’t forget to look up!

Christo's First UK Outdoor Public Sculpture Opens on the Serpentine Lake

Christo's First UK Outdoor Public Sculpture Opens on the Serpentine Lake - Image 5 of 4
The London Mastaba, Serpentine Lake, Hyde Park, 2016-18. Image © Wolfgang Volz

The “London Mastaba” has opened in Hyde Park. A temporary sculpture floating on the Serpentine Lake, the project is the first major public outdoor sculpture in the United Kingdom designed by the artist Christo. The opening comes as new photographs by Wolfgang Volz are released which chart the construction and completion of the striking art piece.

Featuring 7,506 horizontally-stacked barrels floating on the Serpentine Lake, the Mastaba coincides with an exhibition of Christo and Jeanne-Claude’s work at the Serpentine Galleries featuring sculptures, drawings, collages, and photographs spanning more than 60 years.

Christo's First UK Outdoor Public Sculpture Opens on the Serpentine Lake - Image 1 of 4Christo's First UK Outdoor Public Sculpture Opens on the Serpentine Lake - Image 2 of 4Christo's First UK Outdoor Public Sculpture Opens on the Serpentine Lake - Image 3 of 4Christo's First UK Outdoor Public Sculpture Opens on the Serpentine Lake - Image 4 of 4Christo's First UK Outdoor Public Sculpture Opens on the Serpentine Lake - More Images+ 15

Avianca Lounges / Francesc Rifé Studio

Avianca Lounges  / Francesc Rifé Studio - Interior Photography, Interior Design, Kitchen, Table, Lighting, Chair, CountertopAvianca Lounges  / Francesc Rifé Studio - Interior Photography, Interior DesignAvianca Lounges  / Francesc Rifé Studio - Interior Photography, Interior Design, Kitchen, Table, ChairAvianca Lounges  / Francesc Rifé Studio - Interior DesignAvianca Lounges  / Francesc Rifé Studio - More Images+ 17

Frida Escobedo's Serpentine Pavilion Photographed by Laurian Ghinitoiu

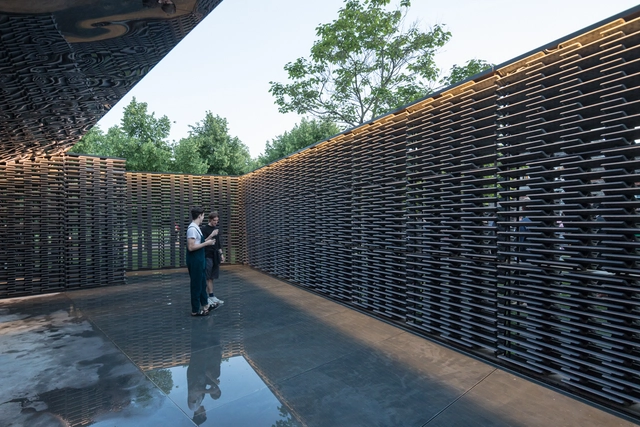
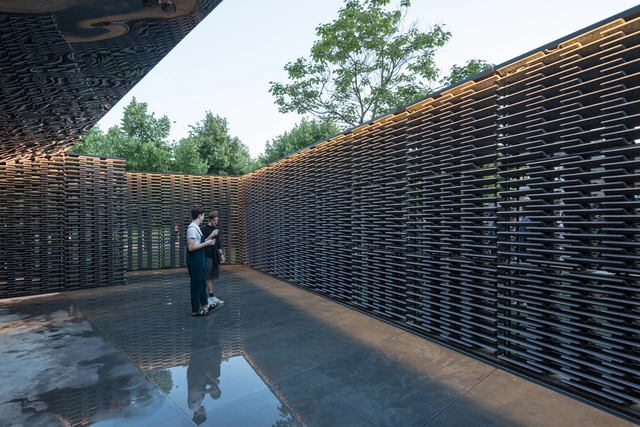
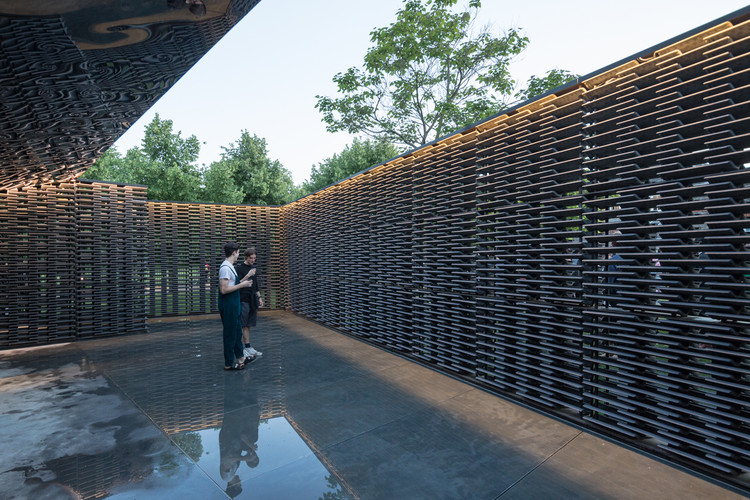
Following the opening of the 2018 Serpentine Pavillion this week, designed by Mexican architect Frida Escobedo, photographer Laurian Ghinitoiu has turned his lens to London. Ghinitoiu’s images, which you can discover below, capture the elemental beauty of Escobedo’s pavilion, defined by a permeable cement tile façade inspired by Mexican celosias.

Fusing elements typical to Mexican architecture with local London references, the pavilion centers on a courtyard enclosed by two rectangular volumes constructed using the characteristic celosia method.

Frida Escobedo's Serpentine Pavilion Photographed by Laurian Ghinitoiu - Image 1 of 4Frida Escobedo's Serpentine Pavilion Photographed by Laurian Ghinitoiu - Image 2 of 4Frida Escobedo's Serpentine Pavilion Photographed by Laurian Ghinitoiu - Image 3 of 4Frida Escobedo's Serpentine Pavilion Photographed by Laurian Ghinitoiu - Image 4 of 4Frida Escobedo's Serpentine Pavilion Photographed by Laurian Ghinitoiu - More Images+ 25

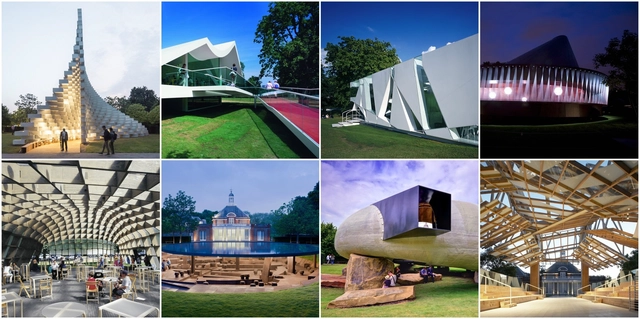
Round-Up: The Serpentine Pavilion Through the Years

Lasting for close to two decades now, the annual Serpentine Gallery Pavilion Exhibition has become one of the most anticipated architectural events in London and for the global architecture community. Each of the previous eighteen pavilions have been thought-provoking, leaving an indelible mark and strong message to the architectural community. And even though each of the past pavilions are removed from the site after their short summer stints to occupy far-flung private estates, they continue to be shared through photographs, and in architectural lectures. With the launch of the 18th Pavilion, we take a look back at all the previous pavilions and their significance to the architecturally-minded public.

Round-Up: The Serpentine Pavilion Through the Years - Image 1 of 4Round-Up: The Serpentine Pavilion Through the Years - Image 2 of 4Round-Up: The Serpentine Pavilion Through the Years - Image 3 of 4Round-Up: The Serpentine Pavilion Through the Years - Image 4 of 4Round-Up: The Serpentine Pavilion Through the Years - More Images+ 33

Photographs Capture Frida Escobedo's 2018 Serpentine Pavilion Nearing Completion

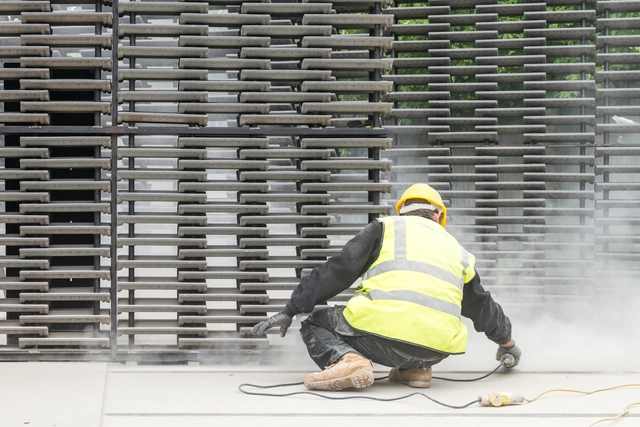
Photographer Francesco Russo has captured the construction of Frida Escobedo’s 2018 Serpentine Pavilion, as the structure nears completion in London’s Hyde Park. The images showcase the dark cement roof tiles used to construct the pavilion, which comprises an enclosed courtyard created by two rectangular volumes.

With an interplay of light and water, the pavilion seeks to evoke the sensation of the domestic architecture of Mexico, from where Escobedo hails. The stacked cement tiled visible in the photographs form a "celosia," a type of permeable wall common in Mexico.

Photographs Capture Frida Escobedo's 2018 Serpentine Pavilion Nearing Completion - Image 1 of 4Photographs Capture Frida Escobedo's 2018 Serpentine Pavilion Nearing Completion - Image 2 of 4Photographs Capture Frida Escobedo's 2018 Serpentine Pavilion Nearing Completion - Image 3 of 4Photographs Capture Frida Escobedo's 2018 Serpentine Pavilion Nearing Completion - Image 4 of 4Photographs Capture Frida Escobedo's 2018 Serpentine Pavilion Nearing Completion - More Images+ 3

New Design Unveiled of London's £1.1 Billion Olympicopolis, Including Projects by O'Donnell and Tuomey, Allies + Morrison and DS+R

New Design Unveiled of London's £1.1 Billion Olympicopolis, Including Projects by O'Donnell and Tuomey, Allies + Morrison and DS+R - Image 6 of 4
UCL East. ImageImage © Stanton Williams

The Mayor of London Sadiq Khan has unveiled a £1.1 billion vision for the East Bank project at the Queen Elizabeth Olympic Park, creating a “new powerhouse of culture, education, innovation, and growth.”The project, alternatively dubbed “Olympicopolis” will contain a number of landmark schemes, including the V&A East by DS+R, and a cultural and education quarter by Allies and Morrison, O’Donnell + Tuomey, and Josep Camps/Olga Felip Arquitectura.

As part of the announcement, the Mayor unveiled new images of designs for Sadler’s Wells, London College of Fashion, and the V&A scheme in partnership with the Smithsonian Institution. He also announced that the BBC will create a new home for its world-renowned Symphony Orchestra & Chorus as part of the program. The will also see the building of 600 new homes across the site, 50% of which will be affordable.

New Design Unveiled of London's £1.1 Billion Olympicopolis, Including Projects by O'Donnell and Tuomey, Allies + Morrison and DS+R - Image 1 of 4New Design Unveiled of London's £1.1 Billion Olympicopolis, Including Projects by O'Donnell and Tuomey, Allies + Morrison and DS+R - Image 2 of 4New Design Unveiled of London's £1.1 Billion Olympicopolis, Including Projects by O'Donnell and Tuomey, Allies + Morrison and DS+R - Image 3 of 4New Design Unveiled of London's £1.1 Billion Olympicopolis, Including Projects by O'Donnell and Tuomey, Allies + Morrison and DS+R - Image 4 of 4New Design Unveiled of London's £1.1 Billion Olympicopolis, Including Projects by O'Donnell and Tuomey, Allies + Morrison and DS+R - More Images+ 7

Exhibition: Serpentine Pavilions 2009 - 2017

Danica O. Kus has been documenting Serpentine Pavilions since 2009. In her photography work, she illustrates the uniqueness of each pavilion, the new architecture, and design that people can experience.