1. ArchDaily
  2. Kyoto

Kyoto: The Latest Architecture and News

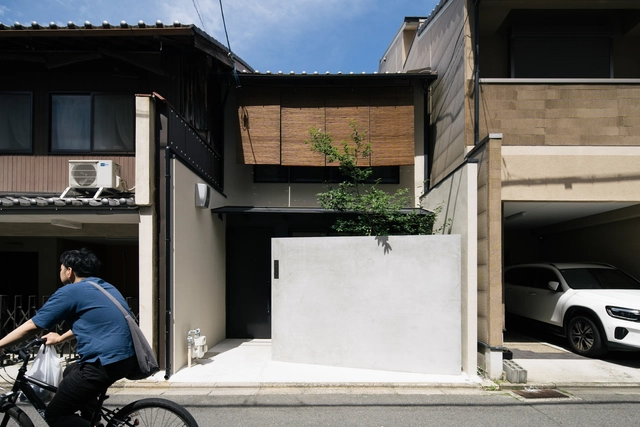
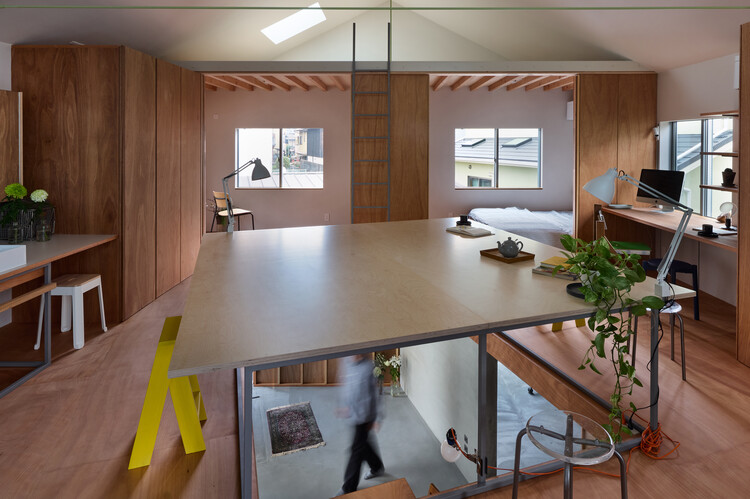
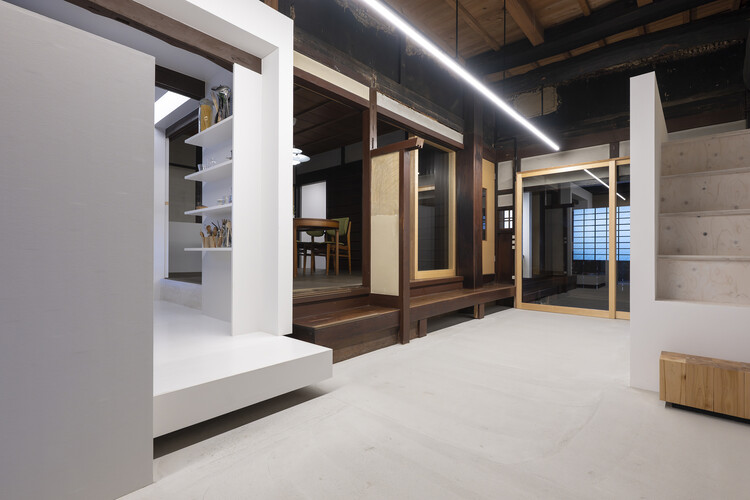
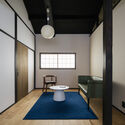
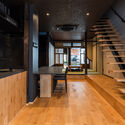
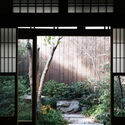
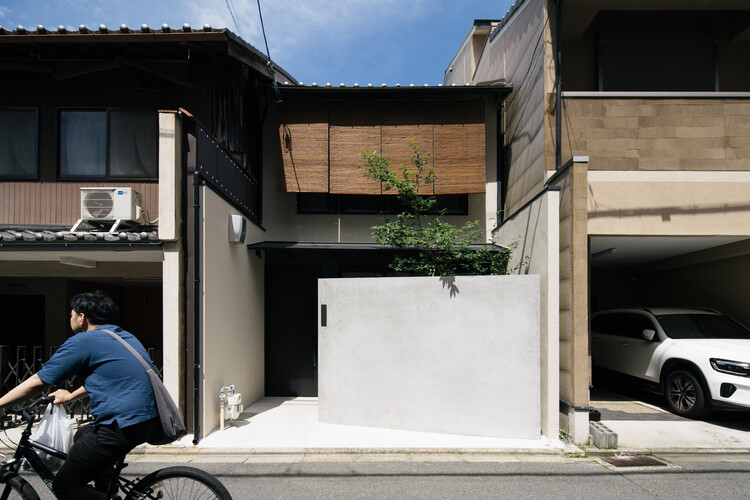
House in Shichiku

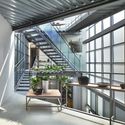
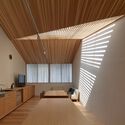
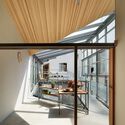
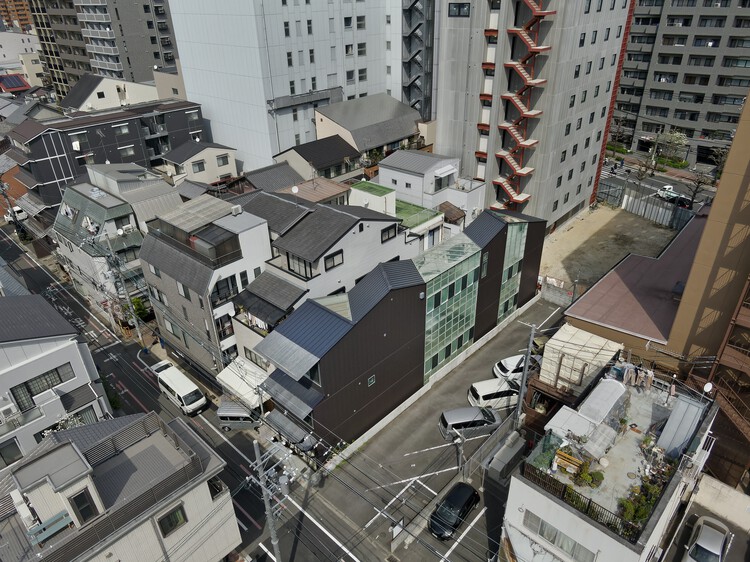
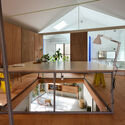
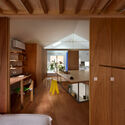
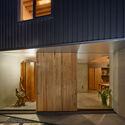
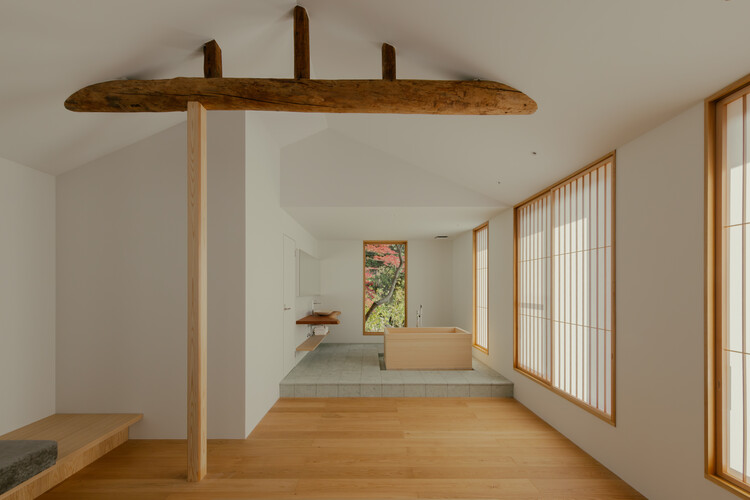

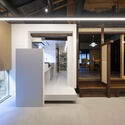
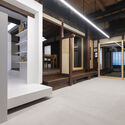
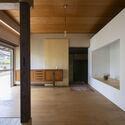
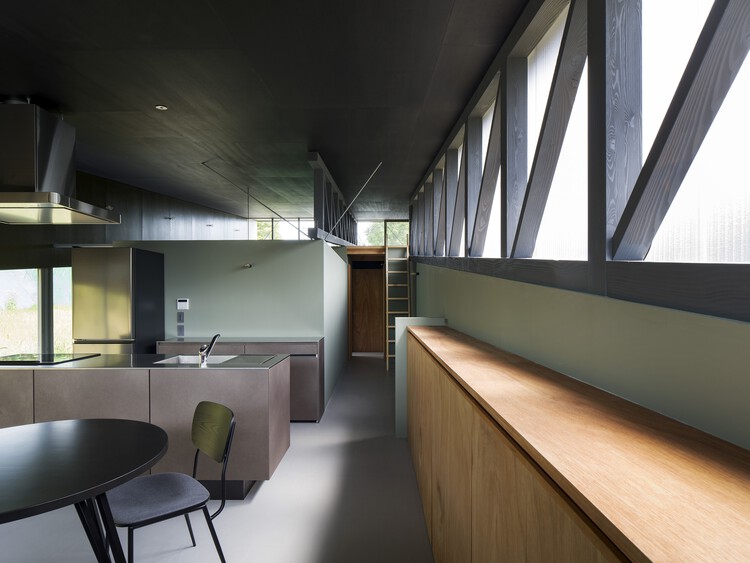
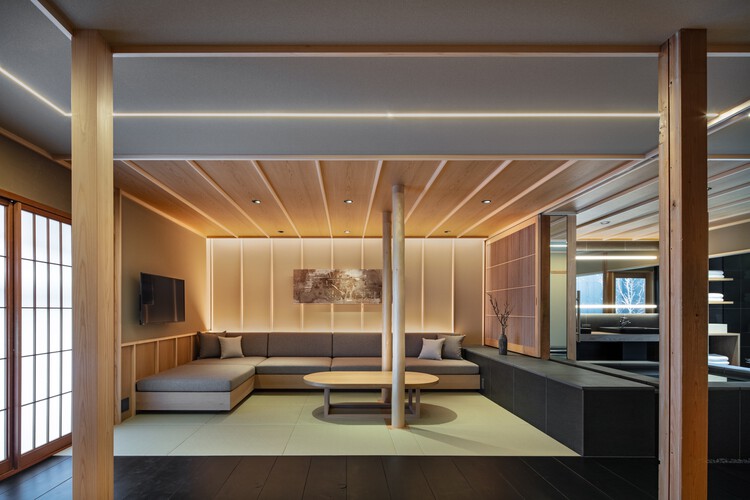
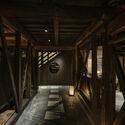
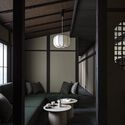
House in Shichiku - Interior Photography, Houses, Kitchen, Lighting, ChairHouse in Shichiku - Interior Photography, Houses, LightingHouse in Shichiku - Interior Photography, Houses, ChairHouse in Shichiku - Interior Photography, HousesHouse in Shichiku - More Images+ 17

Kyoto, Japan
  • Area Area of this architecture project Area:  108
  • Year Completion year of this architecture project Year:  2026

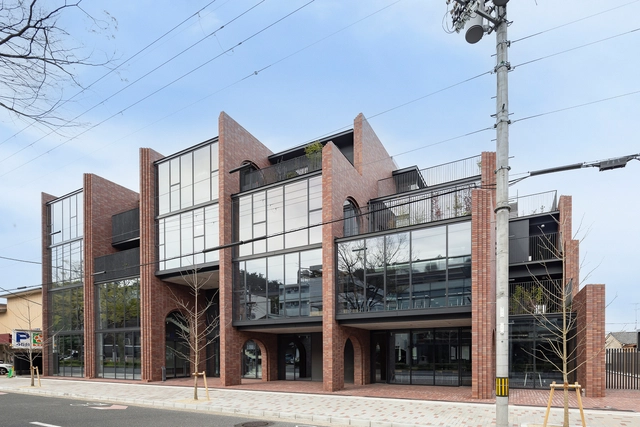
Kyoto Minami Kaikan Movie Theater / Tato Architects

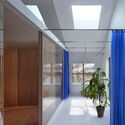
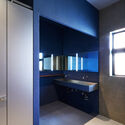
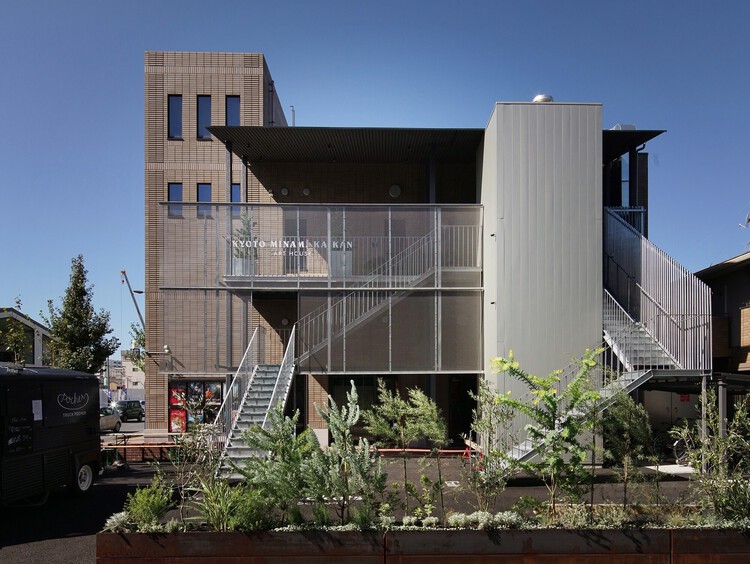
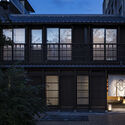
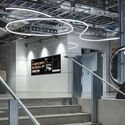
Kyoto Minami Kaikan Movie Theater / Tato Architects - Exterior Photography, Cinema, HandrailKyoto Minami Kaikan Movie Theater / Tato Architects - CinemaKyoto Minami Kaikan Movie Theater / Tato Architects - CinemaKyoto Minami Kaikan Movie Theater / Tato Architects - Interior Photography, Cinema, Bathroom, LightingKyoto Minami Kaikan Movie Theater / Tato Architects - More Images+ 26

Kyoto, Japan
  • Architects: Tato Architects
  • Area Area of this architecture project Area:  721
  • Year Completion year of this architecture project Year:  2022

House Tenjin / atelier yoo

House Tenjin / atelier yoo - Exterior Photography, Renovation, DoorHouse Tenjin / atelier yoo - Interior Photography, Renovation, LightingHouse Tenjin / atelier yoo - Interior Photography, RenovationHouse Tenjin / atelier yoo - Interior Photography, Renovation, LightingHouse Tenjin / atelier yoo - More Images+ 31

  • Architects: atelier yoo
  • Area Area of this architecture project Area:  113
  • Year Completion year of this architecture project Year:  2025
  • Manufacturers Brands with products used in this architecture project
    Manufacturers:  Aica Kogyo Company, Limited

House in Narutaki / kooo architects

House in Narutaki / kooo architects - Interior Photography, RenovationHouse in Narutaki / kooo architects - Interior Photography, Renovation, StairsHouse in Narutaki / kooo architects - Interior Photography, RenovationHouse in Narutaki / kooo architects - Interior Photography, Renovation, ChairHouse in Narutaki / kooo architects - More Images+ 9

  • Architects: kooo architects
  • Area Area of this architecture project Area:  323
  • Year Completion year of this architecture project Year:  2025

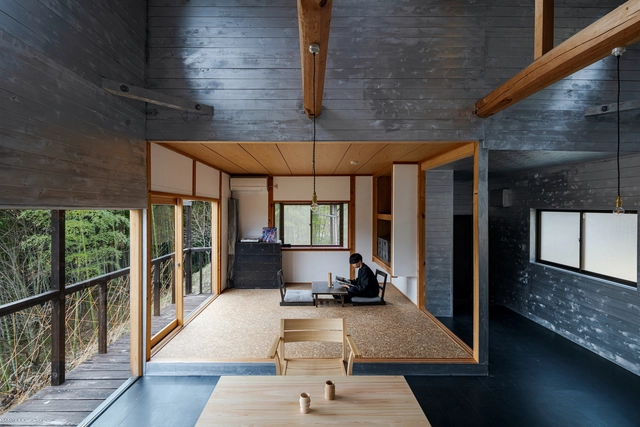
old residence in kitayama / td-Atelier + ENDO SHOJIRO DESIGN

old residence in kitayama / td-Atelier + ENDO SHOJIRO DESIGN - Interior Photography, House Interiors, Door, Beam, Lighting, Chairold residence in kitayama / td-Atelier + ENDO SHOJIRO DESIGN - House Interiorsold residence in kitayama / td-Atelier + ENDO SHOJIRO DESIGN - House Interiorsold residence in kitayama / td-Atelier + ENDO SHOJIRO DESIGN - Interior Photography, House Interiors, Kitchen, Beam, Countertopold residence in kitayama / td-Atelier + ENDO SHOJIRO DESIGN - More Images+ 13

  • Area Area of this architecture project Area:  127
  • Year Completion year of this architecture project Year:  2025
  • Manufacturers Brands with products used in this architecture project
    Manufacturers:  Toto, Rinnai

Old Folk House in Iwakura / td-Atelier + ENDO SHOJIRO DESIGN

Old Folk House in Iwakura / td-Atelier + ENDO SHOJIRO DESIGN - Interior Photography, RenovationOld Folk House in Iwakura / td-Atelier + ENDO SHOJIRO DESIGN - RenovationOld Folk House in Iwakura / td-Atelier + ENDO SHOJIRO DESIGN - Interior Photography, Renovation, Beam, LightingOld Folk House in Iwakura / td-Atelier + ENDO SHOJIRO DESIGN - Interior Photography, Renovation, Door, LightingOld Folk House in Iwakura / td-Atelier + ENDO SHOJIRO DESIGN - More Images+ 14

  • Area Area of this architecture project Area:  150
  • Year Completion year of this architecture project Year:  2025
  • Manufacturers Brands with products used in this architecture project
    Manufacturers:  Toto

House in Tamba / MIDW

House in Tamba / MIDW - HousesHouse in Tamba / MIDW - Interior Photography, Houses, BedroomHouse in Tamba / MIDW - HousesHouse in Tamba / MIDW - Exterior Photography, HousesHouse in Tamba / MIDW - More Images+ 11

ANJIN Gosho Ebisugawa / STUDIO ALUC

ANJIN Gosho Ebisugawa / STUDIO ALUC - Interior Photography, Renovation, LightingANJIN Gosho Ebisugawa / STUDIO ALUC - Interior Photography, Renovation, Lighting, ChairANJIN Gosho Ebisugawa / STUDIO ALUC - Interior Photography, Renovation, Kitchen, LightingANJIN Gosho Ebisugawa / STUDIO ALUC - Exterior Photography, RenovationANJIN Gosho Ebisugawa / STUDIO ALUC - More Images+ 17

  • Architects: STUDIO ALUC
  • Area Area of this architecture project Area:  125
  • Year Completion year of this architecture project Year:  2024

House Mokusei / atelier yoo

House Mokusei / atelier yoo - Exterior Photography, Renovation, CourtyardHouse Mokusei / atelier yoo - Interior Photography, Renovation, LightingHouse Mokusei / atelier yoo - Interior Photography, Renovation, Kitchen, Stairs, Door, HandrailHouse Mokusei / atelier yoo - RenovationHouse Mokusei / atelier yoo - More Images+ 43

  • Architects: atelier yoo
  • Area Area of this architecture project Area:  175
  • Year Completion year of this architecture project Year:  2025
  • Manufacturers Brands with products used in this architecture project
    Manufacturers:  IBIboard, LIXIL 

Inside the Japanese Style Room: History, Design, and Modern Practice

Subscriber Access | 

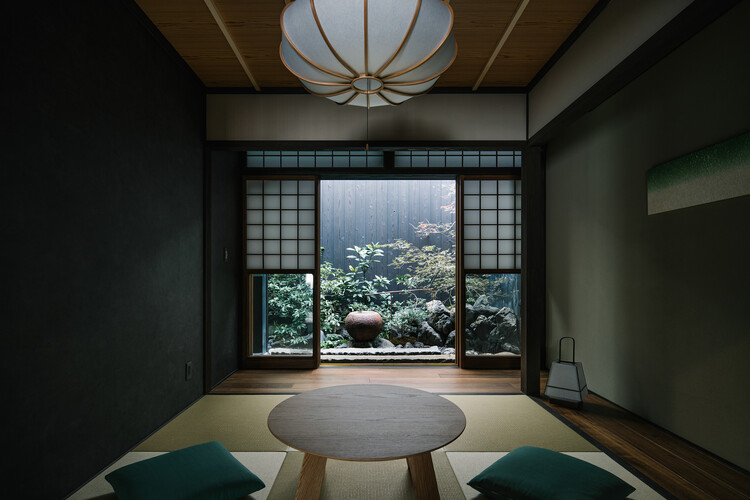
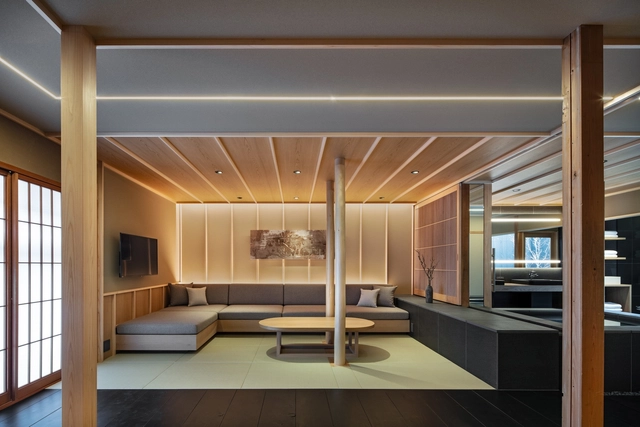
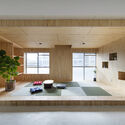
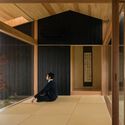
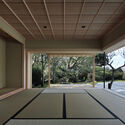
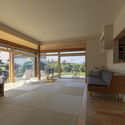
When examining photos of Japanese houses, one frequently notices a recurring space with tatami mats, often slightly elevated and integrated into the public areas of the home. This is the washitsu, or Japanese-style room: a traditional, multipurpose space still commonly found in modern residential architecture. Used for activities ranging from reading and sleeping to hosting a family altar, its versatility is central to its continued relevance. This article explores the Washitsu's layout and meaning, beginning with its historical origins to better understand its role and interpretation in contemporary Japanese homes.

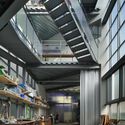
Inside the Japanese Style Room: History, Design, and Modern Practice - Image 1 of 4Inside the Japanese Style Room: History, Design, and Modern Practice - Image 2 of 4Inside the Japanese Style Room: History, Design, and Modern Practice - Image 3 of 4Inside the Japanese Style Room: History, Design, and Modern Practice - Image 4 of 4Inside the Japanese Style Room: History, Design, and Modern Practice - More Images+ 4

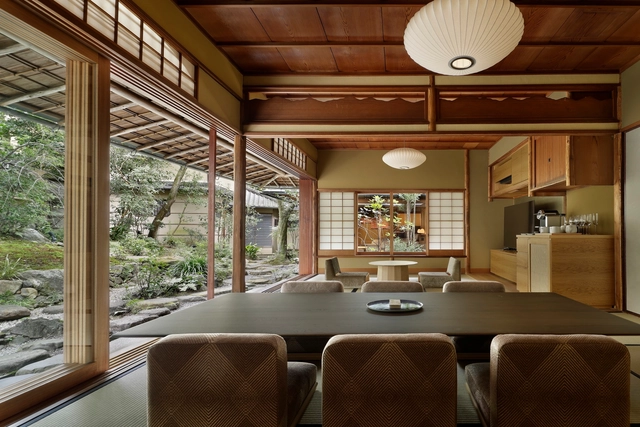
Hotel VMG Villa Kyoto / Moriyoshi Naotake Atelier


Hotel VMG Villa Kyoto / Moriyoshi Naotake Atelier - Interior Photography, Renovation, BeamHotel VMG Villa Kyoto / Moriyoshi Naotake Atelier - Interior Photography, Renovation, BeamHotel VMG Villa Kyoto / Moriyoshi Naotake Atelier - Interior Photography, Renovation, Bedroom, Lighting, Bed, ChairHotel VMG Villa Kyoto / Moriyoshi Naotake Atelier - RenovationHotel VMG Villa Kyoto / Moriyoshi Naotake Atelier - More Images+ 26

Sosho-Kan at Kyoto University of the Arts / Takenaka Corporation

Sosho-Kan at Kyoto University of the Arts / Takenaka Corporation - Interior Photography, UniversitySosho-Kan at Kyoto University of the Arts / Takenaka Corporation - Interior Photography, University, Arch, Column, ArcadeSosho-Kan at Kyoto University of the Arts / Takenaka Corporation - UniversitySosho-Kan at Kyoto University of the Arts / Takenaka Corporation - UniversitySosho-Kan at Kyoto University of the Arts / Takenaka Corporation - More Images+ 28

Kyoto, Japan
  • Area Area of this architecture project Area:  3778
  • Year Completion year of this architecture project Year:  2024
  • Manufacturers Brands with products used in this architecture project
    Manufacturers:  Kunishiro Tiles, YKK AP

Beauty Acupuncture Clinic Ryu no Ana / td-Atelier + ENDO SHOJIRO DESIGN

Beauty Acupuncture Clinic Ryu no Ana / td-Atelier + ENDO SHOJIRO DESIGN - Wellness InteriorsBeauty Acupuncture Clinic Ryu no Ana / td-Atelier + ENDO SHOJIRO DESIGN - Wellness InteriorsBeauty Acupuncture Clinic Ryu no Ana / td-Atelier + ENDO SHOJIRO DESIGN - Interior Photography, Wellness Interiors, Beam, LightingBeauty Acupuncture Clinic Ryu no Ana / td-Atelier + ENDO SHOJIRO DESIGN - Wellness InteriorsBeauty Acupuncture Clinic Ryu no Ana / td-Atelier + ENDO SHOJIRO DESIGN - More Images+ 13

Cuu Office / Koyori

Cuu Office / Koyori - OfficesCuu Office / Koyori - OfficesCuu Office / Koyori - OfficesCuu Office / Koyori - OfficesCuu Office / Koyori - More Images+ 17

Kyoto, Japan

Hotel Nazuna Kyoto Higashihonganji / STUDIO ALUC

Hotel Nazuna Kyoto Higashihonganji / STUDIO ALUC - RenovationHotel Nazuna Kyoto Higashihonganji / STUDIO ALUC - Interior Photography, Renovation, Bedroom, LightingHotel Nazuna Kyoto Higashihonganji / STUDIO ALUC - Interior Photography, Renovation, LightingHotel Nazuna Kyoto Higashihonganji / STUDIO ALUC - Exterior Photography, RenovationHotel Nazuna Kyoto Higashihonganji / STUDIO ALUC - More Images+ 16

  • Architects: STUDIO ALUC
  • Area Area of this architecture project Area:  595
  • Year Completion year of this architecture project Year:  2024

House in Demachiyanagi area 02 / Koyori

House in Demachiyanagi area 02 / Koyori - Interior Photography, Apartments, Table, ChairHouse in Demachiyanagi area 02 / Koyori - Interior Photography, Apartments, Table, ChairHouse in Demachiyanagi area 02 / Koyori - Interior Photography, Apartments, Bedroom, Door, BedHouse in Demachiyanagi area 02 / Koyori - ApartmentsHouse in Demachiyanagi area 02 / Koyori - More Images+ 14

Kyoto, Japan

Kyoto Takashimaya S.C. T8 Commercial Space / DDAA
Kyoto Takashimaya S.C. T8 Commercial Space / DDAA - Retail InteriorsKyoto Takashimaya S.C. T8 Commercial Space / DDAA - Retail InteriorsKyoto Takashimaya S.C. T8 Commercial Space / DDAA - Interior Photography, Retail Interiors, LightingKyoto Takashimaya S.C. T8 Commercial Space / DDAA - Retail InteriorsKyoto Takashimaya S.C. T8 Commercial Space / DDAA - More Images+ 16

2050 Coffee Shop / TEKI Design

2050 Coffee Shop / TEKI Design - Interior Photography, Coffee Shop Interiors, Facade, Column2050 Coffee Shop / TEKI Design - Interior Photography, Coffee Shop Interiors, Door, Facade2050 Coffee Shop / TEKI Design - Interior Photography, Coffee Shop Interiors, Kitchen, Facade2050 Coffee Shop / TEKI Design - Coffee Shop Interiors2050 Coffee Shop / TEKI Design - More Images+ 25

  • Architects: TEKI Design
  • Area Area of this architecture project Area:  88
  • Year Completion year of this architecture project Year:  2023
  • Professionals: Filaments, SET UP