1. ArchDaily
  2. Kyoto

Kyoto: The Latest Architecture and News

A Guide to the Gardens of Kyoto

Description via Amazon. Designed for the layman as well as the professional, this concise yet comprehensive guide provides both practical information and theoretical insights into the design of the Japanese garden.

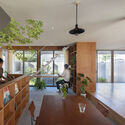
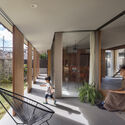
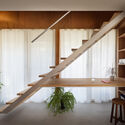
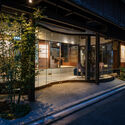
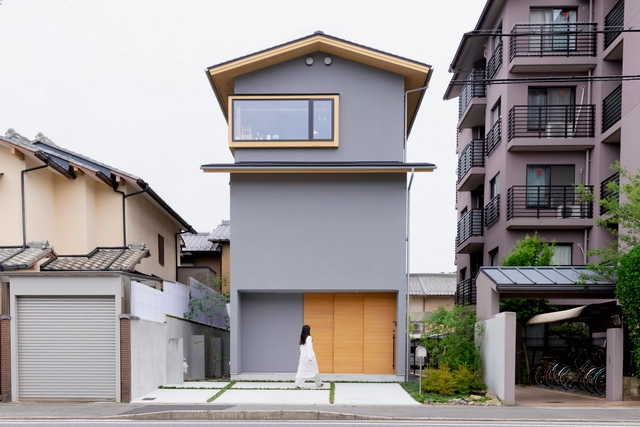
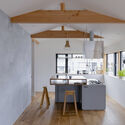
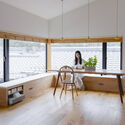
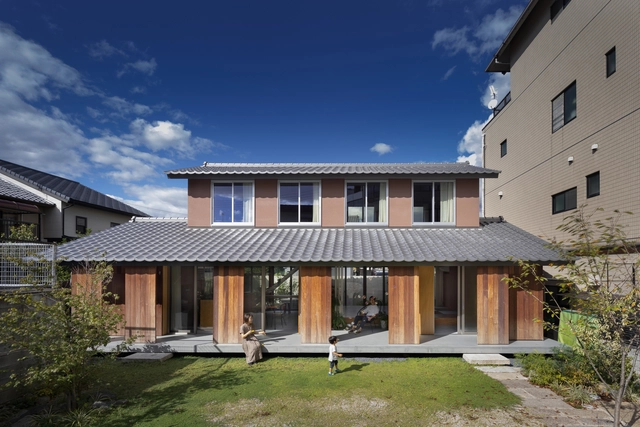
House In Shimogamo / Tomohiro Hata Architect and Associates

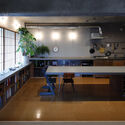
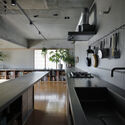
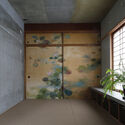
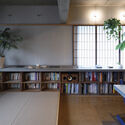
House In Shimogamo / Tomohiro Hata Architect and Associates - Exterior Photography, Houses, Facade, DoorHouse In Shimogamo / Tomohiro Hata Architect and Associates - Interior Photography, Houses, Beam, Table, ChairHouse In Shimogamo / Tomohiro Hata Architect and Associates - Interior Photography, Houses, Kitchen, Beam, Facade, Handrail, Balcony, TableHouse In Shimogamo / Tomohiro Hata Architect and Associates - Interior Photography, Houses, Beam, FacadeHouse In Shimogamo / Tomohiro Hata Architect and Associates - More Images+ 31

Kyoto, Japan

Kyoto City KYOCERA Museum of Art / Tezzo Nishizawa Architects + Jun Aoki & Associates
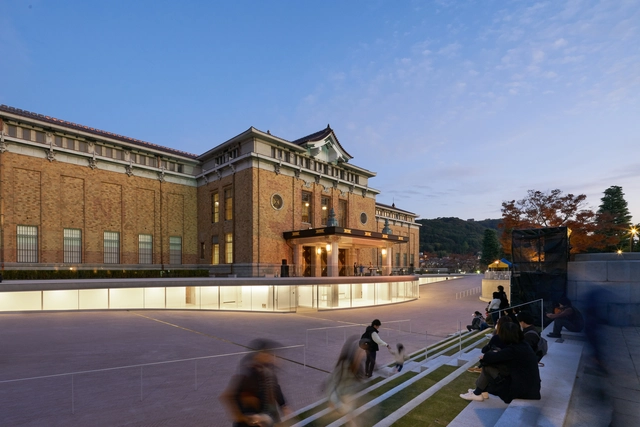
Kyoto City KYOCERA Museum of Art / Tezzo Nishizawa Architects + Jun Aoki & Associates - Exterior Photography, Renovation, FacadeKyoto City KYOCERA Museum of Art / Tezzo Nishizawa Architects + Jun Aoki & Associates - Exterior Photography, Renovation, FacadeKyoto City KYOCERA Museum of Art / Tezzo Nishizawa Architects + Jun Aoki & Associates - Interior Photography, Renovation, Facade, TableKyoto City KYOCERA Museum of Art / Tezzo Nishizawa Architects + Jun Aoki & Associates - Exterior Photography, RenovationKyoto City KYOCERA Museum of Art / Tezzo Nishizawa Architects + Jun Aoki & Associates - More Images+ 27
Garrya Nijo Castle Kyoto Hotel / TAISEI DESIGN Planners Architects & Engineers + Jun Mitsui & Associates Architects
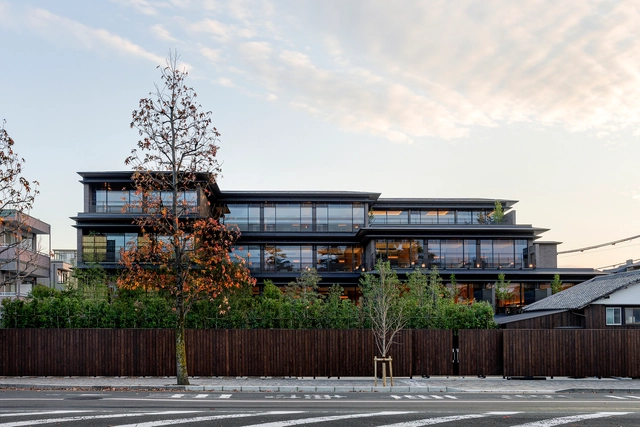
Garrya Nijo Castle Kyoto Hotel / TAISEI DESIGN Planners Architects & Engineers + Jun Mitsui & Associates Architects - Exterior Photography, Hotels, Garden, FacadeGarrya Nijo Castle Kyoto Hotel / TAISEI DESIGN Planners Architects & Engineers + Jun Mitsui & Associates Architects - Interior Photography, HotelsGarrya Nijo Castle Kyoto Hotel / TAISEI DESIGN Planners Architects & Engineers + Jun Mitsui & Associates Architects - Interior Photography, Hotels, FacadeGarrya Nijo Castle Kyoto Hotel / TAISEI DESIGN Planners Architects & Engineers + Jun Mitsui & Associates Architects - Exterior Photography, Hotels, Garden, FacadeGarrya Nijo Castle Kyoto Hotel / TAISEI DESIGN Planners Architects & Engineers + Jun Mitsui & Associates Architects - More Images+ 20

Kyoto, Japan

Down to Earth Practice: How Some Japanese Architects Have Taken their Offices to the Streets
Subscriber Access | 

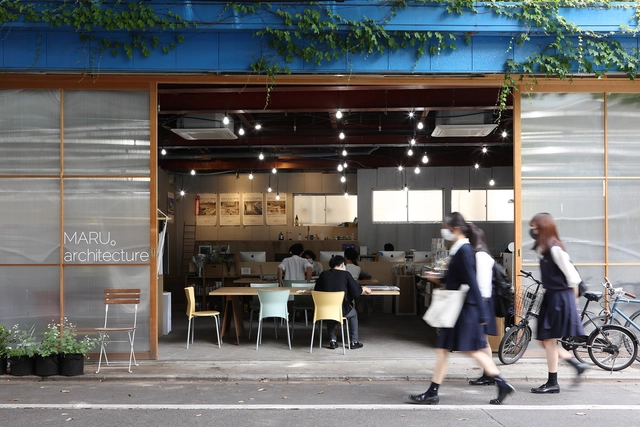
As the discourse about the way we work continues past the original pandemic concern and past the hybrid, remote, or what was once called traditional office space; employers and employees alike are still revisiting mental comfort requirements of a post-pandemic worker. While there are many types of work environments and worker needs that have to be addressed separately (besides the white-collar or knowledge worker), from a design and policies front; one particular, newborn model has been popping up in recent years, thus far seen through some unique, smallscale yet norm challenging Japanese offices. 

Down to Earth Practice: How Some Japanese Architects Have Taken their Offices to the Streets - Image 1 of 4Down to Earth Practice: How Some Japanese Architects Have Taken their Offices to the Streets - Image 2 of 4Down to Earth Practice: How Some Japanese Architects Have Taken their Offices to the Streets - Image 3 of 4Down to Earth Practice: How Some Japanese Architects Have Taken their Offices to the Streets - Image 4 of 4Down to Earth Practice: How Some Japanese Architects Have Taken their Offices to the Streets - More Images+ 13

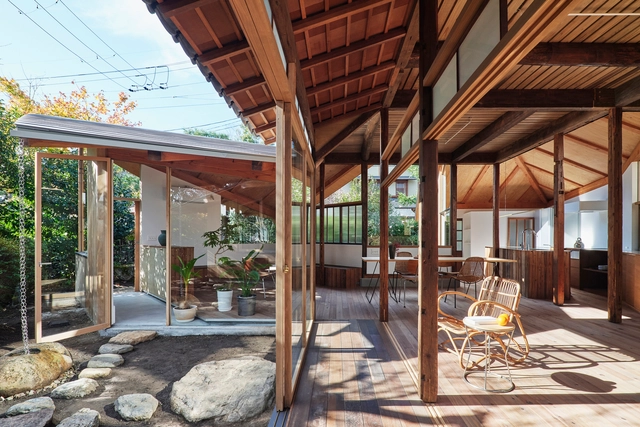
Shiiba House / Mandai Architects

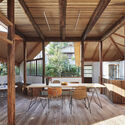
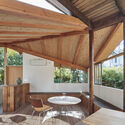
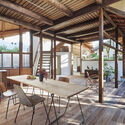
Shiiba House / Mandai Architects - Exterior Photography, House InteriorsShiiba House / Mandai Architects - Interior Photography, House Interiors, Beam, Table, ChairShiiba House / Mandai Architects - Interior Photography, House Interiors, Beam, Table, ChairShiiba House / Mandai Architects - Interior Photography, House Interiors, Beam, Table, ChairShiiba House / Mandai Architects - More Images+ 24

  • Architects: Mandai Architects
  • Area Area of this architecture project Area:  131
  • Year Completion year of this architecture project Year:  2021

House in Bukkoji / td-Atelier + ENDO SHOJIRO DESIGN
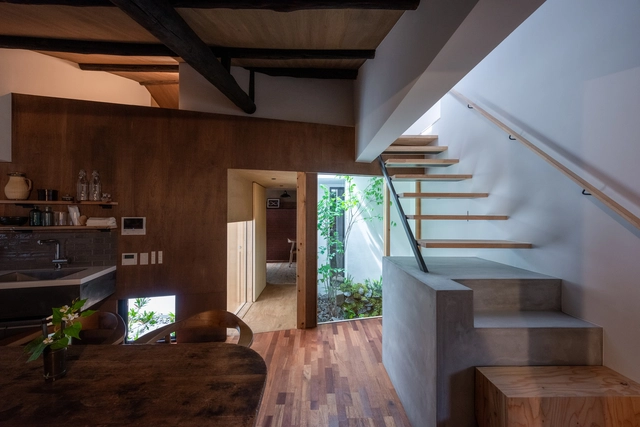
House in Bukkoji / td-Atelier + ENDO SHOJIRO DESIGN - Interior Photography, RenovationHouse in Bukkoji / td-Atelier + ENDO SHOJIRO DESIGN - Interior Photography, Renovation, Beam, Table, Lighting, ChairHouse in Bukkoji / td-Atelier + ENDO SHOJIRO DESIGN - Interior Photography, Renovation, Door, FacadeHouse in Bukkoji / td-Atelier + ENDO SHOJIRO DESIGN - Interior Photography, Renovation, Bedroom, BedHouse in Bukkoji / td-Atelier + ENDO SHOJIRO DESIGN - More Images+ 10

House in Marutamachi / td-Atelier + ENDO SHOJIRO DESIGN
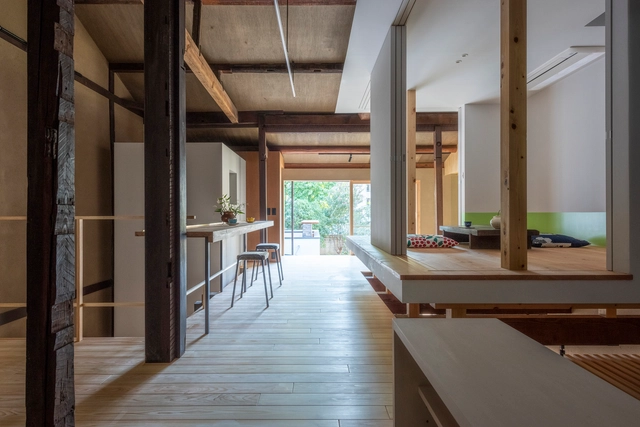
House in Marutamachi / td-Atelier + ENDO SHOJIRO DESIGN - Exterior Photography, House Interiors, FacadeHouse in Marutamachi / td-Atelier + ENDO SHOJIRO DESIGN - Interior Photography, House Interiors, Kitchen, CountertopHouse in Marutamachi / td-Atelier + ENDO SHOJIRO DESIGN - Interior Photography, House Interiors, Kitchen, Beam, TableHouse in Marutamachi / td-Atelier + ENDO SHOJIRO DESIGN - Interior Photography, House InteriorsHouse in Marutamachi / td-Atelier + ENDO SHOJIRO DESIGN - More Images+ 16

  • Area Area of this architecture project Area:  161
  • Year Completion year of this architecture project Year:  2021
  • Manufacturers Brands with products used in this architecture project
    Manufacturers:  Adobe Systems Incorporated, DN Lighting, ENDO Lighting Corporation, Hibino, Jw-CAD, +5

The Kagerou Village / Tato Architects + ludwig heimbach architektur
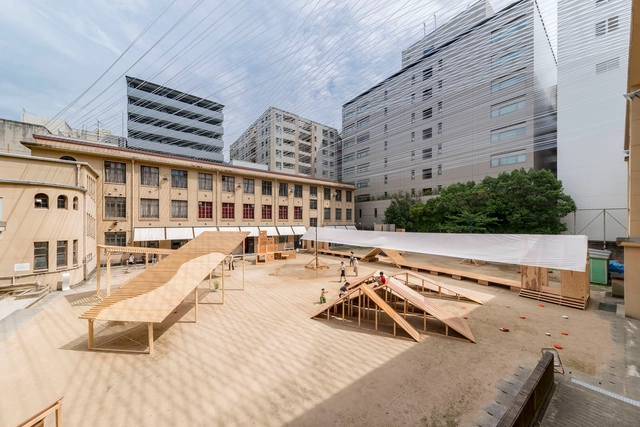
The Kagerou Village / Tato Architects + ludwig heimbach architektur - Exterior Photography, Installation, Stairs, HandrailThe Kagerou Village / Tato Architects + ludwig heimbach architektur - Exterior Photography, InstallationThe Kagerou Village / Tato Architects + ludwig heimbach architektur - Interior Photography, Installation, Door, FacadeThe Kagerou Village / Tato Architects + ludwig heimbach architektur - Interior Photography, Installation, FacadeThe Kagerou Village / Tato Architects + ludwig heimbach architektur - More Images+ 23
O House Renovation / Yasuhiro Sawa Design Office
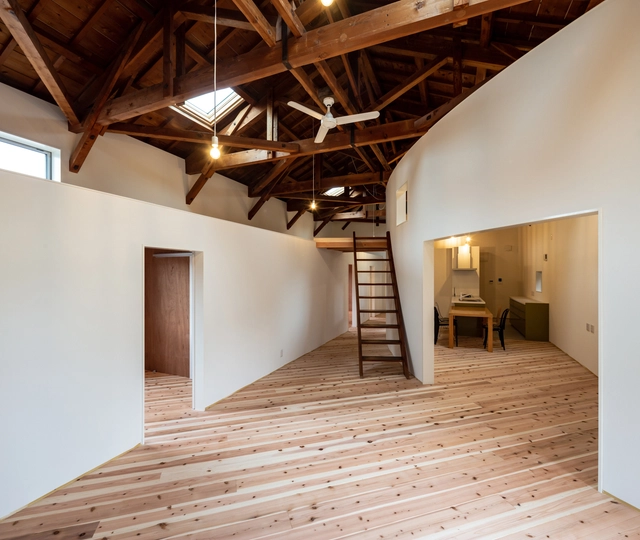
O House Renovation / Yasuhiro Sawa Design Office - Interior Photography, Renovation, StairsO House Renovation / Yasuhiro Sawa Design Office - Interior Photography, Renovation, Beam, TableO House Renovation / Yasuhiro Sawa Design Office - Interior Photography, Renovation, Stairs, Handrail, BeamO House Renovation / Yasuhiro Sawa Design Office - Exterior Photography, RenovationO House Renovation / Yasuhiro Sawa Design Office - More Images+ 10
Cucina Italiana Komatsu Restaurant / Naoya Matsumoto Design
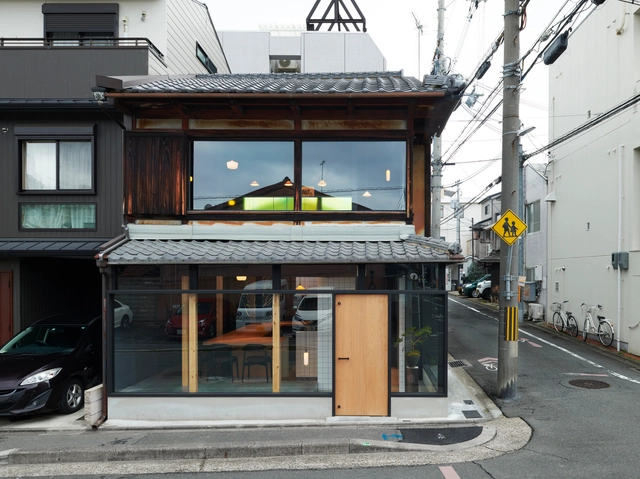
Cucina Italiana Komatsu Restaurant / Naoya Matsumoto Design - Interior Photography, Restaurant & Bar Interiors, Kitchen, Door, Facade, LightingCucina Italiana Komatsu Restaurant / Naoya Matsumoto Design - Interior Photography, Restaurant & Bar Interiors, Kitchen, Beam, Table, ChairCucina Italiana Komatsu Restaurant / Naoya Matsumoto Design - Interior Photography, Restaurant & Bar Interiors, Door, StairsCucina Italiana Komatsu Restaurant / Naoya Matsumoto Design - Interior Photography, Restaurant & Bar InteriorsCucina Italiana Komatsu Restaurant / Naoya Matsumoto Design - More Images+ 15

  • Area Area of this architecture project Area:  66
  • Year Completion year of this architecture project Year:  2021
  • Manufacturers Brands with products used in this architecture project
    Manufacturers:  NEW LIGHT POTTERY

A-POC ABLE ISSEY MIYAKE / Tokujin Yoshioka

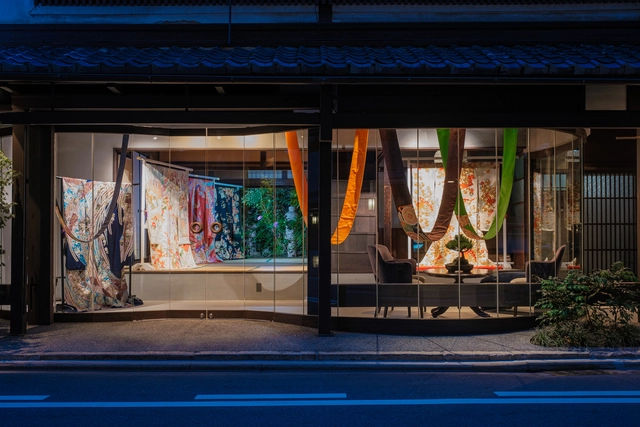
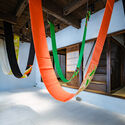
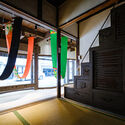
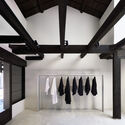
A-POC ABLE ISSEY MIYAKE / Tokujin Yoshioka - Interior Photography, Retail Interiors, Door, FacadeA-POC ABLE ISSEY MIYAKE / Tokujin Yoshioka - Interior Photography, Retail InteriorsA-POC ABLE ISSEY MIYAKE / Tokujin Yoshioka - Interior Photography, Retail Interiors, Beam, FacadeA-POC ABLE ISSEY MIYAKE / Tokujin Yoshioka - Interior Photography, Retail Interiors, Facade, DoorA-POC ABLE ISSEY MIYAKE / Tokujin Yoshioka - More Images+ 2
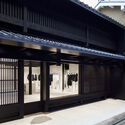
  • Architects: Tokujin Yoshioka
  • Area Area of this architecture project Area:  81
  • Year Completion year of this architecture project Year:  2021

Nippon Shinyaku-Koku Office / Reiichi Ikeda Design

Nippon Shinyaku-Koku Office / Reiichi Ikeda Design - Interior Photography, Offices Interiors, Kitchen, Table, ChairNippon Shinyaku-Koku Office / Reiichi Ikeda Design - Interior Photography, Offices InteriorsNippon Shinyaku-Koku Office / Reiichi Ikeda Design - Interior Photography, Offices Interiors, Table, ChairNippon Shinyaku-Koku Office / Reiichi Ikeda Design - Interior Photography, Offices Interiors, Door, Table, ChairNippon Shinyaku-Koku Office / Reiichi Ikeda Design - More Images+ 17
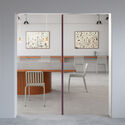
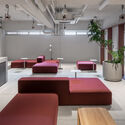
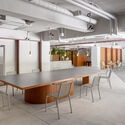
  • Interior Designers: Reiichi Ikeda Design
  • Area Area of this architecture project Area:  369
  • Year Completion year of this architecture project Year:  2021
  • Manufacturers Brands with products used in this architecture project
    Manufacturers:  Inter-Office, ModuleX, fabricscape
  • Professionals: Kanazawa Construction

Flat in Kitashirakawa / IN STUDIO

Flat in Kitashirakawa / IN STUDIO - Interior Photography, Apartment Interiors, Kitchen, Countertop, TableFlat in Kitashirakawa / IN STUDIO - Interior Photography, Apartment Interiors, Kitchen, Countertop, TableFlat in Kitashirakawa / IN STUDIO - Interior Photography, Apartment Interiors, Door, FacadeFlat in Kitashirakawa / IN STUDIO - Interior Photography, Apartment Interiors, Table, ChairFlat in Kitashirakawa / IN STUDIO - More Images+ 30

Machiya Townhouse / 07BEACH

Machiya Townhouse / 07BEACH - Interior Photography, Showroom, FacadeMachiya Townhouse / 07BEACH - Interior Photography, ShowroomMachiya Townhouse / 07BEACH - Interior Photography, Showroom, FacadeMachiya Townhouse / 07BEACH - Exterior Photography, Showroom, FacadeMachiya Townhouse / 07BEACH - More Images+ 24

  • Architects: 07BEACH
  • Area Area of this architecture project Area:  41
  • Year Completion year of this architecture project Year:  2021
  • Manufacturers Brands with products used in this architecture project
    Manufacturers:  ADVAN, Qma Sekkei Komu, Toki Zoen
  • Professionals: DAIKO

24mm Plywood House / Alphaville Architects
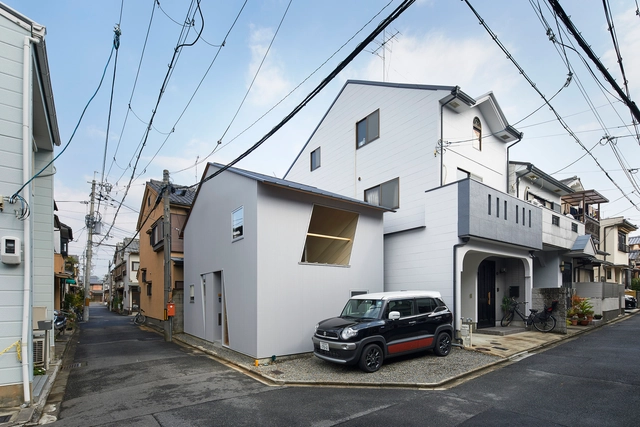
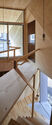
24mm Plywood House / Alphaville Architects - Exterior Photography, Houses24mm Plywood House / Alphaville Architects - Interior Photography, Houses, Beam24mm Plywood House / Alphaville Architects - Interior Photography, Houses24mm Plywood House / Alphaville Architects - Interior Photography, Houses, Beam24mm Plywood House / Alphaville Architects - More Images+ 16
Kyoto, Japan
  • Area Area of this architecture project Area:  30
  • Year Completion year of this architecture project Year:  2021
  • Manufacturers Brands with products used in this architecture project
    Manufacturers:  LIXIL , Panasonic, Sanwa
  • Professionals: 1050 Architects

Iwakura House / ALTS Design Office
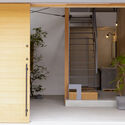
Iwakura House / ALTS Design Office - Interior Photography, Houses, Door, Facade, StairsIwakura House / ALTS Design Office - Interior Photography, Houses, Kitchen, Beam, Table, Chair, CountertopIwakura House / ALTS Design Office - Interior Photography, Houses, Kitchen, Table, CountertopIwakura House / ALTS Design Office - Interior Photography, Houses, Door, FacadeIwakura House / ALTS Design Office - More Images+ 10

Kyoto, Japan
  • Architects: ALTS Design Office
  • Area Area of this architecture project Area:  113
  • Year Completion year of this architecture project Year:  2021

Ramen Yuko / Yasuhiro Sawa Design Office

Ramen Yuko / Yasuhiro Sawa Design Office - Interior Photography, Restaurant, Facade, ChairRamen Yuko / Yasuhiro Sawa Design Office - Interior Photography, Restaurant, Kitchen, Table, Chair, CountertopRamen Yuko / Yasuhiro Sawa Design Office - Interior Photography, Restaurant, Kitchen, Beam, Table, CountertopRamen Yuko / Yasuhiro Sawa Design Office - Exterior Photography, Restaurant, DoorRamen Yuko / Yasuhiro Sawa Design Office - More Images+ 14

Kyoto, Japan
  • Area Area of this architecture project Area:  36
  • Year Completion year of this architecture project Year:  2019
  • Manufacturers Brands with products used in this architecture project
    Manufacturers:  KOUEI