1. ArchDaily
  2. Interviews

Interviews: The Latest Architecture and News

The Decolonization of Architecture Is a Necessary Step in Its Decarbonization

Subscriber Access | 

Imagination and policy development go hand in hand. Before we can create policies that bring about a desirable future, we must first envision what that future looks like, which is particularly significant in Architecture because we see the future as an integral part of the design process. This familiarity with envisioning the future carries a responsibility for us to create guidelines and regulations that can either support or obstruct the direction our planet takes.

In this moment of climate change, resulting from centuries of irresponsible practices, the idea of the future has been invaded by fear, an alert that would determine the survival of our existence. Architecture, along with other disciplines, has begun to channel efforts toward reexamining, reconceptualizing, and reformulating its practices toward the future we need to achieve. Beyond statistics and projections, the approach of architecture in relation to climate action brings to light numerous concepts, among them, the need for a historical review for the creation of this future.


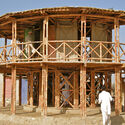
The Decolonization of Architecture Is a Necessary Step in Its Decarbonization - Image 1 of 4The Decolonization of Architecture Is a Necessary Step in Its Decarbonization - Image 2 of 4The Decolonization of Architecture Is a Necessary Step in Its Decarbonization - Image 3 of 4The Decolonization of Architecture Is a Necessary Step in Its Decarbonization - Image 4 of 4The Decolonization of Architecture Is a Necessary Step in Its Decarbonization - More Images+ 3

Sustainability and Innovation in Ephemeral Architecture: 15 Wooden Pavilions

Throughout the modern era, pavilion architecture has consistently reflected cutting-edge architectural trends. These temporary or semi-permanent structures, often featured in exhibitions, fairs, cultural events, and sports gatherings, provide a platform for exploring new materials and design concepts. Pavilion designs are intended for easy assembly and disassembly and are typically used for short durations, making it crucial to consider reducing environmental impact without sacrificing aesthetics and innovation. In this endeavor, wood emerges as a key ally.

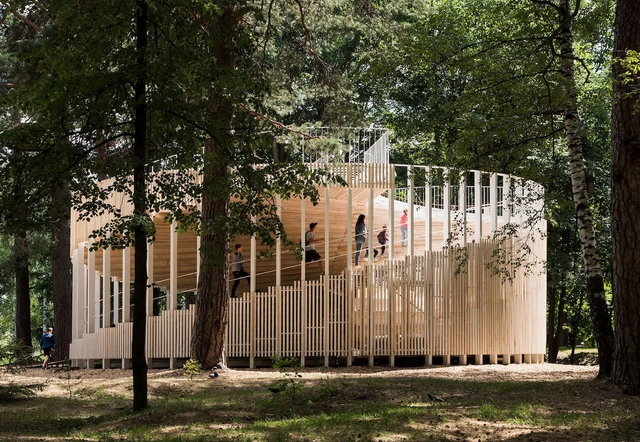
Sustainability and Innovation in Ephemeral Architecture: 15 Wooden Pavilions - Image 1 of 4Sustainability and Innovation in Ephemeral Architecture: 15 Wooden Pavilions - Image 2 of 4Sustainability and Innovation in Ephemeral Architecture: 15 Wooden Pavilions - Image 3 of 4Sustainability and Innovation in Ephemeral Architecture: 15 Wooden Pavilions - Image 4 of 4Sustainability and Innovation in Ephemeral Architecture: 15 Wooden Pavilions - More Images+ 12

Holcim Foundation for Sustainable Construction Announces Finalists for the 2023 International Holcim Awards

The Holcim Foundation for Sustainable Construction has unveiled the list of 20 finalists for the Holcim Awards 2023 competition. The jury, composed of five independent expert panels worldwide, has selected the projects to showcase contextual and practicable approaches to sustainable construction, exemplifying a diverse range of scales, budgets, geographies, and forms. The ranking of the nominees will be announced at the Holcim Awards 2023 Ceremony scheduled for November 18 in Venice, Italy during the final weeks of the Biennale Architettura 2023 - 18th International Architecture Exhibition.

Holcim Foundation for Sustainable Construction Announces Finalists for the 2023 International Holcim Awards - Image 1 of 4Holcim Foundation for Sustainable Construction Announces Finalists for the 2023 International Holcim Awards - Image 2 of 4Holcim Foundation for Sustainable Construction Announces Finalists for the 2023 International Holcim Awards - Image 3 of 4Holcim Foundation for Sustainable Construction Announces Finalists for the 2023 International Holcim Awards - Image 4 of 4Holcim Foundation for Sustainable Construction Announces Finalists for the 2023 International Holcim Awards - More Images+ 16

Multi-Purpose Design: Hybrid Spaces for a Sustainable Future

 | Sponsored Content

Similar to a chameleon that changes color to blend in with its environment, architecture must constantly evolve and adapt to changing demands. A few decades ago, homes used to be associated solely with private life and rest, while workspaces were exclusively designed for just that: work. It was common for each use to be separated into its own room, making enclosed, rigid spaces the standard norm for architects to follow. That is, of course, until new living and working patterns blurred these boundaries to respond to contemporary trends.

Multi-Purpose Design: Hybrid Spaces for a Sustainable Future - Image 1 of 4Multi-Purpose Design: Hybrid Spaces for a Sustainable Future - Image 2 of 4Multi-Purpose Design: Hybrid Spaces for a Sustainable Future - Image 3 of 4Multi-Purpose Design: Hybrid Spaces for a Sustainable Future - Image 4 of 4Multi-Purpose Design: Hybrid Spaces for a Sustainable Future - More Images+ 6

How New Technologies Are Evolving to Embrace Sustainability in Architecture

 | Sponsored Content

When we talk about technology, we often think of robots, supercomputers, data centers or smartphones. But technology also refers to the invention of the first chipped stone tools or the development of the steam engine, which brought about the first Industrial Revolution. The term comes from the combination of the Greek words techne (art, craft) and logos (word, speech) and is nothing more than the application of knowledge to achieve goals in a specific and reproducible way, for practical purposes. In the construction industry, which moves large amounts of resources and people, more technology means incorporating new methods, tools, automation and software that can improve efficiency. As a historically innovation-resistant industry, the construction sector has a huge impact on the environment due to its carbon emissions and exploitation of raw materials. However, as it turns to the digital world, builders have seen technology as a means to optimize practices and identify, build, and manage their projects.

Customizable Bathroom Fittings With Re-Purposed and Crystal Glass Materials

 | Sponsored Content

In addition to contributing to the functionality of the space, bathroom fittings underlie the overall aesthetics of a chosen design style. Within their technical features –as well as the possible materials, finishes, and styles–, fittings play a role in both the visual appeal of a space, while also focusing on comfort and user experience. This is part of Dornbracht's continuous re-imagination of bathrooms as living spaces, in which the brand seeks to create innovative solutions based on proportion, precision, progressiveness, performance, and personality.

Among Dornbracht’s series, the MEM collection includes a complete selection of minimalist bathroom fittings for washstands, showers, and tubs. In collaboration with ethical design brand Nature Squared and Italian craft manufacturer Glass Design, the collection’s original design has been enriched with versatile new features for customizing bathrooms. These features are created through the combination of high-quality materials with sustainable craftsmanship and the incorporation of futuristic artistic crystal glass.

Ailton Krenak: “Instead of Operating in the Landscape, We Should Blend in With It”

Subscriber Access | 

Ailton Krenak is a renowned environmentalist, philosopher, writer, and poet who holds honorary doctorates from the Federal University of Minas Gerais and the Federal University of Juiz de Fora. As an Indigenous leader, he played a pivotal role in advocating for Indigenous Rights, which were eventually enshrined in the 1988 Constitution of Brazil. His profound ideas have been disseminated through lectures, educational courses, and books, including notable works such as Ideas to Postpone the End of the World, Life is not Useful, and Ancestral Future.

Krenak has a unique talent for transforming his life experiences into profound concepts, which he conveys through oral and poetic language. His worldview blurs the boundaries between landscapes, human beings, animals, rivers, and mountains. He strongly advocates for a reassessment of our lifestyle, emphasizing the importance of 'breaking up the ground to allow the channeled waters to resurface.' On September 5th, he participated in a discussion in São Paulo during the Archtrends Summit 2023, organized by Portobello. During this event, he shared his insights on topics such as cities, forests, and the future of our planet.

Inflatable Architecture: Pneumatic Structures Transforming Built Environments

Subscriber Access | 

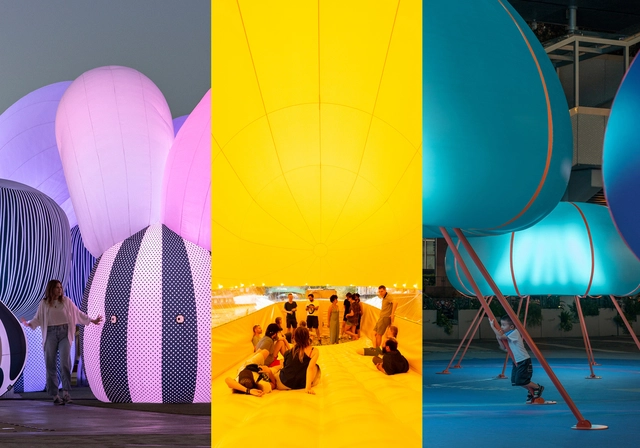
As society, technology, and architecture have evolved, designers and architects have embraced novel construction systems and innovative approaches to reshape the built environment. This advancement has stretched the boundaries of traditional construction techniques and ignited fresh ideas in building design.

In the past, some architects and artists aimed to question an architectural paradigm deeply entrenched in anthropocentrism. Historically, architecture has been linked to the notion that buildings, being conceived by human beings, must be extremely durable, even imperishable. Considering the principle that the best intervention is the least intrusive, inflatable architecture, in contrast to these human-centric viewpoints —but aligned to our ephemeral nature—, can propose structures that may exist one day and vanish the next, leaving a temporal imprint on the landscape. This architectural approach uses textiles as the primary material and air as the structural system, potentially challenging the traditional Vitruvian ideals of Venustas, Firmitas, and Utilitas.

"Architecture Is About Humanism": In Conversation with Shelley McNamara

Shelley McNamara is one-half of the renowned Irish-based Grafton Architects studio, together with Yvonne Farrell. Pritzker Prize 2020 Laureates founded their practice in 1978 and are well-known for their co-curation of the 2018 Venice Architecture Biennale. In this interview with Louisiana Channel, McNamara talks through her design theories, direction, inspirations, and the studio’s approach to “humanism.”

"Architecture Is About Humanism": In Conversation with Shelley McNamara - Imagen 1 de 4"Architecture Is About Humanism": In Conversation with Shelley McNamara - Imagen 2 de 4"Architecture Is About Humanism": In Conversation with Shelley McNamara - Imagen 3 de 4"Architecture Is About Humanism": In Conversation with Shelley McNamara - Imagen 4 de 4Architecture Is About Humanism: In Conversation with Shelley McNamara - More Images+ 3

Cross-Laminated Timber Reaches new Heights: Why use CLT in Construction?

 | Sponsored Content

The growth of the world's population has led to an increase in housing and building construction around the globe. Considering that today the construction industry is responsible for 40% of the planet's CO2 emissions, and according to the Chilean Chamber of Construction, by 2035, Chile will need housing for 2.6 million people, it is necessary to guide this sector toward an environmentally friendly alternative. The answer to this challenge can be found in nature itself, where there are various efficient and sustainable construction solutions. Such is the case with wood: a noble and renewable material capable of capturing CO2 and contributing to a better environmental future.

Today, thanks to technological advances, engineered wood or laminated wood, composed of layers of structural wood oriented perpendicularly to each other, has positioned itself as a trending construction material worldwide, and Chile should not be the exception.

An Architect’s Guide to Copenhagen: Dan Stubbergaard and the “Bustling City Designed for Living”

 | Sponsored Content

Copenhagen is a living testament to its architectural legacy, innovative urban development, and commitment to sustainability and liveability. The city inspires the whole world with its quality of urban life, made up of efficient and intelligent mobility systems, along with vibrant and interesting public and private spaces. It is in this context that the city has been awarded the title of World Capital of Architecture by UNESCO for 2023, and hosted the World Congress of the International Union of Architects. These milestones represent unique opportunities to highlight the crucial role of architecture and urban planning in building a sustainable future, establishing the city as a prominent international forum for discussing crucial issues related to the urban environment and the ongoing search for innovative solutions.

Visit Copenhagen has developed a series of four videos to explore the city's architectural wonders, guided by local architects. In the first one, which you can watch below, Danish architect Dan Stubbergaard –founder of Cobe– takes us on a captivating tour of Copenhagen, sharing his insights into what makes the city truly exceptional for its inhabitants.

6 Successful City Park Projects That Are Hotspots for Biodiversity

Subscriber Access | 

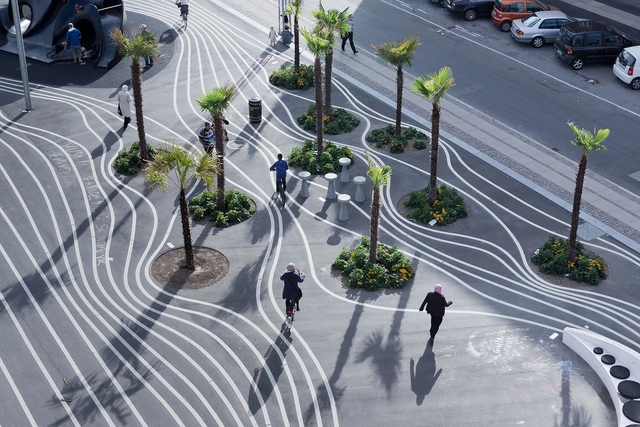
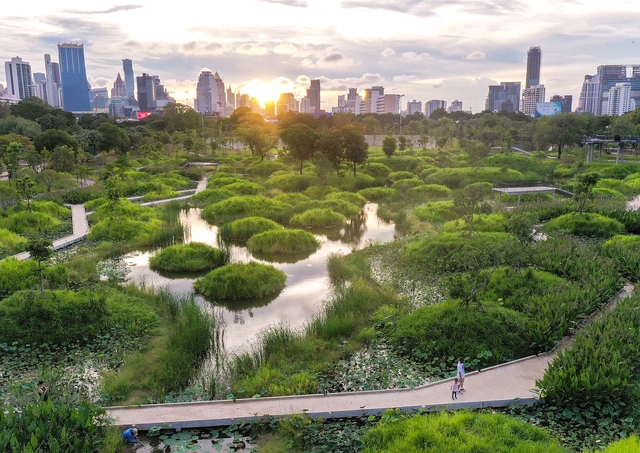
Modernity and globalization have significantly reduced geographical distances, transformed social interactions, and accelerated the flow of information across nations, which has, in a sense, made the world more accessible to people everywhere. However, it's important to note that when we say "everyone," we refer to a vast and diverse population. Modernity and globalization had an impact on noticeable inequalities in both social and technological realms, as more advanced and privileged nations have established benchmarks and norms for leisure, culture, and consumption. As a result, certain cultures have established a dominant influence, promoting the notion that there is a "correct" way to live and build cities. This unchecked pursuit of development comes at a significant cost to the Earth's ecosystems and biomes.
6 Successful City Park Projects That Are Hotspots for Biodiversity - Image 1 of 46 Successful City Park Projects That Are Hotspots for Biodiversity - Image 2 of 46 Successful City Park Projects That Are Hotspots for Biodiversity - Image 3 of 46 Successful City Park Projects That Are Hotspots for Biodiversity - Image 4 of 46 Successful City Park Projects That Are Hotspots for Biodiversity - More Images+ 4

“Our Mission Is to Preserve and Explore the Neutra Legacy”: In Conversation with Raymond Neutra, the Youngest Son of Richard Neutra

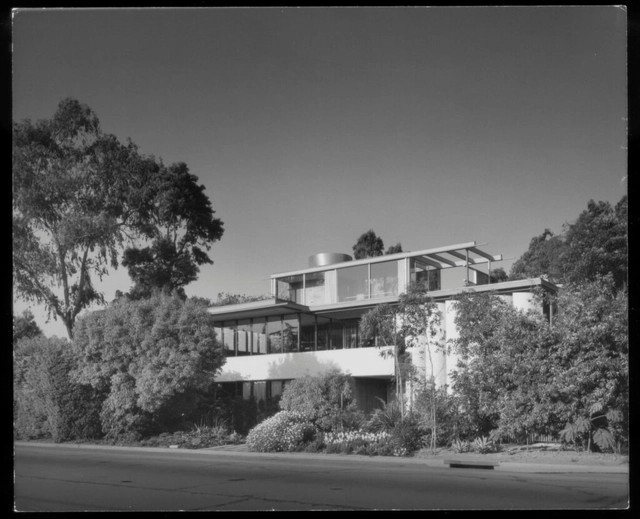
It was, of course, Frank Lloyd Wright who set up the ground for modern architecture to happen in Los Angeles. Then came the Viennese, Rudolph Schindler in 1920 and Richard Neutra in 1925 at the invitation of Schindler. Both worked for Wright choosing to learn from him what they saw as essential—by focusing on spatial and formal clarity, transformability, restrained materiality, and the living environment to achieve a desirable quality of life within. Neutra and Schindler collaborated at first, and then each built a rich portfolio, mainly comprising houses and apartment blocks. Universal in principle, these abstract robust structures defined and led the development of a local building vernacular. These buildings, of which there are several hundred, are now strongly associated with the two architects’ adopted city.

“Our Mission Is to Preserve and Explore the Neutra Legacy”:  In Conversation with Raymond Neutra, the Youngest Son of Richard Neutra - Image 1 of 4“Our Mission Is to Preserve and Explore the Neutra Legacy”:  In Conversation with Raymond Neutra, the Youngest Son of Richard Neutra - Image 2 of 4“Our Mission Is to Preserve and Explore the Neutra Legacy”:  In Conversation with Raymond Neutra, the Youngest Son of Richard Neutra - Image 3 of 4“Our Mission Is to Preserve and Explore the Neutra Legacy”:  In Conversation with Raymond Neutra, the Youngest Son of Richard Neutra - Image 4 of 4“Our Mission Is to Preserve and Explore the Neutra Legacy”:  In Conversation with Raymond Neutra, the Youngest Son of Richard Neutra - More Images+ 24

Madrid and Barcelona Benefit from Spain’s Free Travel Plan

Last summer, Spain promoted cleaner transportation by offering free seasonal tickets for suburban and regional trains, which translated into roughly 48 million journeys per month. The initiative hoped to help citizens reduce fuel consumption and reduce the cost of living during the economic uncertainties and rising energy prices. In the summer of 2022, a 30% discount for municipal public transport was announced, with local governments in places like Catalonia topping up to a 60% discount. The program ran between the 1st of September and the 31st of December of last year.

Madrid and Barcelona Benefit from Spain’s Free Travel Plan - Image 1 of 4Madrid and Barcelona Benefit from Spain’s Free Travel Plan - Image 2 of 4Madrid and Barcelona Benefit from Spain’s Free Travel Plan - Image 3 of 4Madrid and Barcelona Benefit from Spain’s Free Travel Plan - Image 4 of 4Madrid and Barcelona Benefit from Spain’s Free Travel Plan - More Images+ 1

Brick by Brick, Waste Can Shape the Future of Construction

Subscriber Access | 

There are several symbols that transcend language barriers and are easily recognized and understood by people from different cultures. Examples include the male and female bathroom icons, the cross symbolizing health, and the universal Wi-Fi symbol. Among these universal icons is the recycling symbol, conceived in 1971 by Gary Anderson, an architect and designer who was a student at the University of Southern California. Depicting a continuous cycle, it is a triangle with three arrows arranged clockwise, each of which represents the industry, consumers and recycling.

Central to the concept of the circular economy is the reintegration of materials typically viewed as waste back into the production cycle. This concept is particularly important for the construction industry, which has historically depended on the destruction and extraction of resources in order to exist. In this case, nothing is more symbolic than the brick, which not only represents the construction of new things, but is also the perfect example of how to apply the concept of circularity. Creative minds have embraced the challenge of circularity, devising solutions that transform discarded materials into high-value resources and generating a wide range of products, using raw waste materials that range from seaweed and plastics to human hair. These innovations not only address pressing environmental issues but essentially redefine the way we build and inhabit our spaces. In this article, we highlight seven initiatives that are turning waste into bricks.


Cities Embrace Climate Action Planning to Mitigate the Adverse Effects of Climate Change

Cities across the globe are developing comprehensive action plans in order to create a coordinated response to the challenges of climate change. Targets and goals for consumption-based emissions are important for guiding strategic planning and decision-making, improving accountability, and communicating the direction of travel to businesses and the public. National and regional government officials are working with the private sector, international organizations, and civil society to create change at every level, from structural interventions in supply chains and industries to individual choices.  This demonstrates a rising understanding of the role of cities in mitigating the adverse effects of rising temperatures.

Cities Embrace Climate Action Planning to Mitigate the Adverse Effects of Climate Change - Image 1 of 4Cities Embrace Climate Action Planning to Mitigate the Adverse Effects of Climate Change - Image 2 of 4Cities Embrace Climate Action Planning to Mitigate the Adverse Effects of Climate Change - Image 3 of 4Cities Embrace Climate Action Planning to Mitigate the Adverse Effects of Climate Change - Image 4 of 4Cities Embrace Climate Action Planning to Mitigate the Adverse Effects of Climate Change - More Images

“Architecture Needed to Be Liberated from Itself”: In Conversation with James Wines

James Wines, a New York architect and environmental artist, has been on a mission of sorts. He believes that architecture needs to be liberated from itself. This act of liberation is expressed in many radical projects that he and his company, SITE (Sculpture In The Environment) realized in 11 countries. Wines is world famous for such projects as Ghost Parking Lot (Hamden, CO, 1977), Highrise of Homes (theoretical project, 1981), Highway 86 (Vancouver, Canada, 1986), Fondazione Pietro Rossini Pavilion (Briosco, Italy, 2008), and Off-White Showroom for Virgil Abloh (Ginza, Tokyo, 2021). The very essence of the architect’s work is expressed in his fascinating stores for BEST Products Company, the key focus of my conversation with the architect that took place over Zoom on August 10, 2022, following many of our in-person meetings.

“Architecture Needed to Be Liberated from Itself”: In Conversation with James Wines - Image 1 of 4“Architecture Needed to Be Liberated from Itself”: In Conversation with James Wines - Image 2 of 4“Architecture Needed to Be Liberated from Itself”: In Conversation with James Wines - Image 3 of 4“Architecture Needed to Be Liberated from Itself”: In Conversation with James Wines - Image 4 of 4“Architecture Needed to Be Liberated from Itself”: In Conversation with James Wines - More Images+ 9

Social Sustainability: Participatory Design in Collective Space Creation

Increasingly, the concept of social sustainability has become a central theme in contemporary architecture discussions as users' subjective and non-static needs become paramount in the design process. Social sustainability in architecture aims to design and construct buildings and urban spaces that promote well-being, inclusion, and community cohesion. It focuses on creating environments that enable positive human interactions, support diverse needs, and improve the overall quality of life for people who inhabit and use these spaces. Socially sustainable architecture considers the social, cultural, economic, and health aspects of a community to address societal challenges and provide long-term benefits to residents.

Social Sustainability: Participatory Design in Collective Space Creation - Image 1 of 4Social Sustainability: Participatory Design in Collective Space Creation - Image 2 of 4Social Sustainability: Participatory Design in Collective Space Creation - Image 3 of 4Social Sustainability: Participatory Design in Collective Space Creation - Image 4 of 4Social Sustainability: Participatory Design in Collective Space Creation - More Images+ 7