The Bullitt Center, a six-story, 50,000 square foot office building in Seattle that aspires to be the world's greenest commercial building, opens its doors to the public today on Earth Day. This $30 million "living laboratory," designed by Miller Hull Partnership, distinguishes itself from other sustainable projects with its composting toilets, the exclusion of 350 common toxic chemicals - including PVC, lead, mercury, phthalates, BPA and formaldehyde - along with a strict energy and water budget that aims for self-sufficiency under the Living Building Challenge. The environmentally-conscious Bullitt Foundation hopes that the new center will demonstrate that carbon-neutral office space can be "commercially viable and aesthetically stunning," a series of systems that can be easily copied elsewhere without being overly demanding in upkeep.
Read more about the Bullitt Center after the break...
This article, which originally appeared on GreenBiz, is by Lance Hosey, the chief sustainability officer of the global design leader RTKL.
Sustainability leader Hunter Lovins once called the building industry "dynamically conservative — it works hard to stay in the same place."
But old habits cannot fully address new challenges. According to 350.org, fossil fuel corporations currently have in their reserves five times the amount of carbon that, if burned too quickly, may raise atmospheric temperatures to a catastrophic level where Hurricane Sandy-scale storms could become the norm. Quicker, deeper progress is imperative.
Architecture is an essential arena for sustainable innovation. Buildings represent about half the annual energy and emissions in the U.S. and three-quarters of its electricity. With the built environment growing — the U.S. building stock increases by about 3 billion square feet every year — architects have a historic opportunity to transform its impact for the better.
Keep reading to find out the 6 Steps architects can take to transform the profession, after the break...
Mayor Bloomberg's controversial plans to rezone midtown New York, allowing for bigger and bolder skyscrapers, has found an unlikely ally in the form of environmentalists.
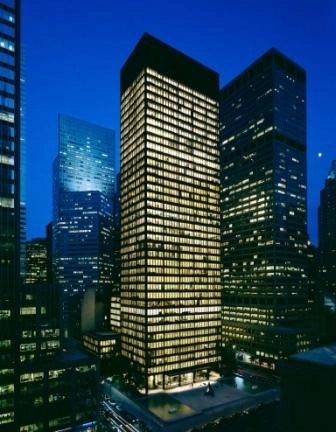
Re-zoning midtown would ultimately lead to the demolition of the corporate steel and glass skyscrapers, which preservationists argue are emblematic of the cutting edge modernism that swept 1950's America. However, landlords contest that - for the most part - they are poorly built copycats of seminal landmarks such as the Seagram and Lever buildings and are not particularly significant or suited for modern needs.
NASA Sustainability Base / William McDonough + Partners and AECOM
William McDonoughof William McDonough + Partners has decided to become Stanford University's first "living archive" in an effort to change the way we as humans remember and record our daily lives. Although technologies such as Facebook, Twitter, Instagram, and Vimeo have made verbal and visual documentation a much larger part of our lives, McDonough has decided to record nearly every moment of his day - every day - for the greater, intellectual good.
In celebration of World Water Day, we have complied a list of ten environmentally conscious designs that epitomize the importance of water conservation. See what they have to offer, after the break.
Shigeru Ban just can’t get enough of paper tubes. The Japanese architect, renowned for his design of structures that can be quickly and inexpensively erected in disaster zones, is at it again in the city of Christchurch, New Zealand, which was hit hard by a devastating earthquake last February. The earthquake of magnitude 6.3 killed over 200 people and inflicted irreparable damage on the city’s iconic gothic cathedral of 132 years. The cathedral was a copy of one in Oxford, England, and was one of the most famous landmarks of the Christchurch, pictured on postcards, souvenirs and tea towels.
A pioneer in so-called “emergency architecture,” Shigeru Ban has begun construction on a highly anticipated, unique replacement: a simple A-frame structure composed of paper tubes of equal length and 20 foot containers. The tubes will be coated with waterproof polyurethane and flame retardants that the architect has been developing since 1986 - years before environmental friendliness and the use of inexpensive recycled materials were even a concern in architecture.
Read more about Ban's visionary Cardboard Cathedral after the break...
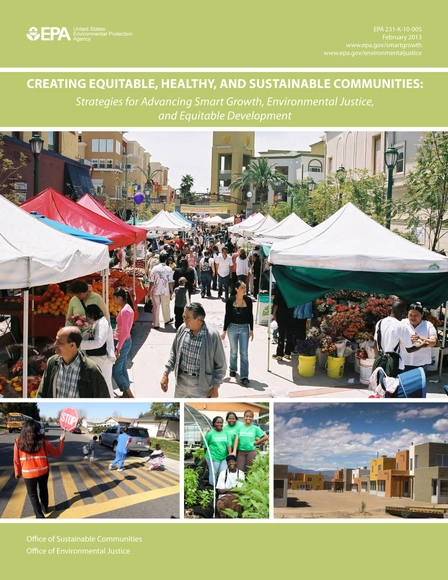
Creating Equitable, Healthy, and Sustainable Communities: Strategies for Advancing Smart Growth, Environmental Justice, and Equitable Development
The U.S. Environmental Protection Agency has released an extensive new publication that serves as a guide for low-income, minority, tribal and overburdened communities to build smart, environmentally just, and equitable developments using strategies that are accessible and affordable. The guidelines build upon precedents of past successes within struggling communities, whether these struggles are in the face of discrimination, social or economic prejudices, or environmental injustive. The EPA identifies seven common elements that have been illustrated in in-depth case studies of communities that have struggled with those very issues. By targeting community groups, governmental agencies, private and non-profit partners, regional and local planners and residents of these communities, the EPA's smart growth guide for "Creating Equitable, Healthy and Sustainable Communities: Strategies for Advancing Smart Growth, Environmental Justice, and Equitable Development" seeks to bring access to valuable information about the inherent possibilities to creating healthful, sustainable, and prosperous communities under a variety of circumstances.
Join us after the break for a breakdown of the EPA's findings and how they address equitability in community development.
Last month, we reported on OMA's latest competition winner: the Essence Financial Building, a building that OMA Partner David Gianotten described as "a new generation of office tower" for the city of Shenzhen, China. To talk us through the building's cutting edge sustainable features, we spoke with Arpan Bakshi, an architect, engineer, and Sustainability Manager at YR&G, OMA's sustainability consultants, who led the environmental design for the project.
Learn more about the Essence Financial Building, OMA's collaborative approach, and Bakshi's views on the future of sustainable design - for both China and the world - after the break...
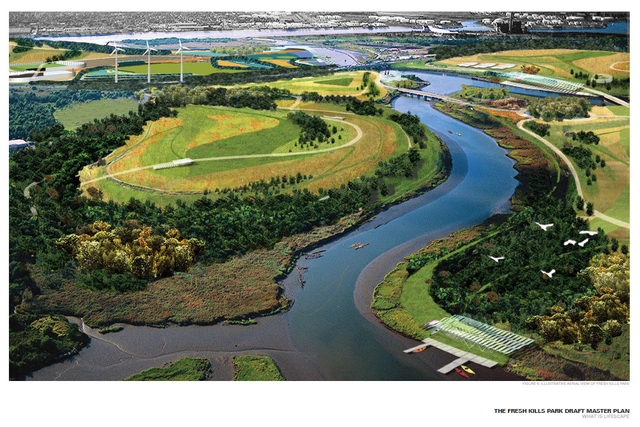
Courtesy of Department of Parks and Recreation - Draft Master Plan
Every natural disaster has an "aftershock" in which we realize the fragility of our planet and the vulnerability of what we have built and created. We realize the threat to our lifestyles and the flaws in our design choices. The response to Hurricane Sandy in October 2012 was no different than the response to every other hurricane, earthquake, tornado , tsunami or monsoon that has wrought devastation in different parts of the world. We recognize our impact on the climate and promise to address how our development has caused severe disruptions in the planet's self-regulating processes. We acknowledge how outdated our systems of design have become in light of these damaging weather patterns and promise to change the way we design cities, coastlines and parks. We gradually learn from our mistakes and attempt to redress them with smarter choices for more sustainable and resilient design. Most importantly, we realize that we must learn from how natural processes self-regulate and apply these conditions to the way in which we design and build our urban spaces.
Since Hurricane Sandy, early considerations of environmentalists, planners and designers have entered the colloquiol vocabulary of politicians in addressing the issues of the United States' North Atlantic Coast. There are many issues that need to be tackled in regards to environmental development and urban design. One of the most prominent forces of Hurricane Sandy was the storm surge that pushed an enormous amount of ocean salt water far inland, flooding whole neighborhoods in New Jersey, submerging most of Manhattan's southern half, destroying coastal homes along Long Island, and the Rockaways and sweeping away parts of Staten Island. Yet, despite the tremendous damage, there was a lot that we learned from the areas that resisted the hurricane's forces and within those areas are the applications that we must address for the rehabilitation and future development of these vulnerable conditions. Ironically, one of the answers lies within Fresh Kills - Staten Island's out-of-commission landfill - the largest landfill in the United States until it was shutdown in 2001. Find out how after the break.
Fresh Kills Landfill was opened in 1947 along the western coast of Staten Island as a temporary solution for New York City's waste just in time to accommodate an exponential rise in consumption in the post-World War II United States. Three years later, and the landfill continued to operate until it became the principal landfill for New York City, collecting the solid waste from all five boroughs in the "age of disposability". It is no wonder then, that the temporary solution swiftly became a 50-year one.
Enthusiasm for water and energy data collection for commercial and residential buildings has been growing strong across the U.S. in major cities such as Austin, New York, Washington D.C. and San Francisco. It's no surprise to learn that Earth-friendly Seattle is ahead of the game when it comes to tracking its buildings; reports show that the city is receiving data for a whopping 87% of its commercial and multi-residential buildings over 50,000 square feet, which totals to 1,160 individual properties covering over 200 million square feet of the city.
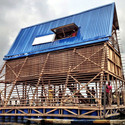
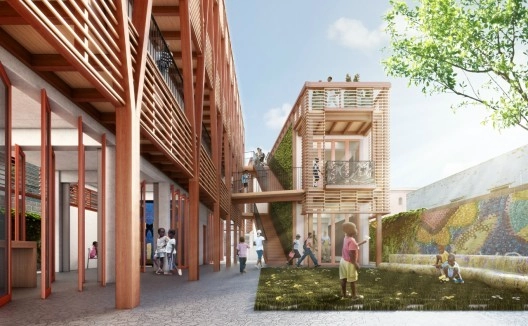
Haiti Orphanage and Children's Center HOK and USHBC Partners
The AIA has appointed green-building leader Mary Ann Lazarus, FAIA, to a consulting position as a Resident Fellow. In this position, Lazarus will help guide and influence a program heavily based in sustainability and health as the AIA implements its ten-year pledge to the Decade of Design: Global Urban Solutions Challenge, a Clinton Global Initiative Commitment to Action. The purpose of the commitment is to document, envision and implement solutions that leverage the design of urban environments through research, community participation, and design frameworks. It is a commitment based in the interest of public health with special attention to the use of natural, economic, and human resources.
More about Mary Ann Lazarus's work and future at the AIA after the break.
Approaching zero-waste is a matter of changing the way our culture thinks about use and reuse. It's not an impossible task, and San Francisco is leading the march to establish a feasible means of enacting public policy, structuring programs and educating the public on what it means to be "zero-waste". With a goal set for 2020, SF hopes to keep 100% of its waste out of landfills. Mayor Ed Lee estimates that the leading waste management company "Recology" is diverting nearly 80% of trash from landfills to be recycled or turned into compost. This begins with a public policy that sets a standard and gains traction as citizens embrace the goals of the city. Support programs reinforce these guidelines that eventually become habits and a cultural response to treating our environment.
Read on after the break for more on San Francisco's road to "zero-waste".
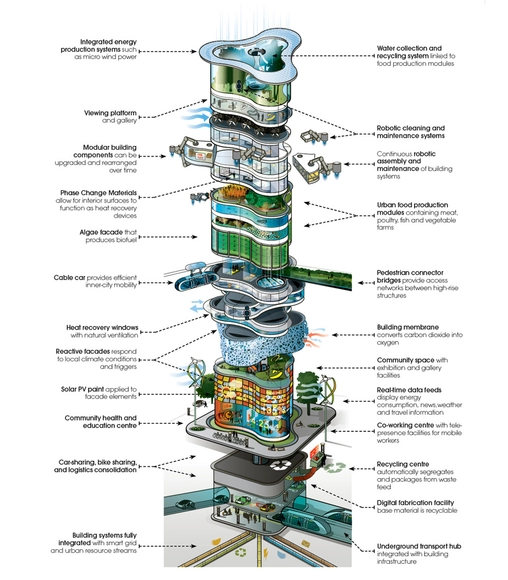
It is estimated that by 2050, 75 percent of the worlds - then 9 billion strong - population will live in cities. Urban Sprawl is already problematic and planners are faced with new challenges as they aim to build towards the sky rather than the horizon. In addition, cities are increasingly faced with climate change, resource scarcity, rising energy costs, and the possibility of future natural or man-made disasters. In response to these issues, Arup has proposed their vision of an urban building and city of the future.
In their proposal, titled “It’s Alive!”, they imagine an urban ecosystem of connected ‘living’ buildings, that not only create space, but also craft the environment. According to Arup, buildings of the future will not only produce energy and food, but will also provide its occupants with clean air and water.
BBC’s Sarah Montague interviews Renzo Piano, the mastermind behind London’s most controversial and newest skyscraper: The Shard. Prior to the interview, Montague spotted Piano blending into the crowd during the opening of the 310-meter skyscraper “spying” on the onlookers. When asked about this moment, Piano revealed the great advice he received from the prominent Italian film director Roberto Rossellini upon the completion of the Pompidou Center in Paris: “You do not look at the building, you look at the people looking at the building.” It was during this moment that Piano observed “surprise” and “wonder, but not fear” amongst the onlookers - a reaction he seemed to be content with.
Despite Piano’s attempt to refrain from controversy, it is hard to avoid when your design intends to celebrate a “shift in society.” Change tends to stir mixed emotions and spark debate. However, being part of the “human adventure” as an architect is what Piano finds most rewarding. He states: “You don’t change the world as an architect, but you celebrate the change of the world.”
How can a small 420 square foot apartment transform into eight comfortable rooms? It takes smart design solutions that incorporates modulation and interior planning that conforms to everyday needs in an increasingly competitive environment of living space. Founder of Treehugger.com, Graham Hill takes the viewer on a tour of his "Life Edited" apartment that provides a sustainable living solution to compact apartments in urban environments like New York City. This apartment provides all the amenities necessary with some additional effort of converting rooms to fit everyday needs. Interested in seeing this apartment transform into a living room, bedroom, kitchen, dining room and guest room? Join us after the break to find out.