The Waste Architecture is a new and relatively unexplored conceptual and design topic focused on the architecture for the environment and, more specifically, the architecture of major works related to Waste Management.
The Waste Architecture is a new and relatively unexplored conceptual and design topic focused on the architecture for the environment and, more specifically, the architecture of major works related to Waste Management.
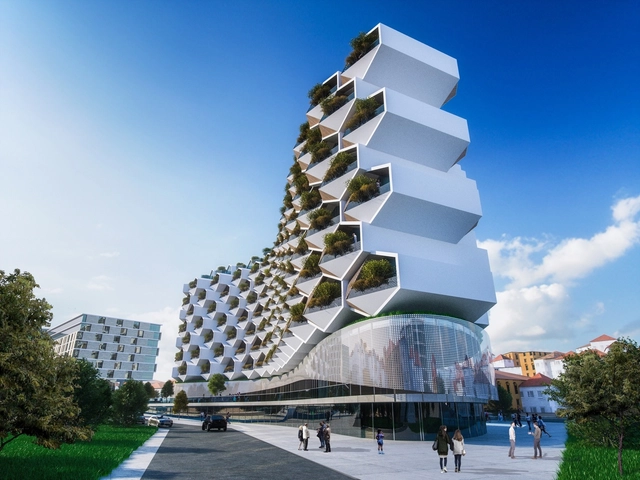
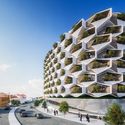
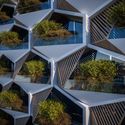
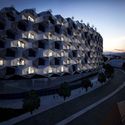
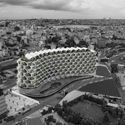
The American/Turkish architecture firm Eray Carbajo has unveiled Urban Rural, a new typology of urban living set to become a benchmark for future development in Istanbul, Turkey. The vision behind Urban Rural is for a hybrid model of living, combining close proximity to urban centers with the lush landscape of rural life. Challenging the status quo of typical residential typologies, the scheme will consist of modular hexagonal units with triangular gardens, forming an active façade designed to become a future landmark for the city.
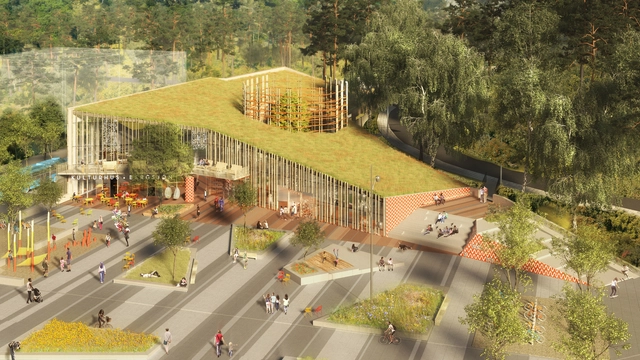
Growing like an outcrop amongst the hills of Gothenburg, the Kulturkorgen by Swedish firm Sweco Architects offers the public an opportunity to watch, engage, and perform. The scheme is a result of an architectural competition for a new Culture House in the city, run in collaboration with Architects Sweden. The winning proposal, who’s name translates to ‘Basket of Culture’, acts as both a building and a square – a social arena where flexible interior spaces act in tandem with a generous public green landscape for recreation and gathering.
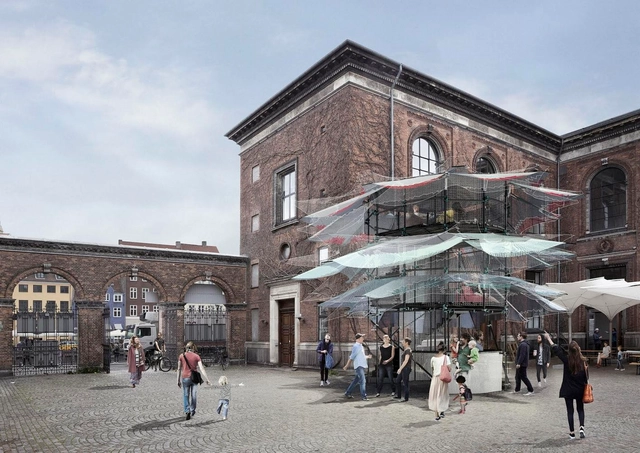
Calling for entries to design pavilions in line with notions of sustainable construction and fabrication methods, urbanization, and renewable materials, CHART ARCHITECTURE has announced the five finalists for its annual competition, addressing the theme ‘LIVING CITY’. Proposals included the use of IKEA bags, biogas reactors and solar energy amongst other innovative design solutions, judged by a jury headlined by Bjarke Ingels. The eventual winner will be awarded a mentorship program with a professional architect, a construction expert and a developer, intended to “support a young architect’s career as well as to promote cross-sector collaboration and networking.”
Here are the five finalists of the 2017 CHART ARCHITECTURE Competition:
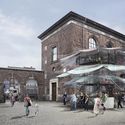


SB-LAB 2017 - International Conference on Advances in Sustainable Cities and Buildings Development adopted the UN 2030 Agenda on Sustainable Development as the reference for its scope and goals. Proposed topics aim to cover all the Sustainable Development Goals in order to achieve the contribute that architects, engineers, contractors, politics and the construction industry in general may bring to these goals. Innovative solutions are a challenge to the near future that seems to be narrow as local actions have global impacts and global impacts affect locally environment, economic, social and culture. It's a difficult cycle to reverse, that seems to spin ever faster.

Green Lines Institute and the Corpo Nacional de Escutas (CNE), the major Scouts association in Portugal launched an International Competition open to Architecture students from all over the world.
Anne Lacaton (France) is an award-winning architect and part of the duo Lacaton & Vassal, having made reuse of existing materials and integration of daylighting in standard construction their signature architecture and adding a social dimension to architectural design.

Imagine that London becomes the world’s first National Park City. This large-scale and long-term vision has the potential to transform how Londoners live and how the city works. But what would London look like?
Omar Gandhi (Canada) from Omar Gandhi Architect is recognized as one of the world’s top 20 young architects by Wallpaper* Magazine and as one of 2016’s ‘Emerging Voices’ by The Architectural League of New York will be one of four keynote presentations by critically acclaimed architects that will be live-streamed from the international forum for daylight and architecture, the VELUX Daylight Symposium, to be held for the 7th time, 3-4 May 2017.

Future cities have captured our imaginations for centuries. From Thomas F. Anderson’s 1900 vision for a Future Boston, through Le Corbusier’s 1924 Ville Radieuse, to modern ‘future-proof’ cities such as Songdo, South Korea, architects and town planners have considered how cities will respond to the movement of people, capital, technology, and ideas.
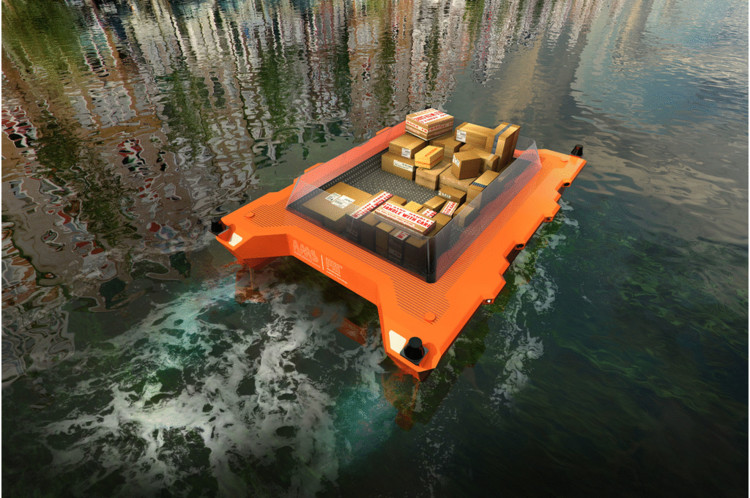
Today, groups such as the Senseable City Laboratory at MIT have been created with the goal of suggesting ideas for the city of tomorrow. Through a technique known as ‘Futurecraft’, the Senseable City Lab places the designer in a possible future environment and asks them to generate design proposals which could enhance daily life. As we are about to see, some of their ideas would make heads turn even in a galaxy far far away.
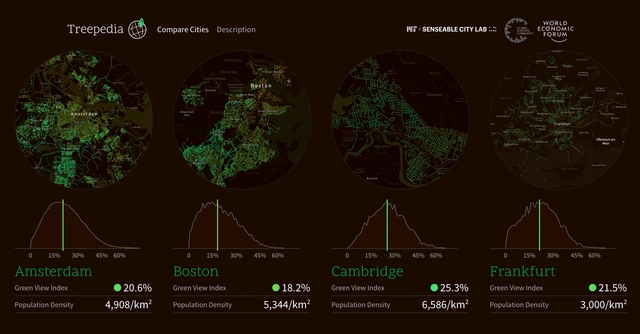
Researchers at the MIT Senseable City Lab have launched a new platform using Google Street View data to measure and compare the green canopies of major cities across the world. Treepedia, created in collaboration with the World Economic Forum, is an interactive website which allows users to view the location and size of their city’s trees, submit information to help tag them, and advocate for more trees in their area. In the development of Treepedia, the Senseable City Lab recognizes the role of green canopies in urban life, and asks how citizens can be more integral to the process of greening their neighborhoods.
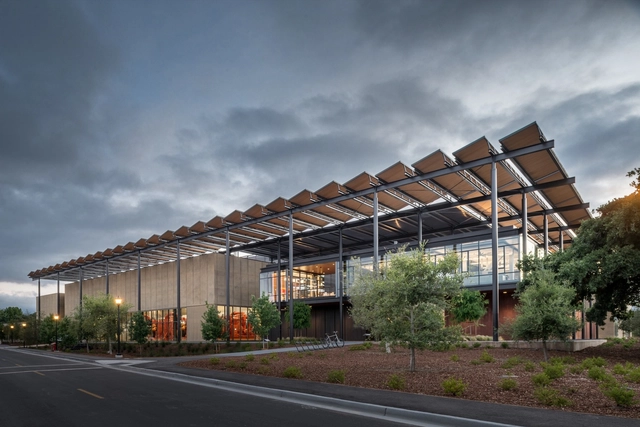
The American Institute of Architects (AIA) and its Committee on the Environment (COTE) have named the recipients of the 2017 Top Ten Awards, celebrating buildings that best exemplify the integration of great design, great performance and sustainable design excellence.
Now in its 21st year, the COTE Top Ten Awards program was established to honor projects that protect and enhance the environment through an integrated approach to architecture, natural systems, and technology.

The architectural competition for Kulbroen (the Coal Bridge) is on and teams can now apply for the pre qualification. Please note that the material is in Danish, so if foreign teams want to sign up it would be a good idea to find someone here that master the language.
_Atchain_(2).jpg?1491918884&format=webp&width=640&height=580)
Chicago-based Skidmore Owings & Merrill (SOM) has unveiled plans for One Bangkok, a new 16Ha mixed-use development in the heart of Bangkok, Thailand. Working in collaboration with architects, engineers, sustainability experts and landscape architects, both local and international, SOM seeks to create the single largest private-sector development in Thailand to date - a vertical village providing homes and places of work for an estimated 60,000 people. Through One Bangkok, SOM challenged themselves to translate the vibrancy and energy of Bangkok's neighborhoods into a vertical environment, whilst promoting a 'sense of place' and district-level sustainability.
_Atchain_(2).jpg?1491918884 "One Bangkok will provide retail, hotels, offices, as well as homes for 60,000 people. Image Courtesy of SOM via Atchain")
_Atchain_(3).jpg?1491918690 "Situated adjacent to Lumphini Park, the scheme offers 8Ha of public space. Image Courtesy of SOM via Atchain")
_Atchain_(4).jpg?1491918823 "Streetscapes, public plazas and greenspaces all contribute to a welcoming sense of place. Image Courtesy of SOM via Atchain")
_Atchain_(1).jpg?1491918919 "A variety of towers will feature individual identities such as green terraces and sky gardens. Image Courtesy of SOM via Atchain")
_Atchain_(2).jpg?1491918884)

Green Lines Institute and the Corpo Nacional de Escutas (CNE), the major Scouts association in Portugal launched an International Competition open to Architecture students from all over the world. InShelter SB-Lab + Students 2017 Award aims to receive architectural proposals for 2 shelters/bird washing units that will be located in the future Scouts Eco-Camp of Barcelos, Portugal.
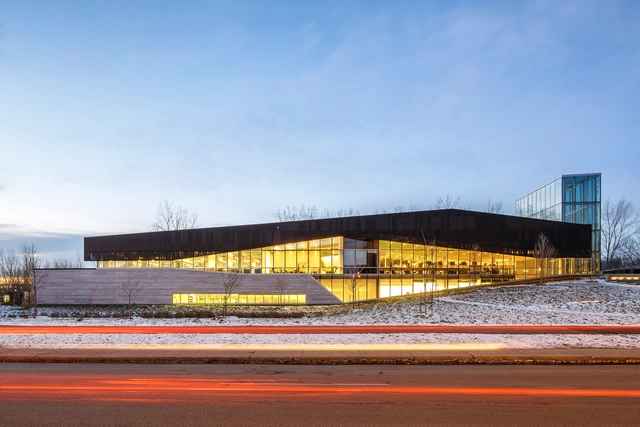
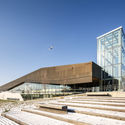
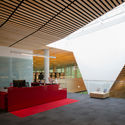
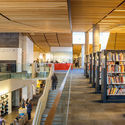
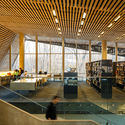
The Royal Architectural Institute of Canada (RAIC) and the Canada Green Building Council (CaGBC) have awarded Montreal’s Bibliothèque du Boisé with the annual Green Building Award for 2017. Designed by the trio of Consortium Labonté Marcil, Cardinal Hardy and Eric Pelletier architectes, the library is situated in the city’s Saint-Laurent district, and received the distinction as an example of “buildings that are environmentally responsible and promote the health and wellbeing of users.”
"The library offers a variety of beautifully lit and welcoming spaces throughout, maximizing daylight and views and the use of natural elements, such as wood, to create an environment that contributes to health and wellbeing,” said the jury. “Their approach to high-performance building through whole systems design and strategy has resulted in an impressive achievement.”
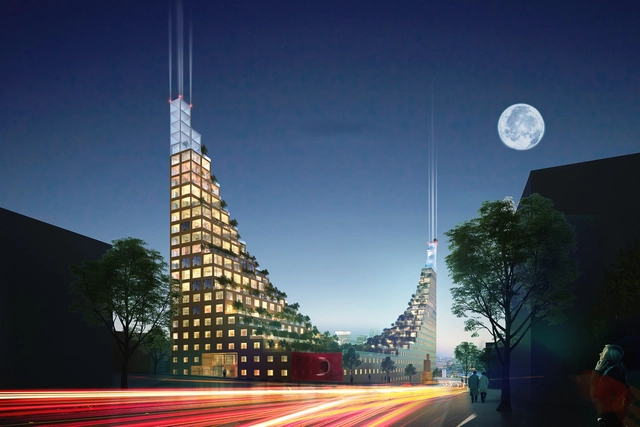
A new housing complex in the form of 500 terraced units has been proposed by London practice Architects of Invention for the city of Birmingham, in response to its growing multicultural population. Drawing inspiration from the ancient Hanging Gardens of Babylon, Garden Hill’s formal composition is that of two staggered 25-storey towers, with private and communal gardens on each level of terraces.
With the project's swooping mass, the residences aim to offer panoramic views of Birmingham, given its central location in the Digbeth area, a 10-minute walk from the city center. Additionally, the staggered towers capture ample daylighting over the course of the day, with the south end benefitting from the morning sun and the north end in the evening.
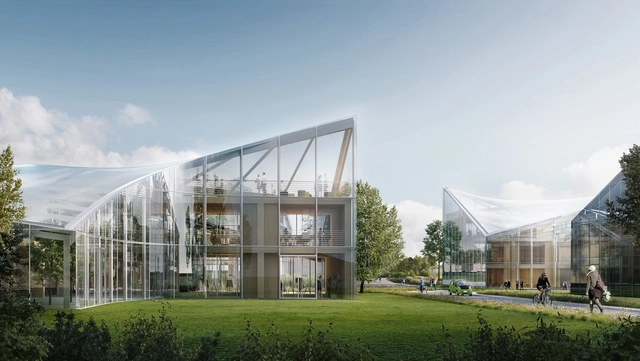
British green energy company Ecotricity has revealed plans for a new Zaha Hadid Architects-designed green technology hub in Stroud, England. The project, known as the “Gateway to Stroud,” will consist of several greenhouse-like buildings and a wooden footbridge that will connect the campus to the future all-wood stadium for the Forest Green Rovers football club, also designed by ZHA and revealed late last year.
Planned as a center for local sports and sports science, the ECO park will provide state-of-the-art office space for environmentally-focused companies as well as public access to a wide range of health and leisure activities.